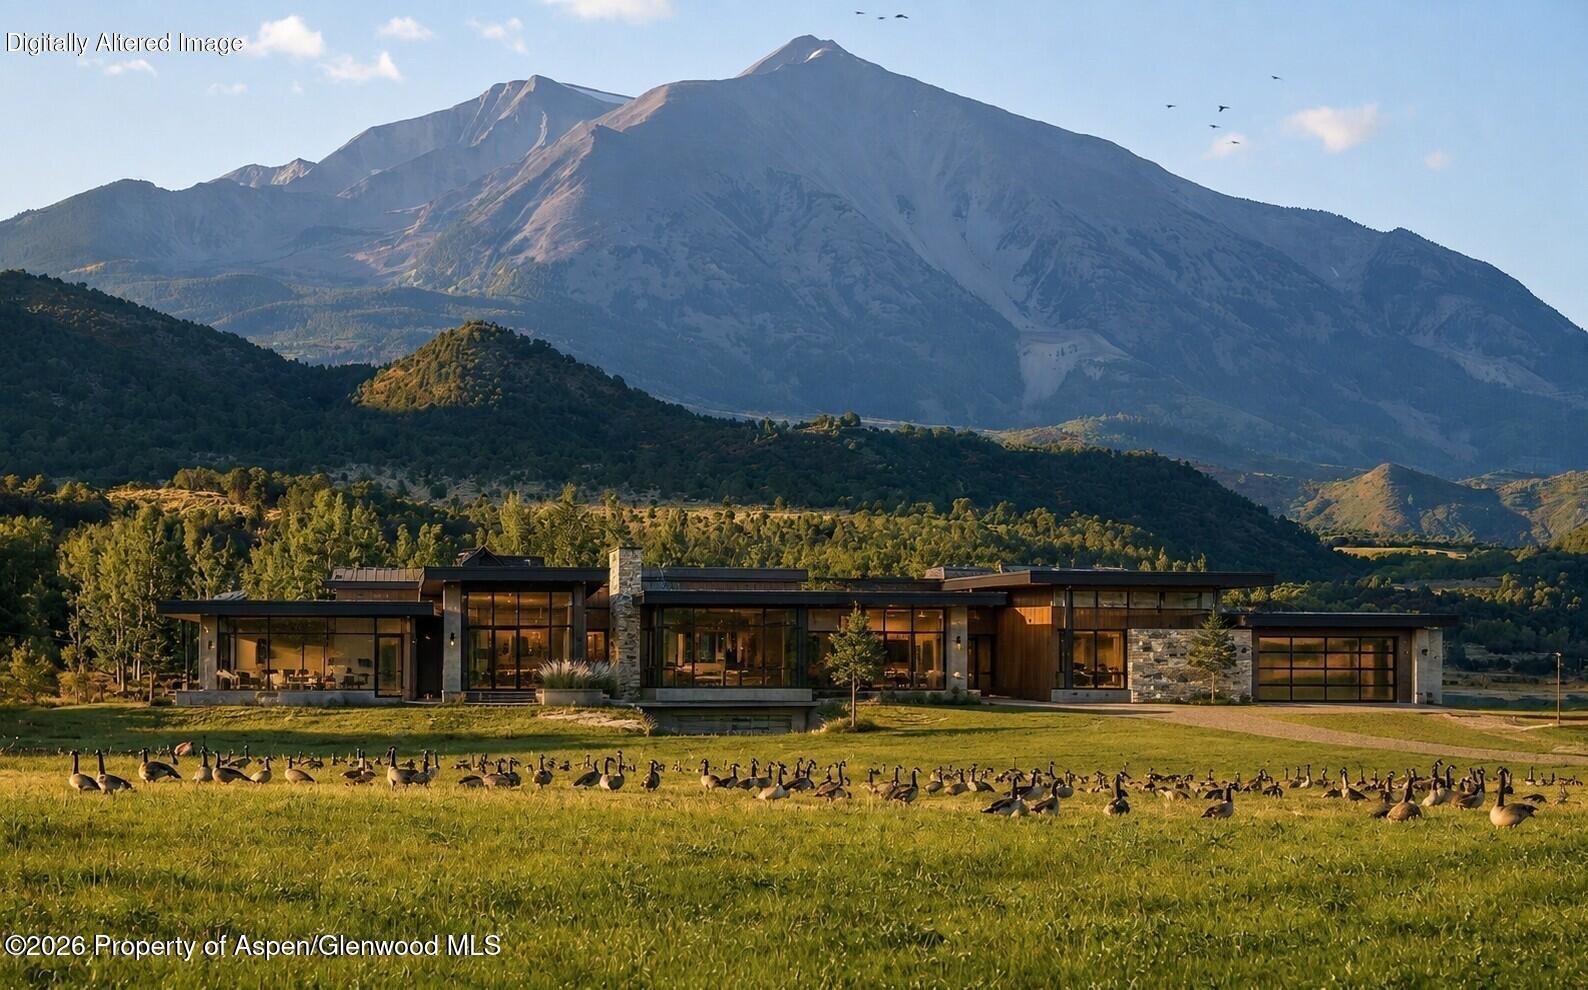
Modern stone-and-glass home beneath a mountain, with geese across the grassy foreground.
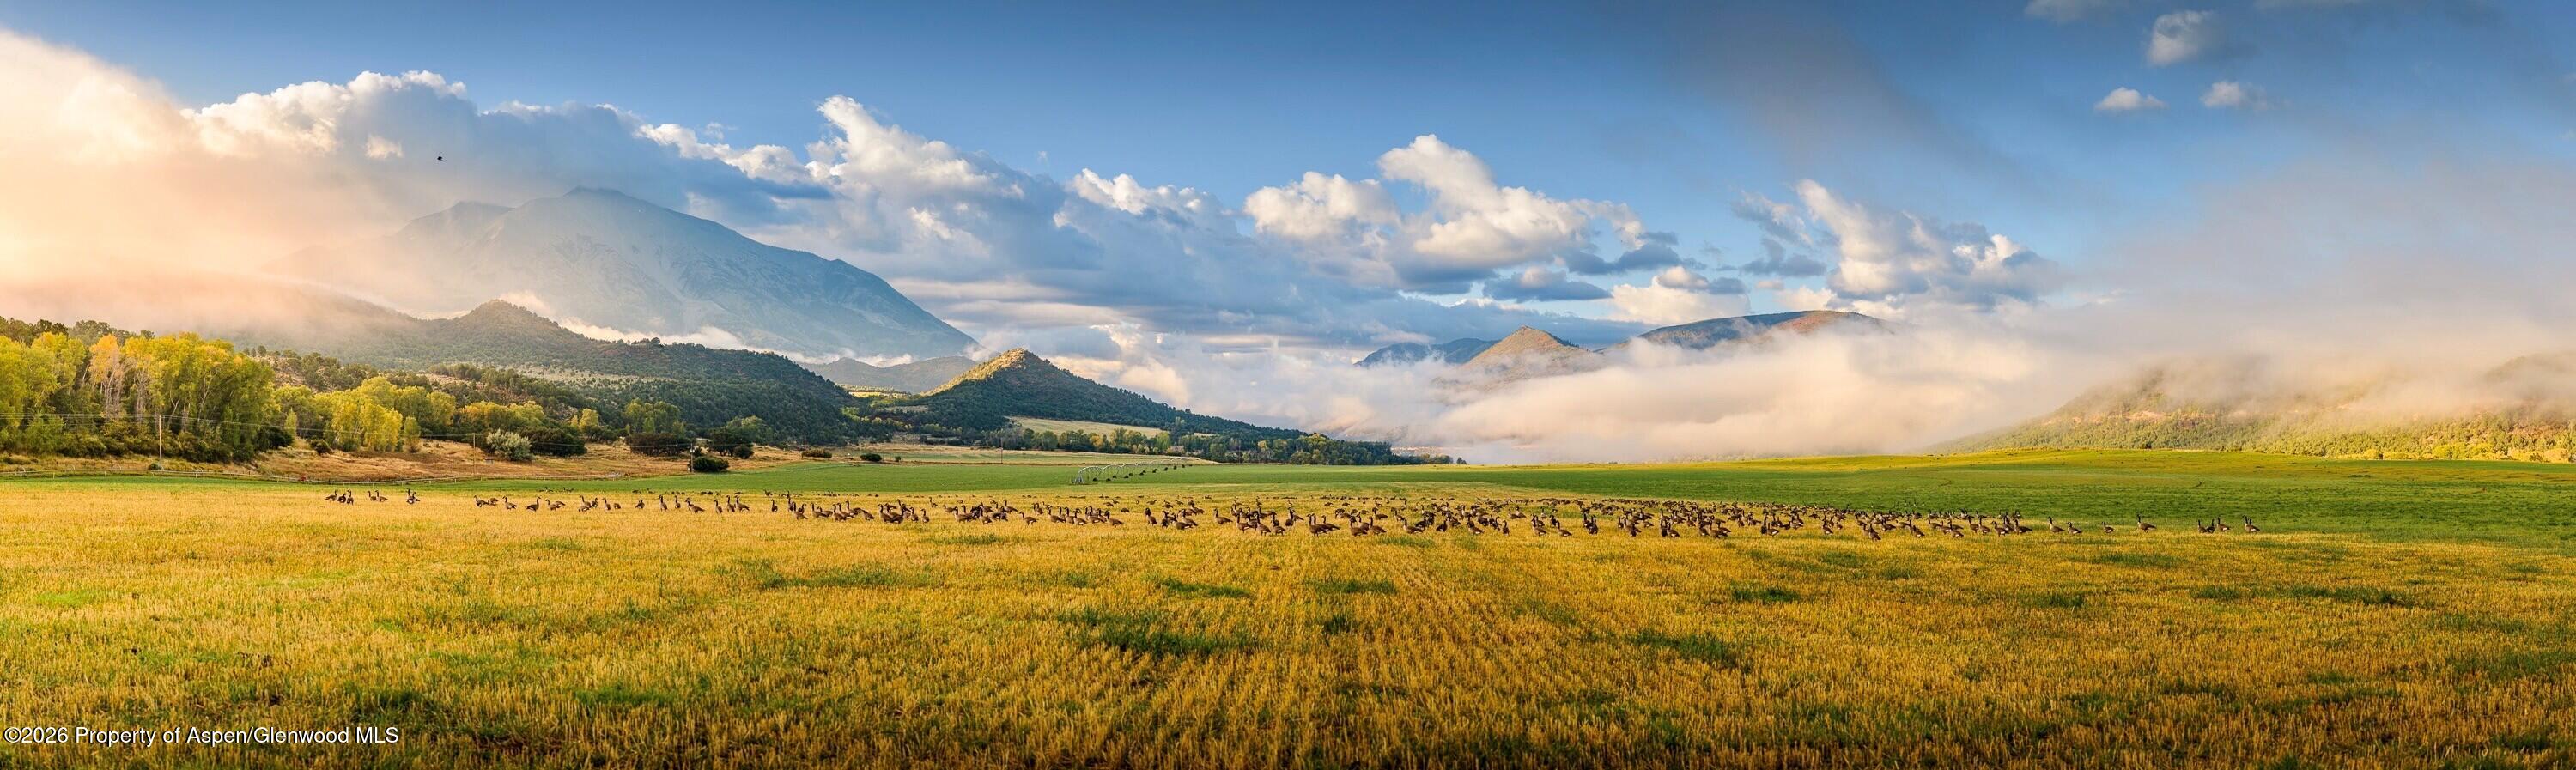
Golden field and flock of geese beneath cloud-covered mountains.
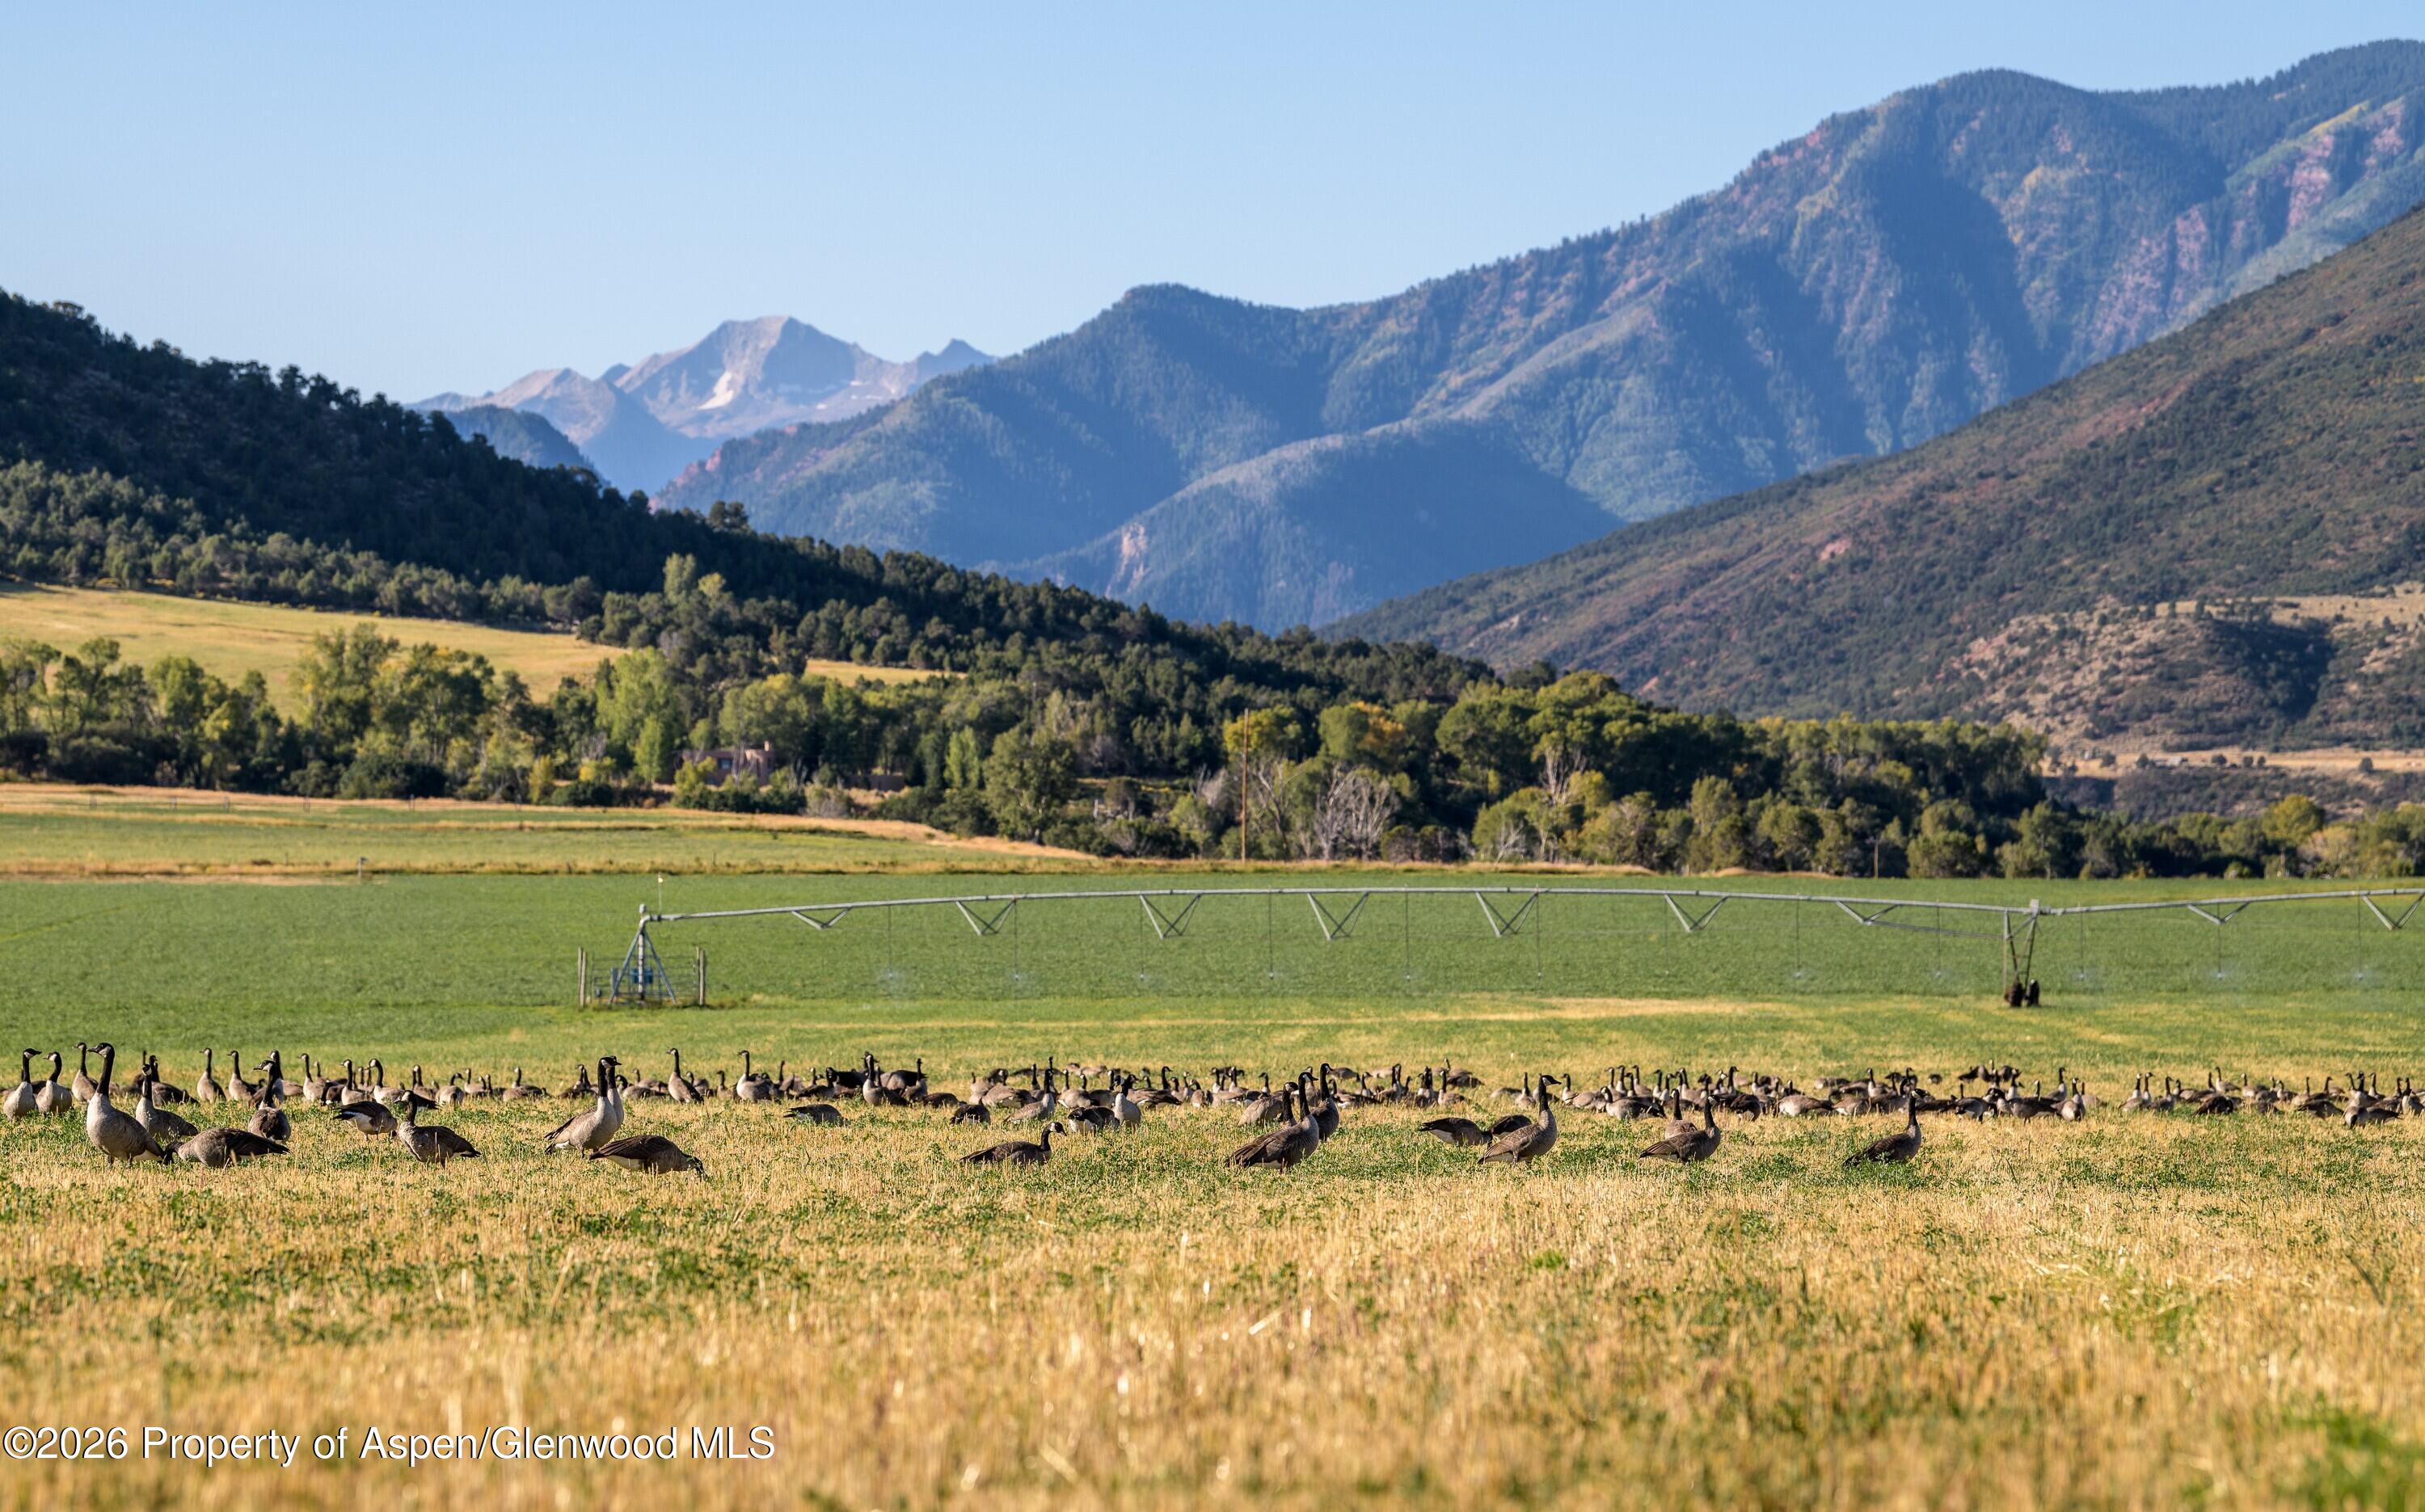
Mountain farmland with geese grazing in the foreground and an irrigation system across the field.
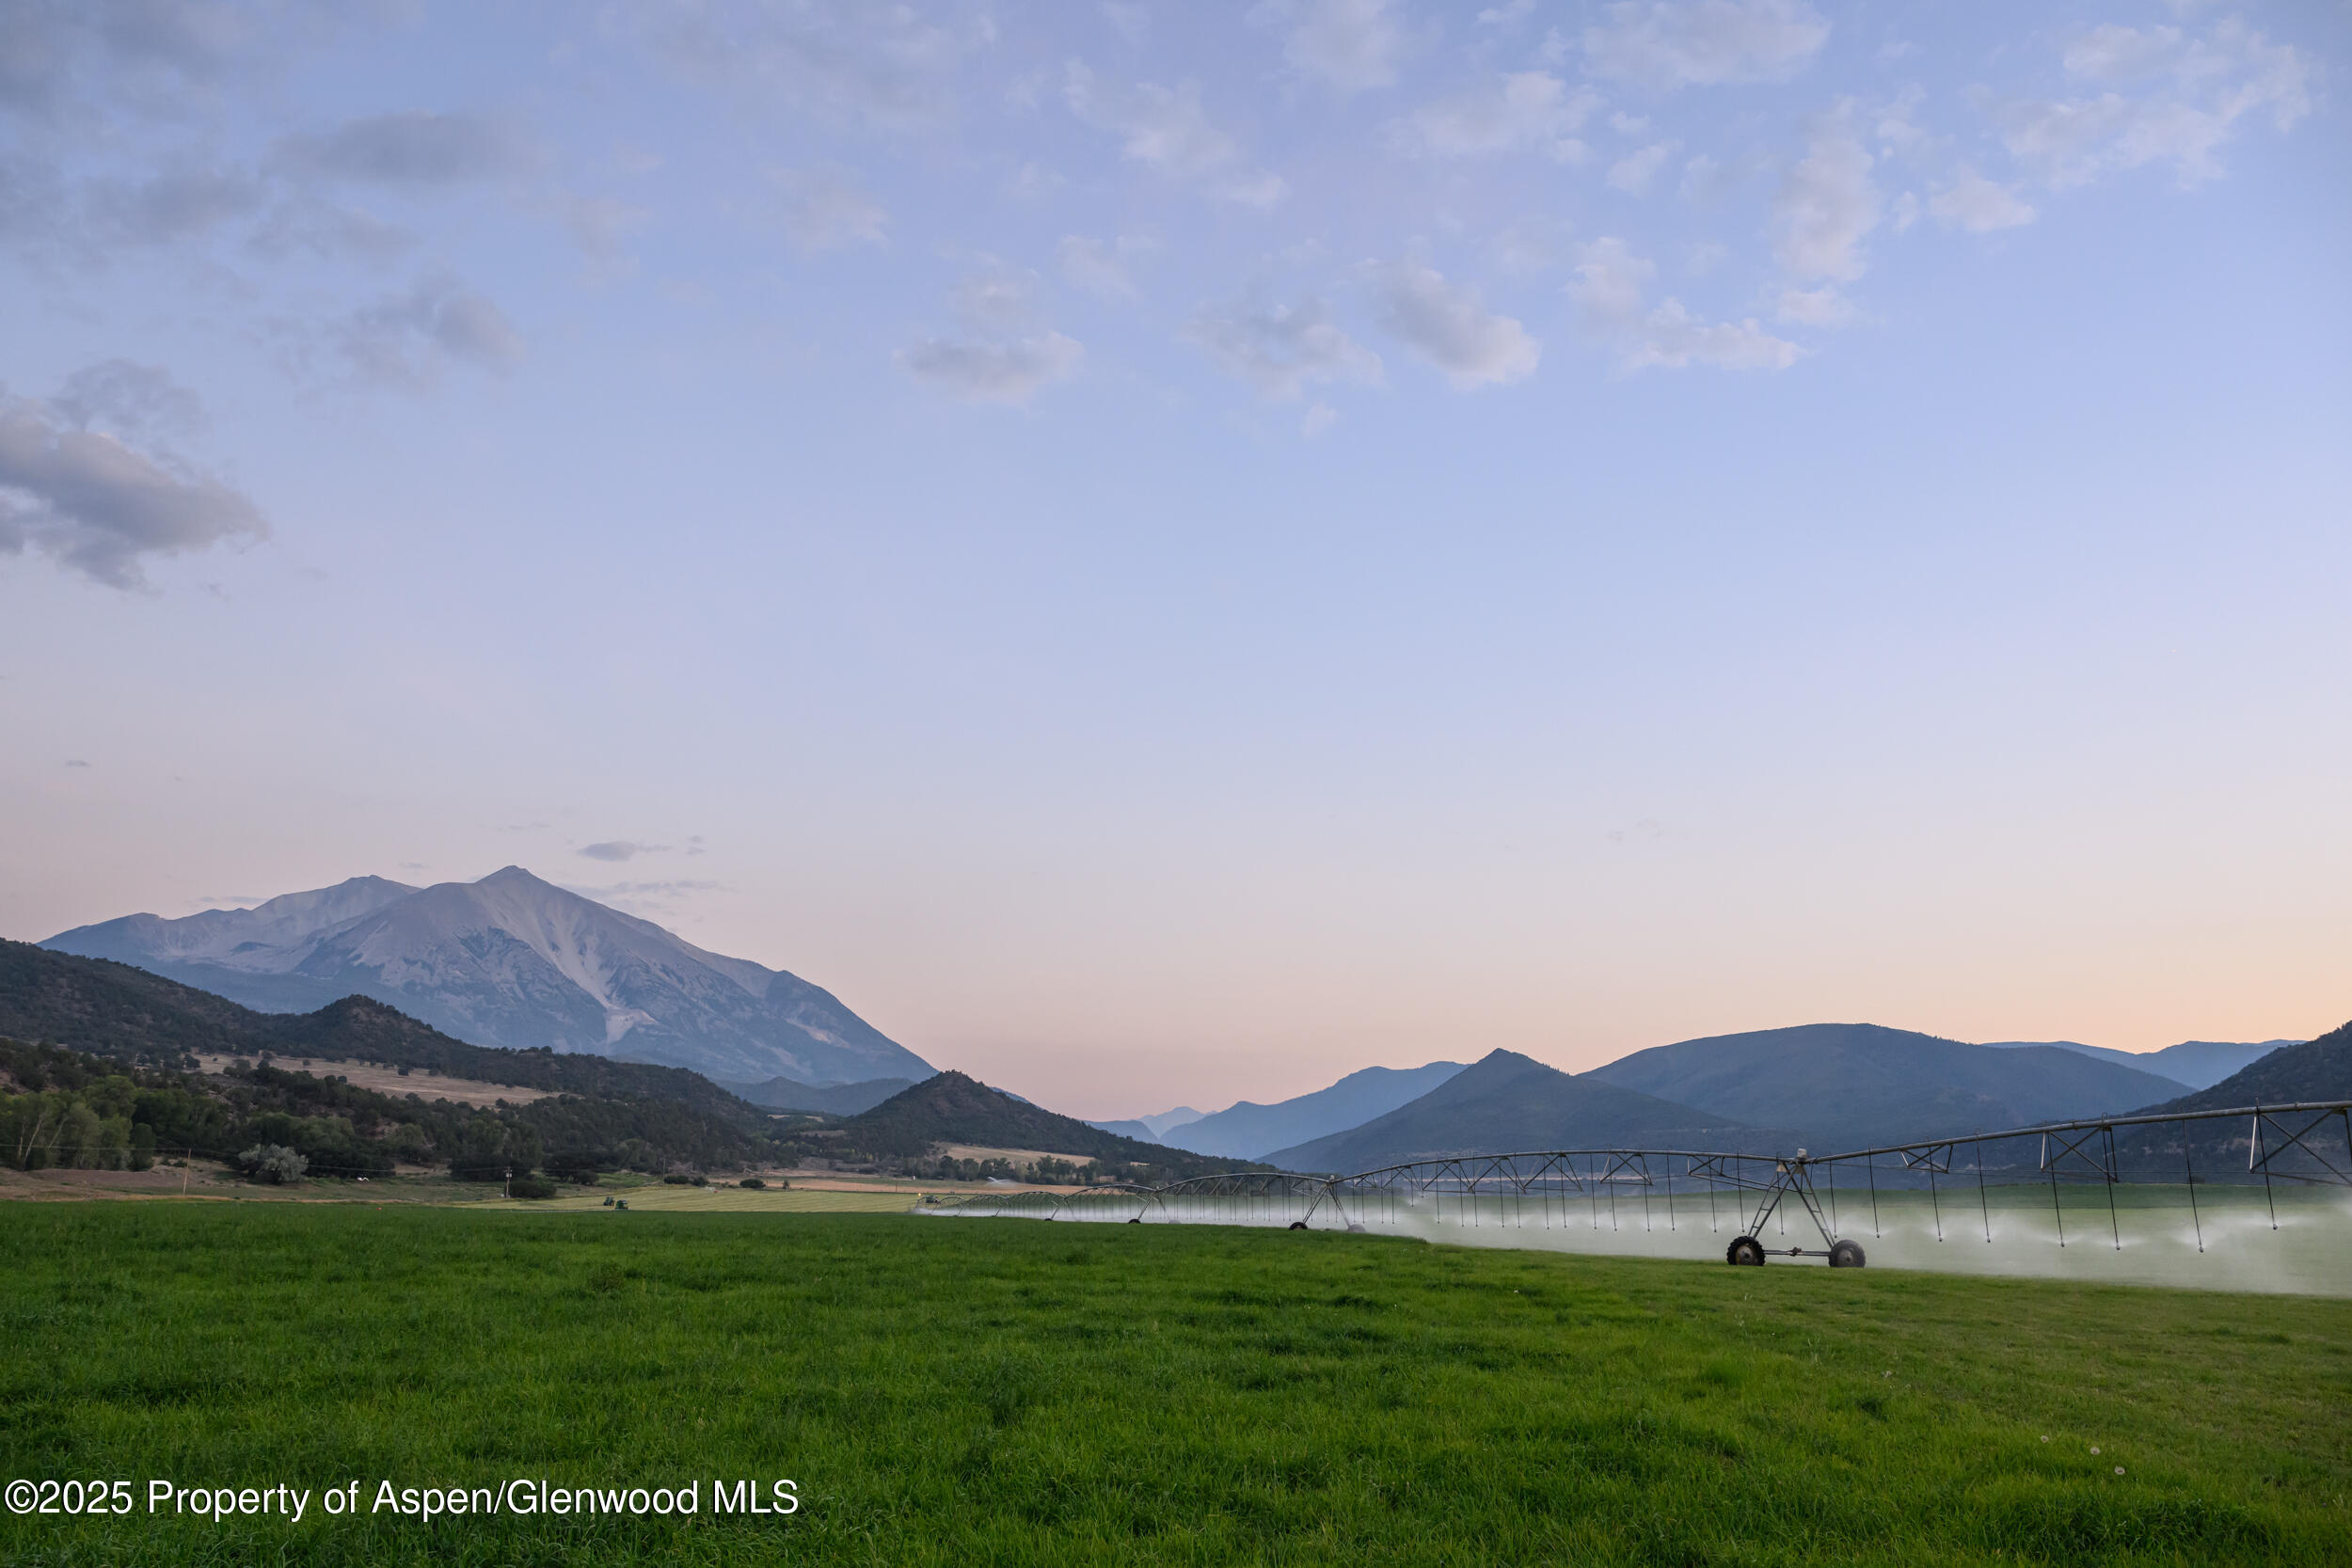
Green irrigated field with a center-pivot sprinkler and mountain views at sunset.
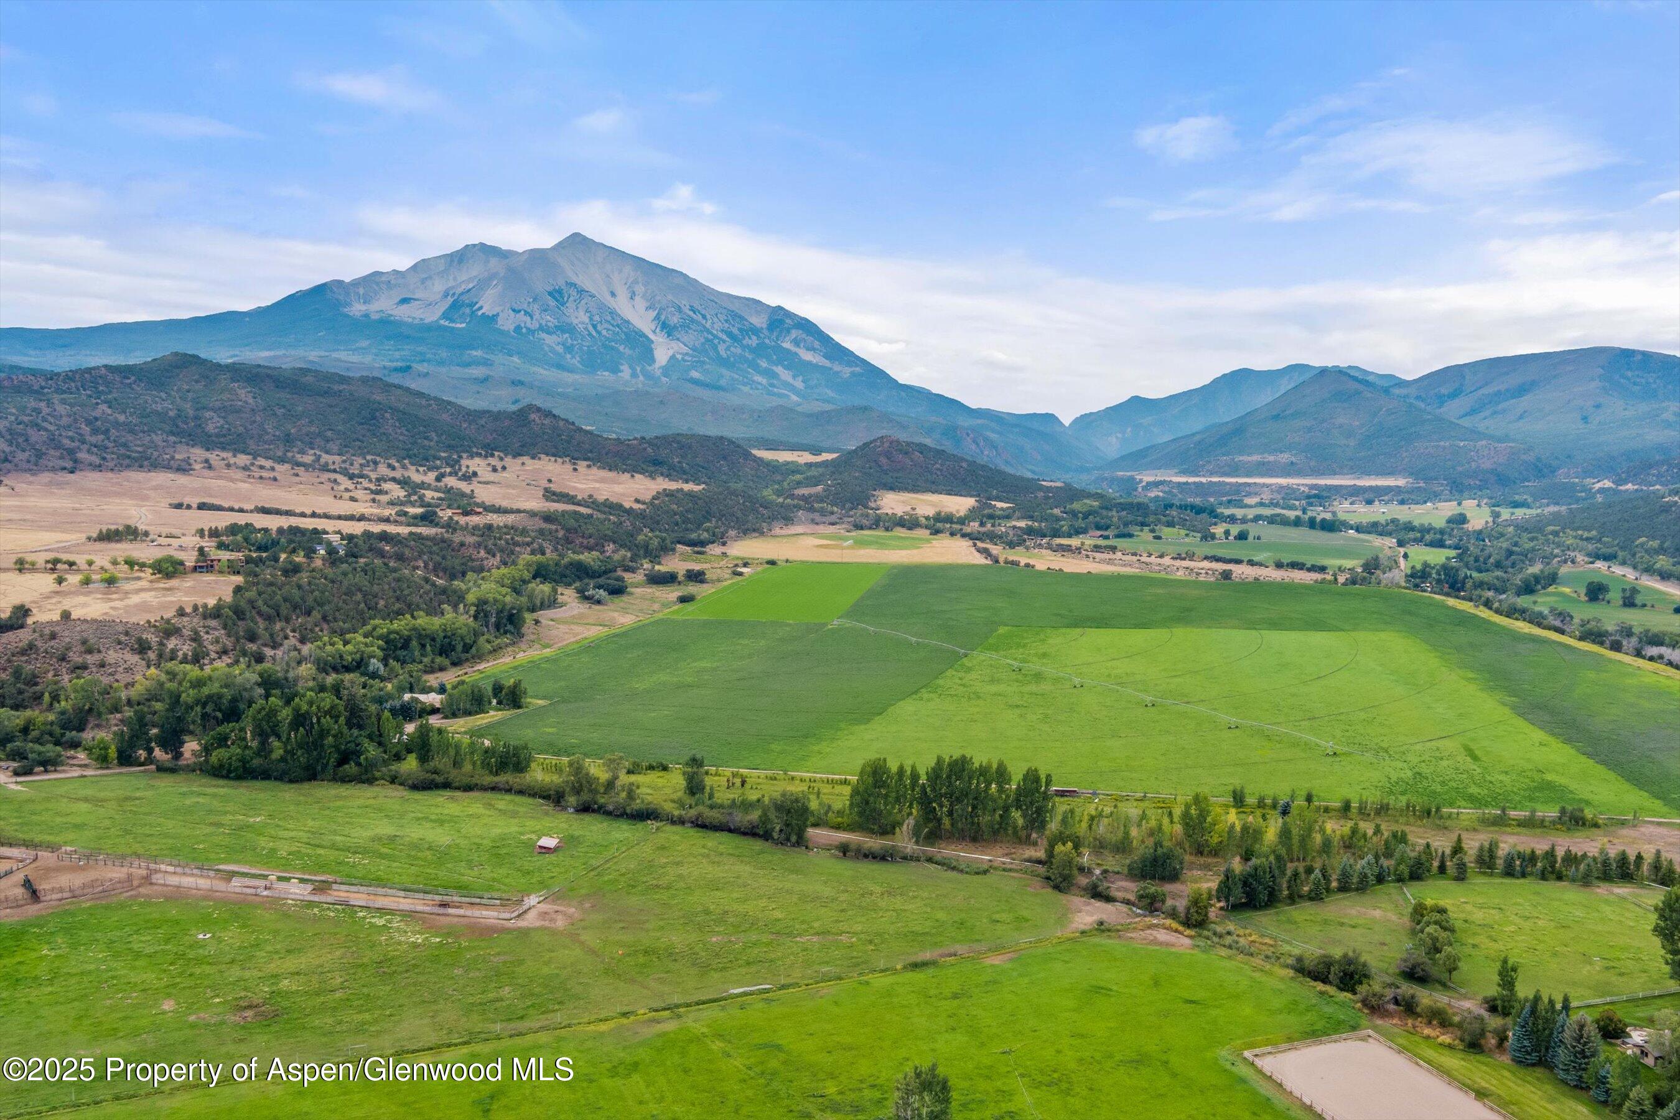
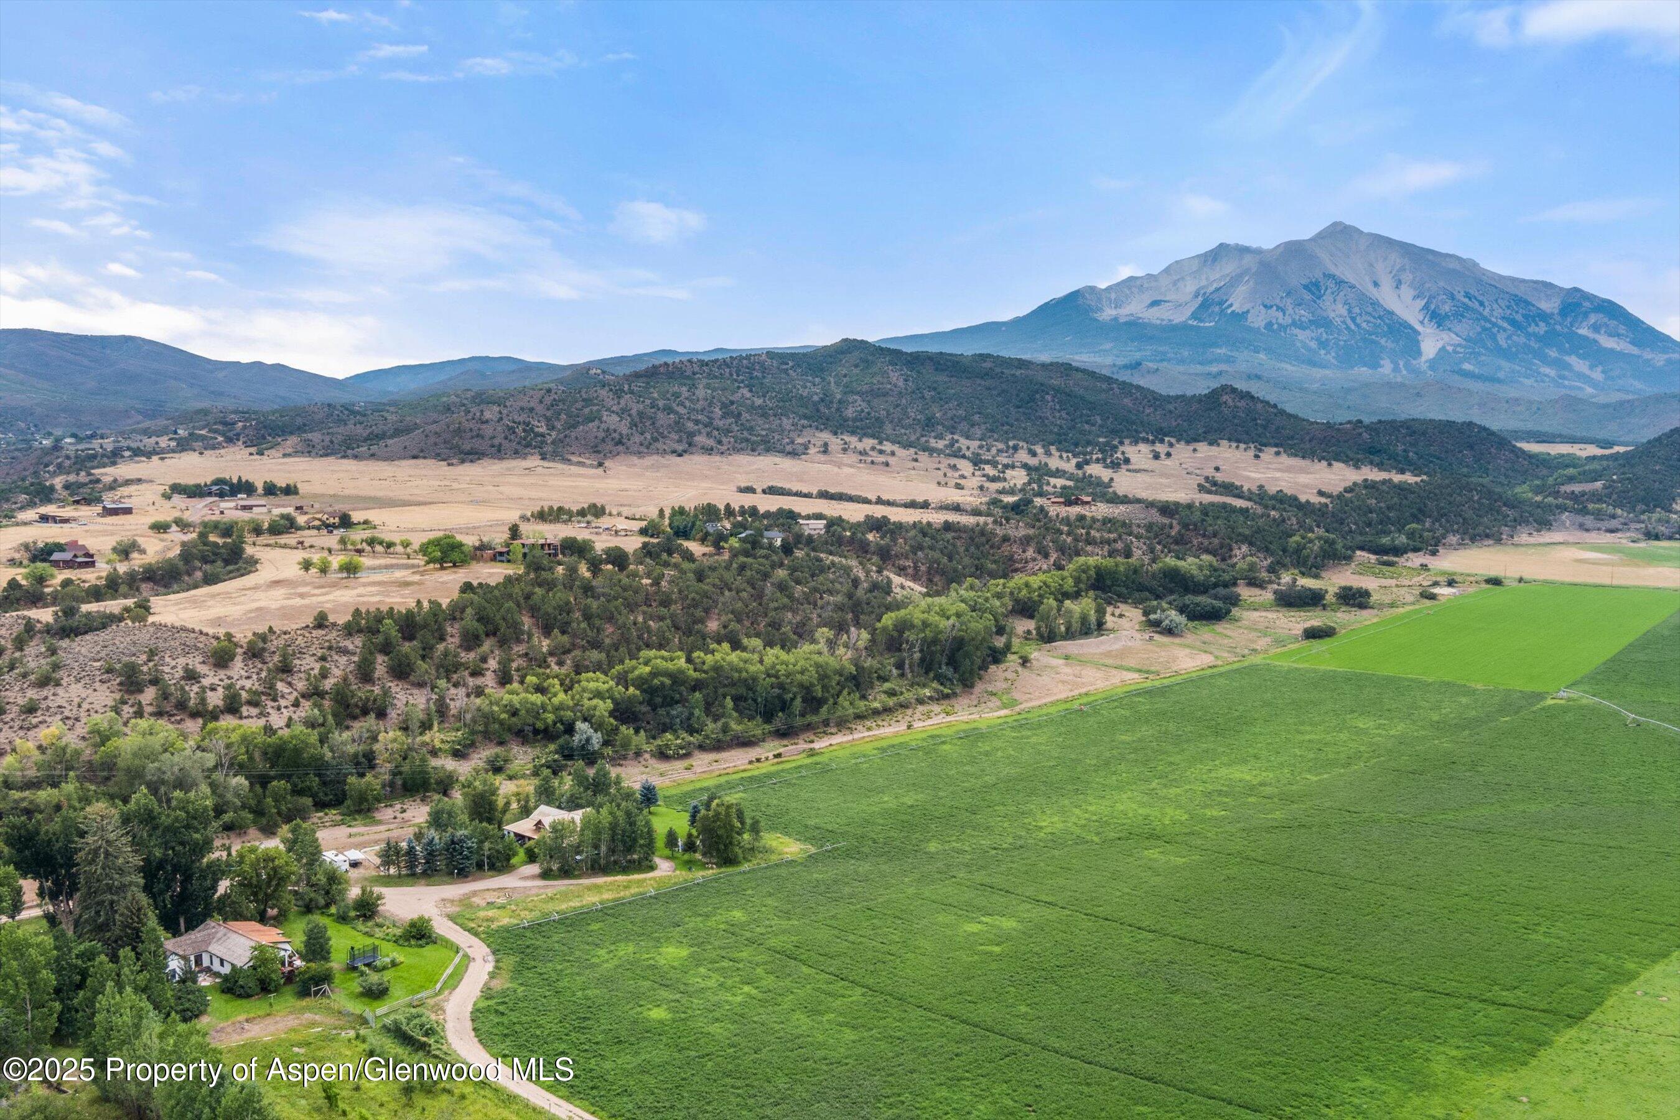
Aerial view of green farmland and fenced paddocks beneath a prominent Rocky Mountain peak.
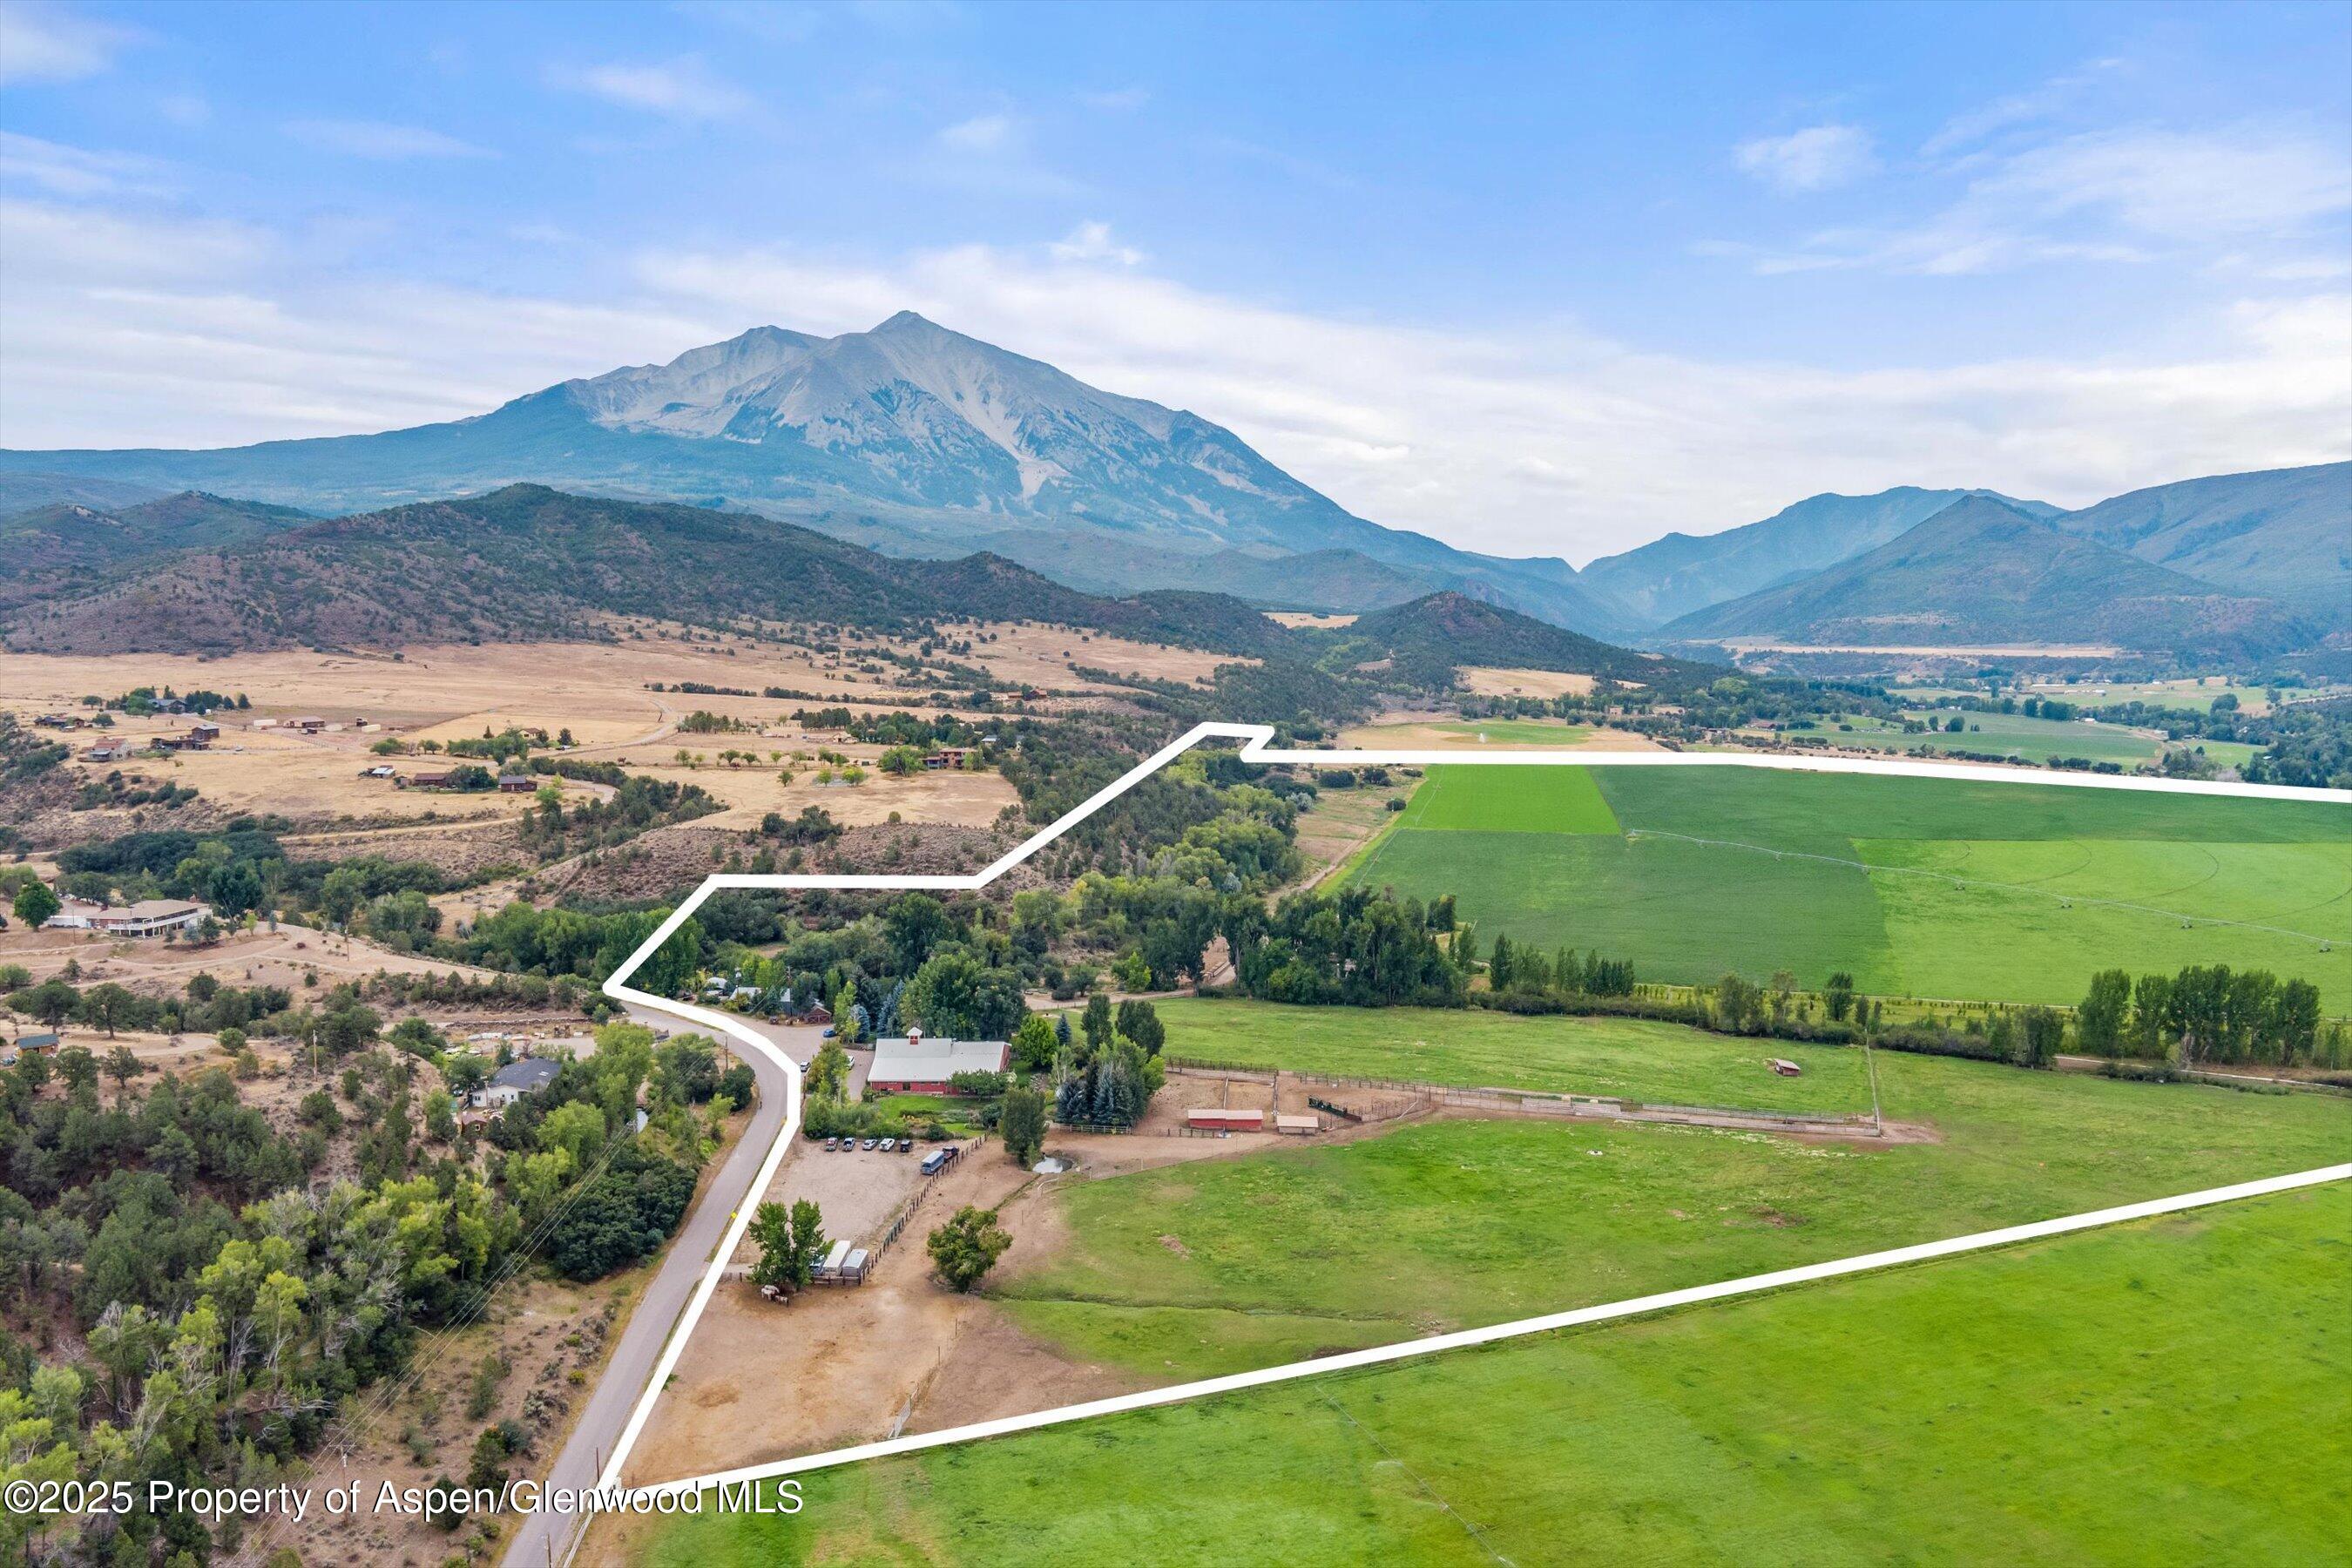
Aerial view of the property outlined in white, with green fields, farm buildings, and mountains beyond.
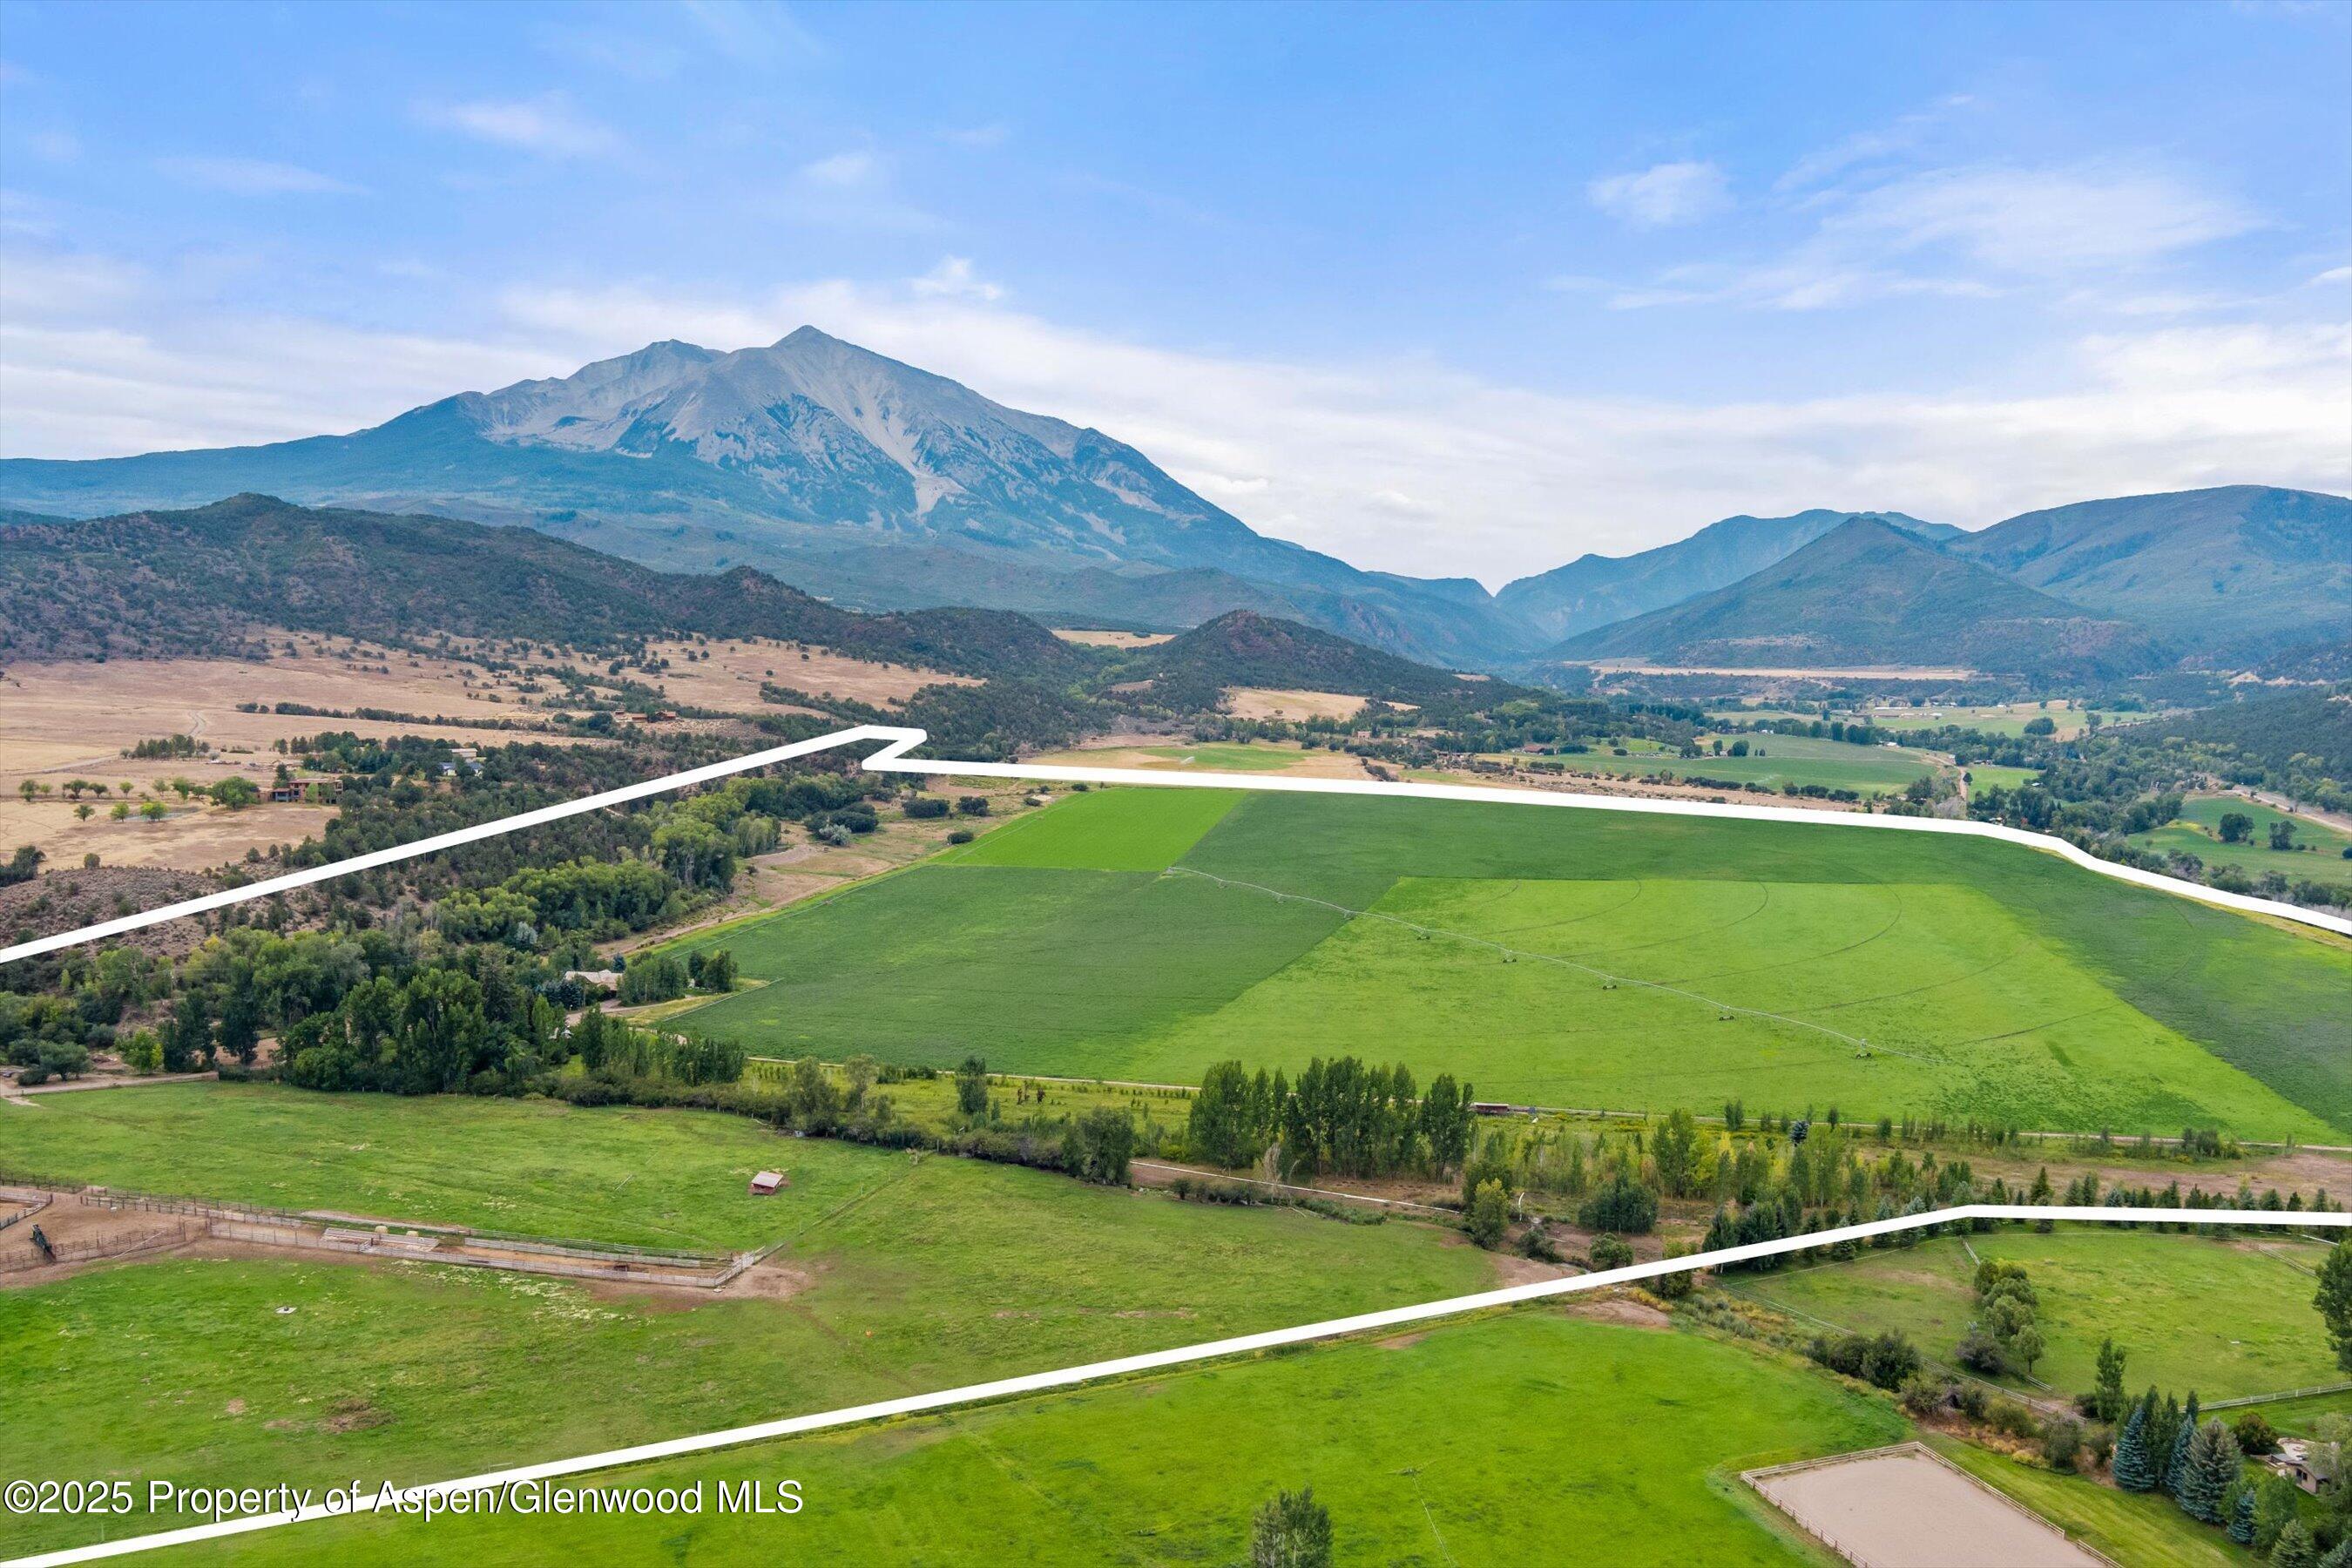
Aerial view of green acreage outlined against a mountain valley, with fields and irrigation.
Aerial view of ranch property with red buildings, fenced paddocks, green fields, and mountain views.
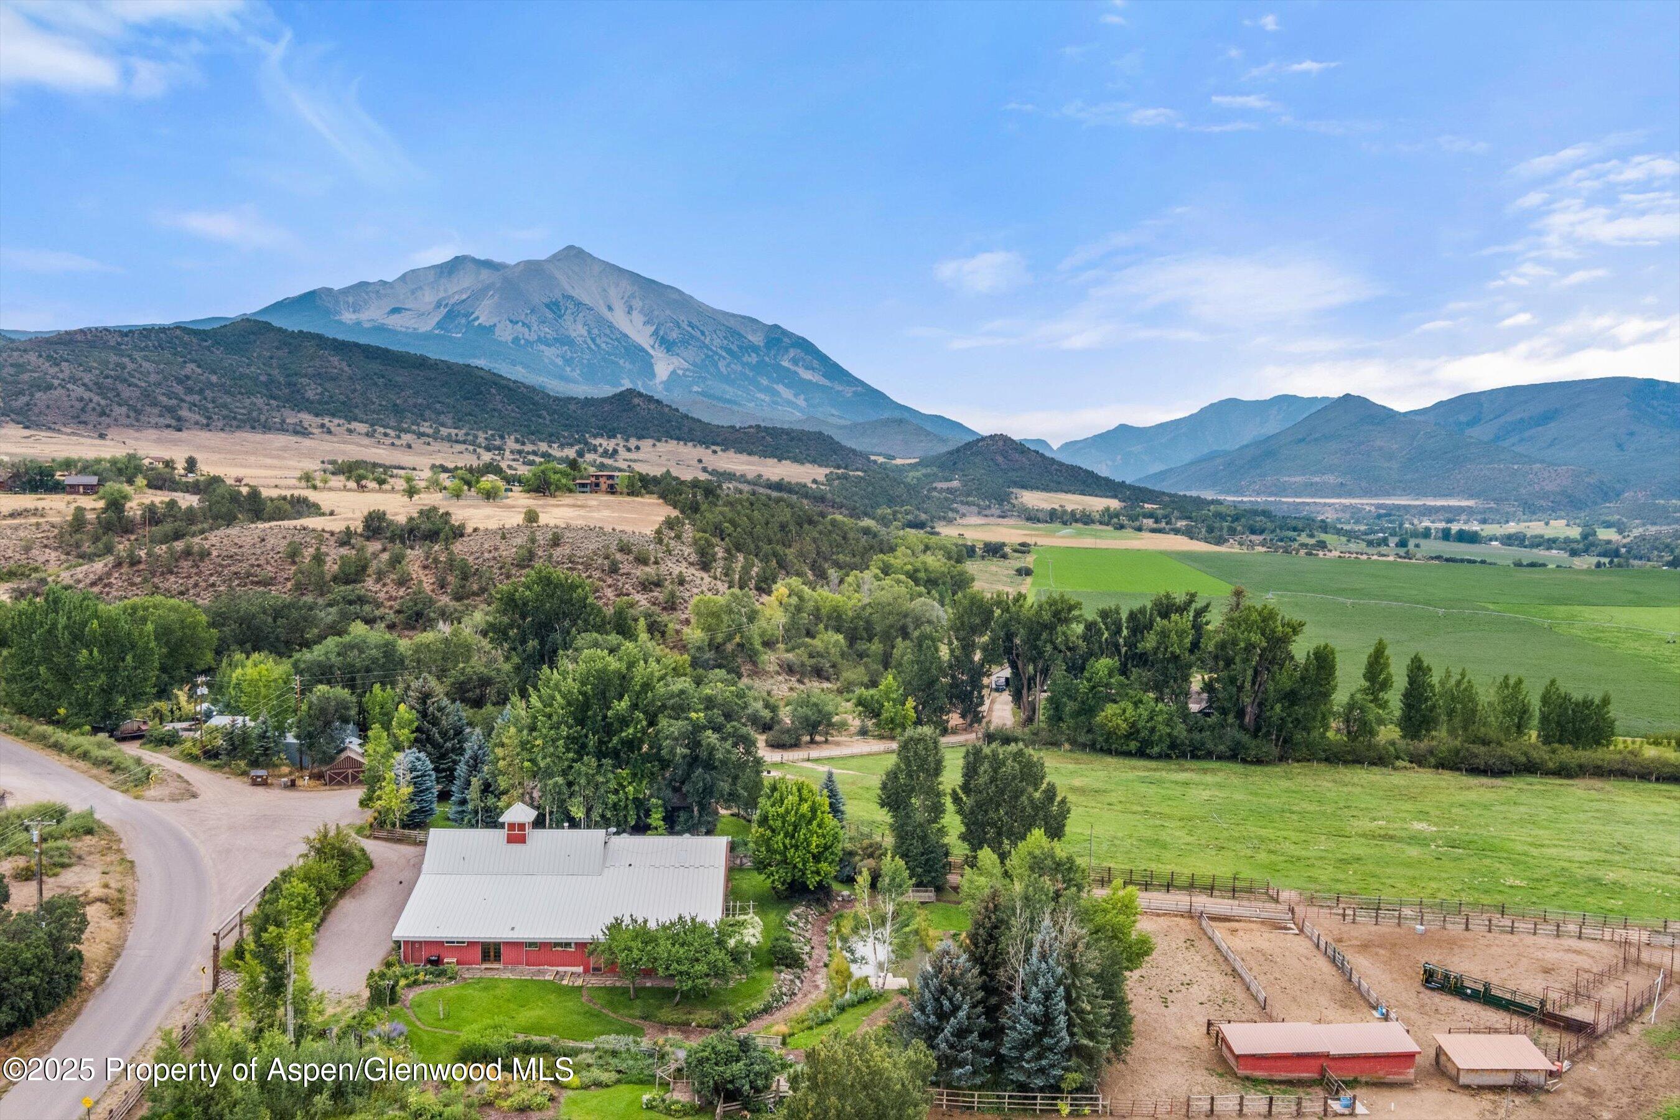
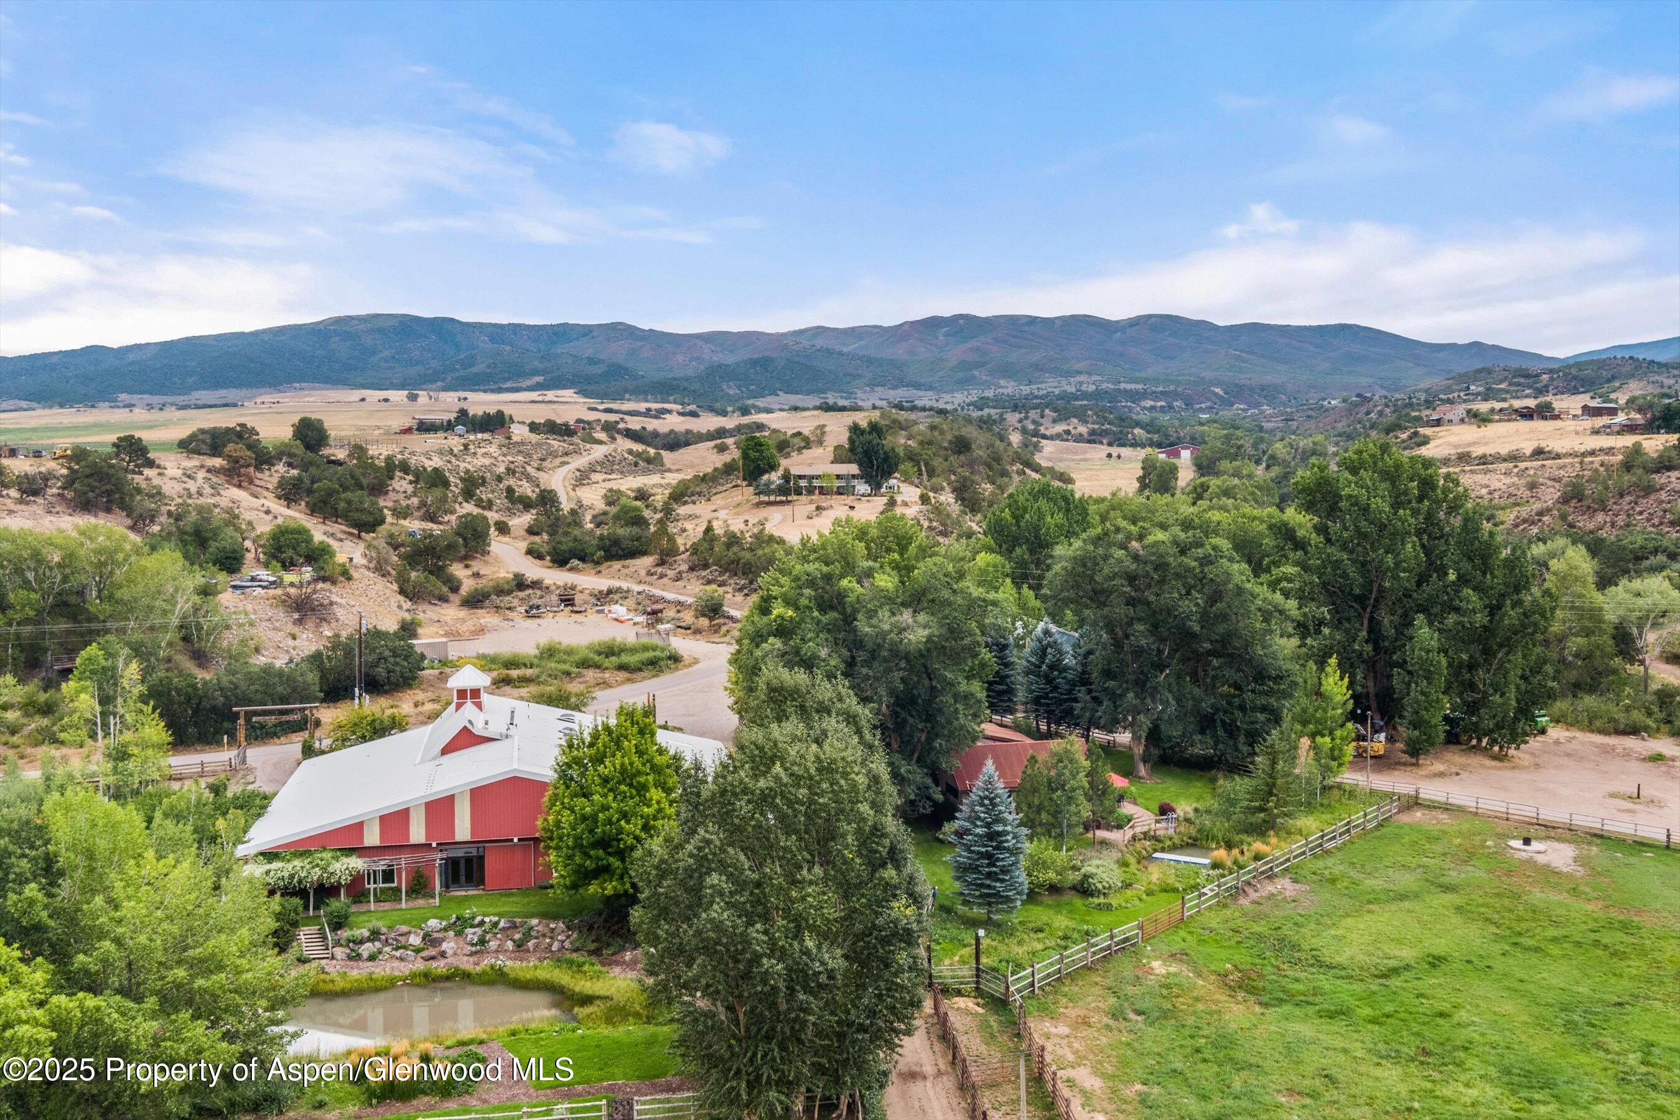
Aerial view of a red barn-style home beside a pond and fenced pasture, with mountains beyond.
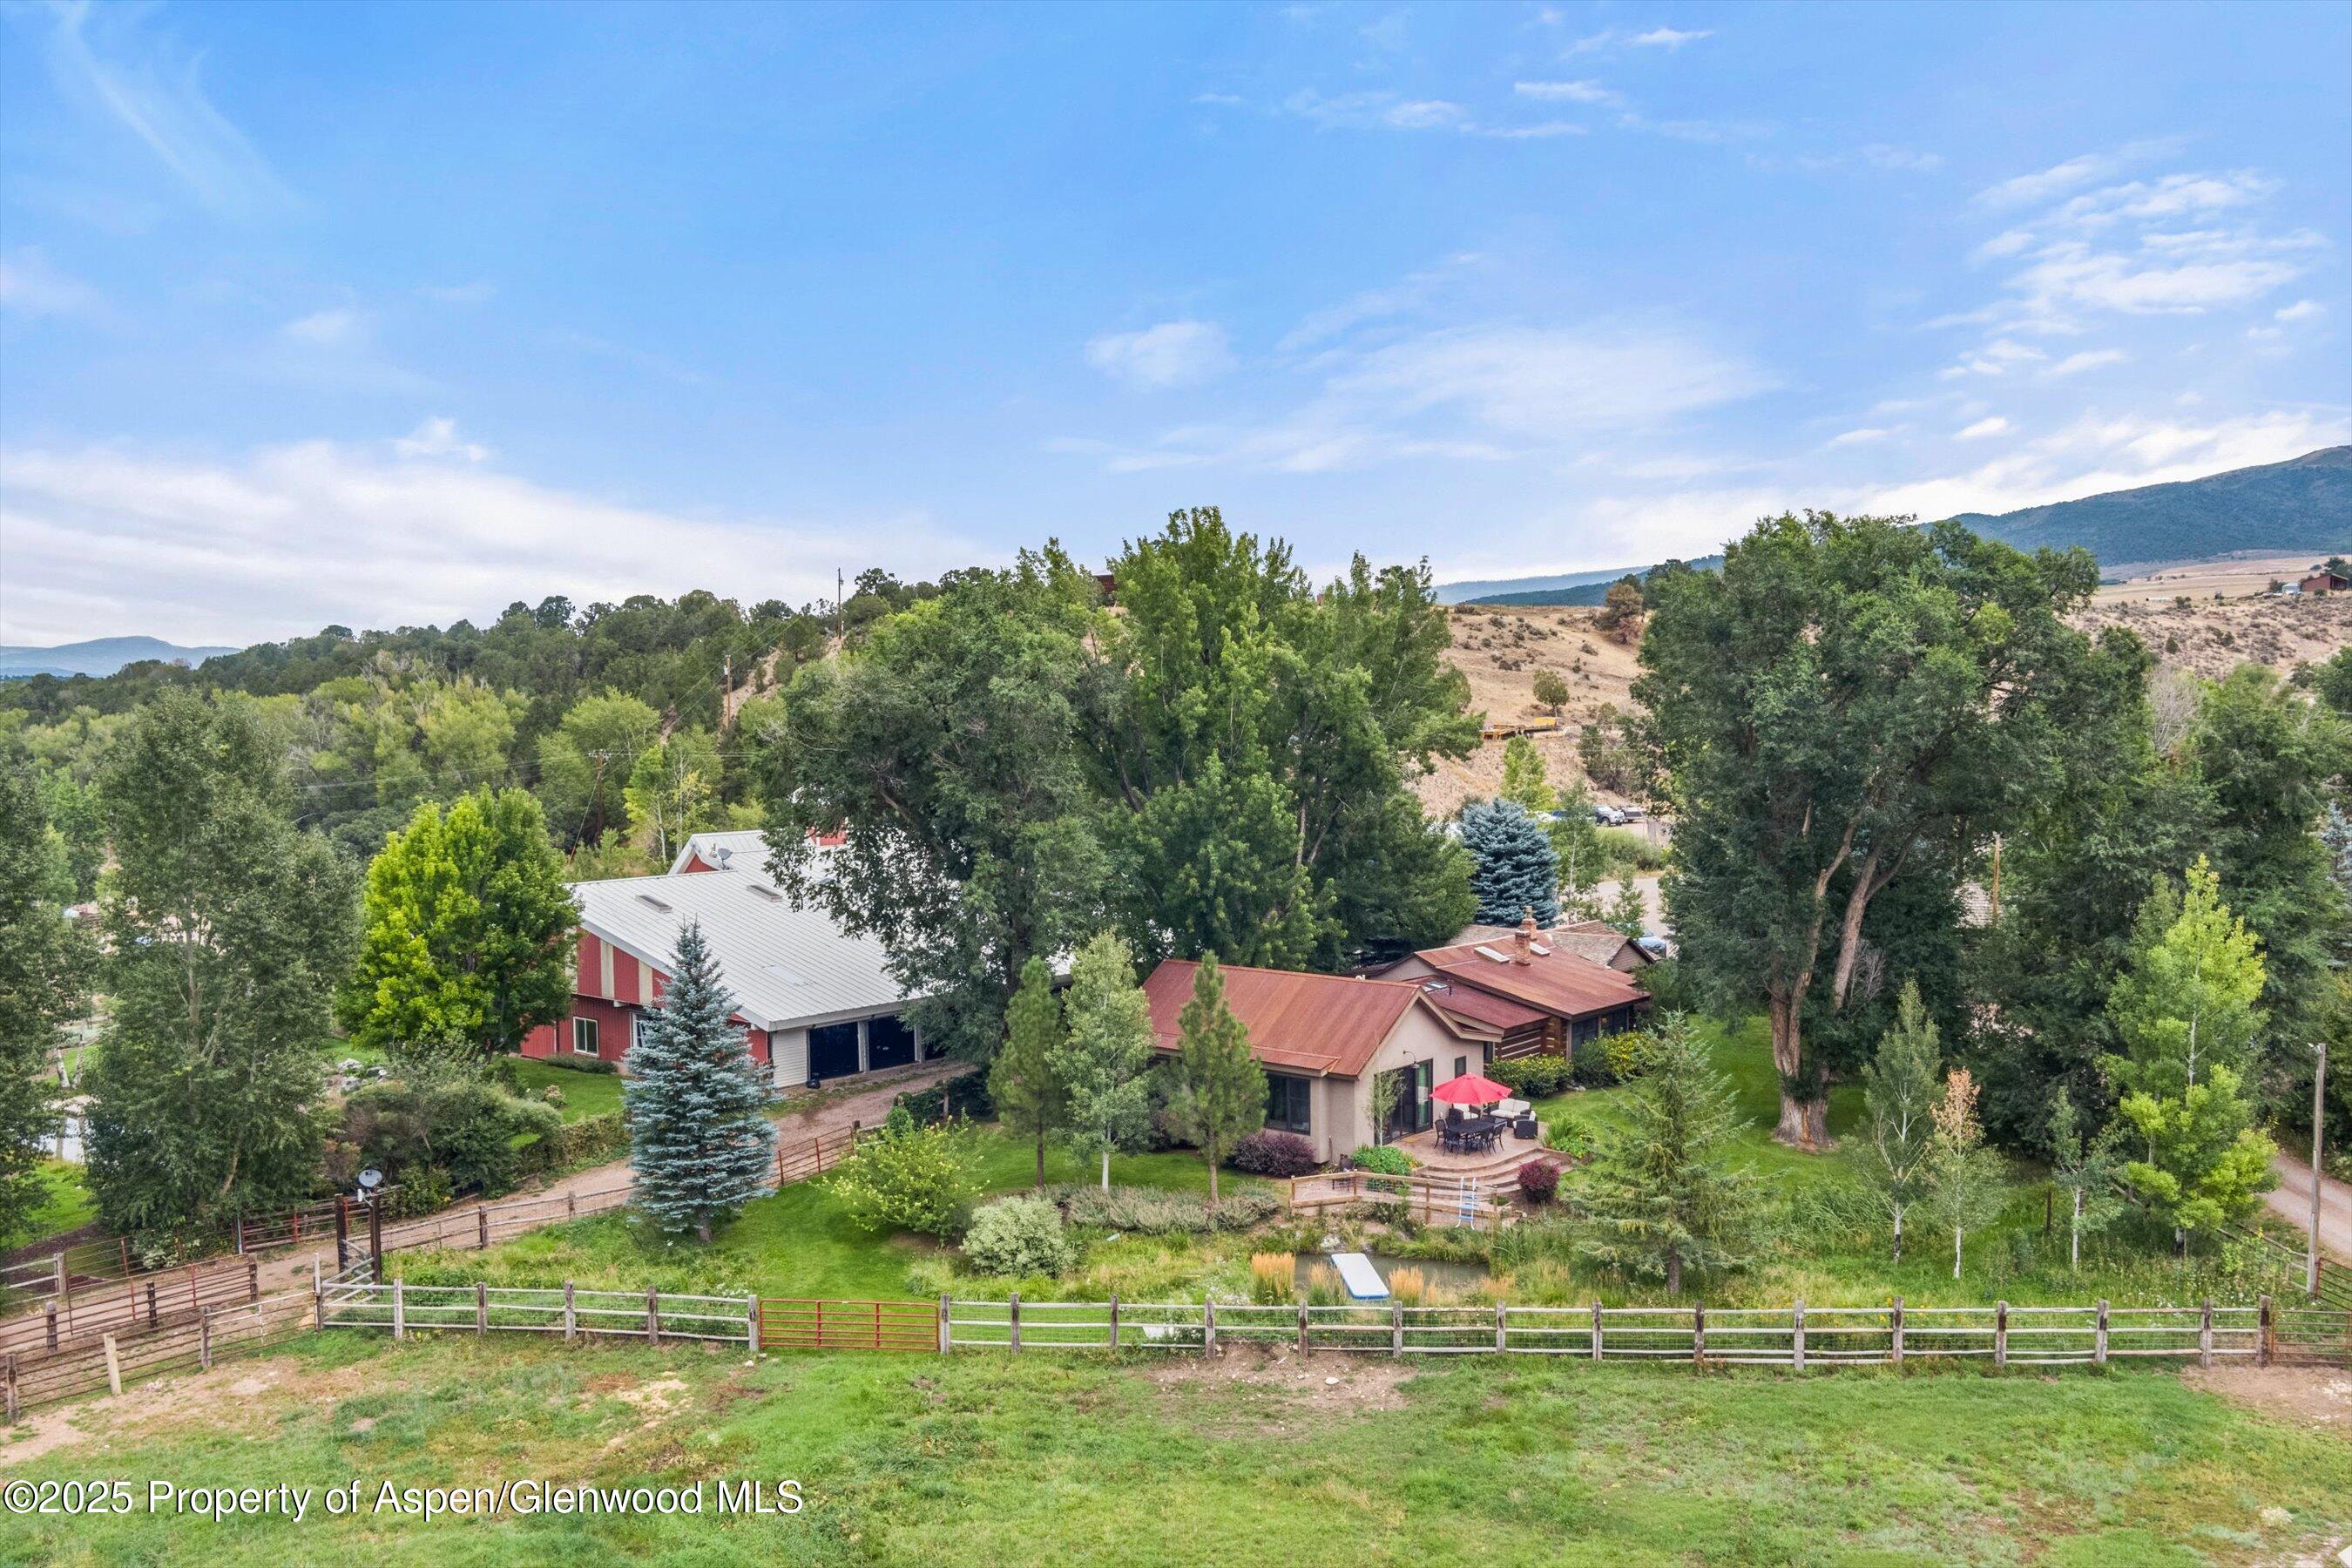
Aerial view of a wooded rural property with two homes, fenced grounds, and a mountain backdrop.
Aerial view of green fields and rural homes beneath wooded hills and a prominent mountain.
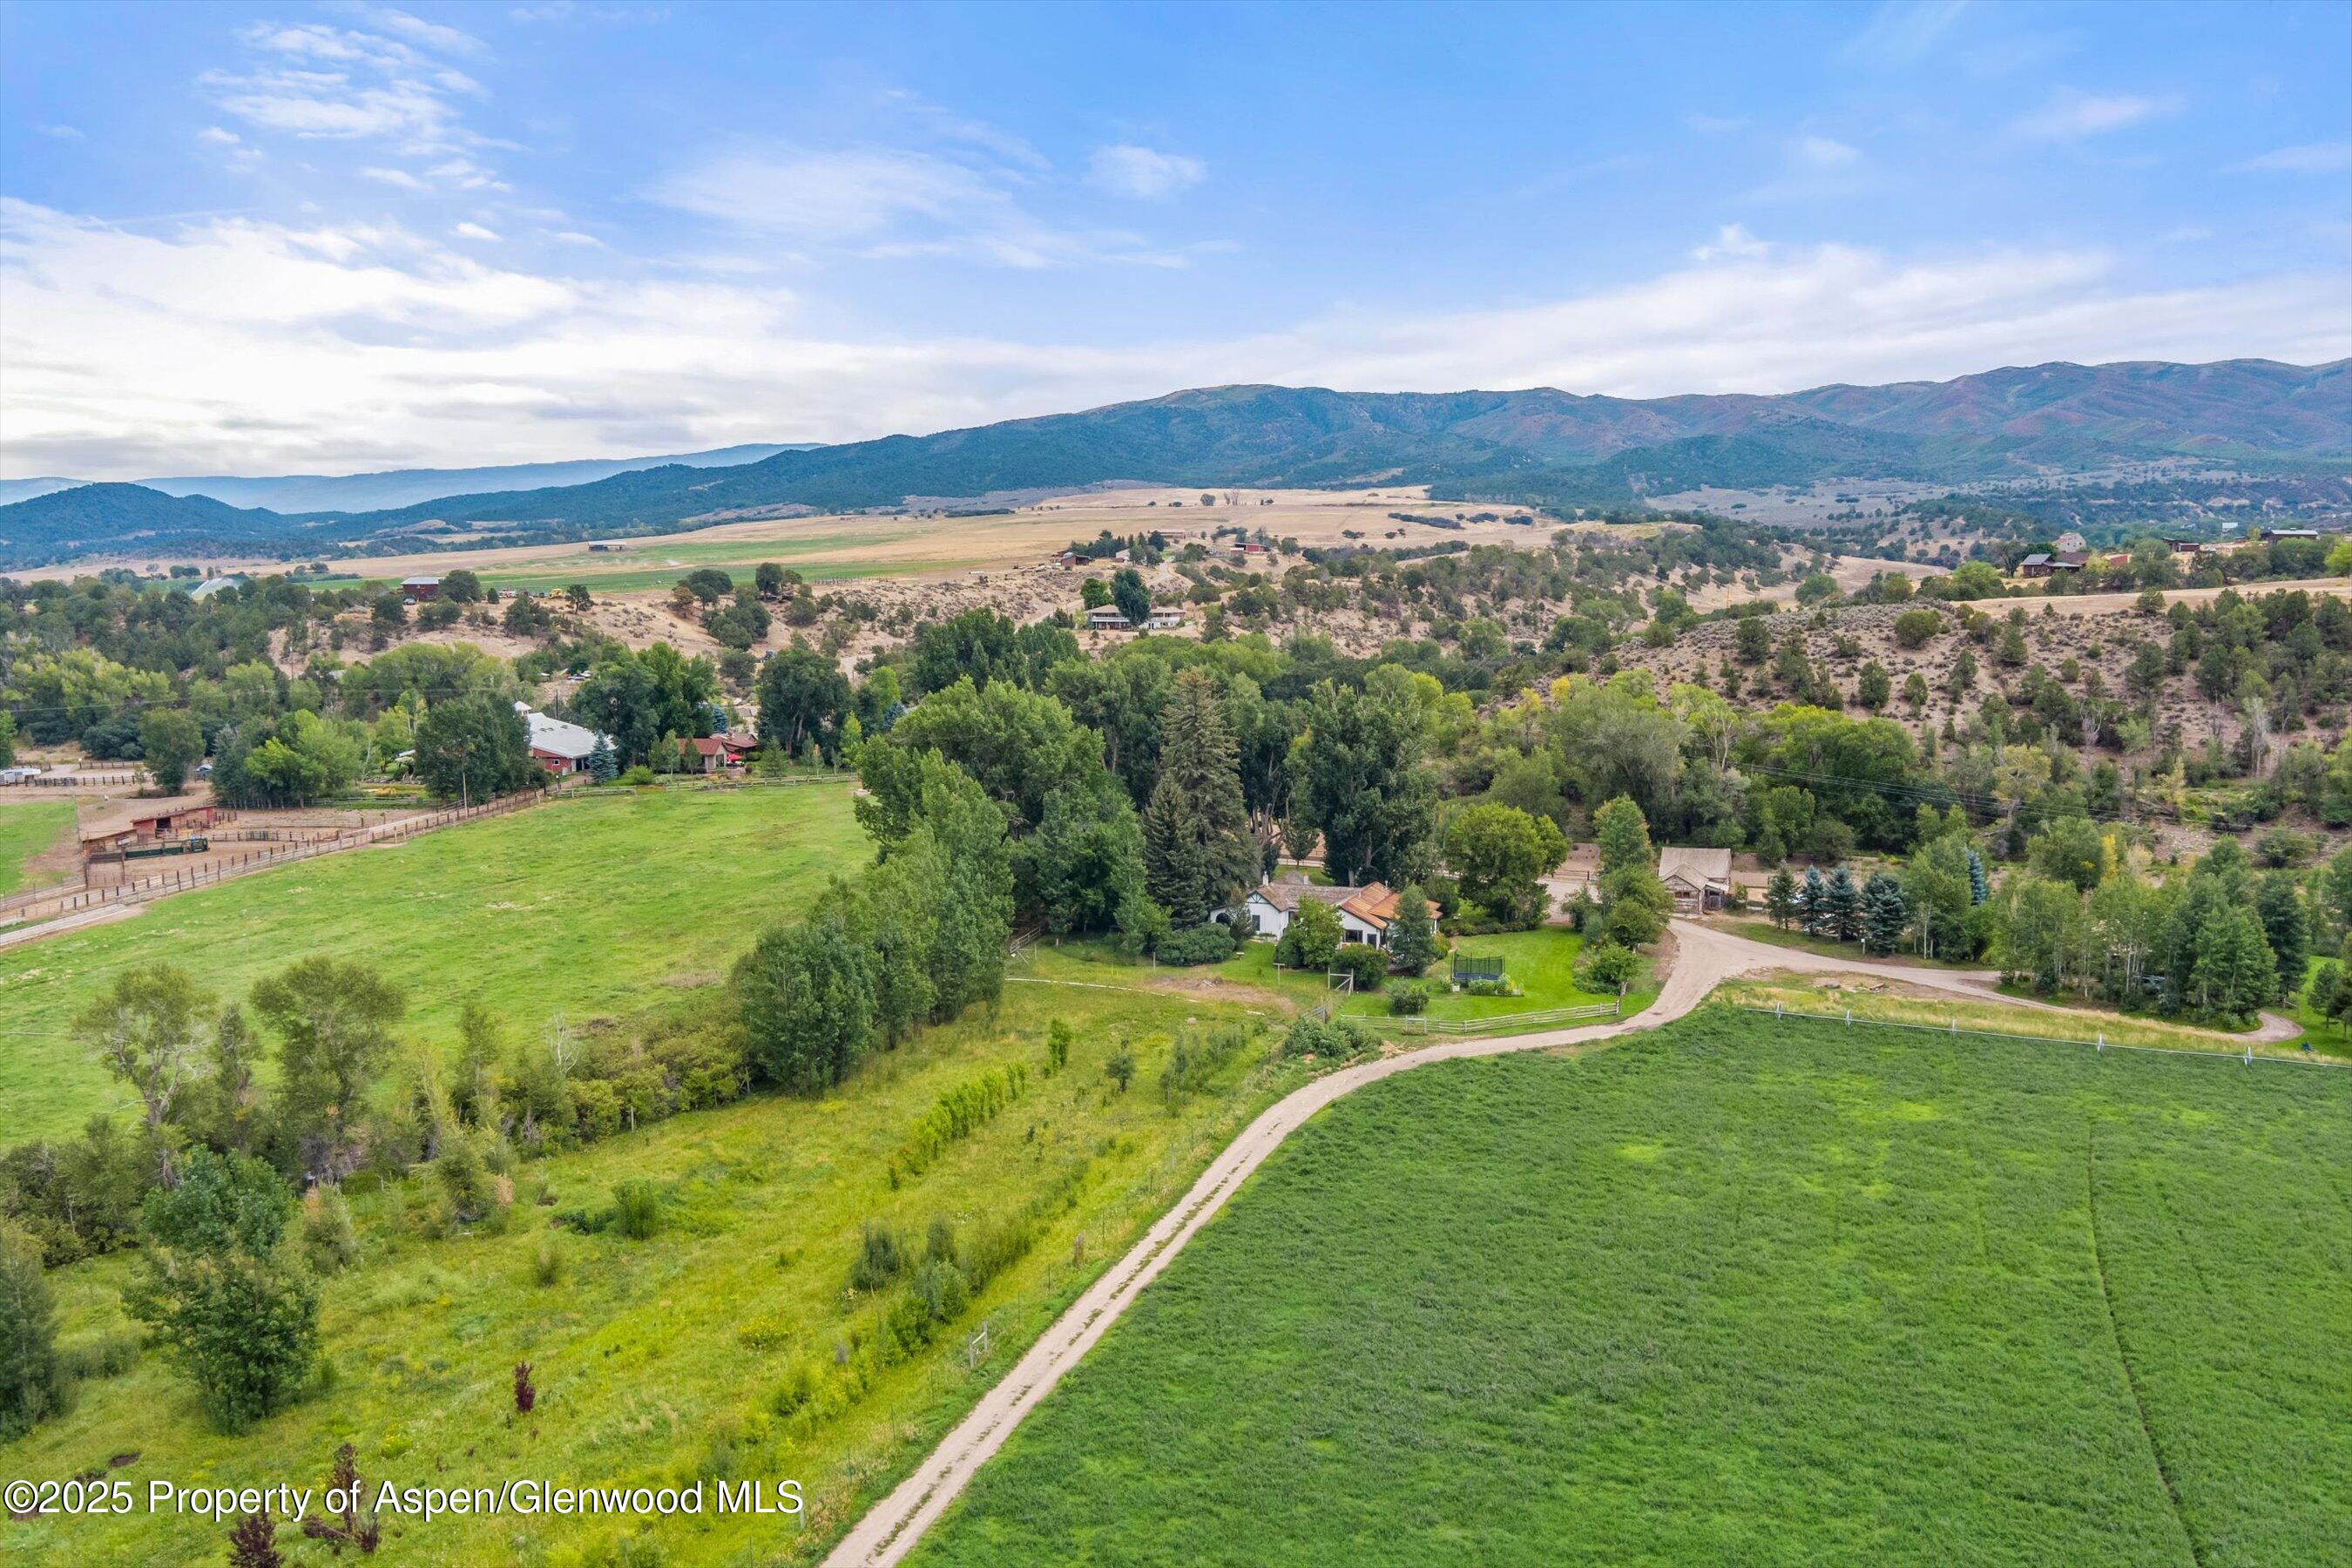
Aerial view of green ranch fields and scattered homes, with a winding drive and mountains beyond.
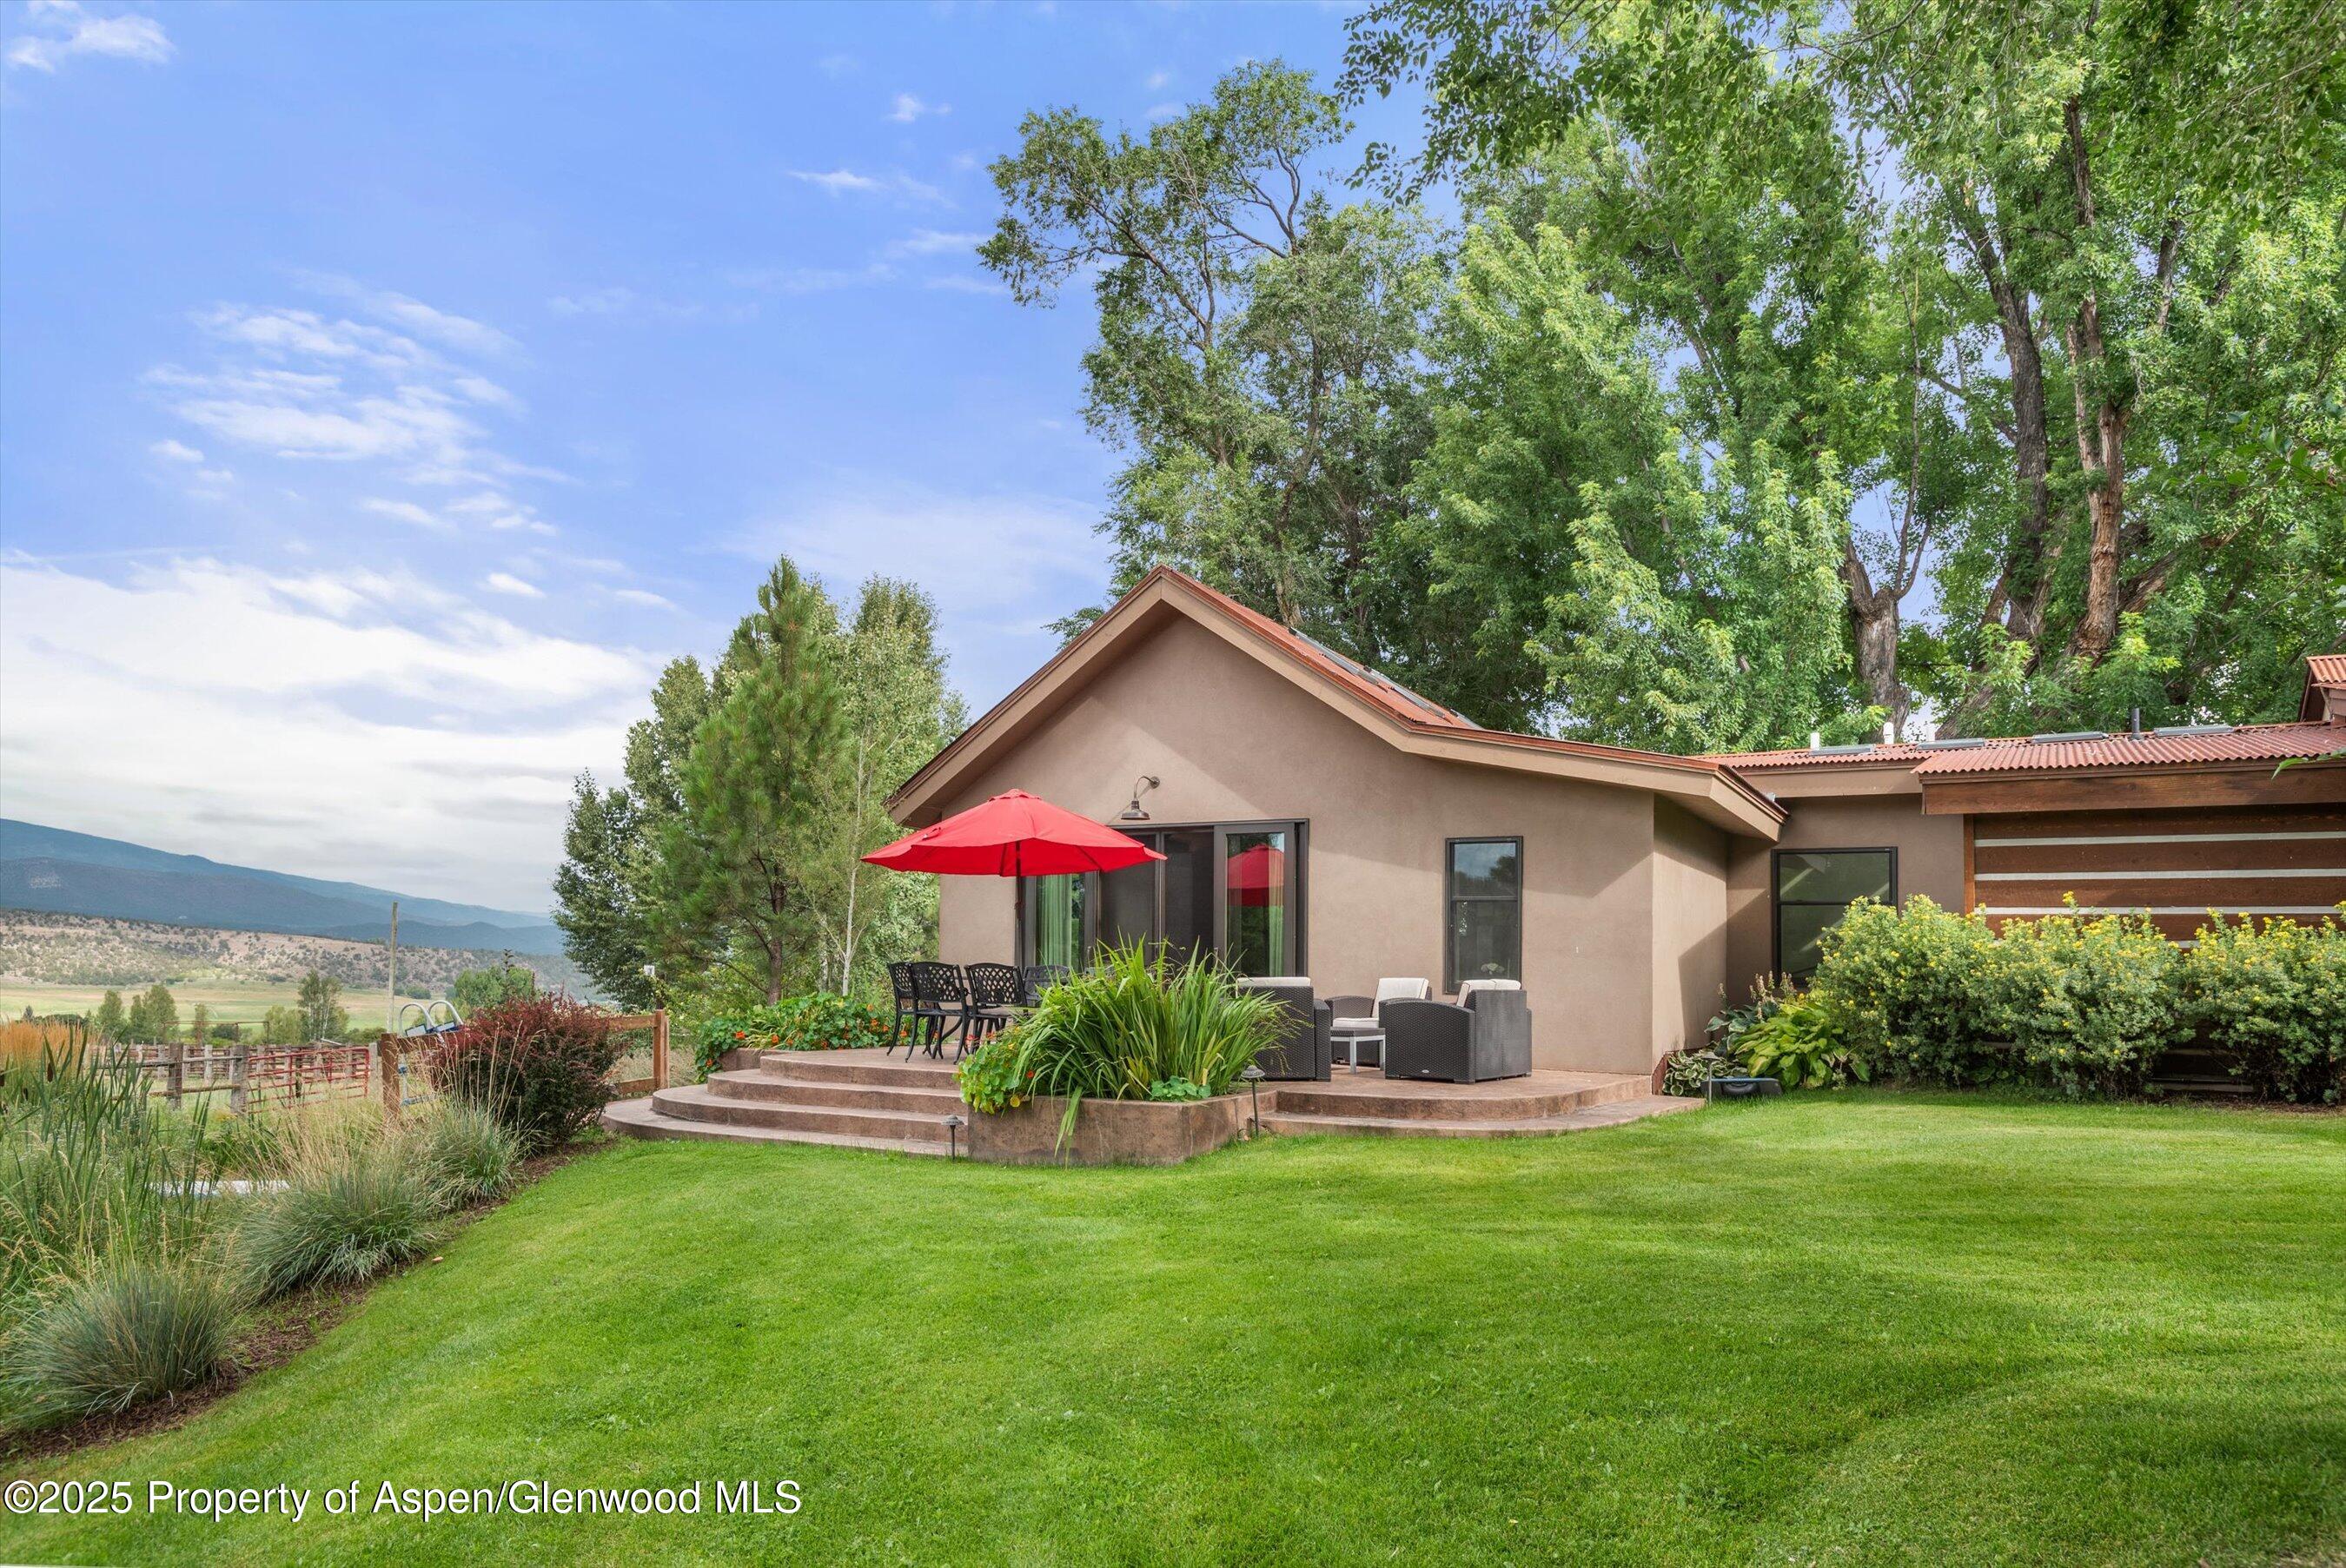
Modern home’s rear patio with red umbrella, landscaped lawn, and mountain valley views.
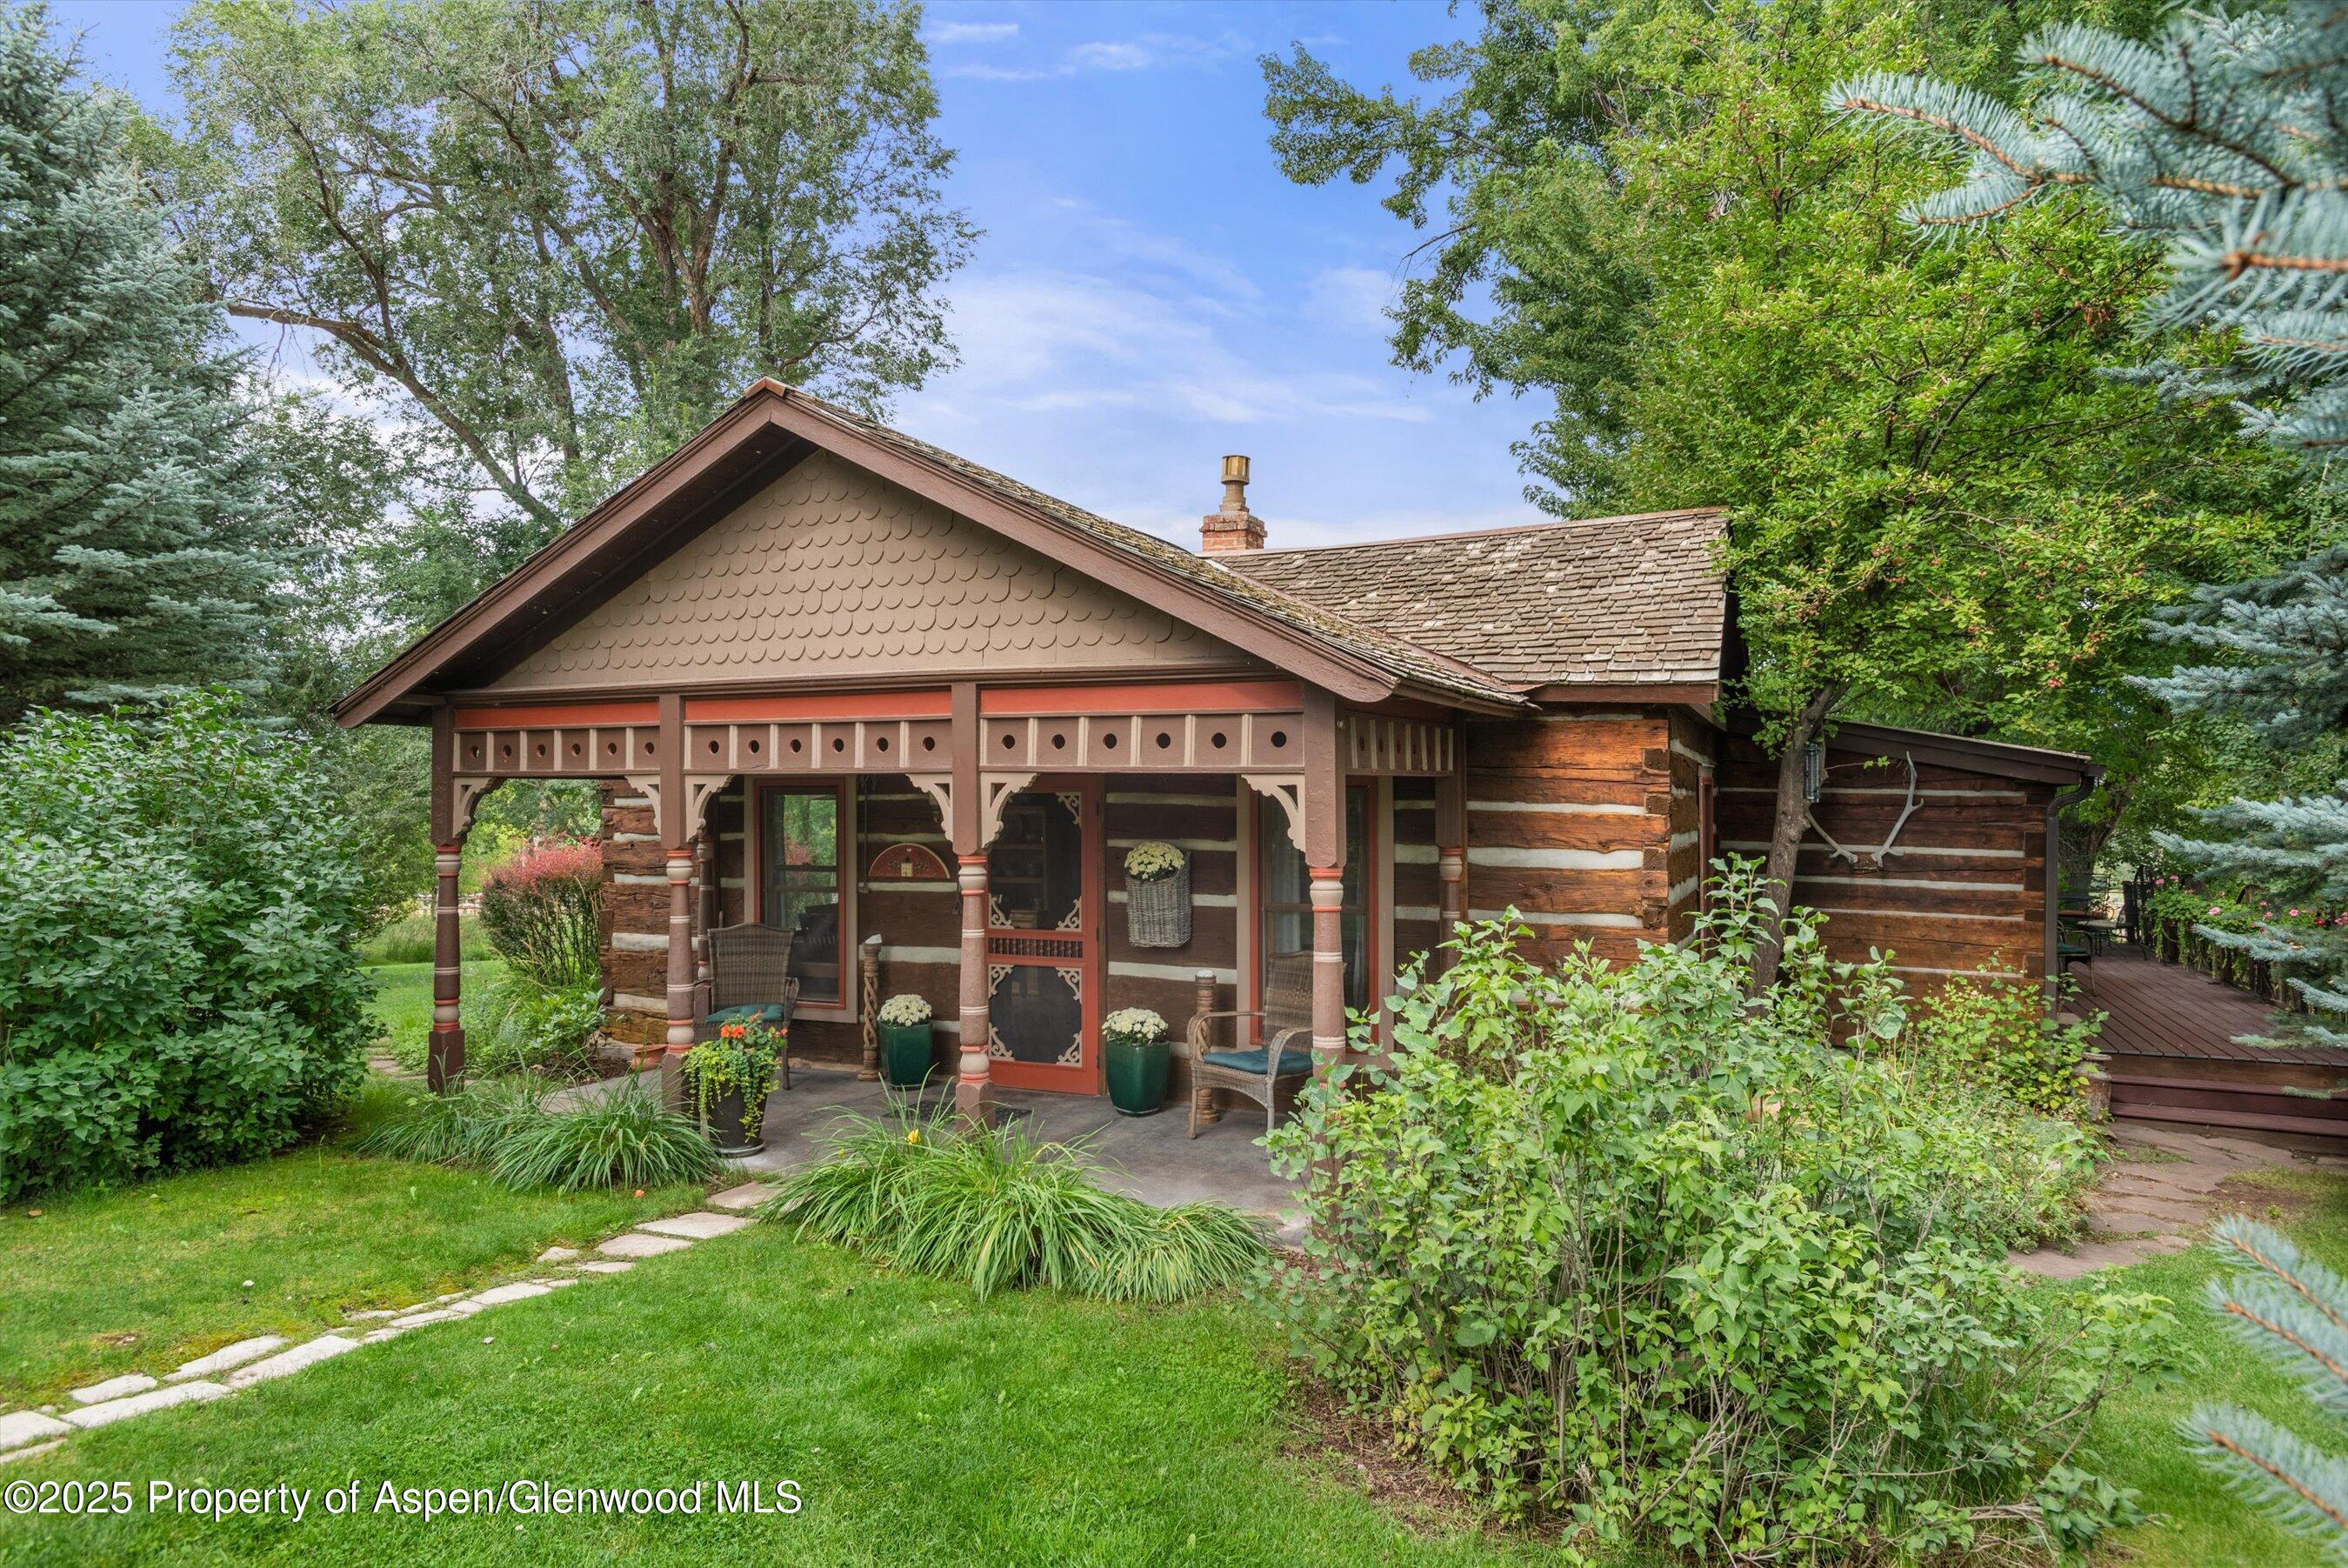
Rustic log home with an ornate covered porch, flower planters, and a lush garden.
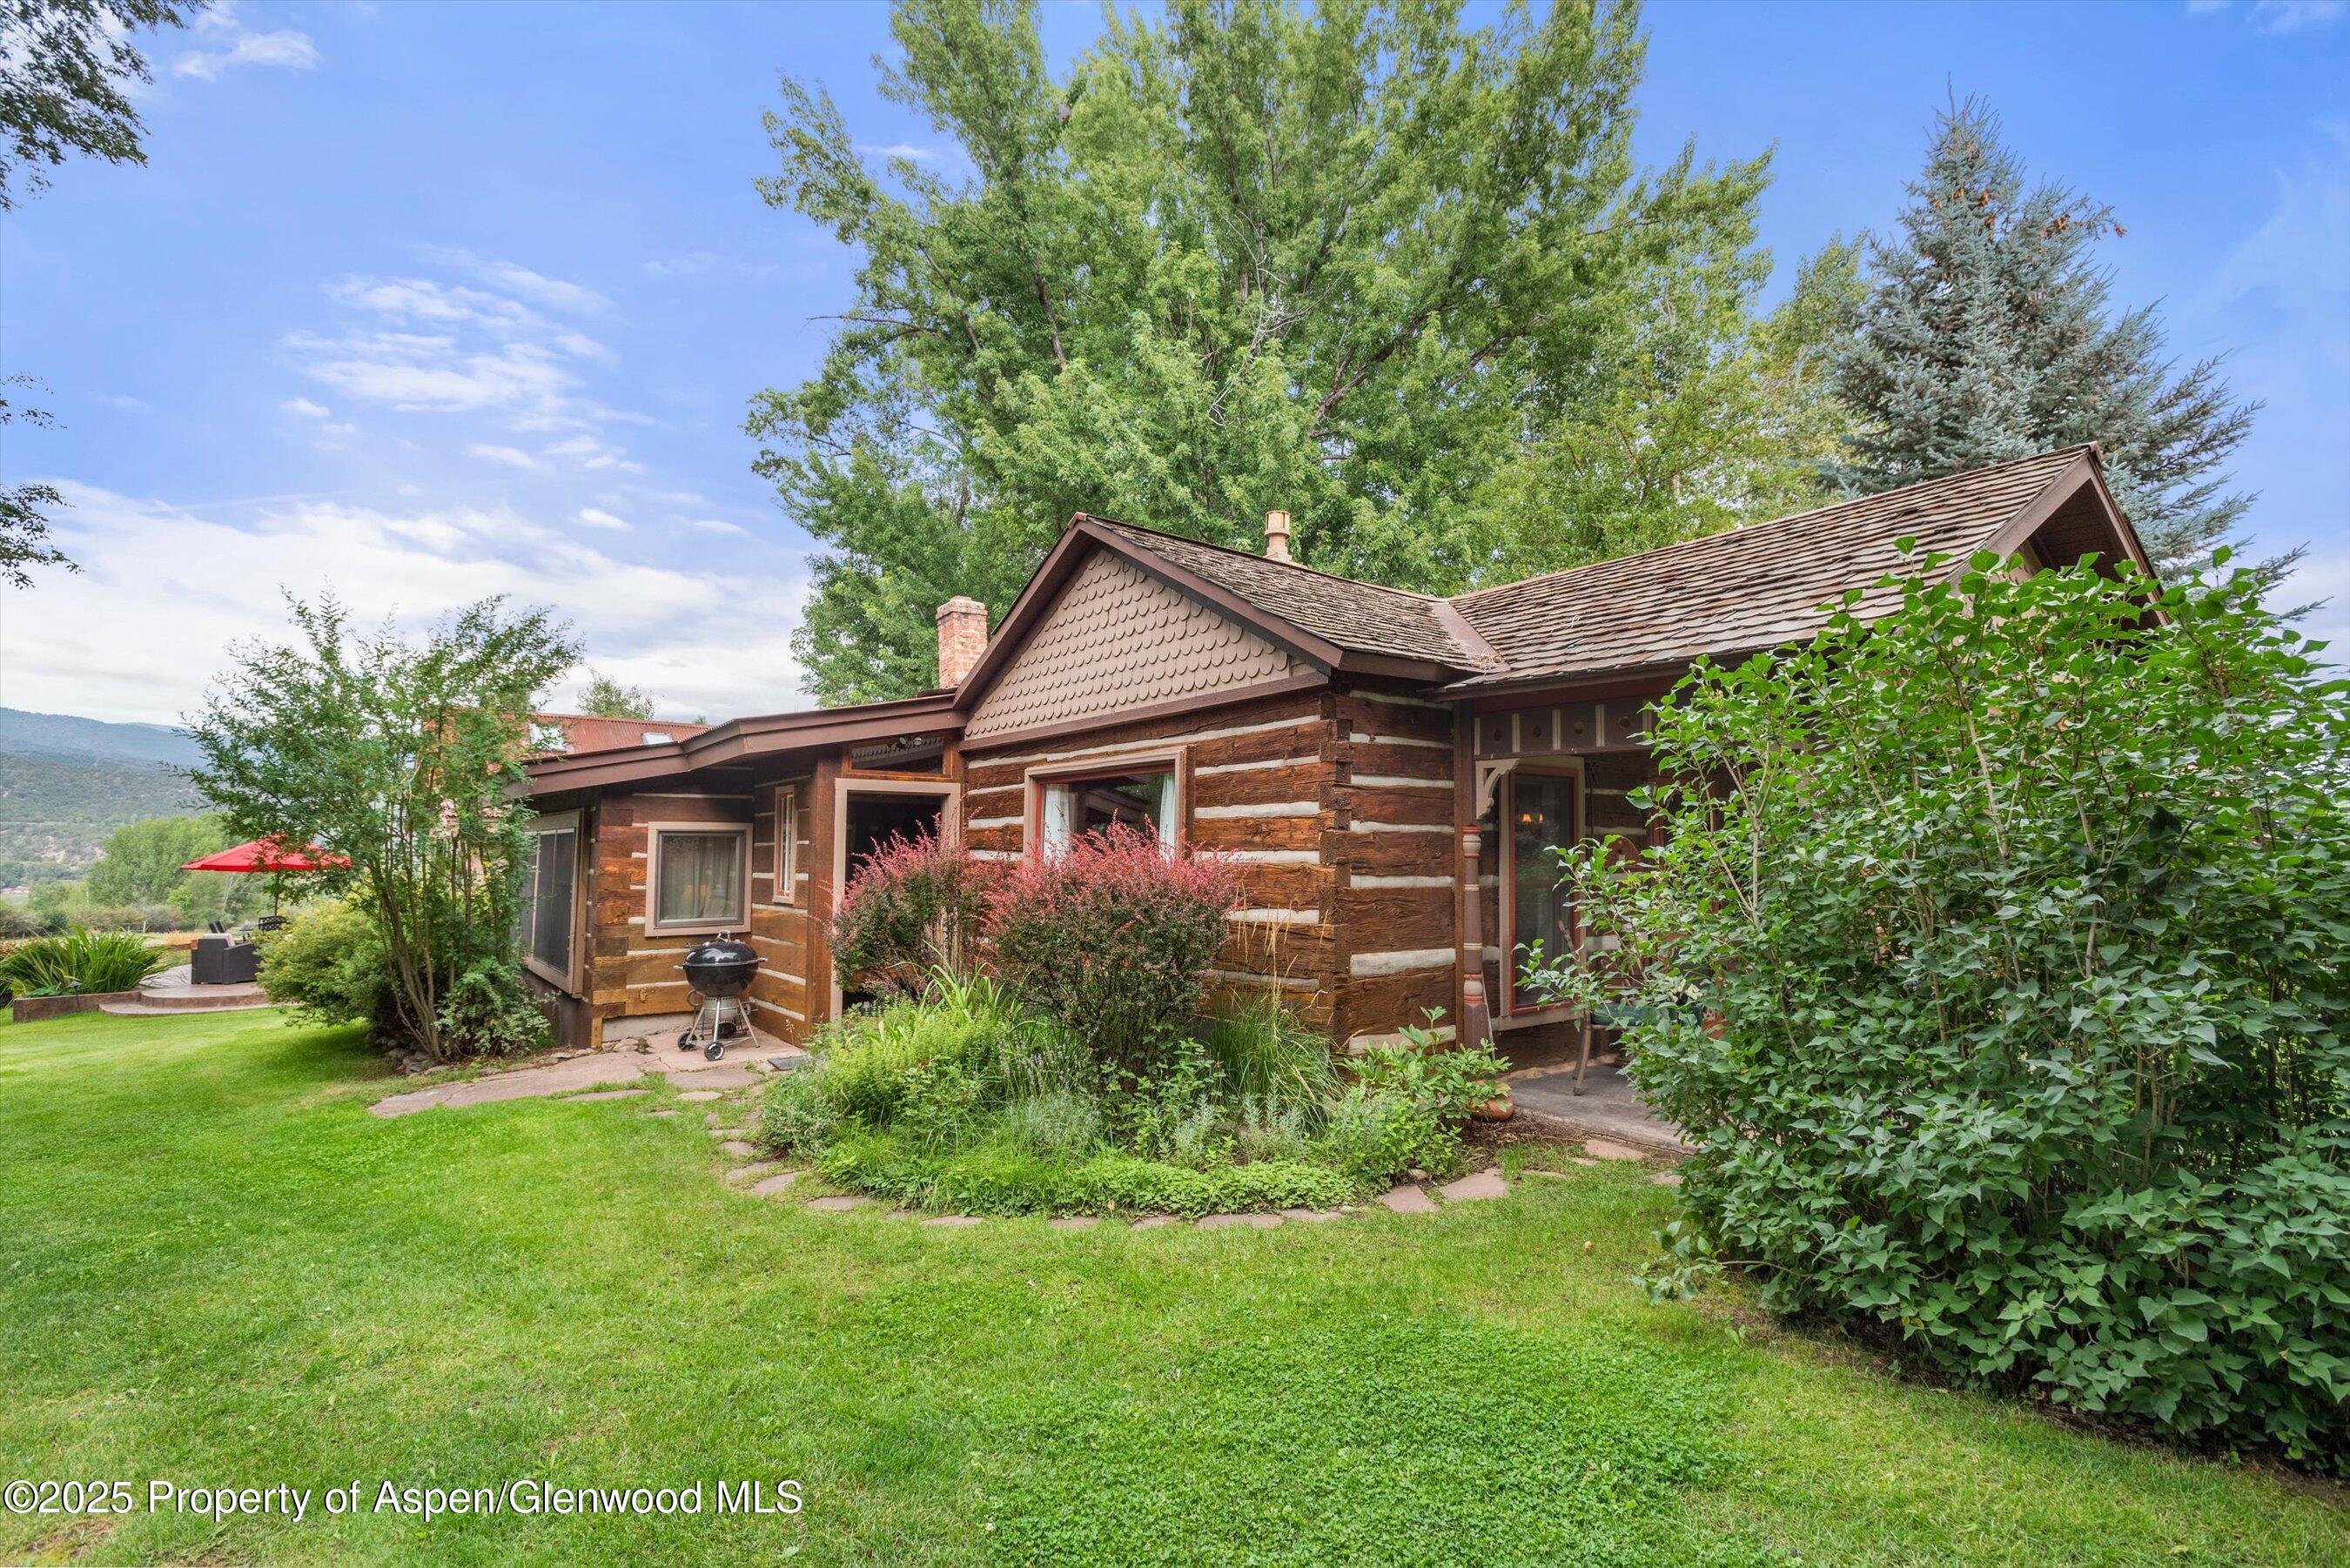
Rustic log house with a shingled roof, leafy garden, and broad lawn.
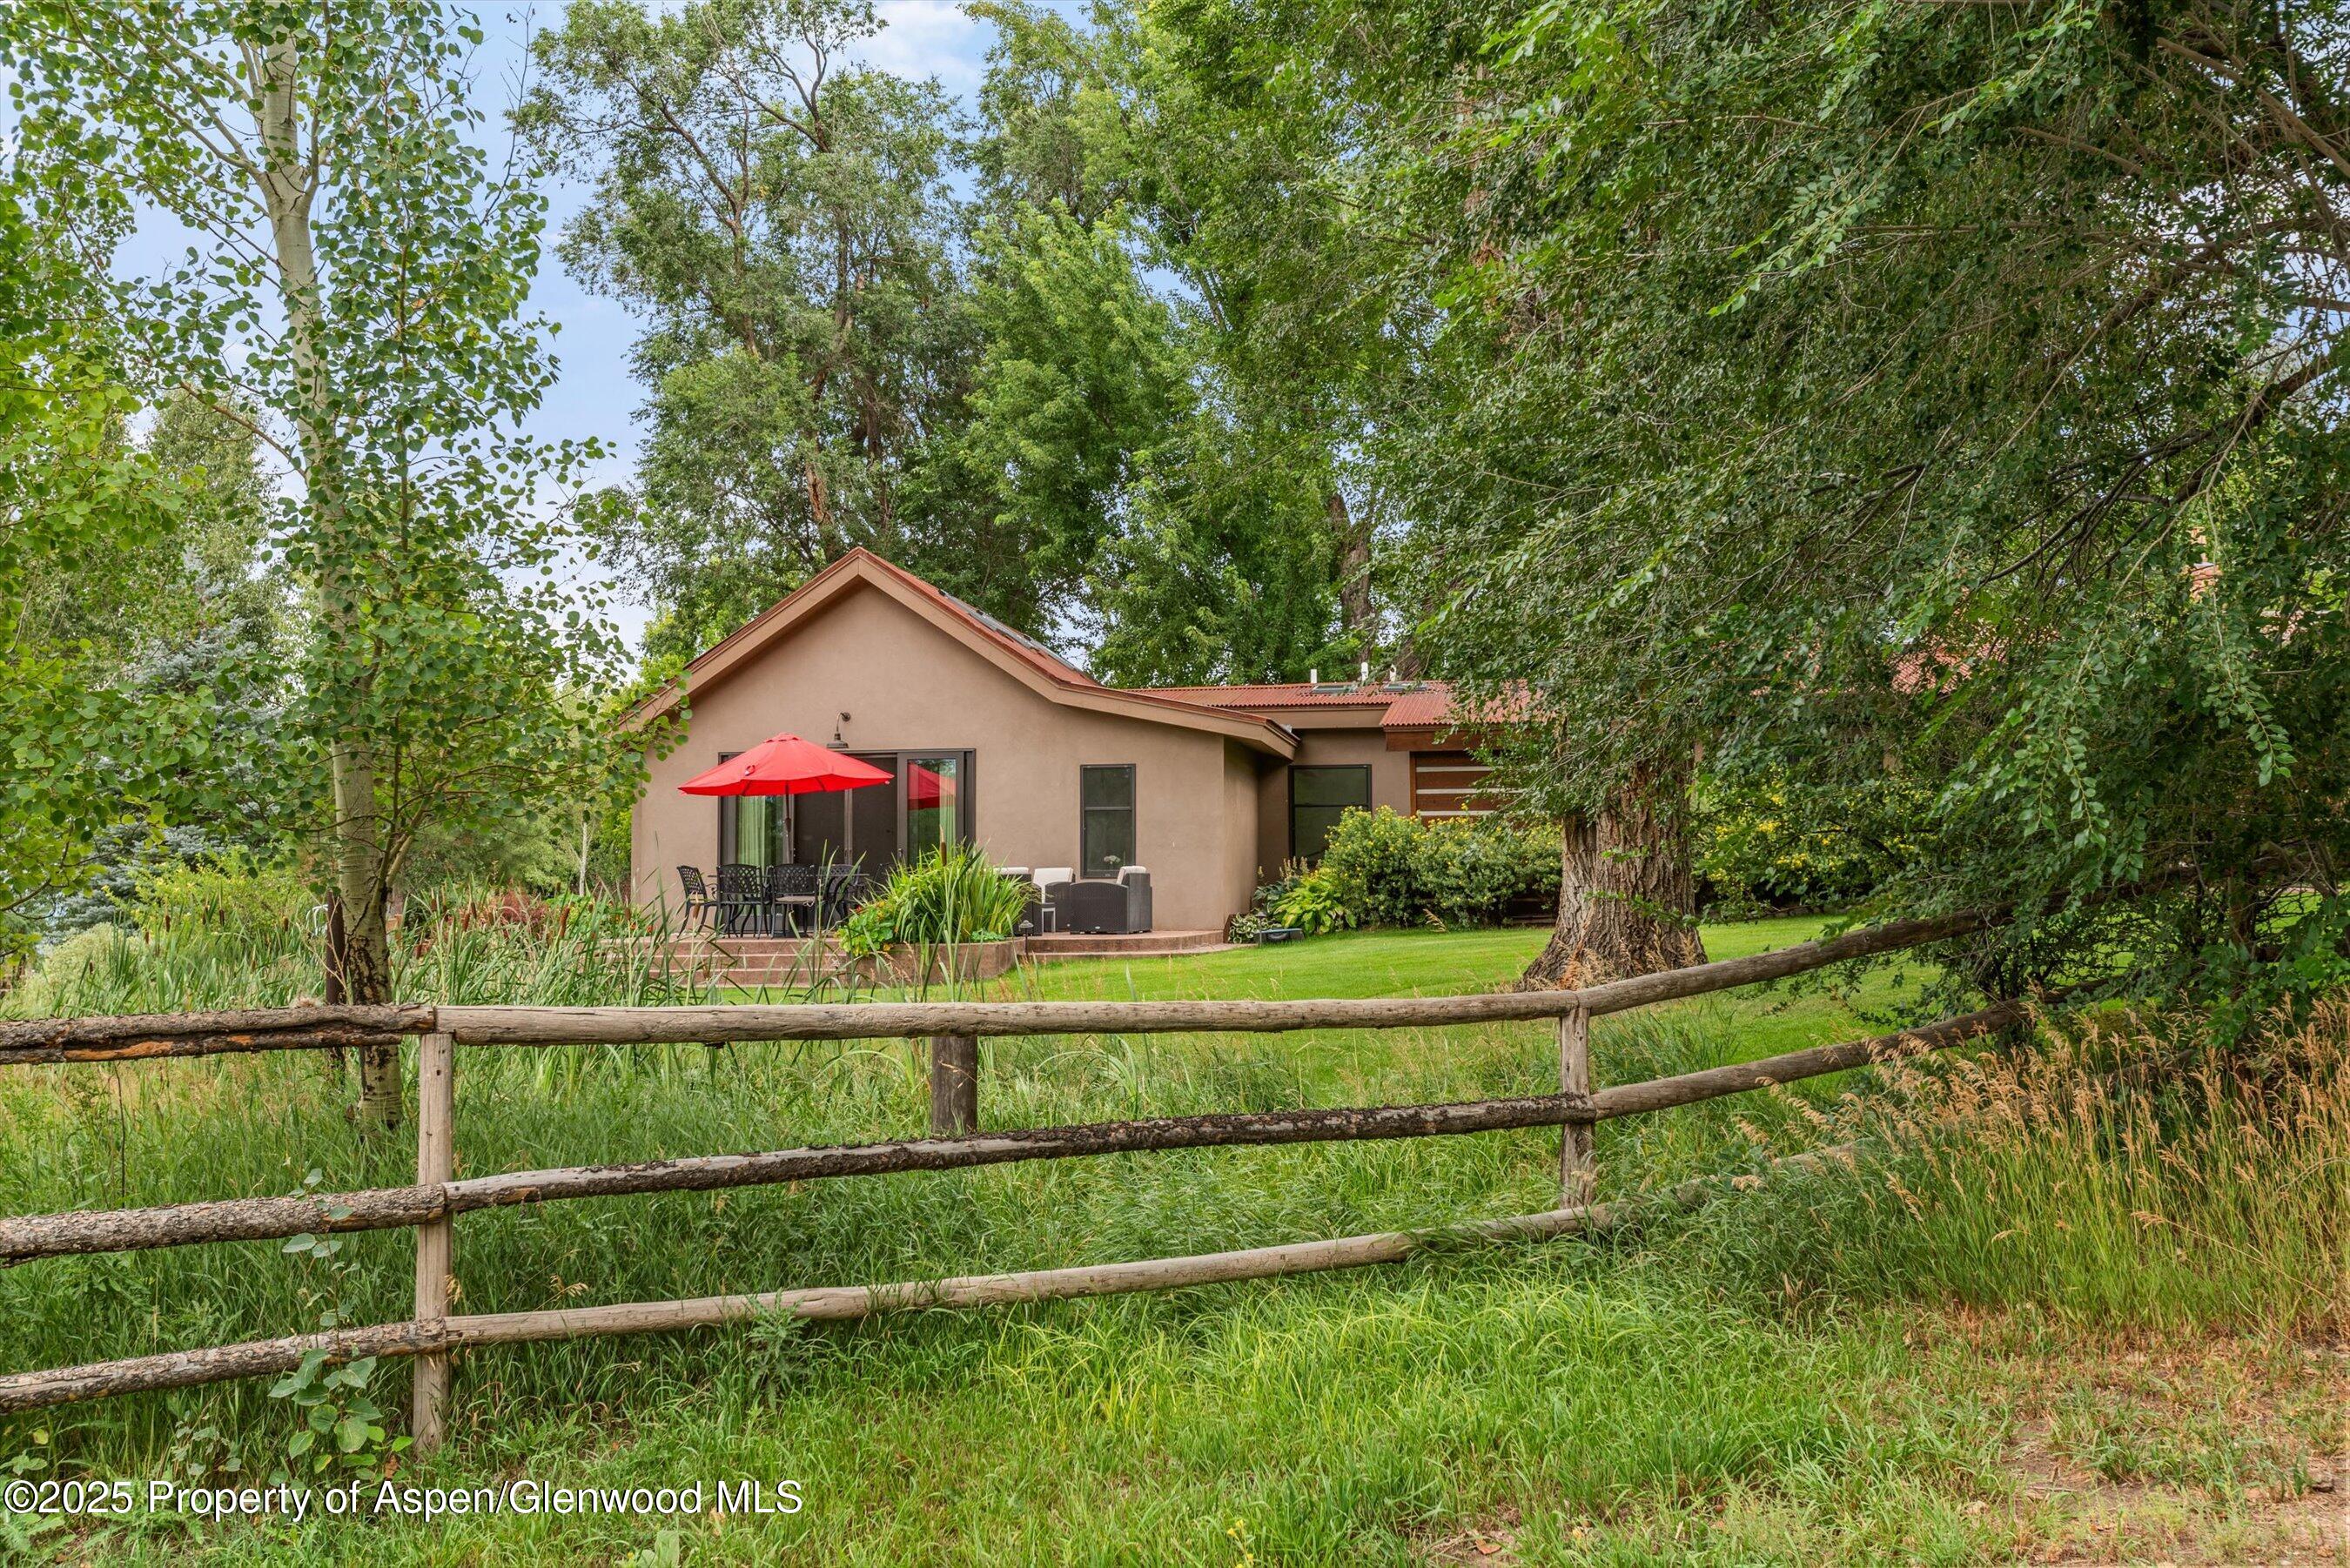
Tan home with red roof and umbrella-shaded patio, framed by trees behind a rustic wooden fence.
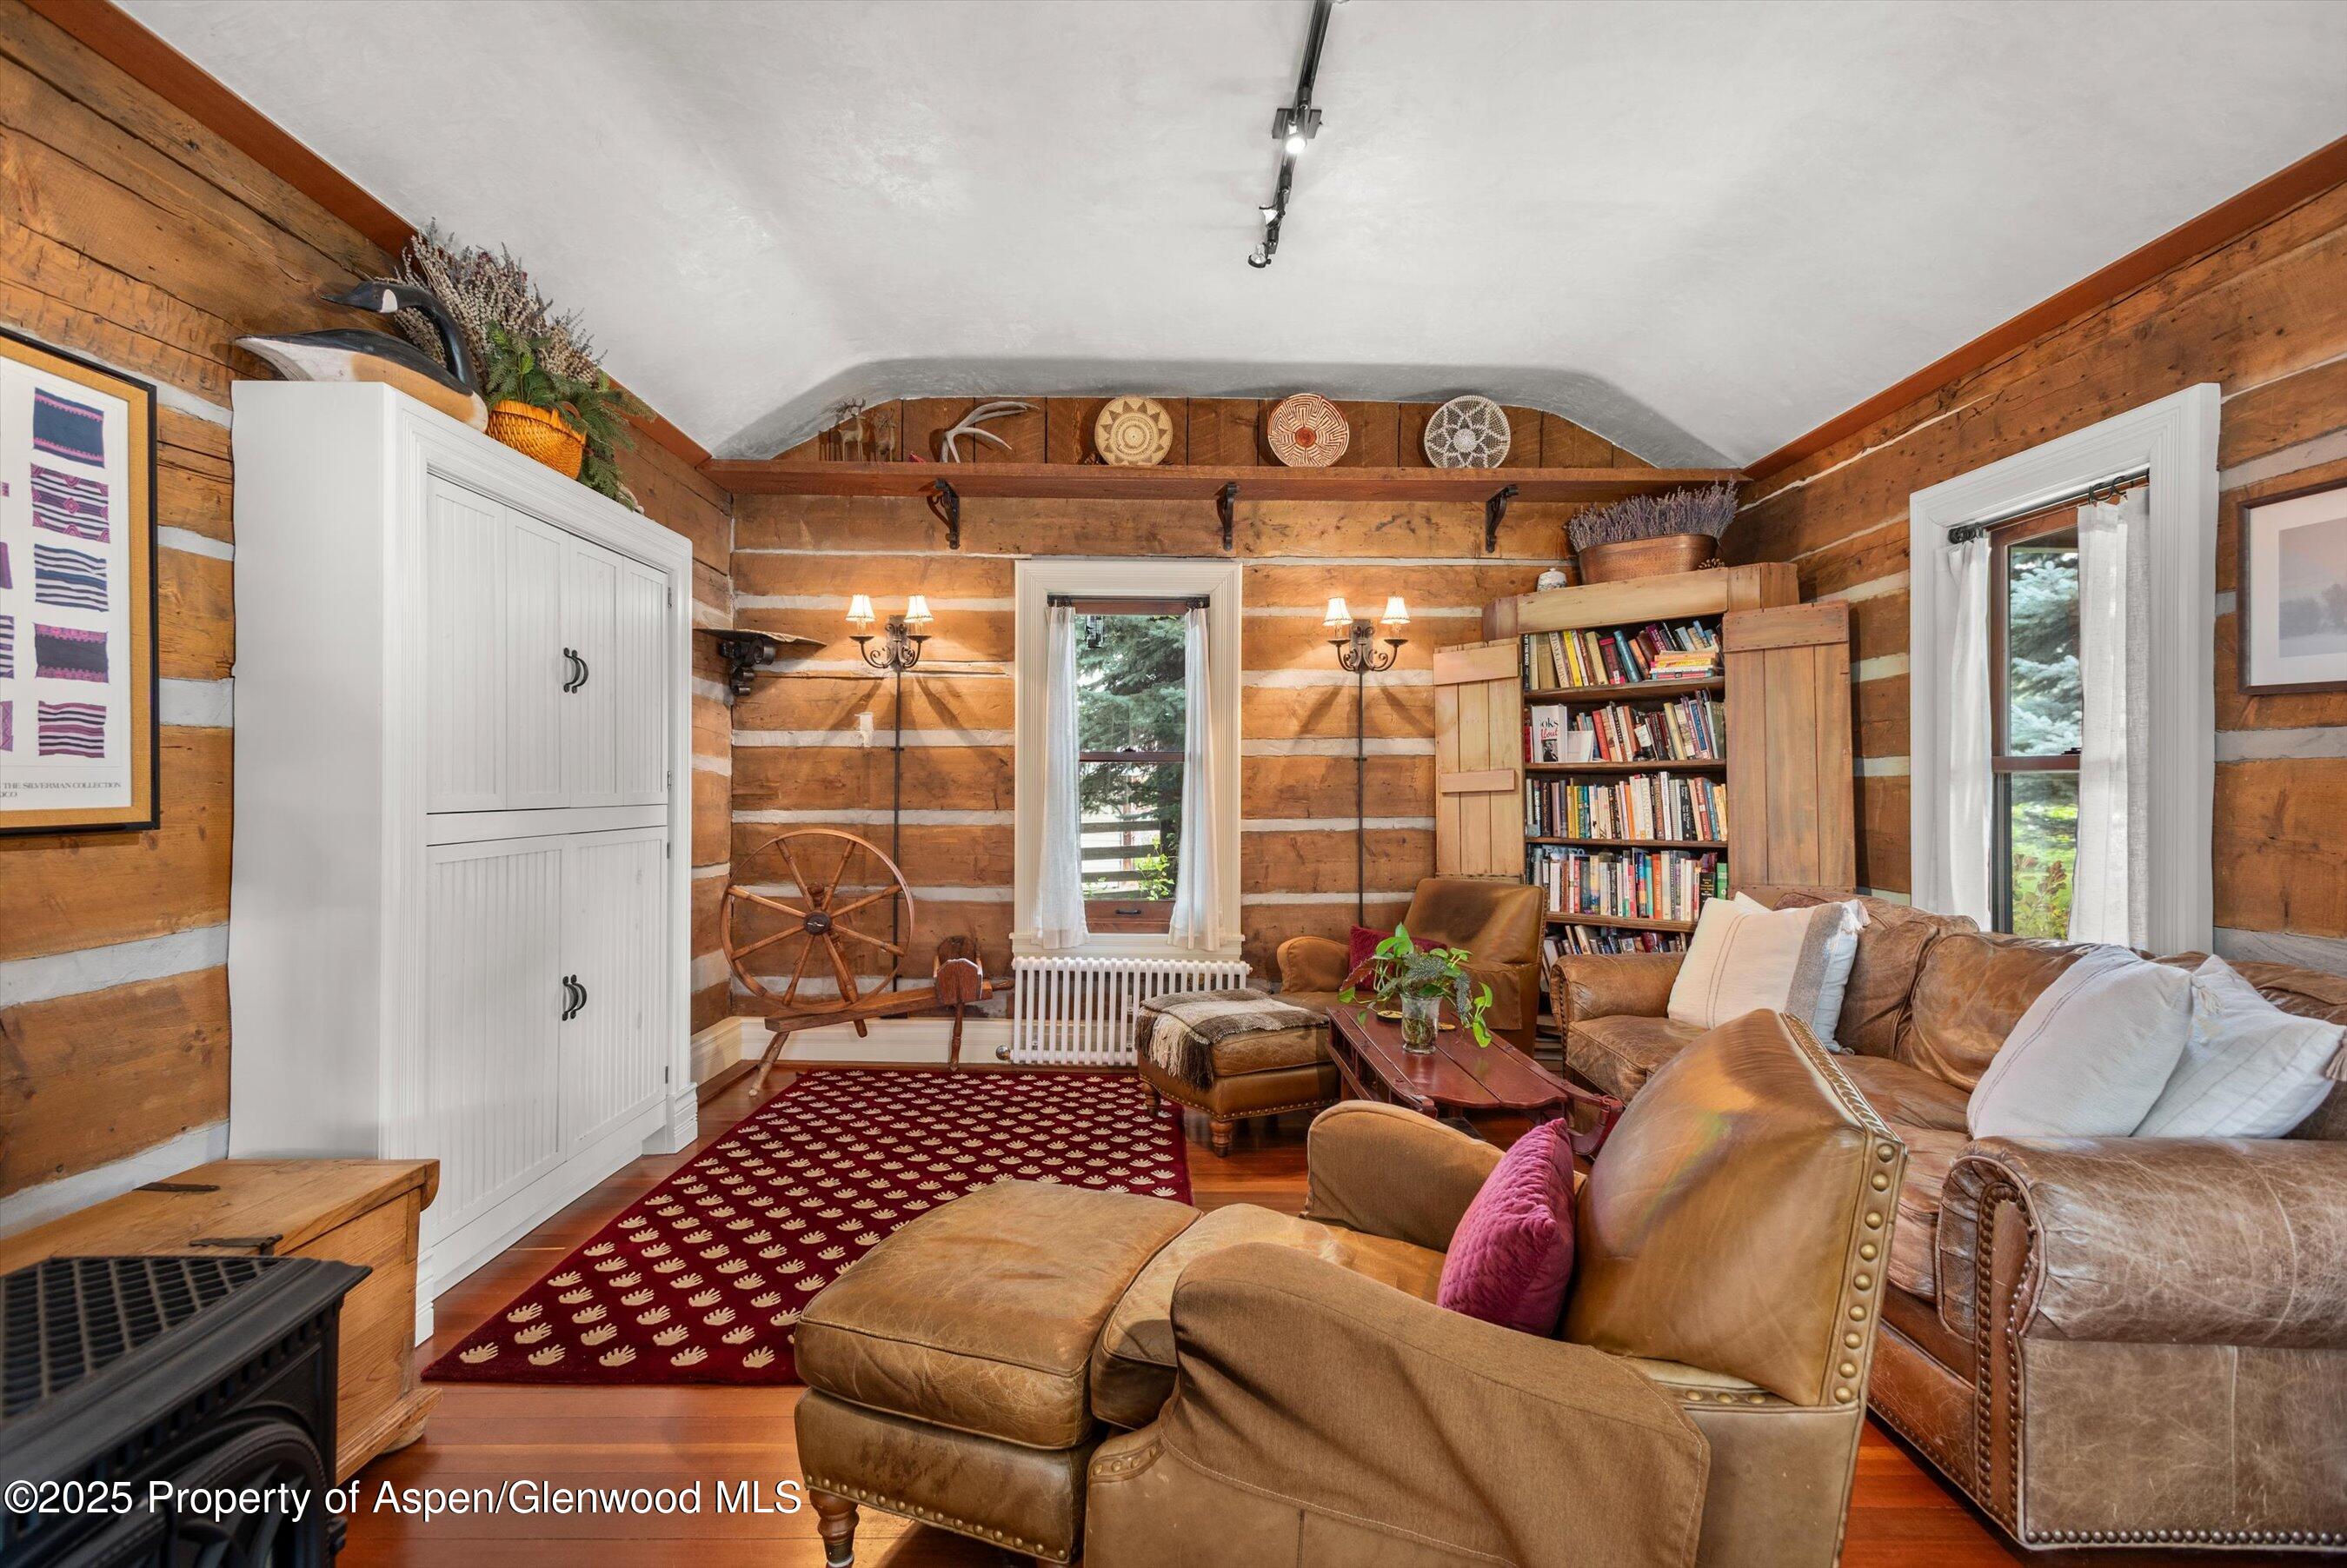
Log-cabin living room with leather seating, exposed timber walls, a built-in bookcase, and a red patterned rug.
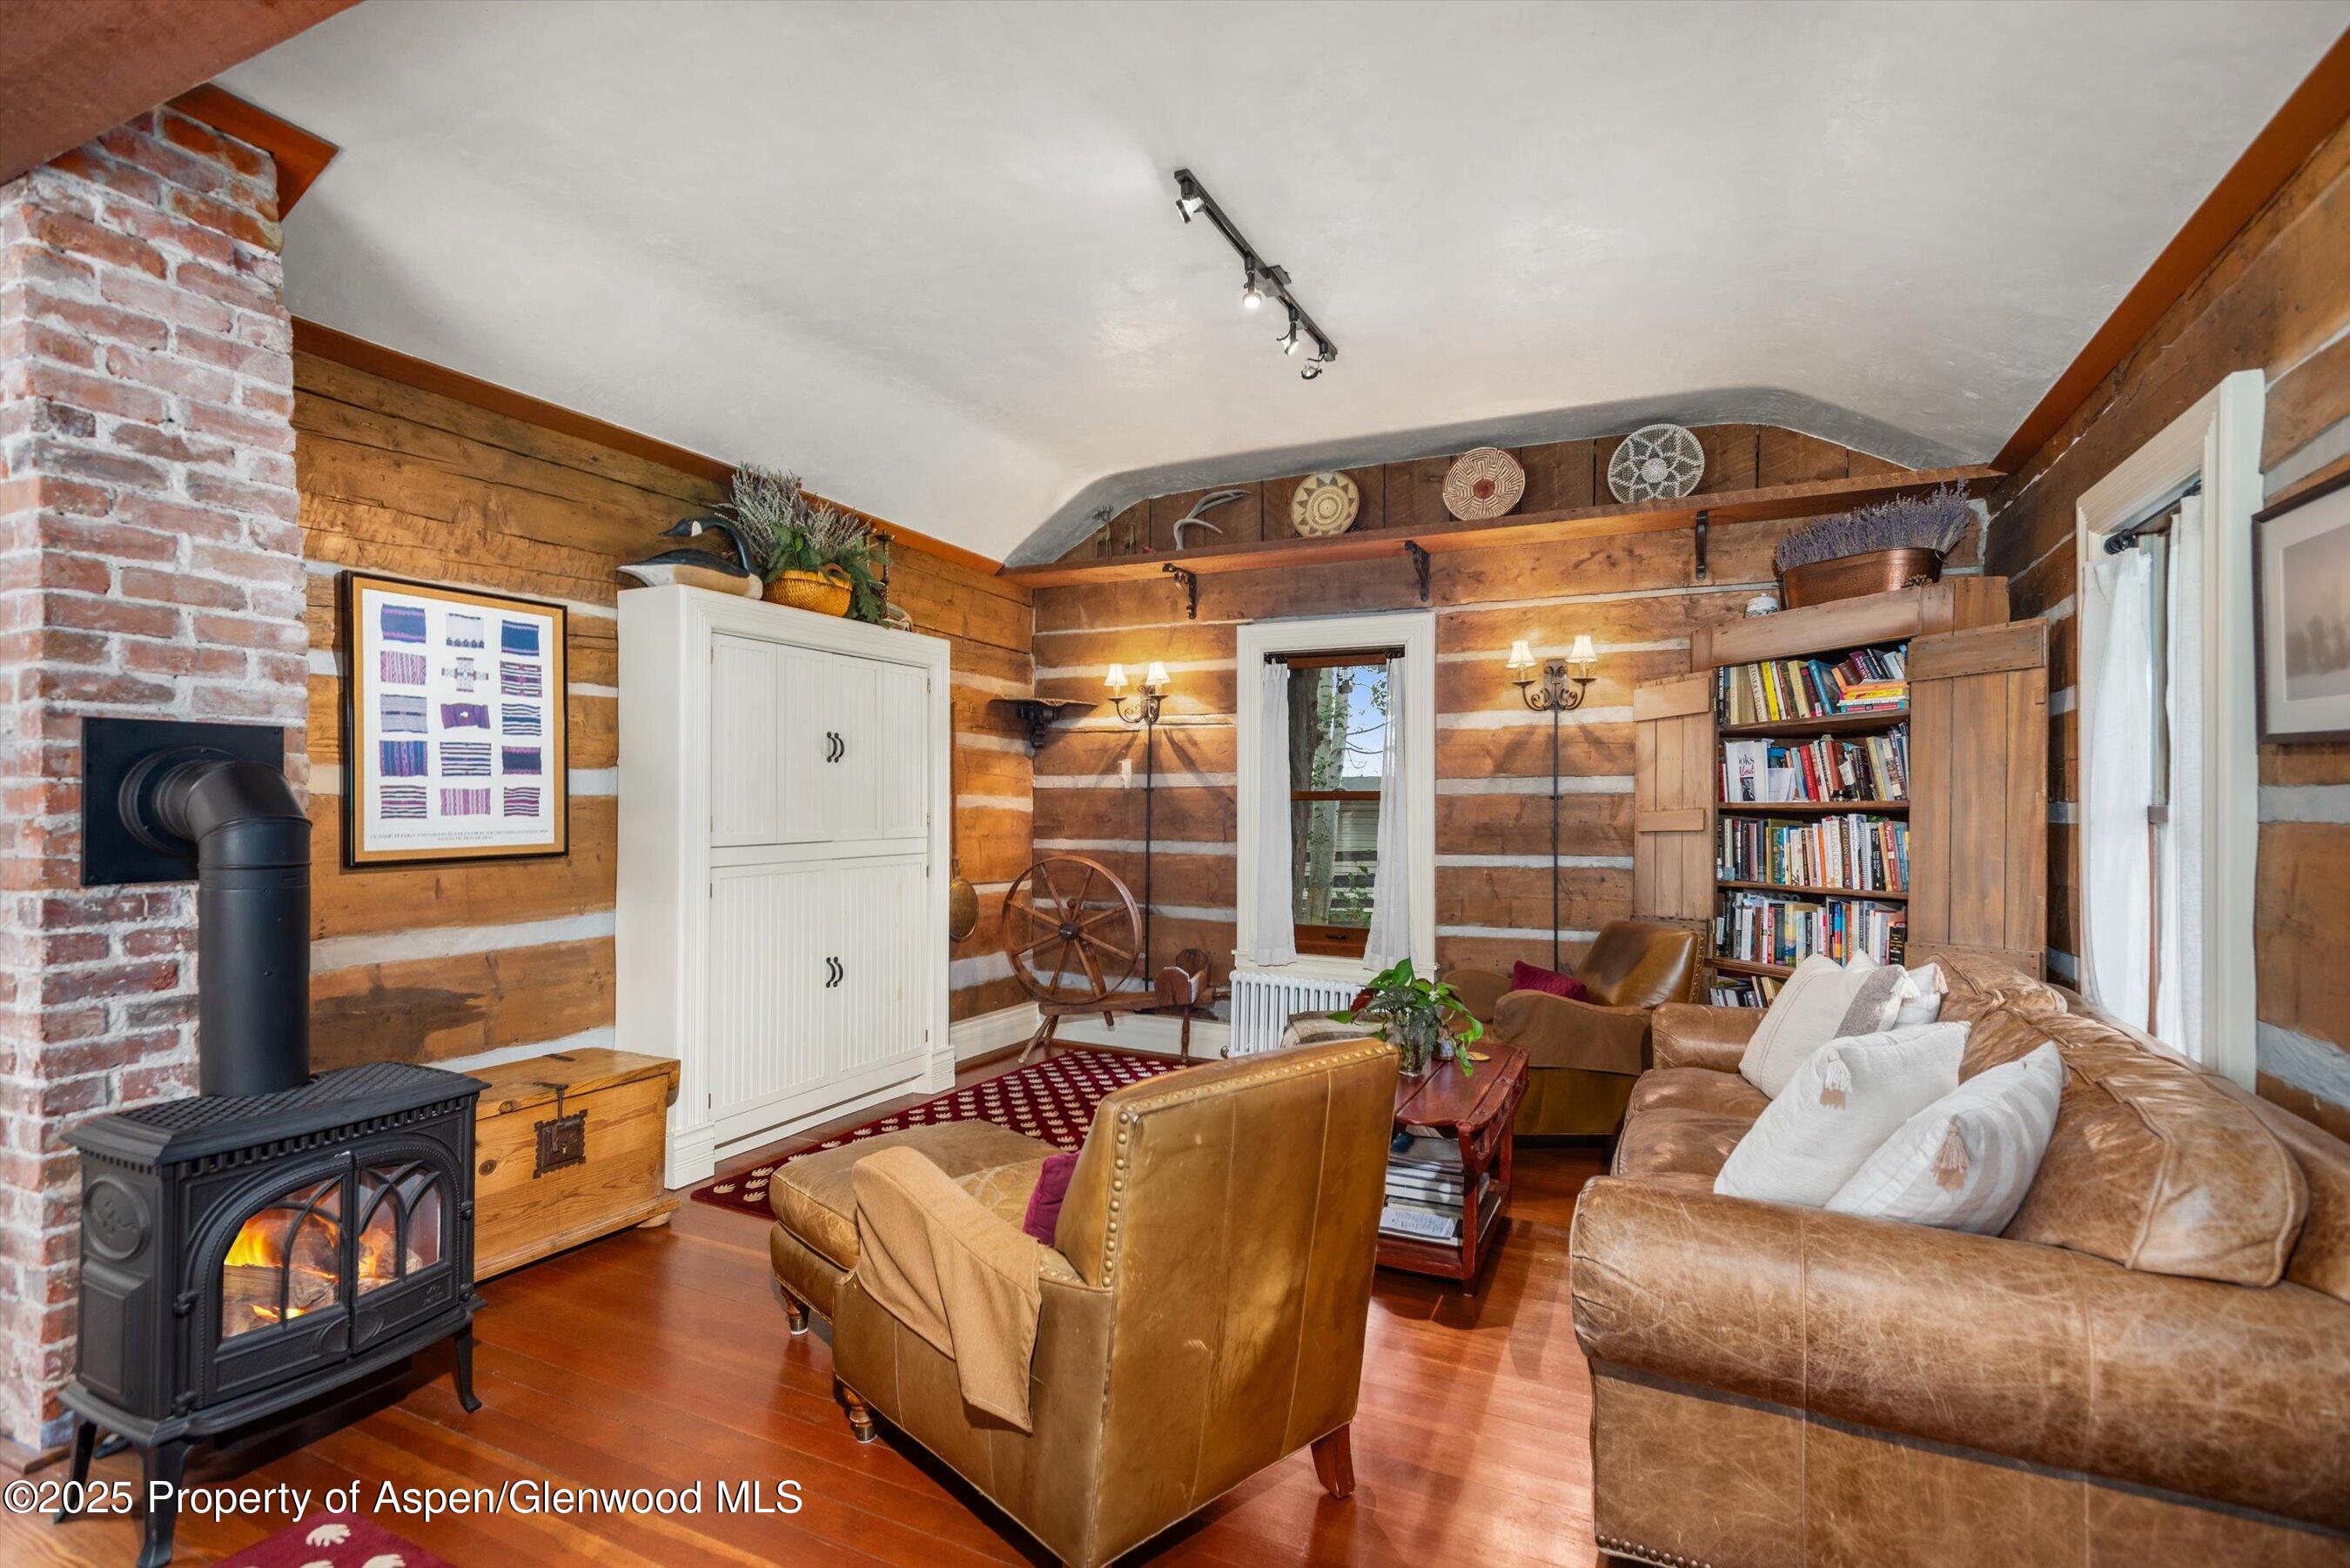
Living room with exposed log walls, a wood-burning stove, leather seating, and a bookshelf.
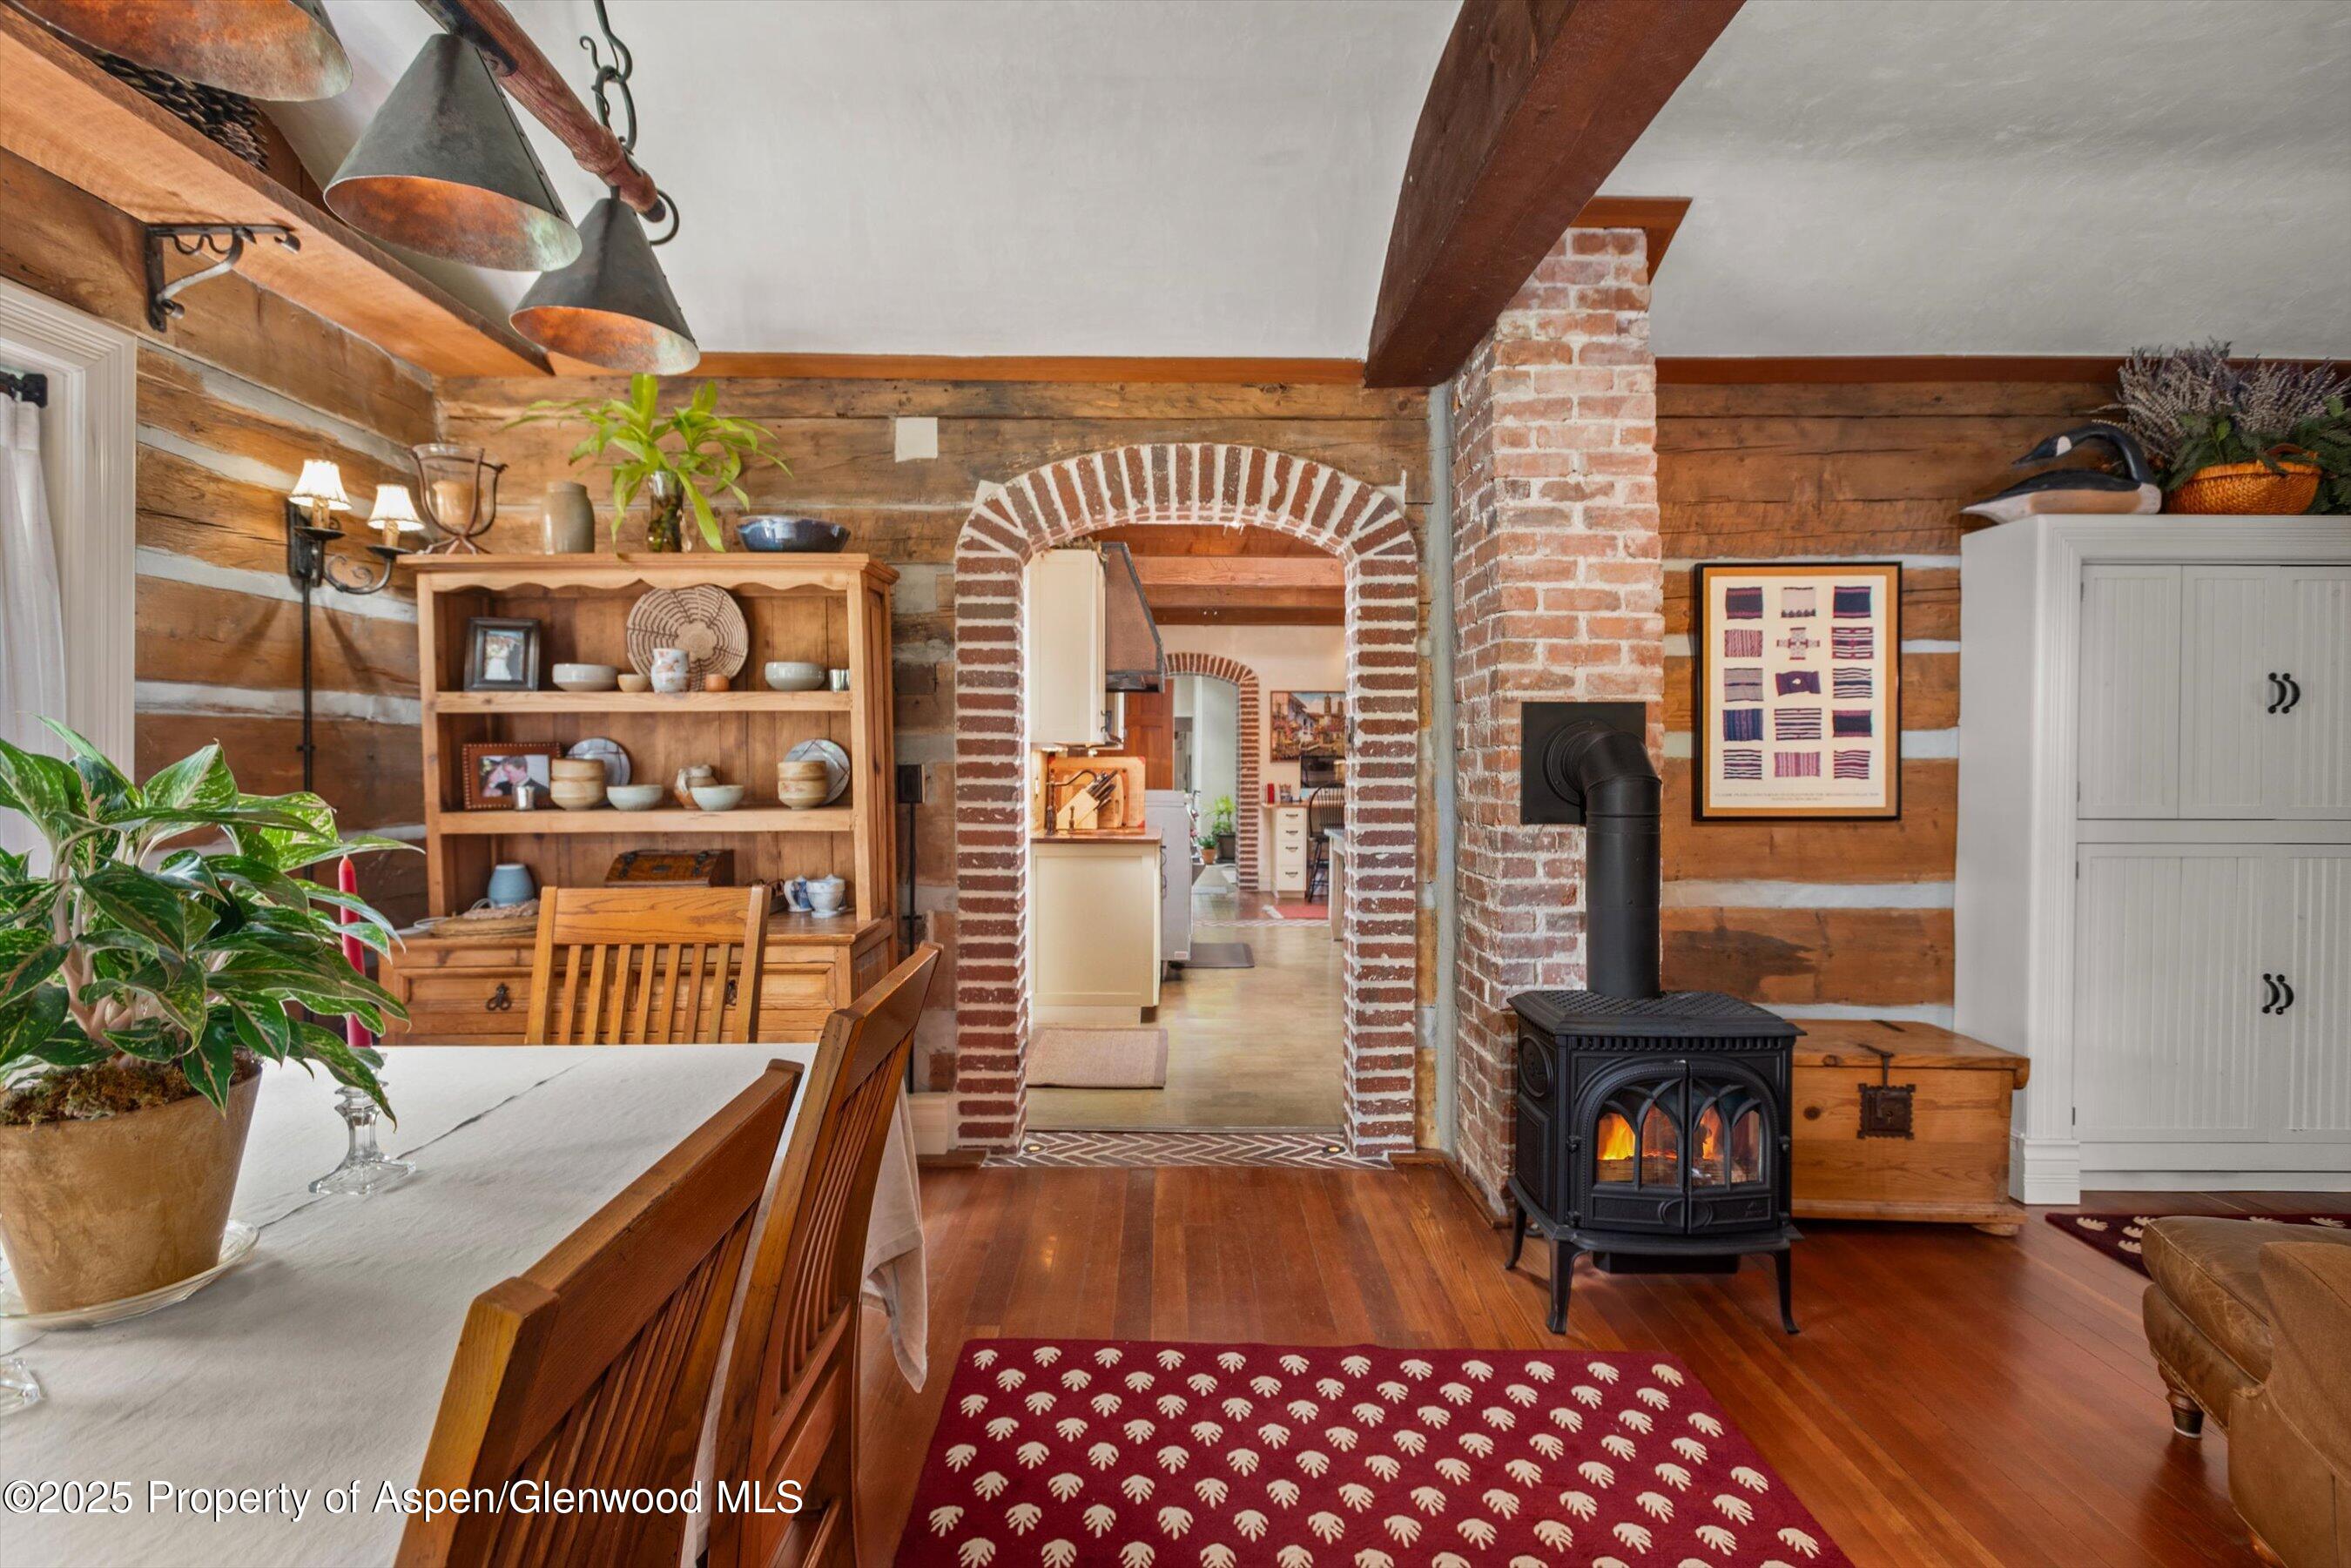
Rustic dining area with log walls, brick archways, and a lit cast-iron wood stove.
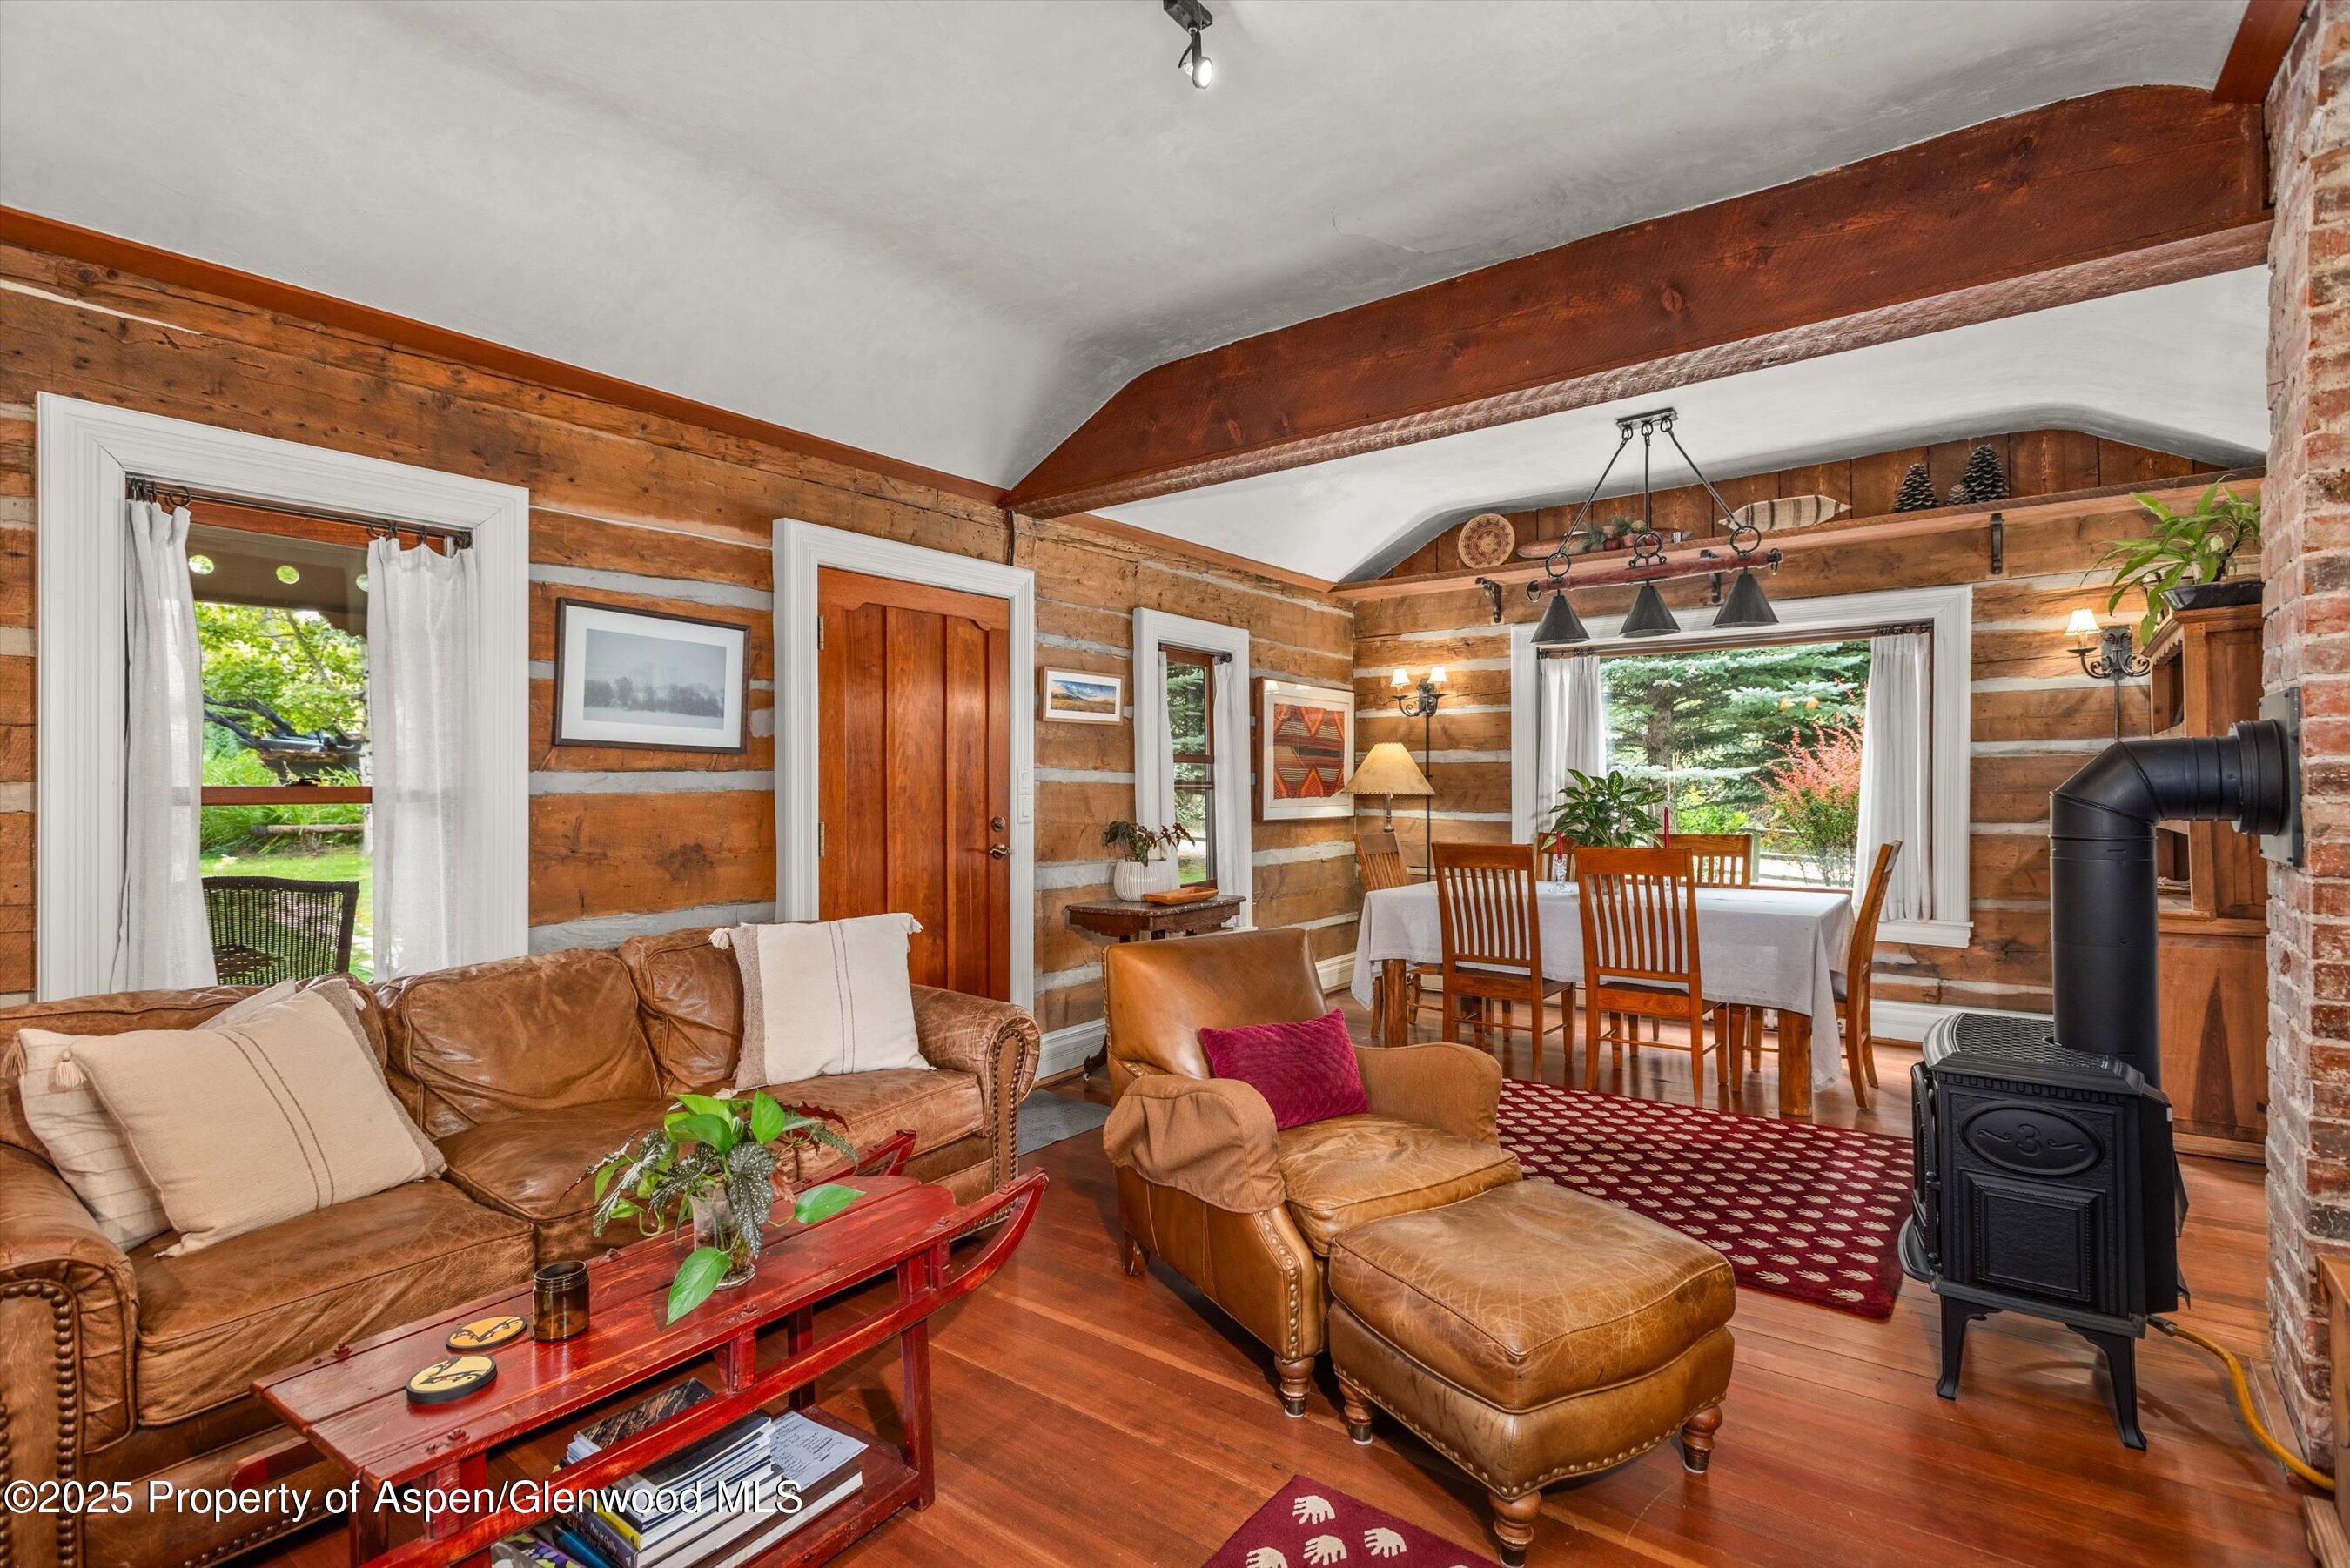
Rustic log home living and dining area with leather seating, exposed beams, and a black wood stove.
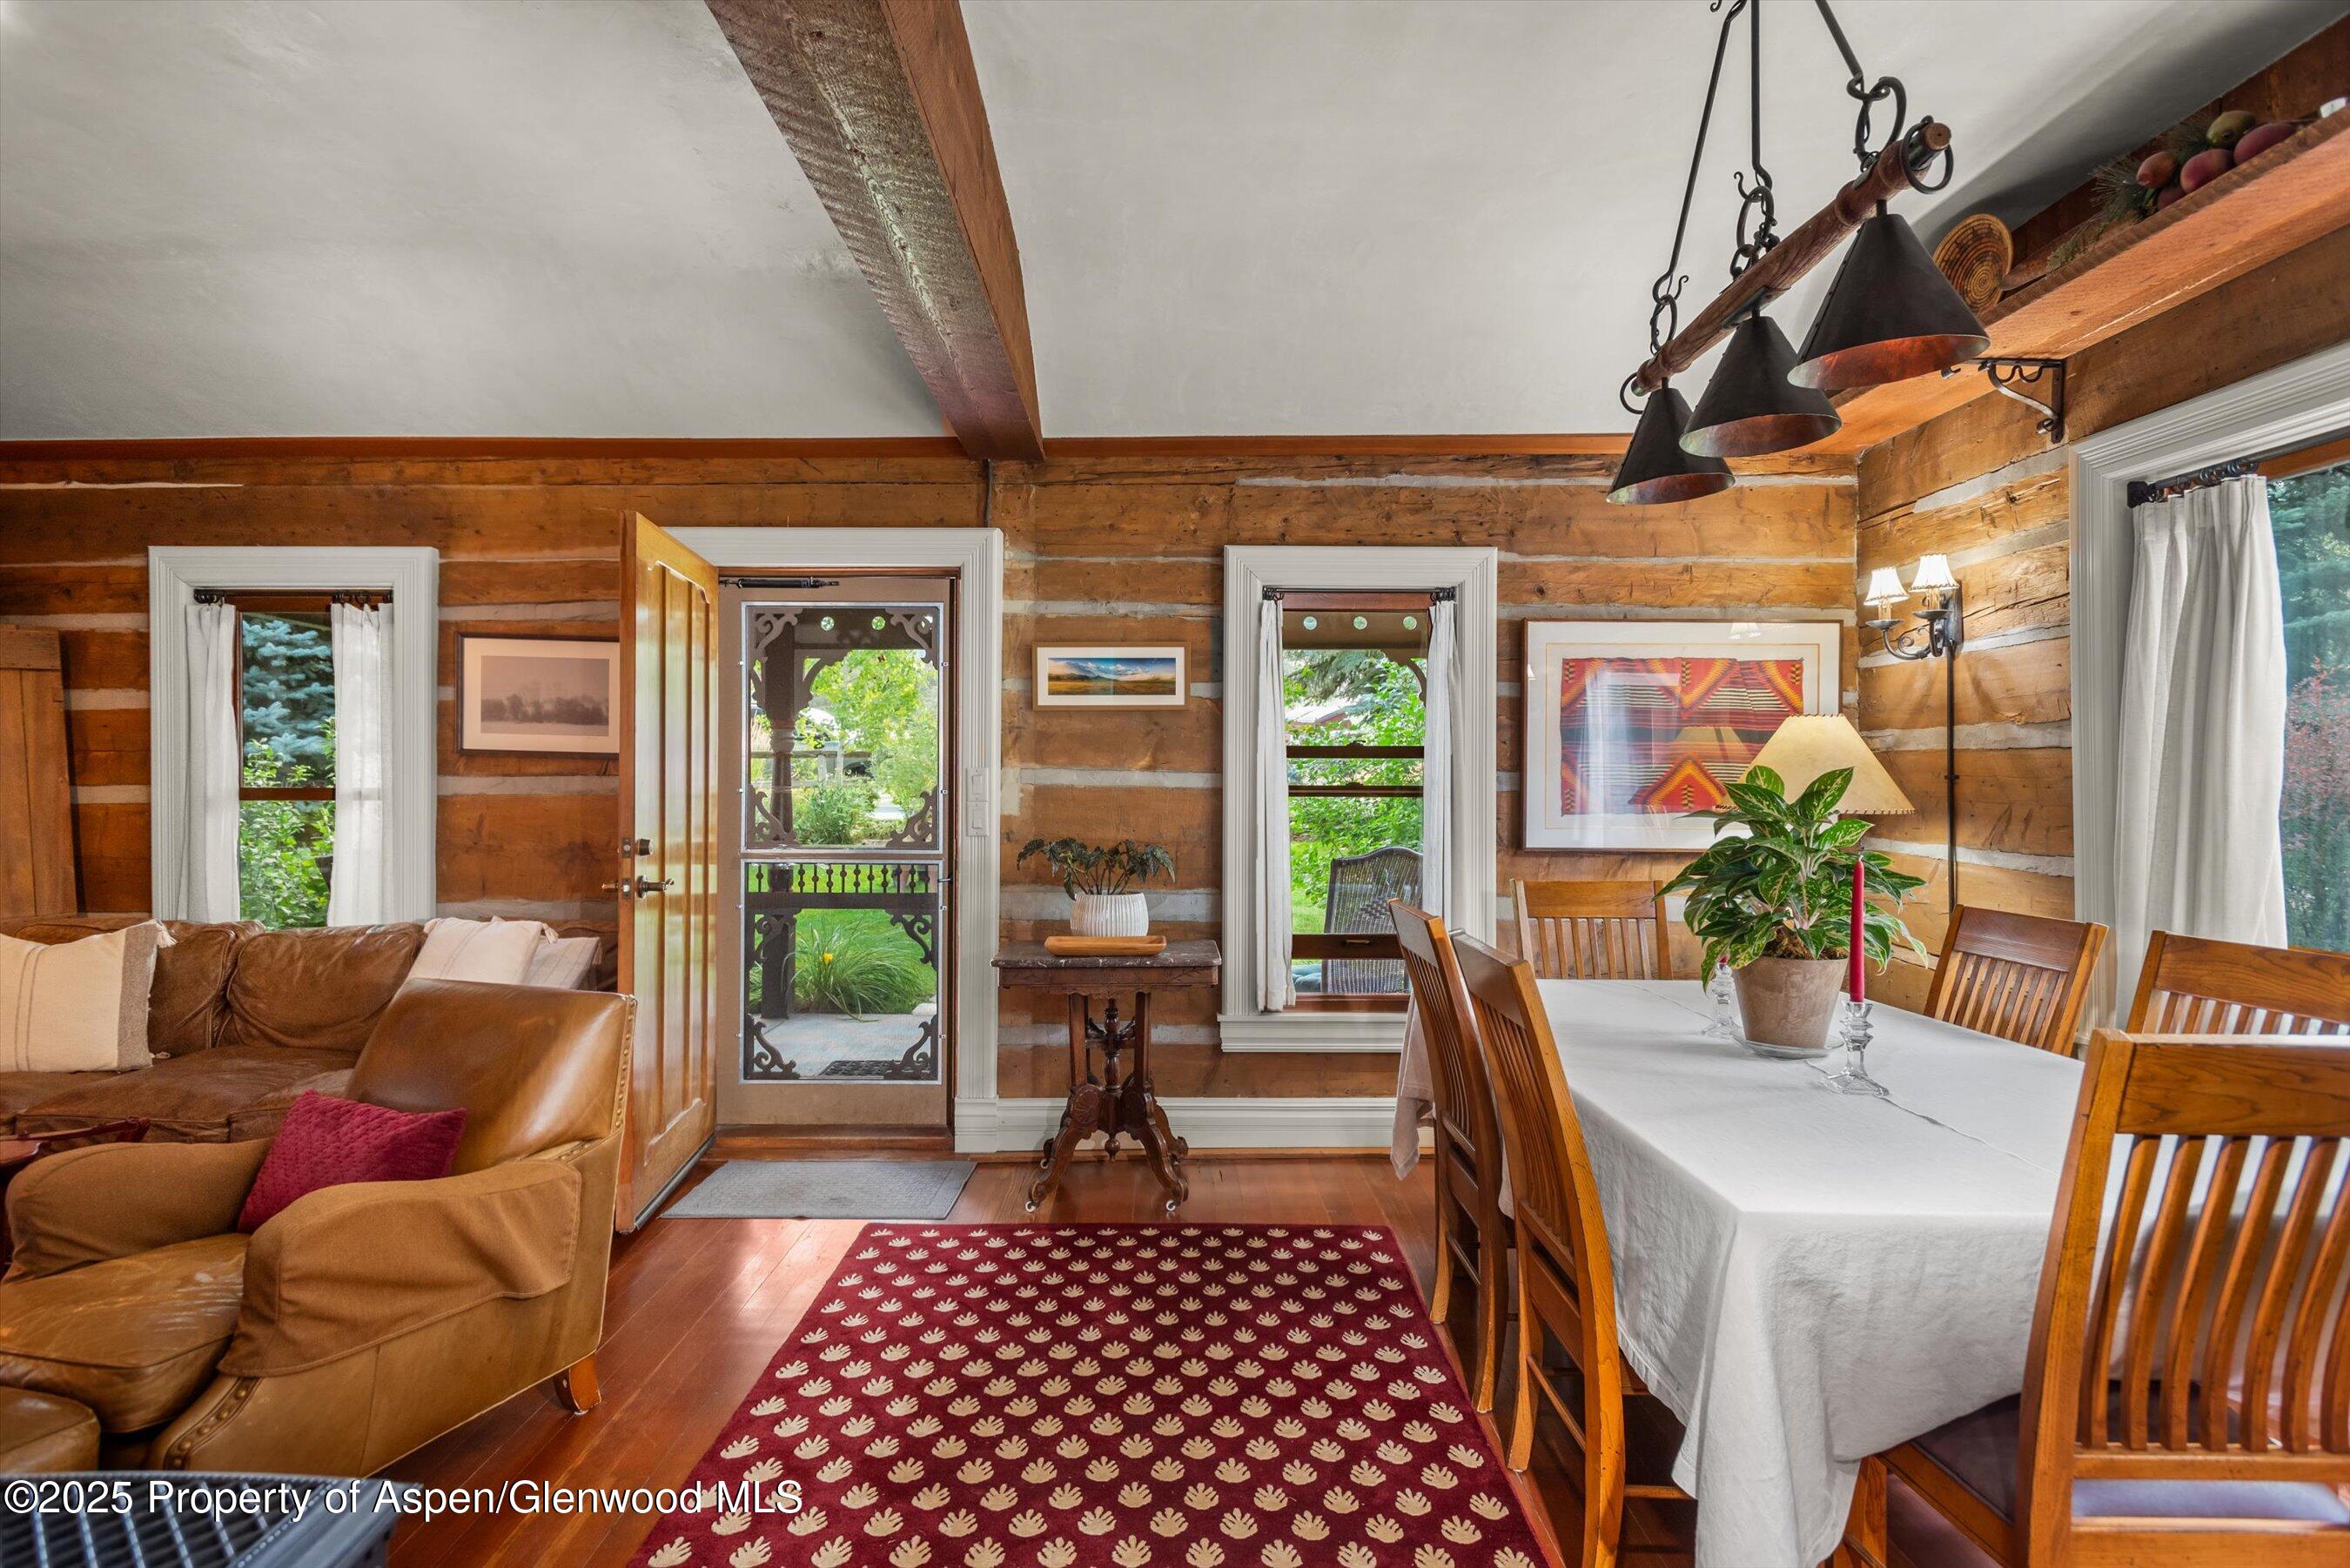
Log-home dining and living area with exposed beams, leather seating, and a glass-paneled front door.
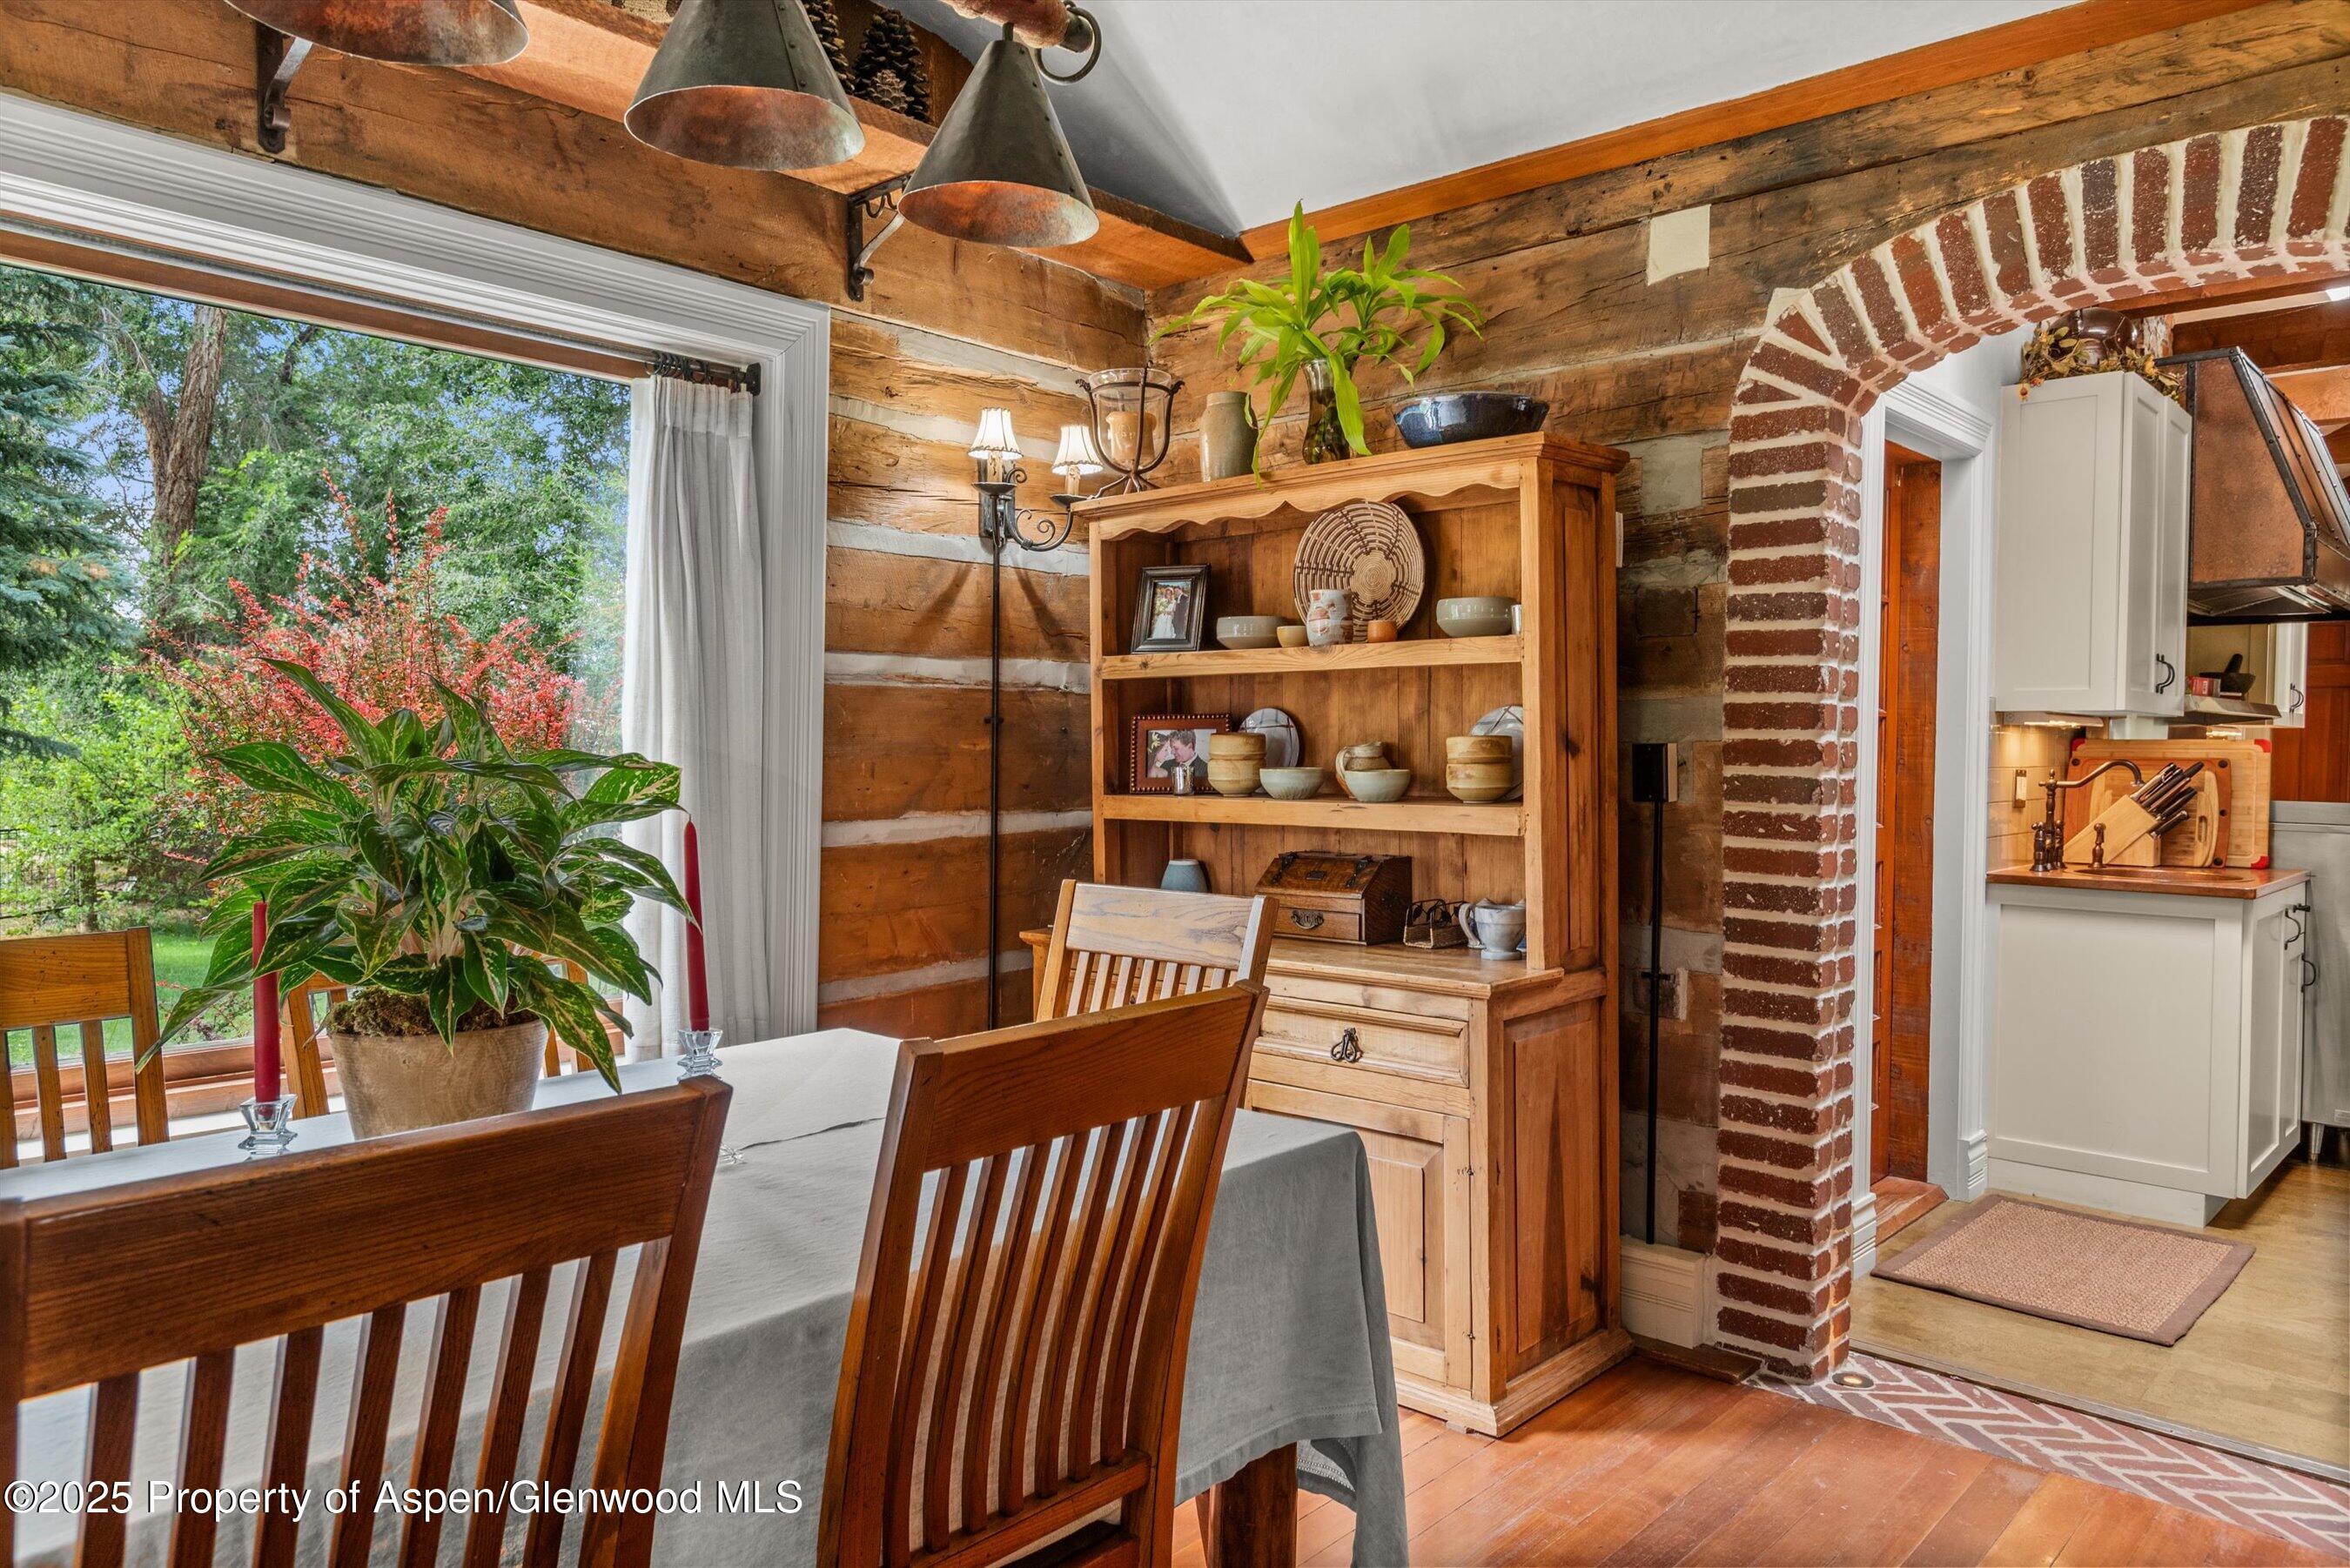
Dining room with rustic log walls, a wooden hutch, and a brick archway to the kitchen.
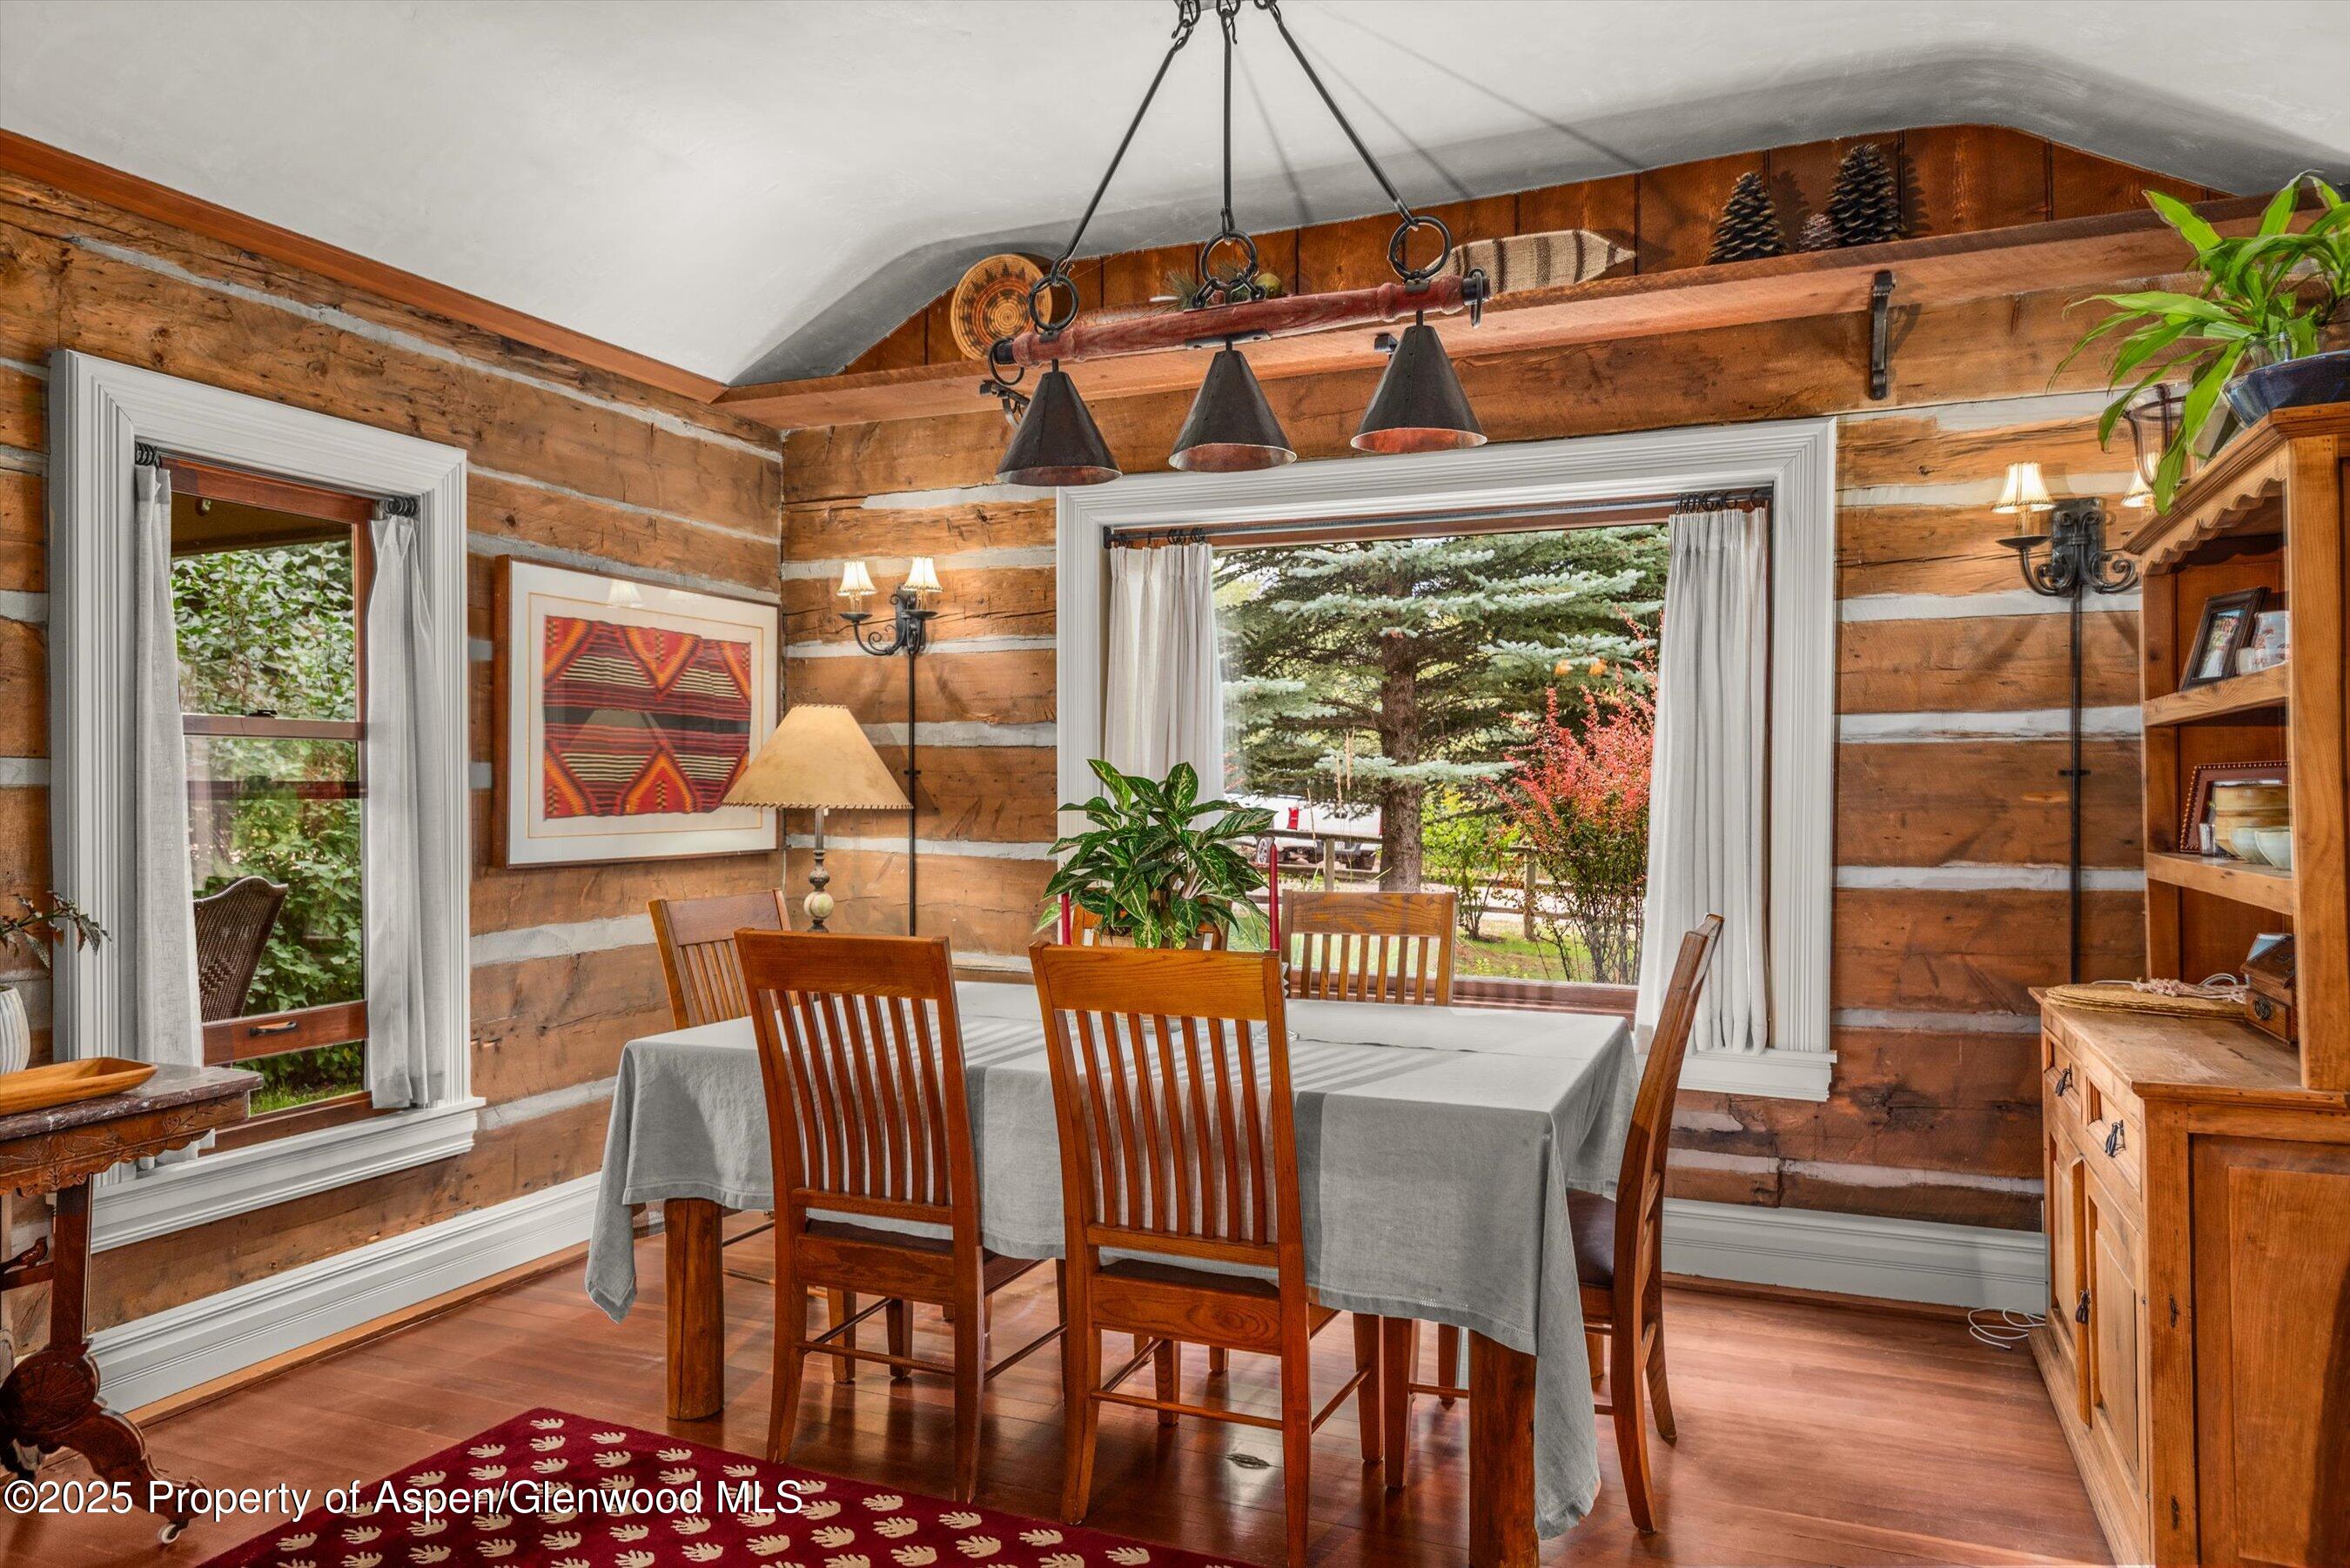
Dining room with rustic log walls, a wooden table, pendant lights, and windows overlooking trees.
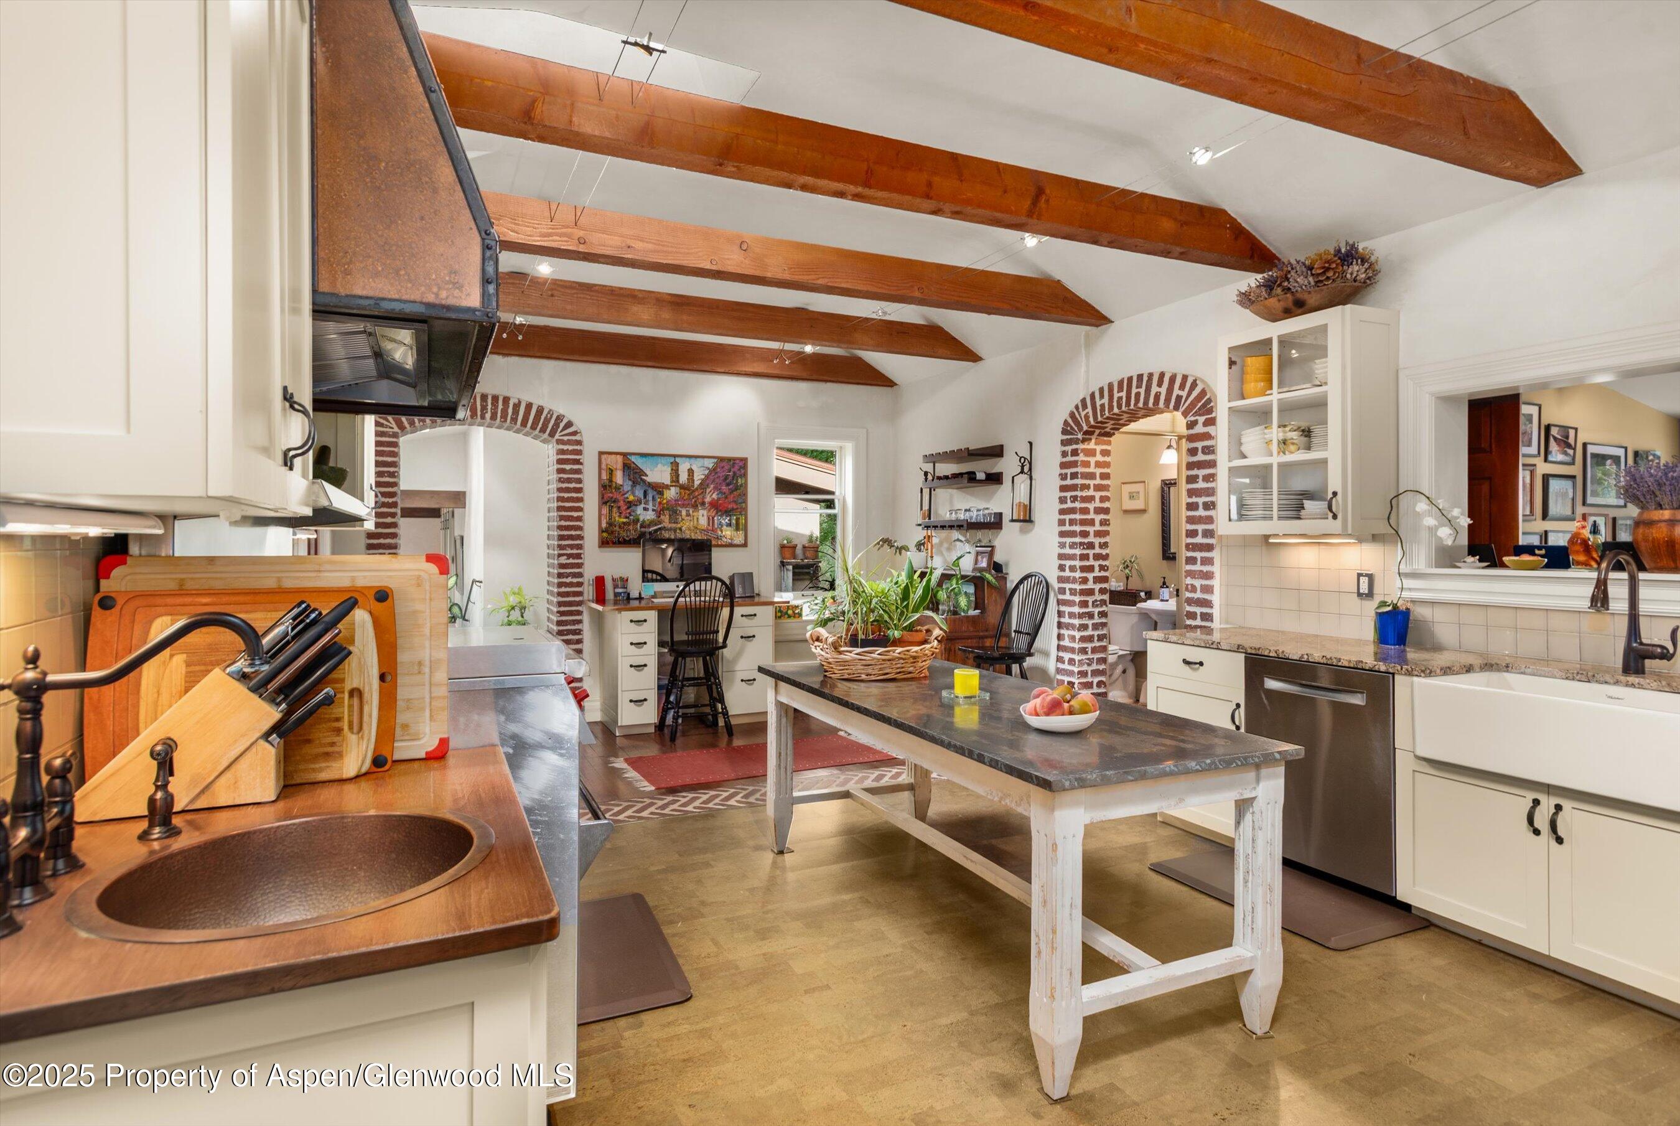
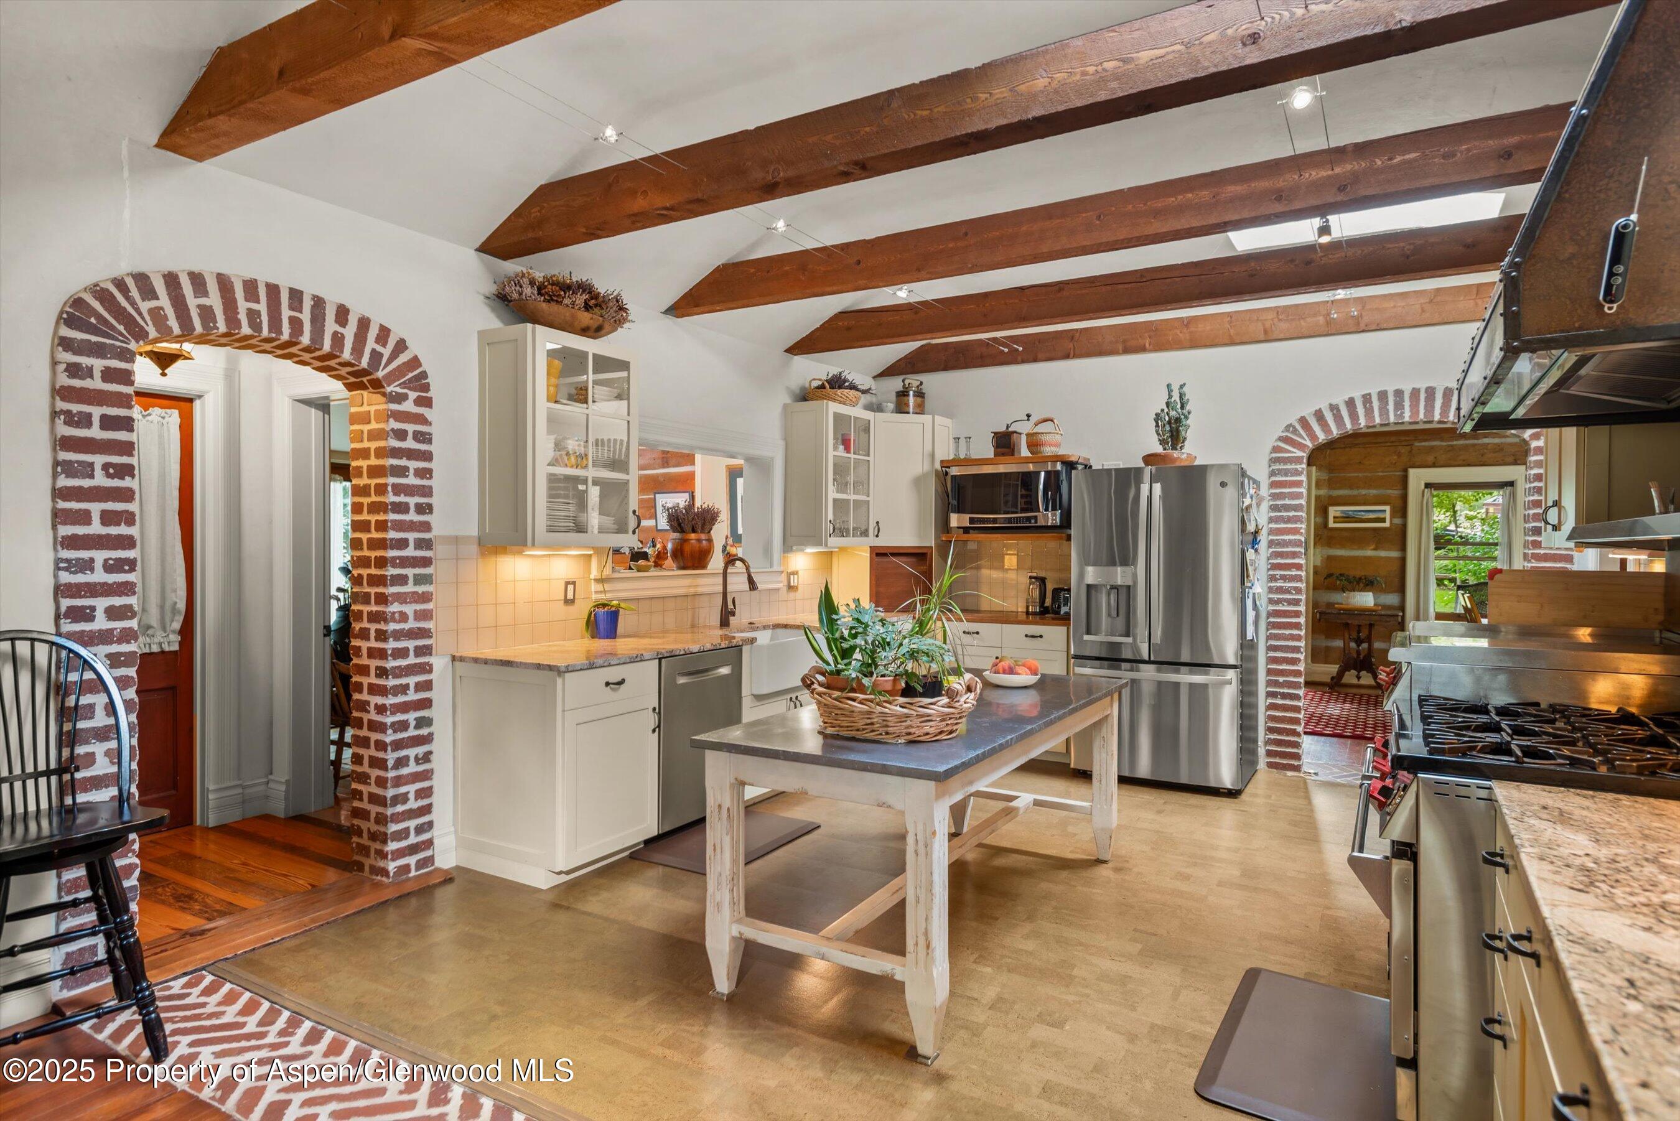
Kitchen with exposed timber ceiling beams, brick archways, and a central worktable.
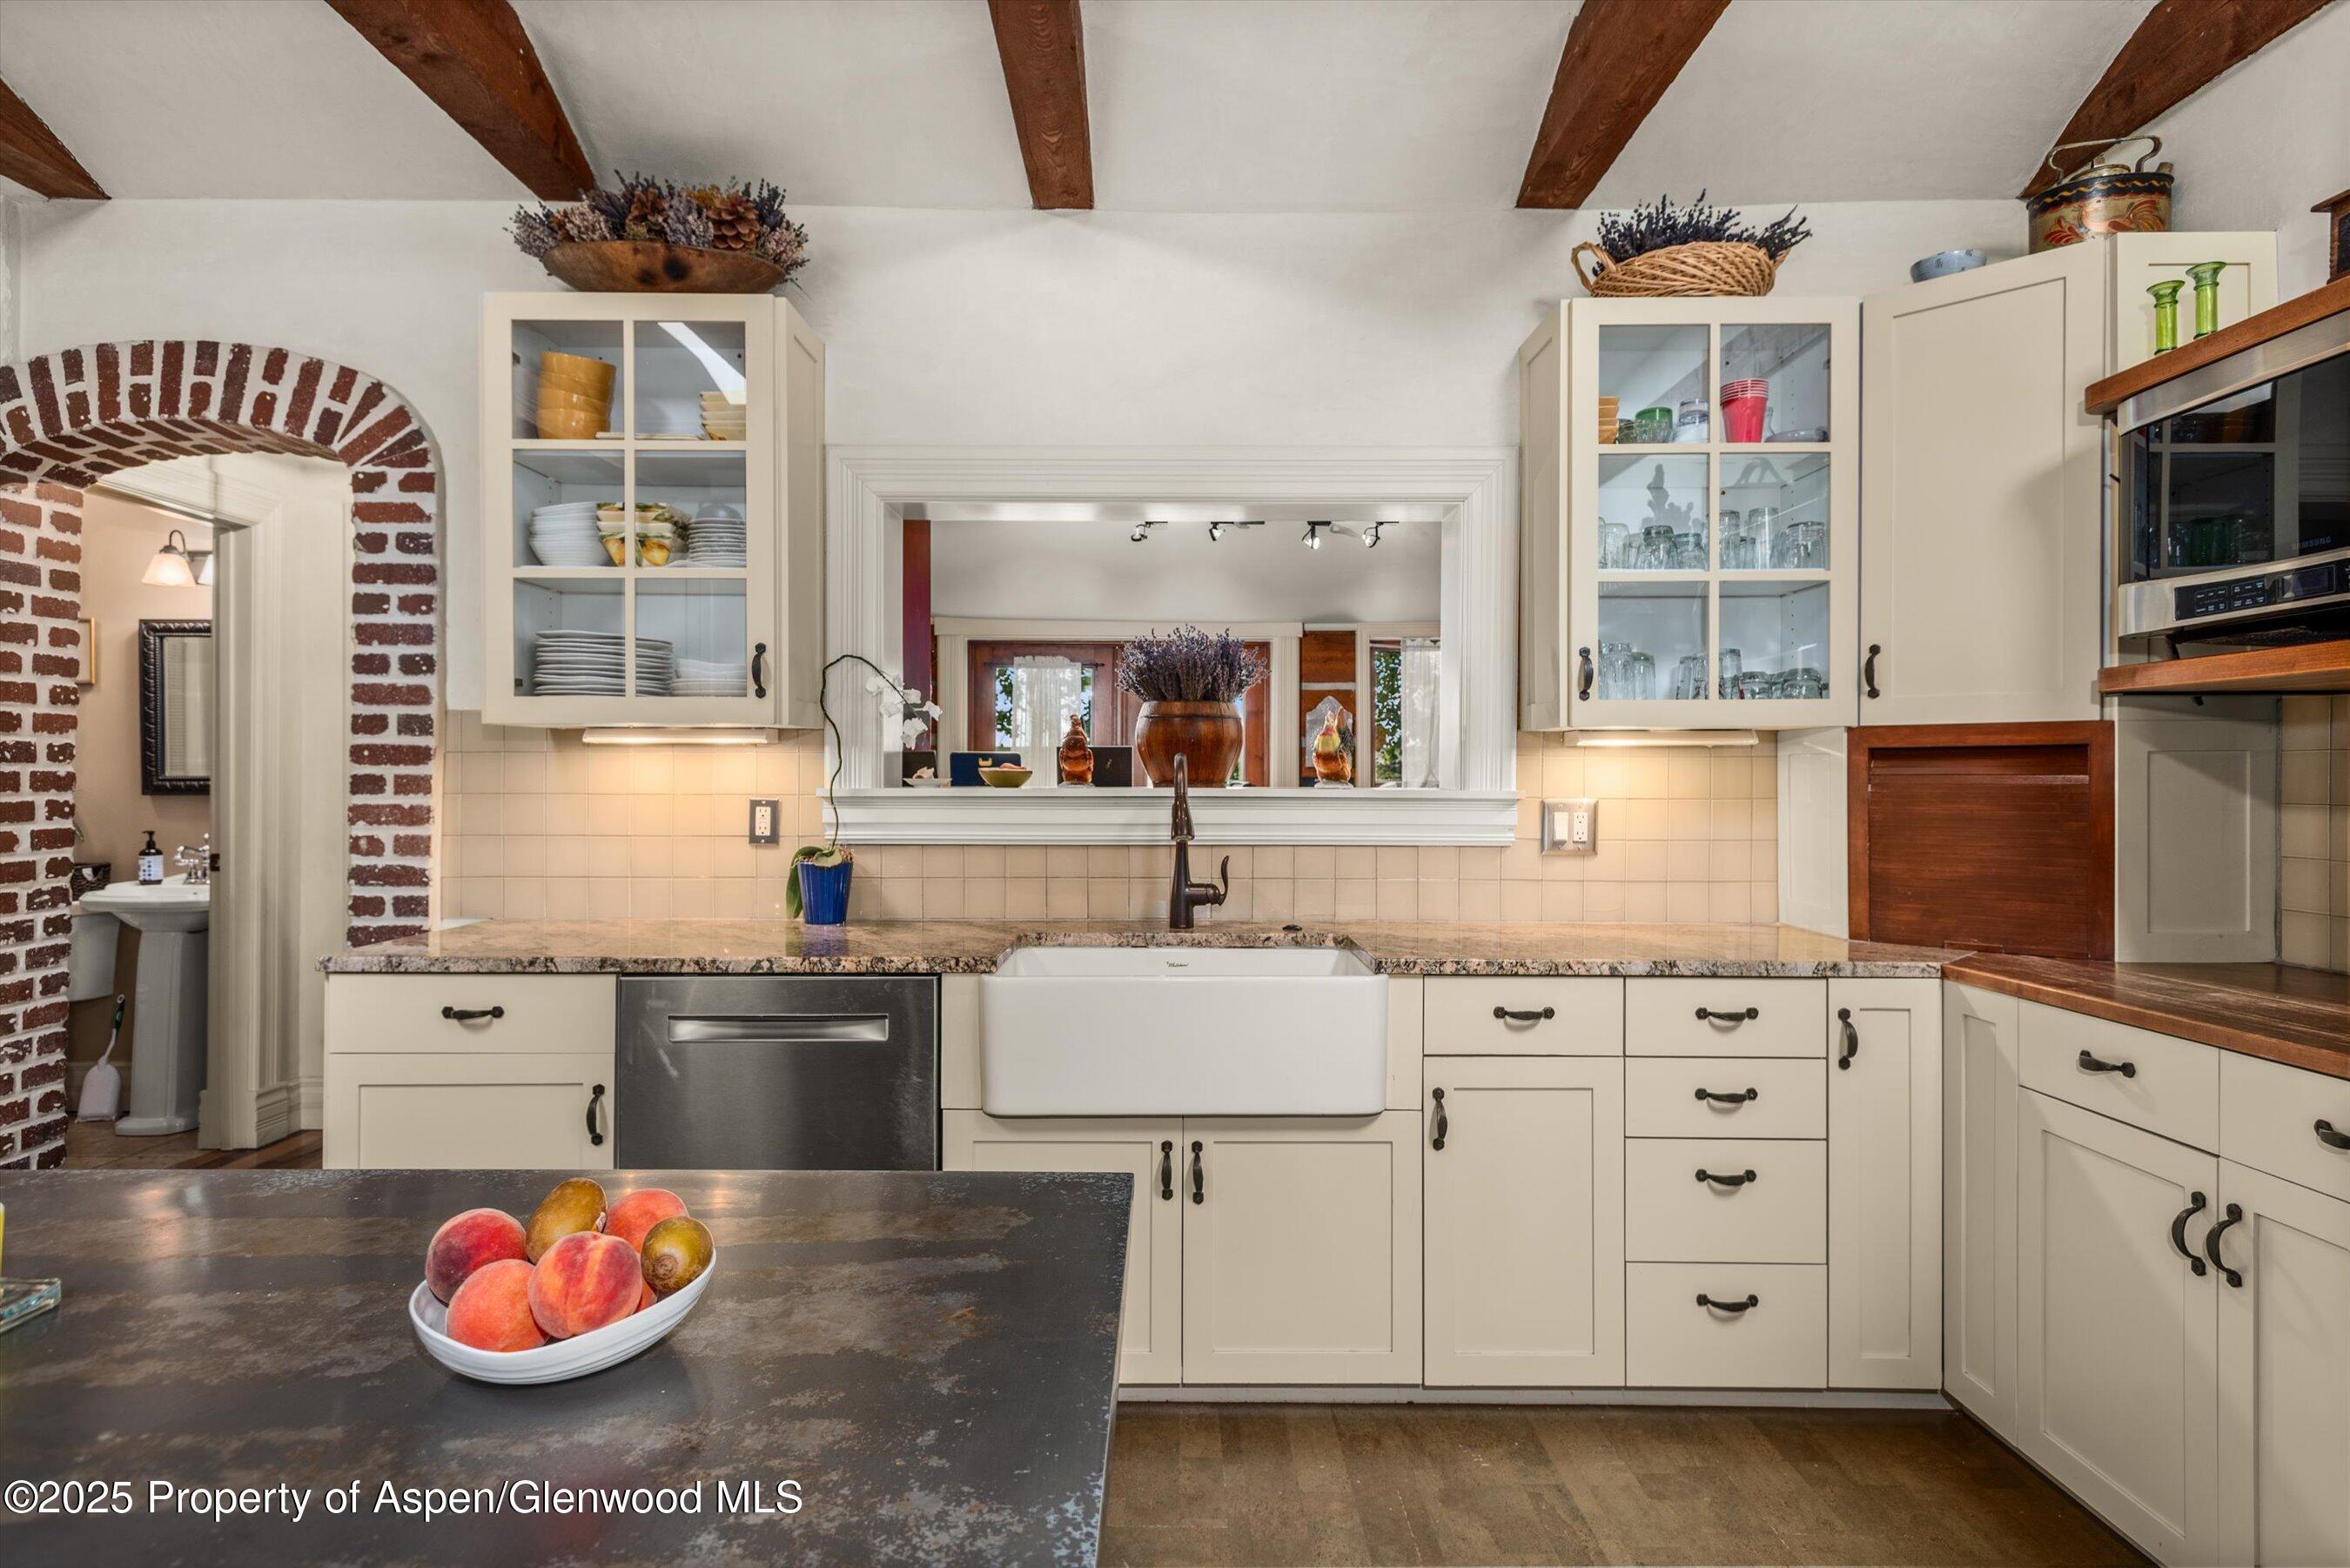
Kitchen with a farmhouse sink, cream cabinetry, exposed wood beams, and a brick archway.
Kitchen with exposed wood beams, brick archways, stainless steel appliances, and a central worktable.
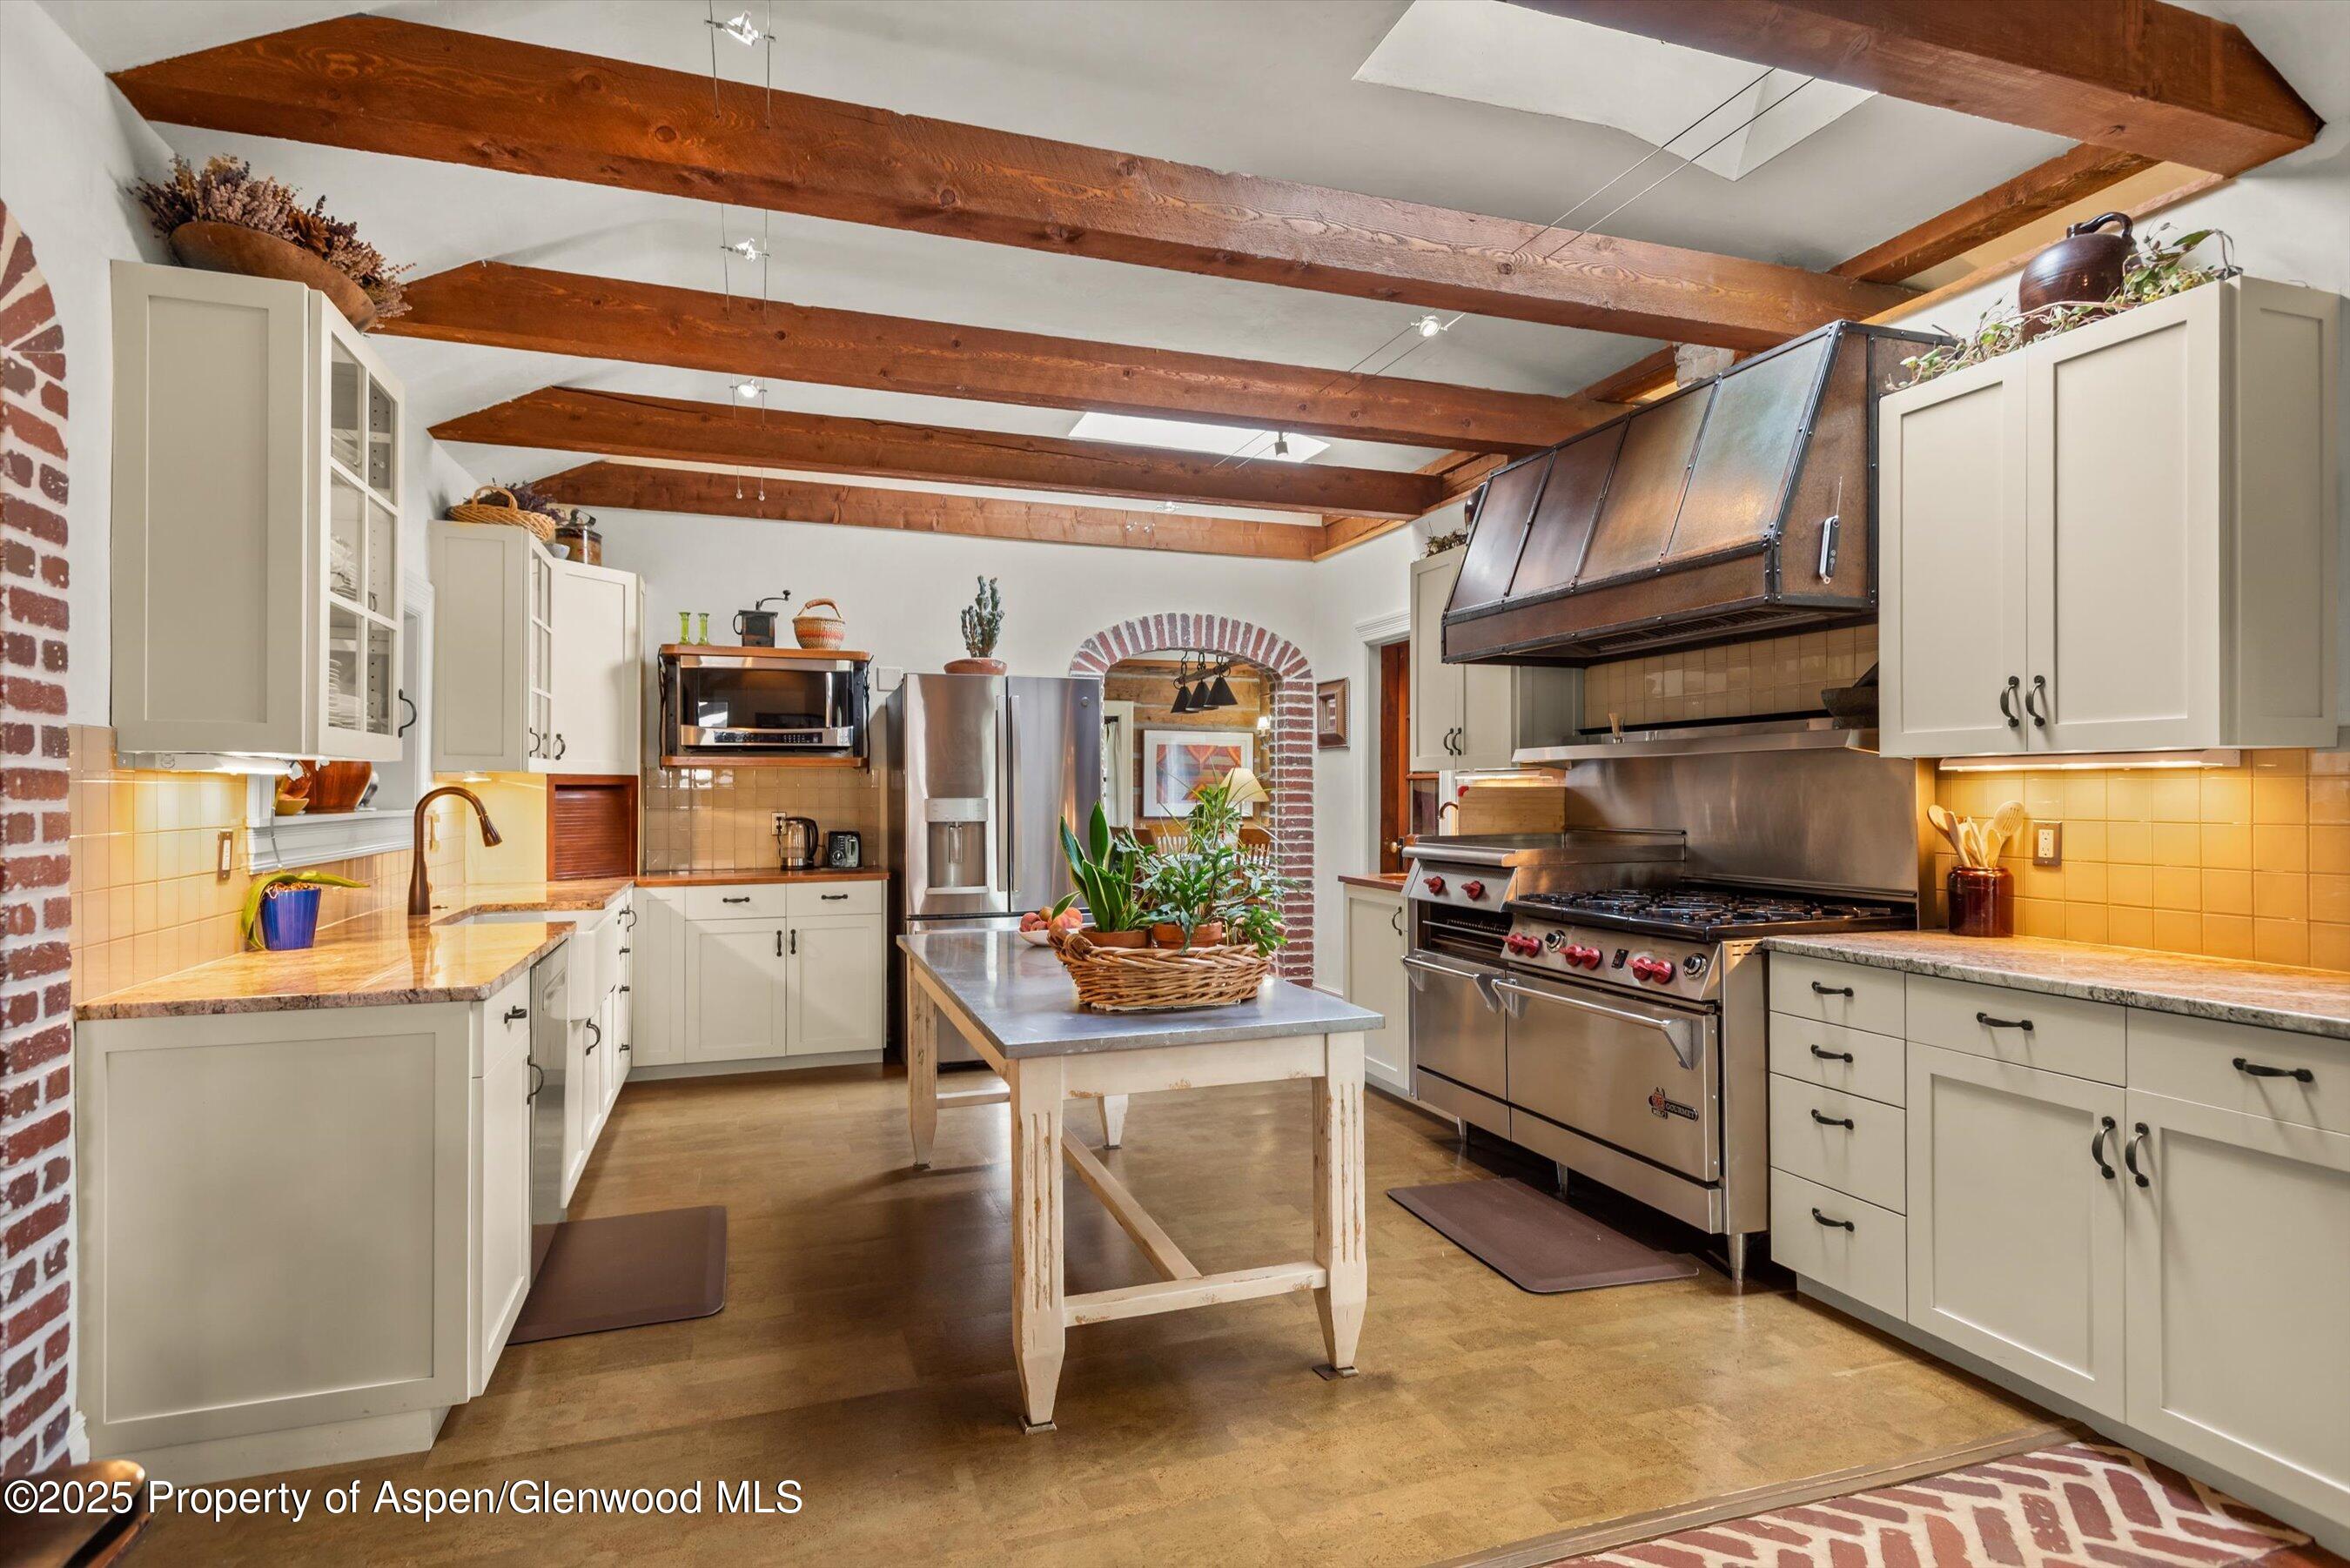
Kitchen with exposed wood beams, cream cabinetry, and a large stainless steel range.
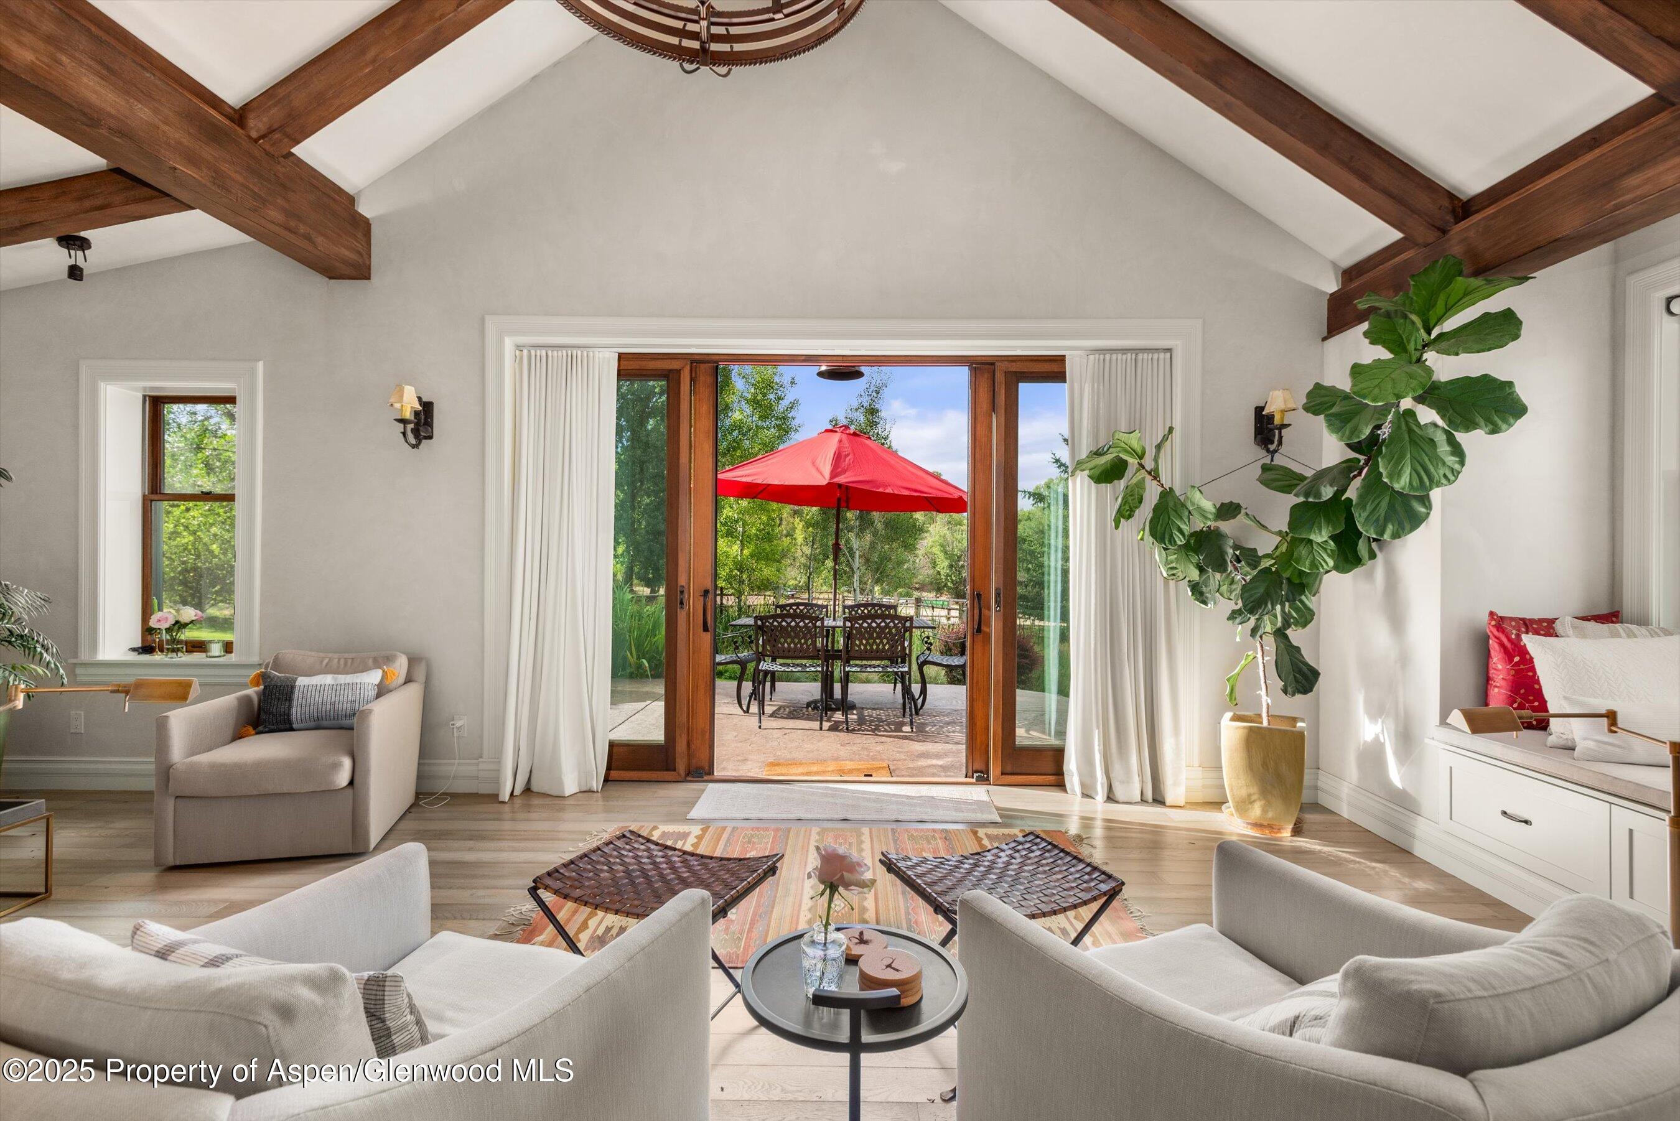
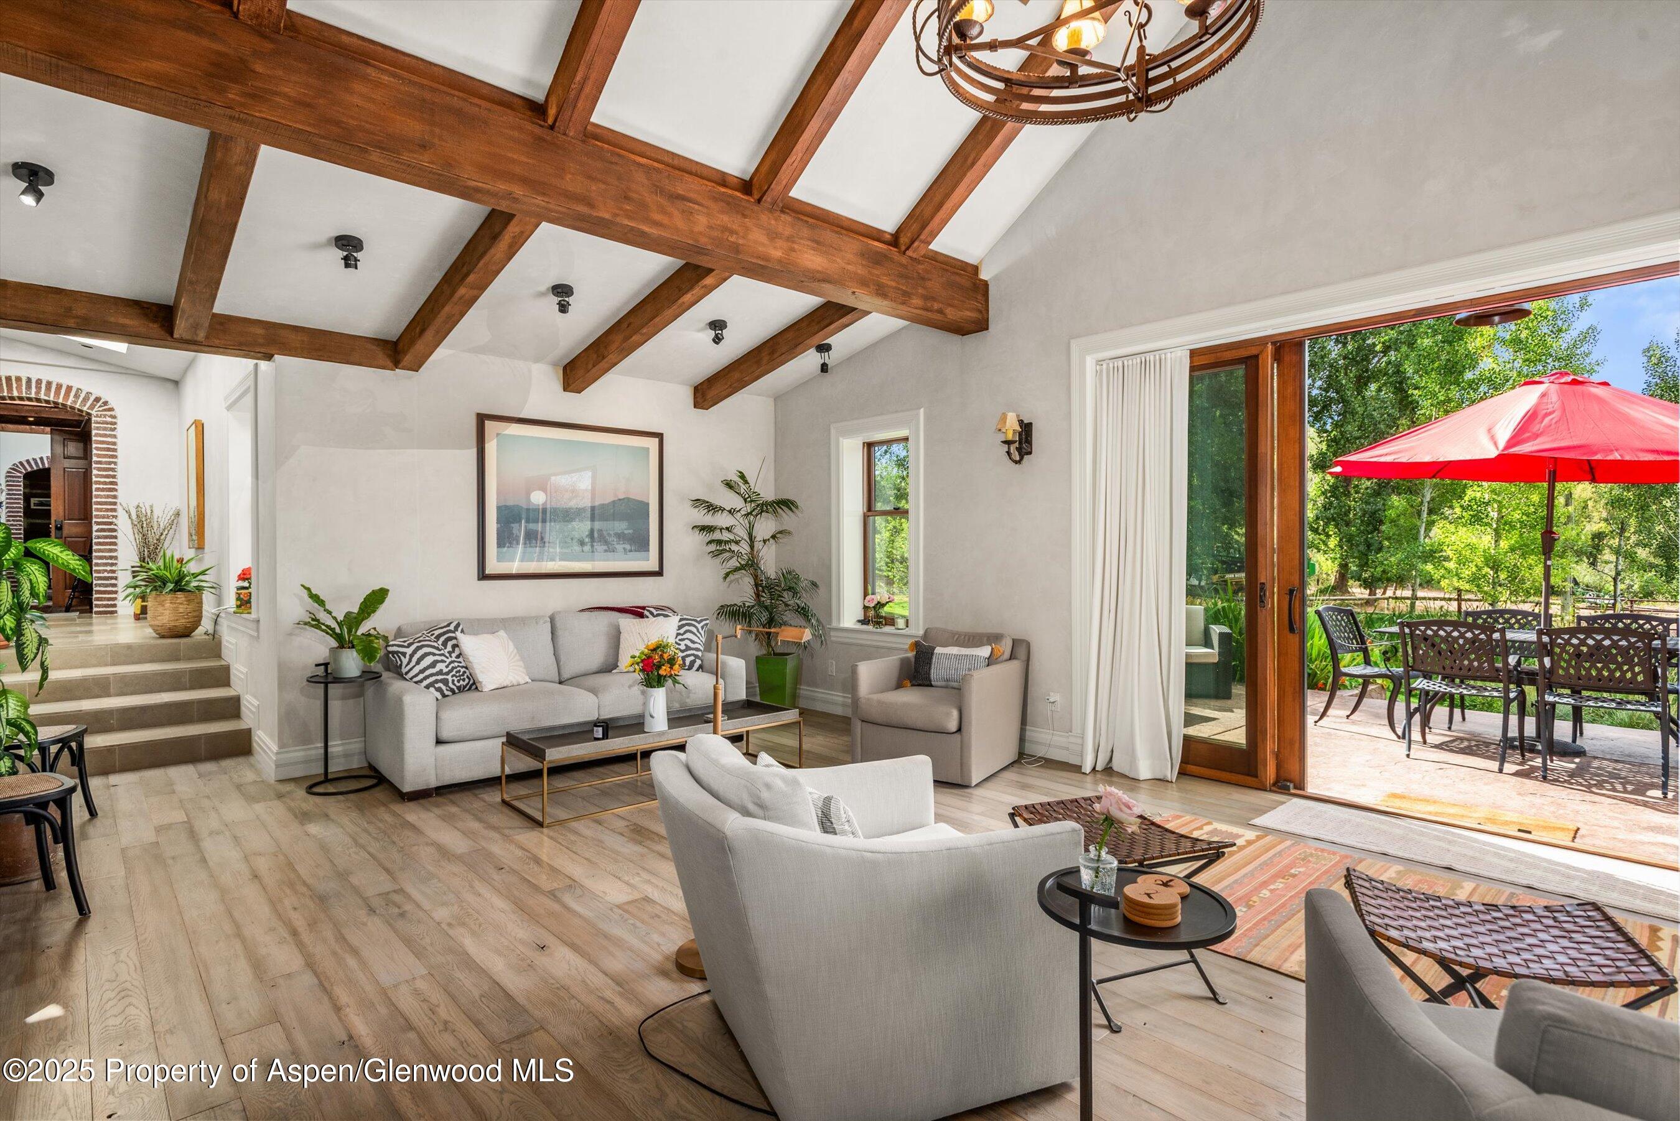
Living room with vaulted wood-beam ceiling, white seating, and large windows opening to a deck.
Vaulted living room with exposed wood beams and patio doors opening to an outdoor dining area.
Living room with exposed wood beams and sliding doors opening to a patio with a red umbrella.
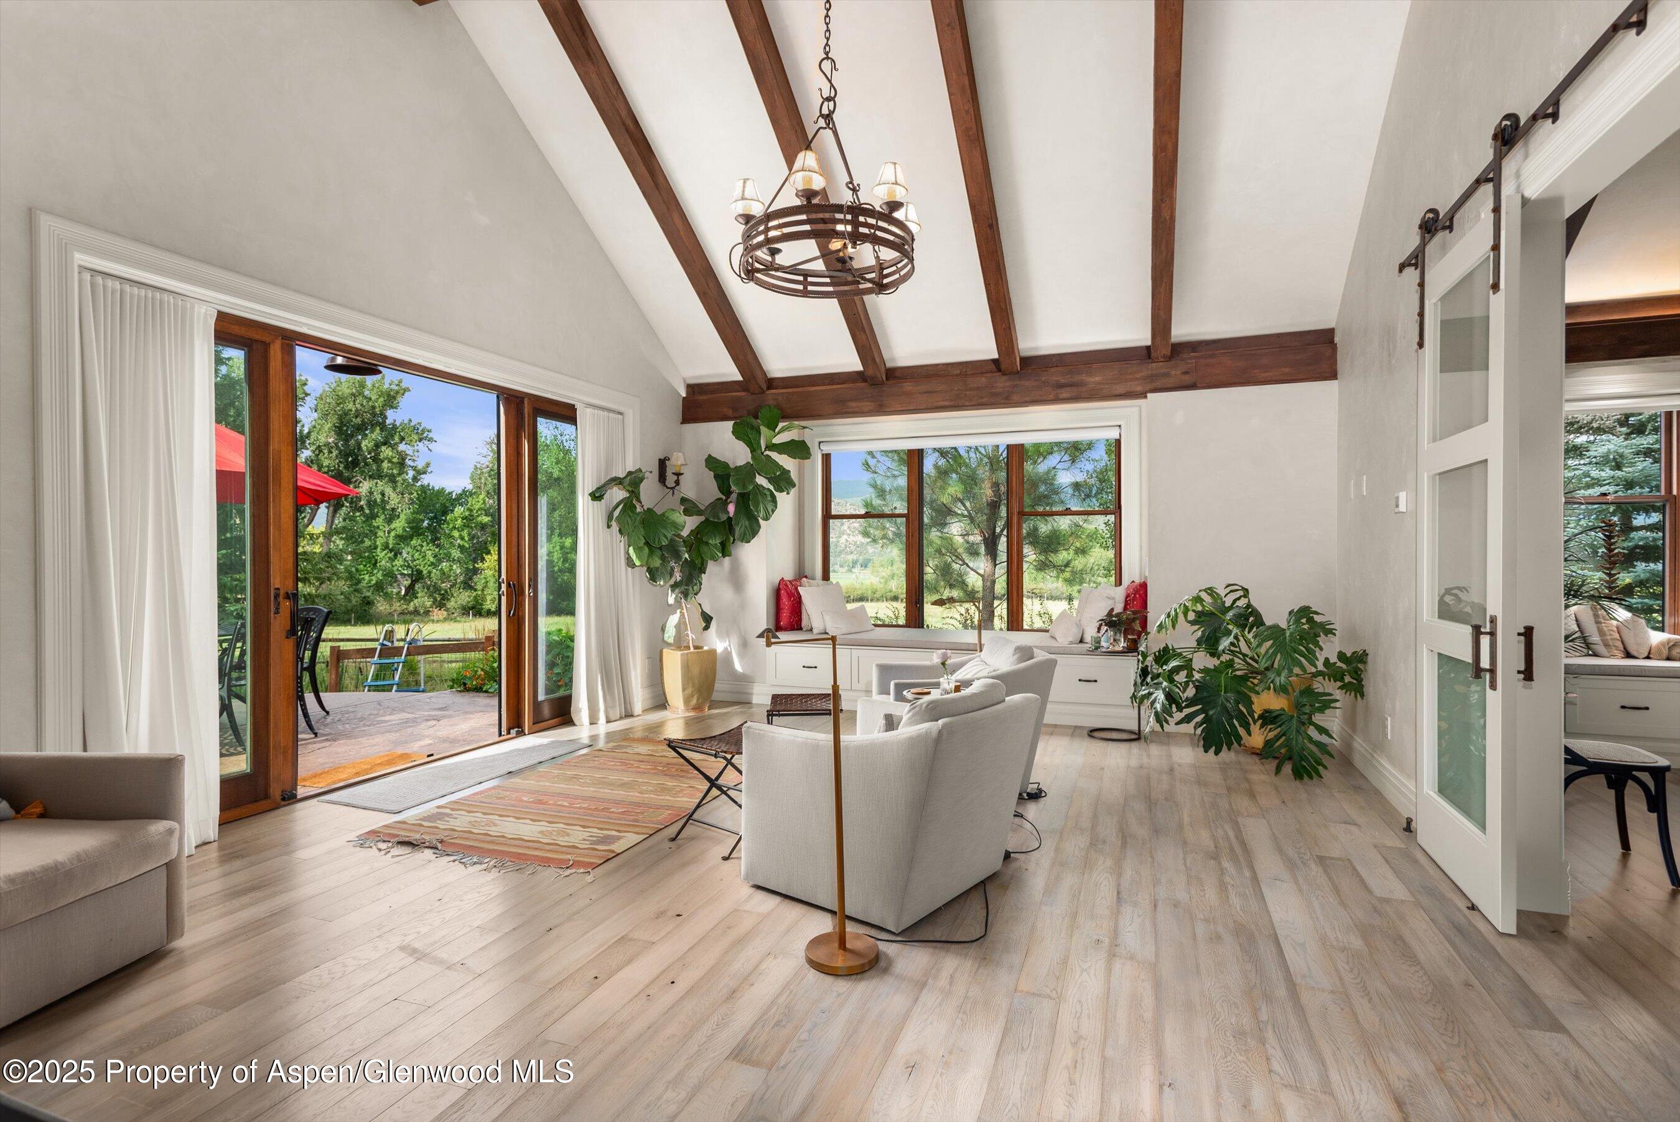
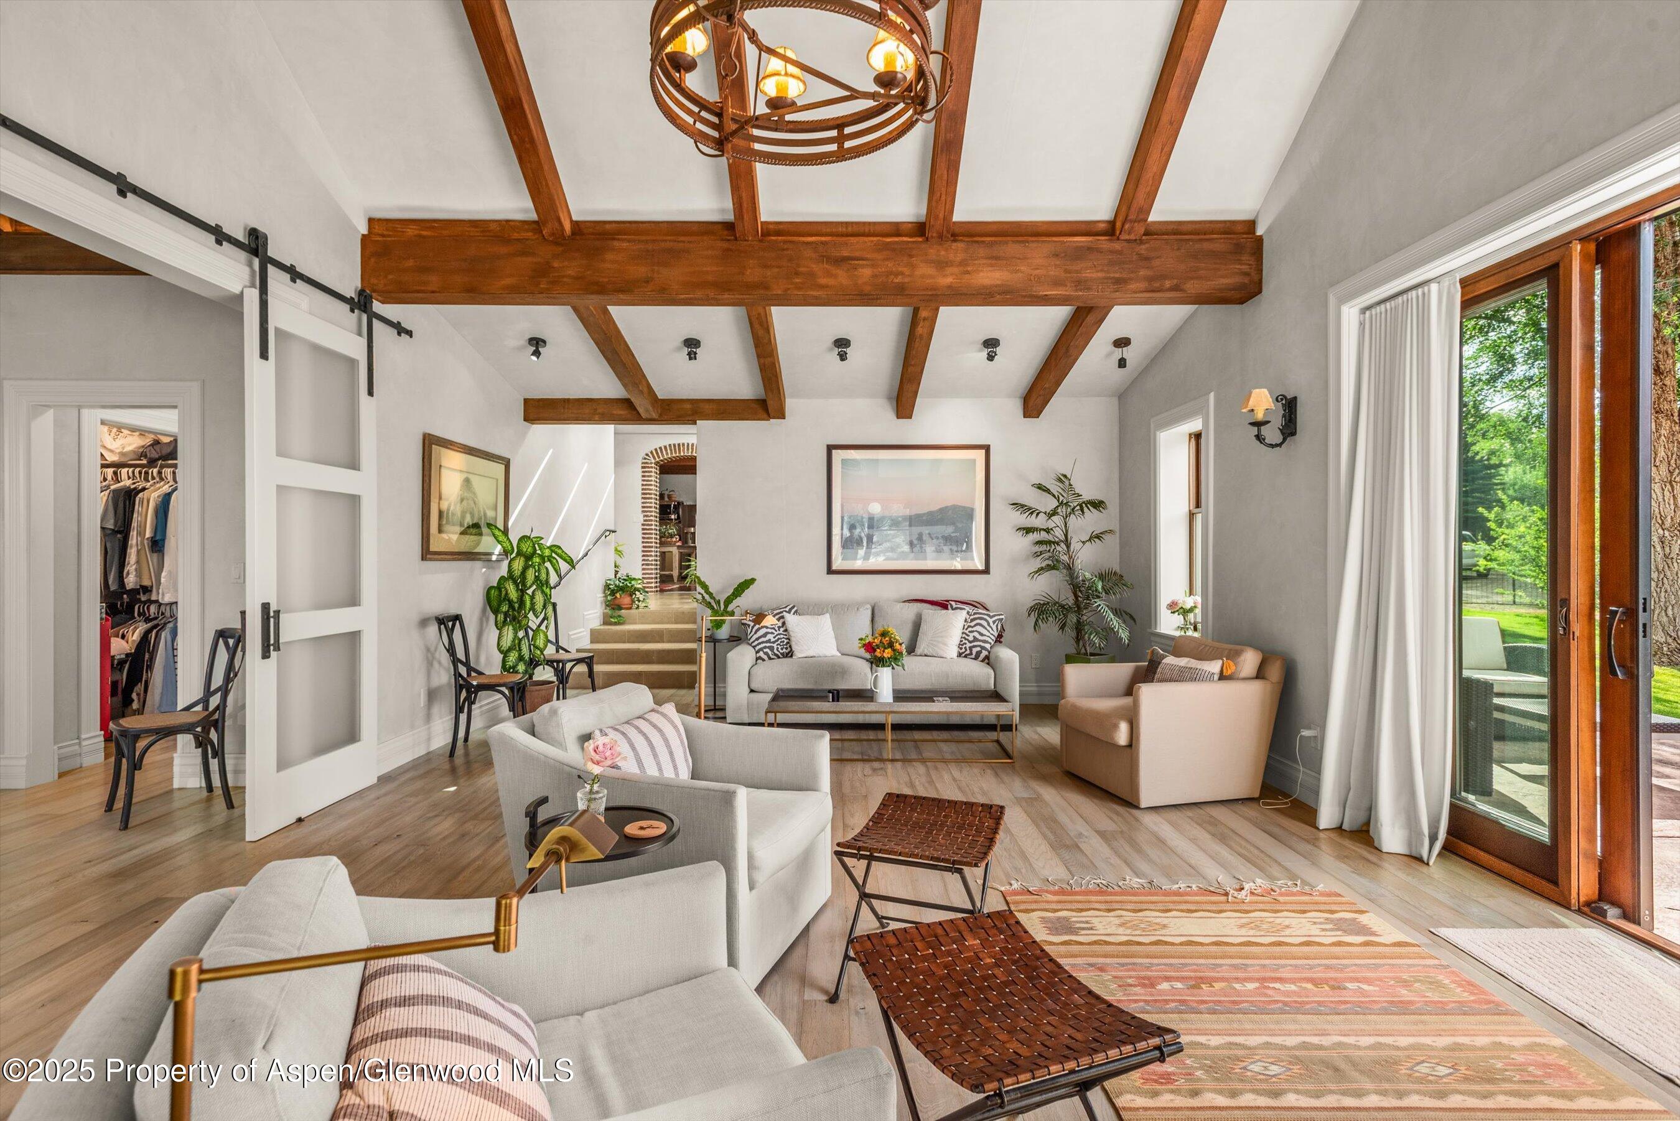
Living room with exposed wood ceiling beams, a circular chandelier, and sliding glass doors to the yard.
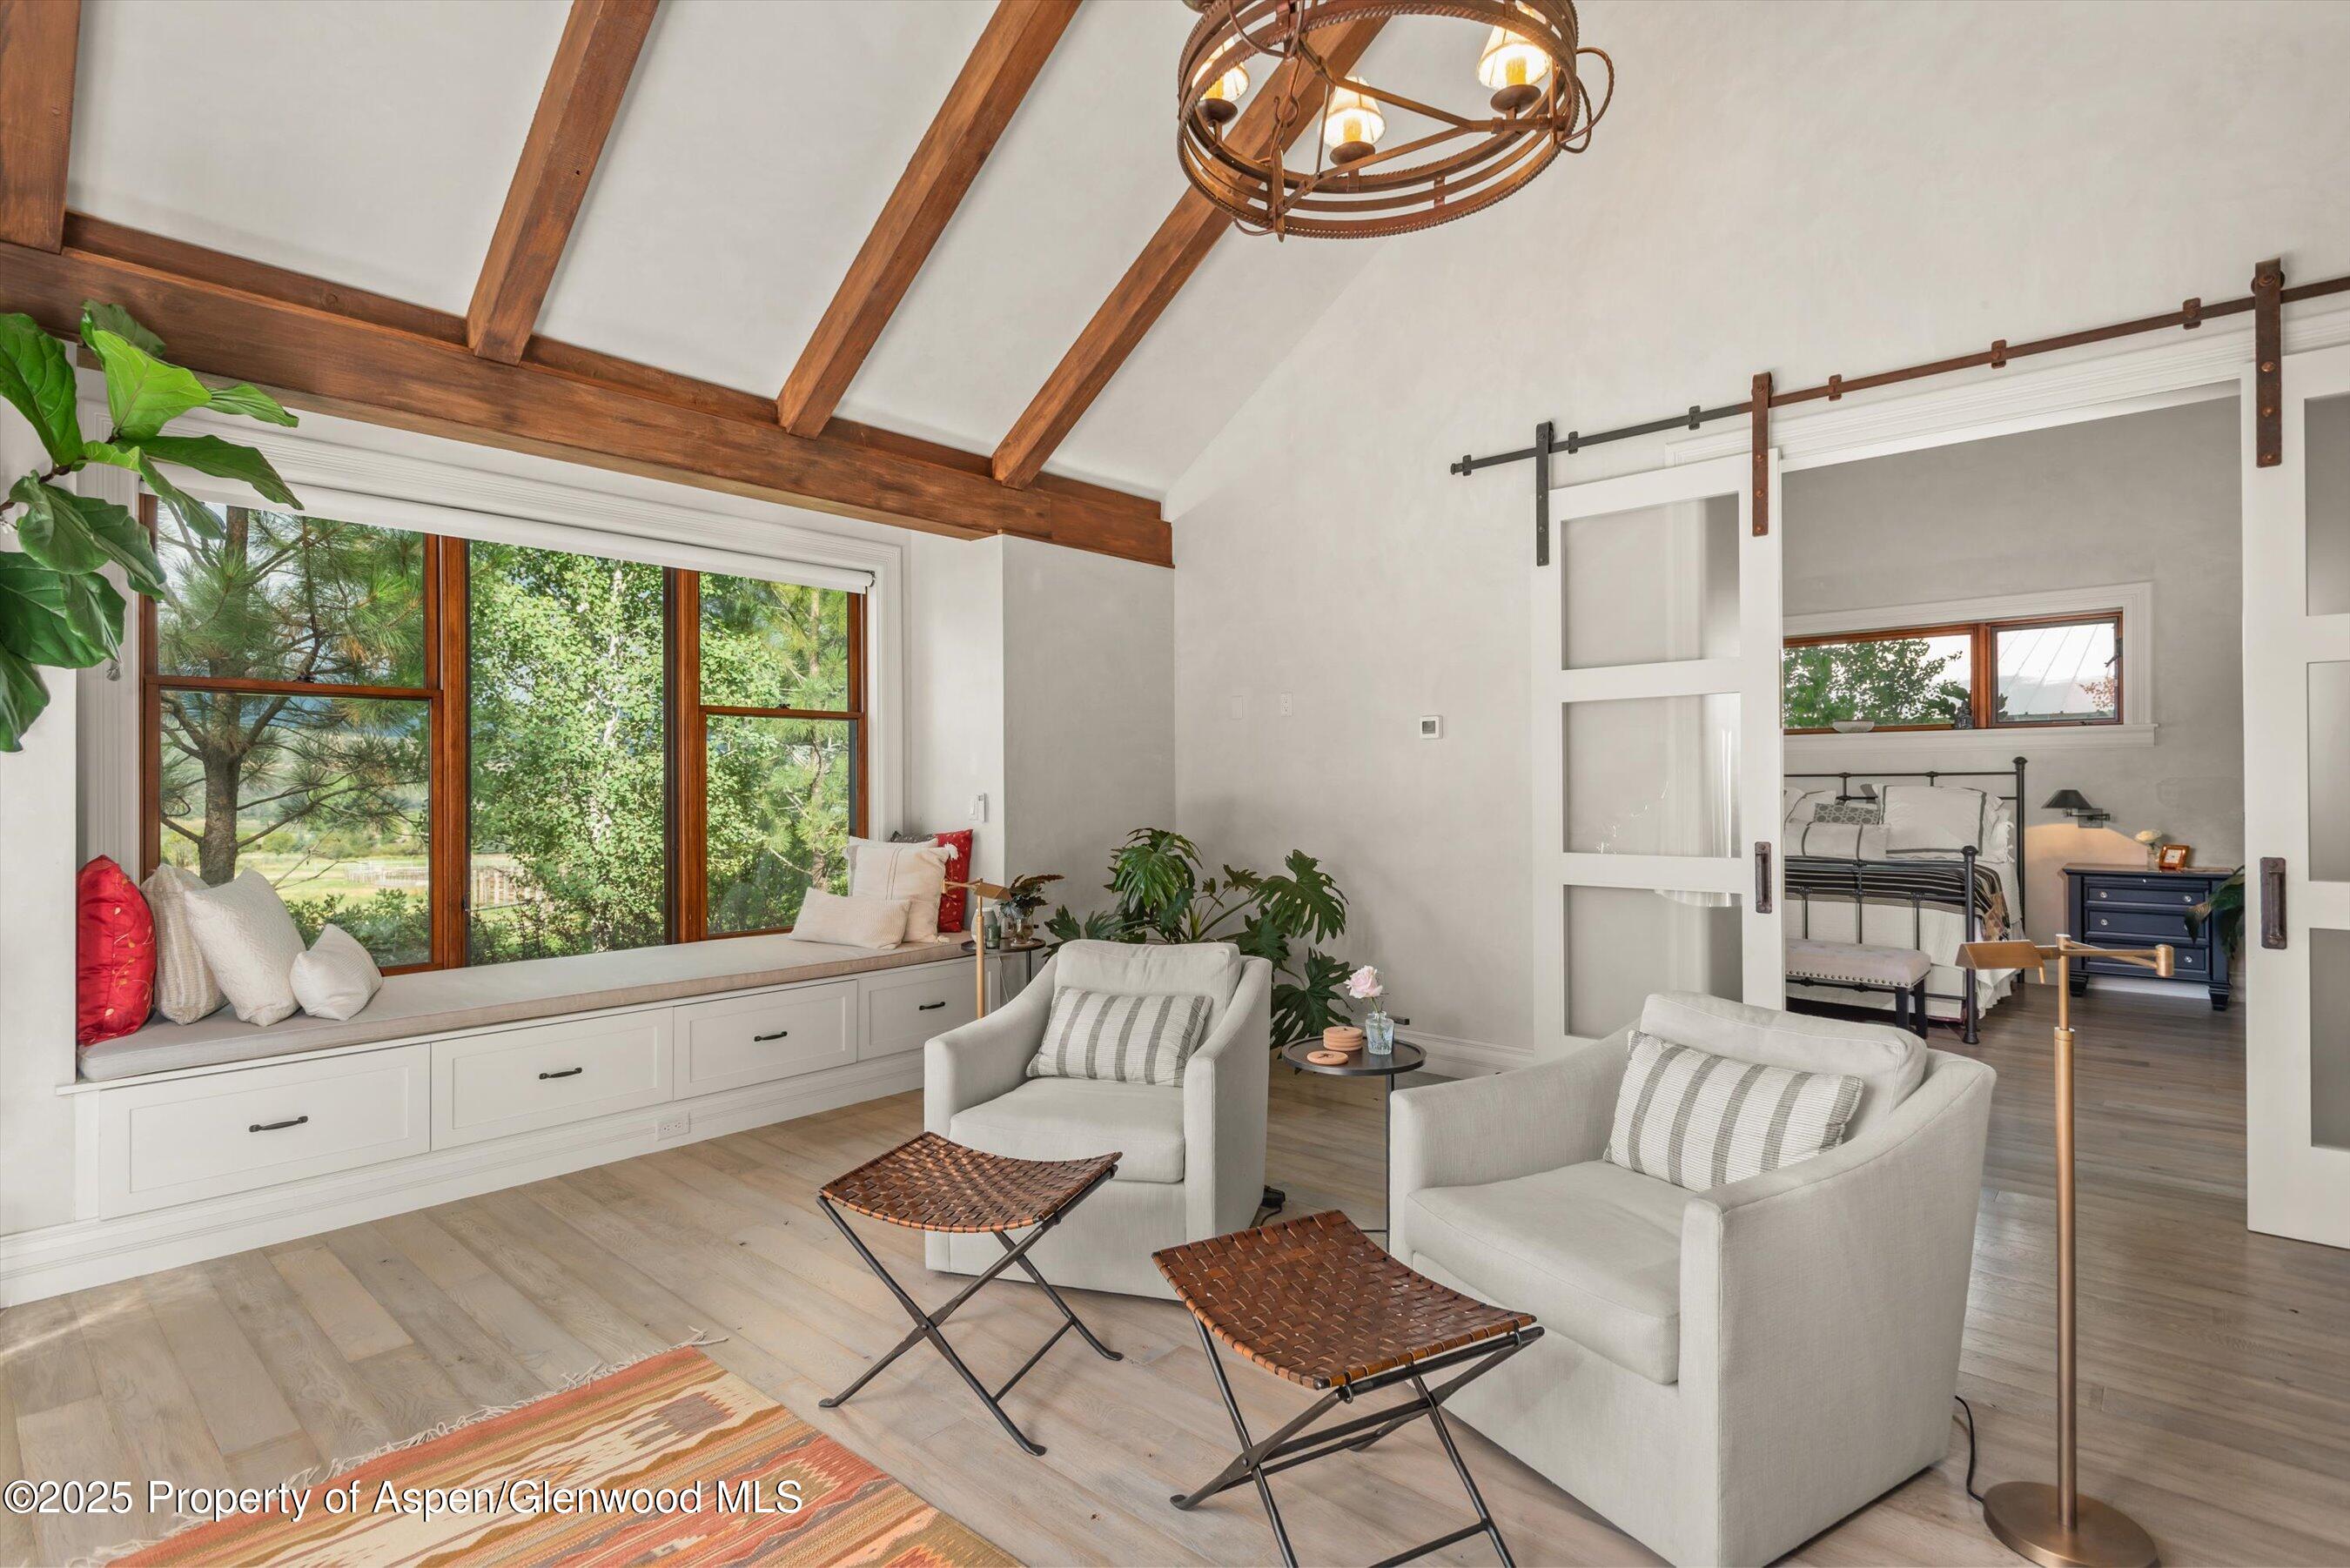
Living room with a window seat overlooking trees, exposed wood beams, and an open sliding door to a bedroom.
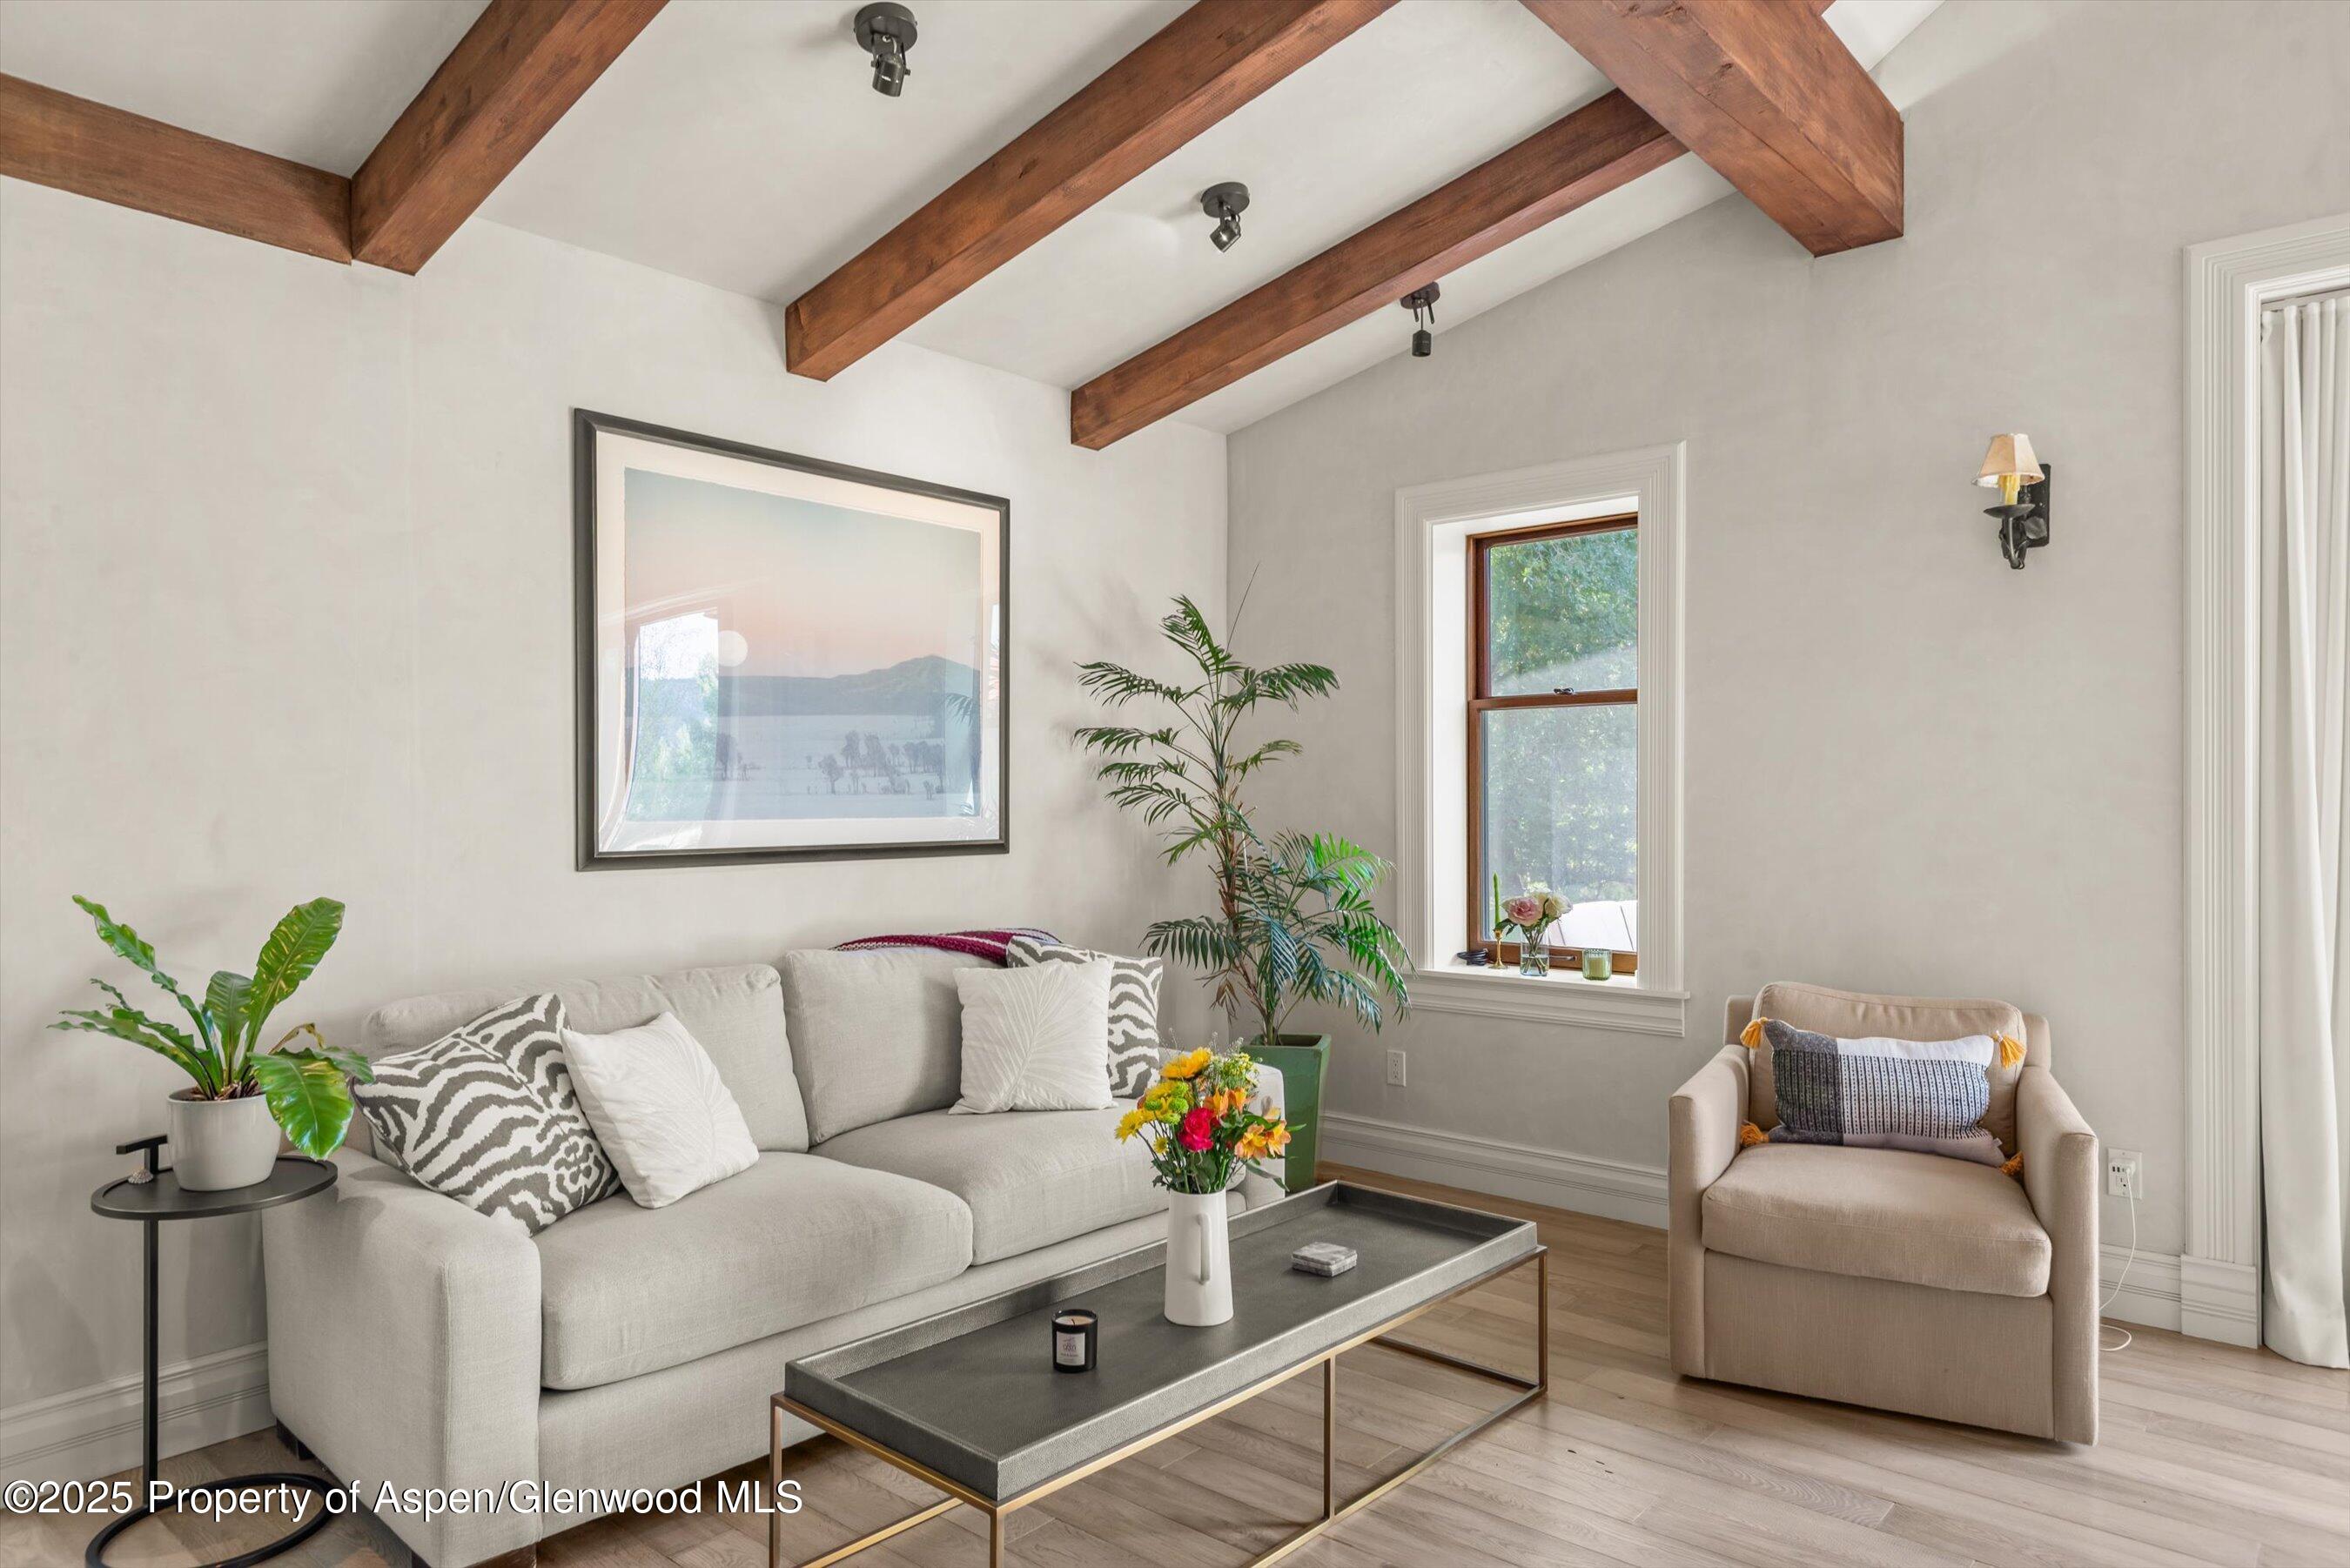
Living room with exposed wood ceiling beams, a light sofa, and a beige armchair.
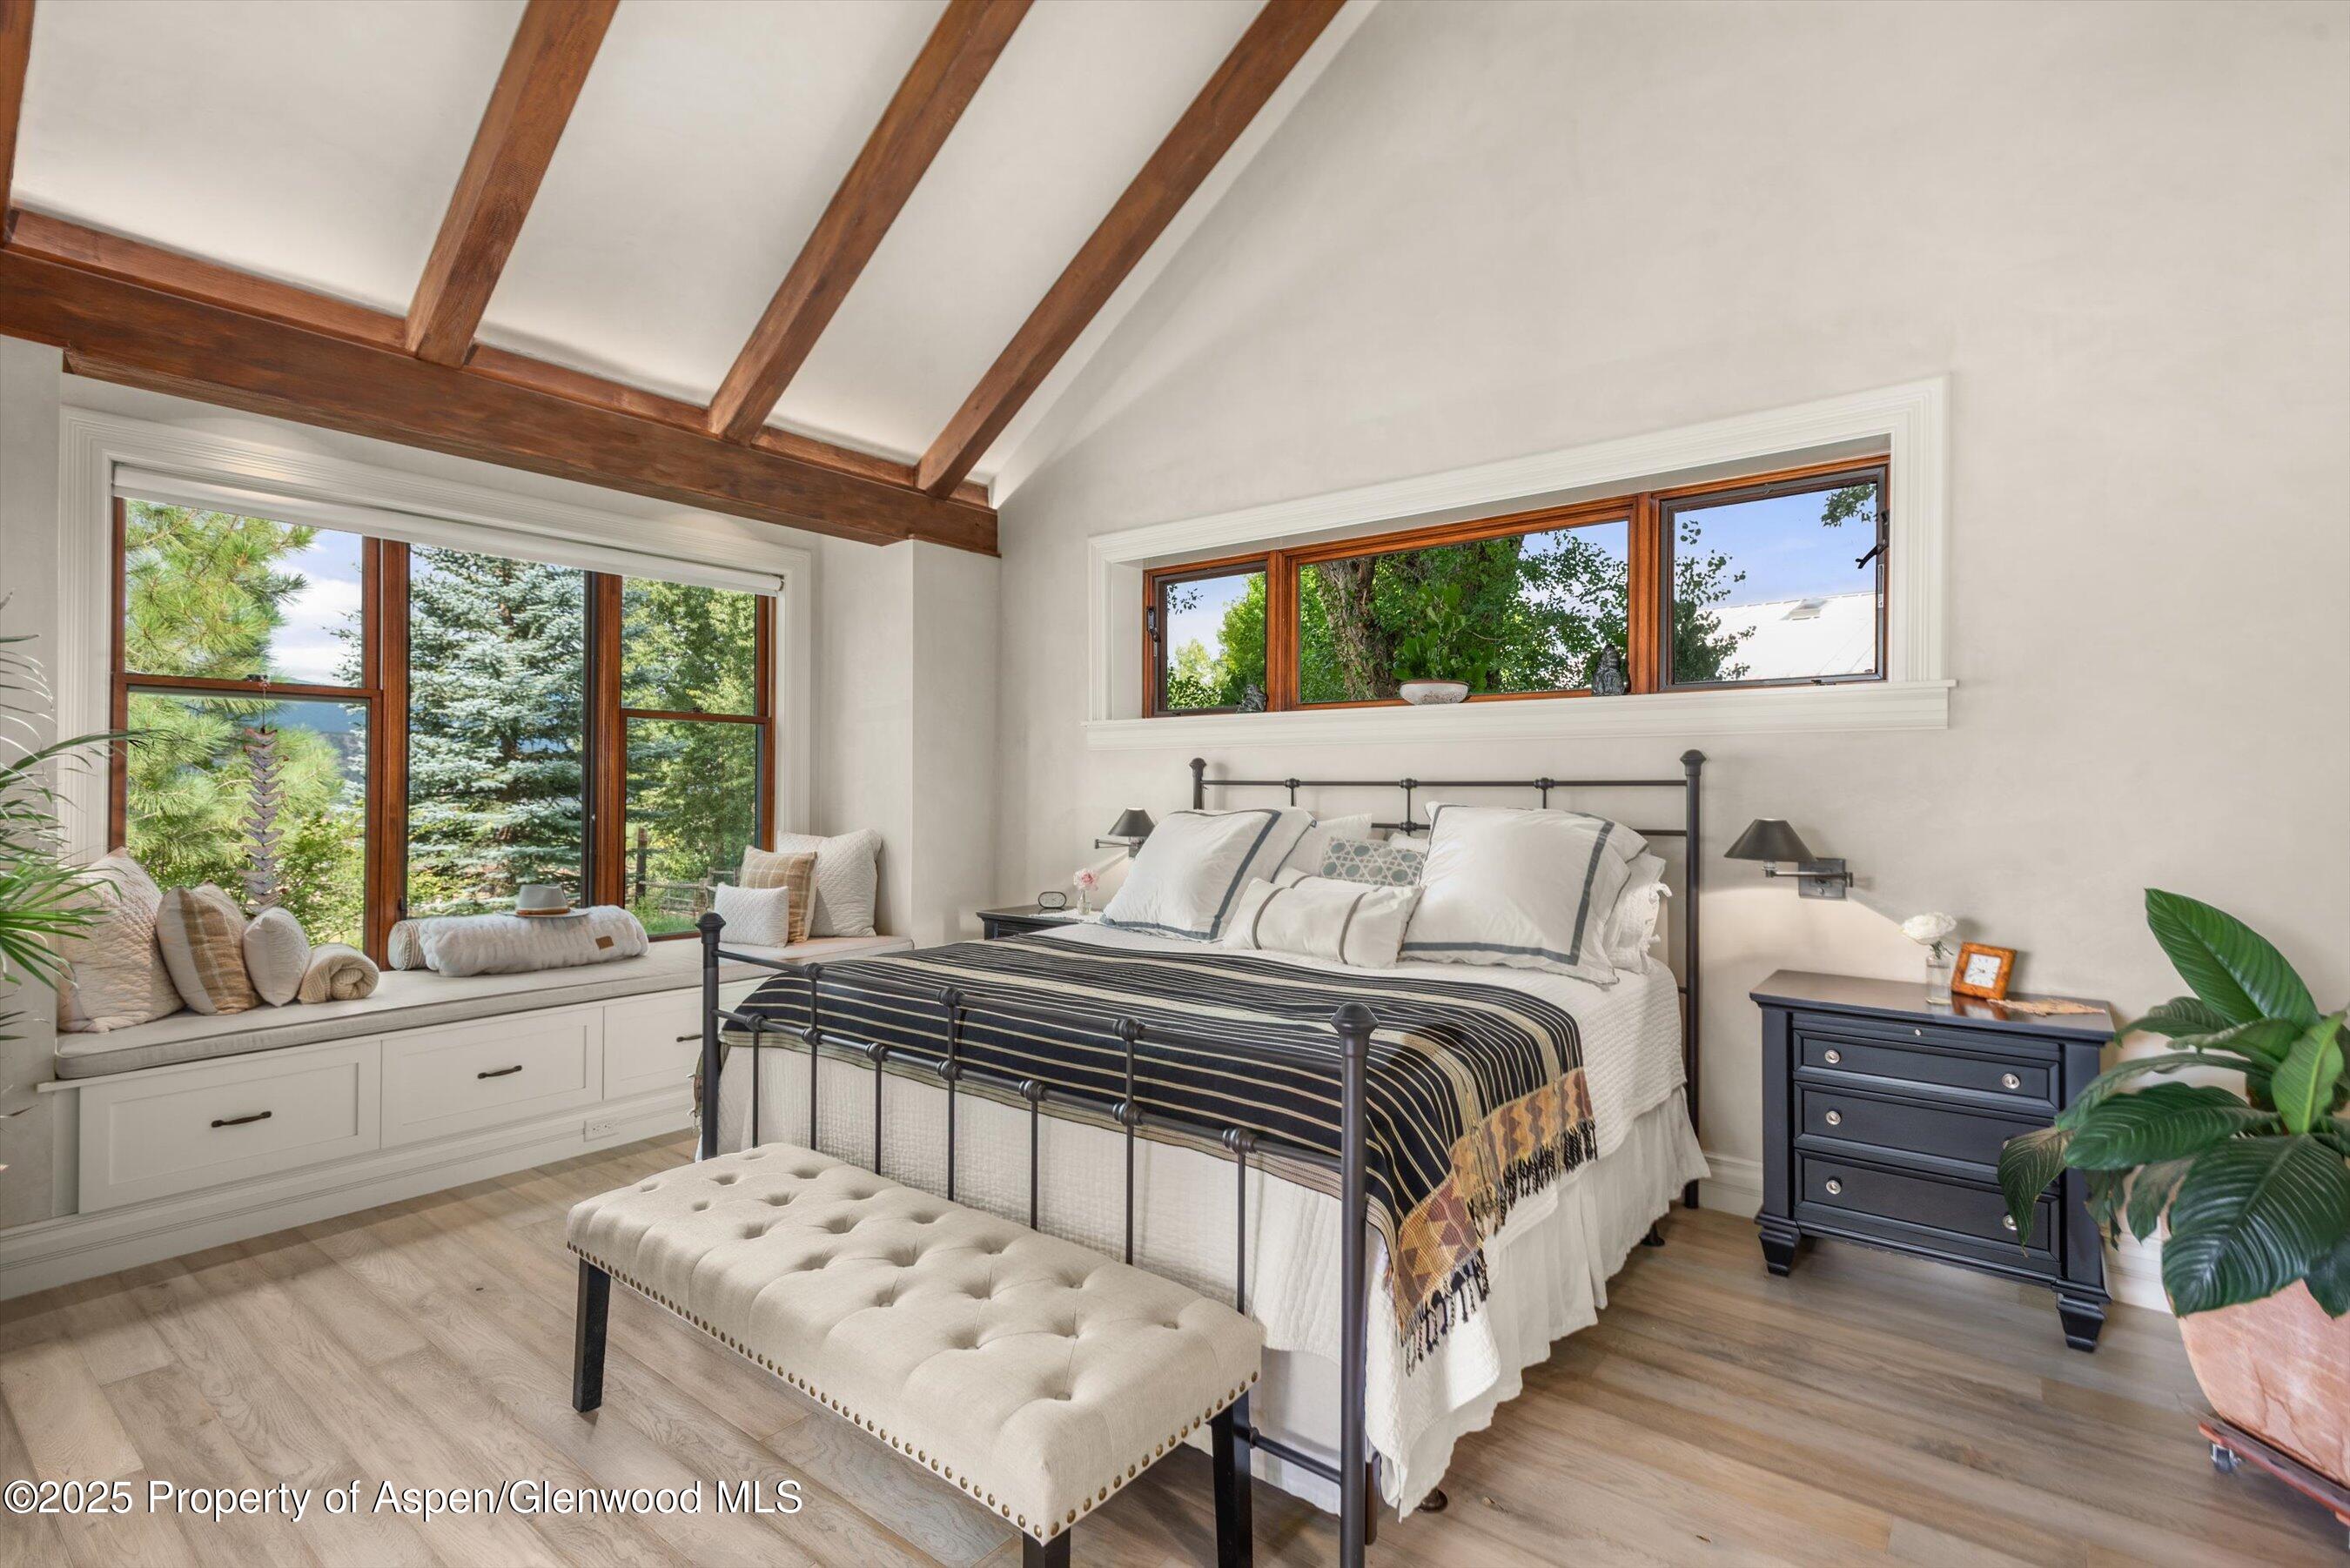
Bright furnished bedroom with exposed ceiling beams, window seat, and garden-facing windows.
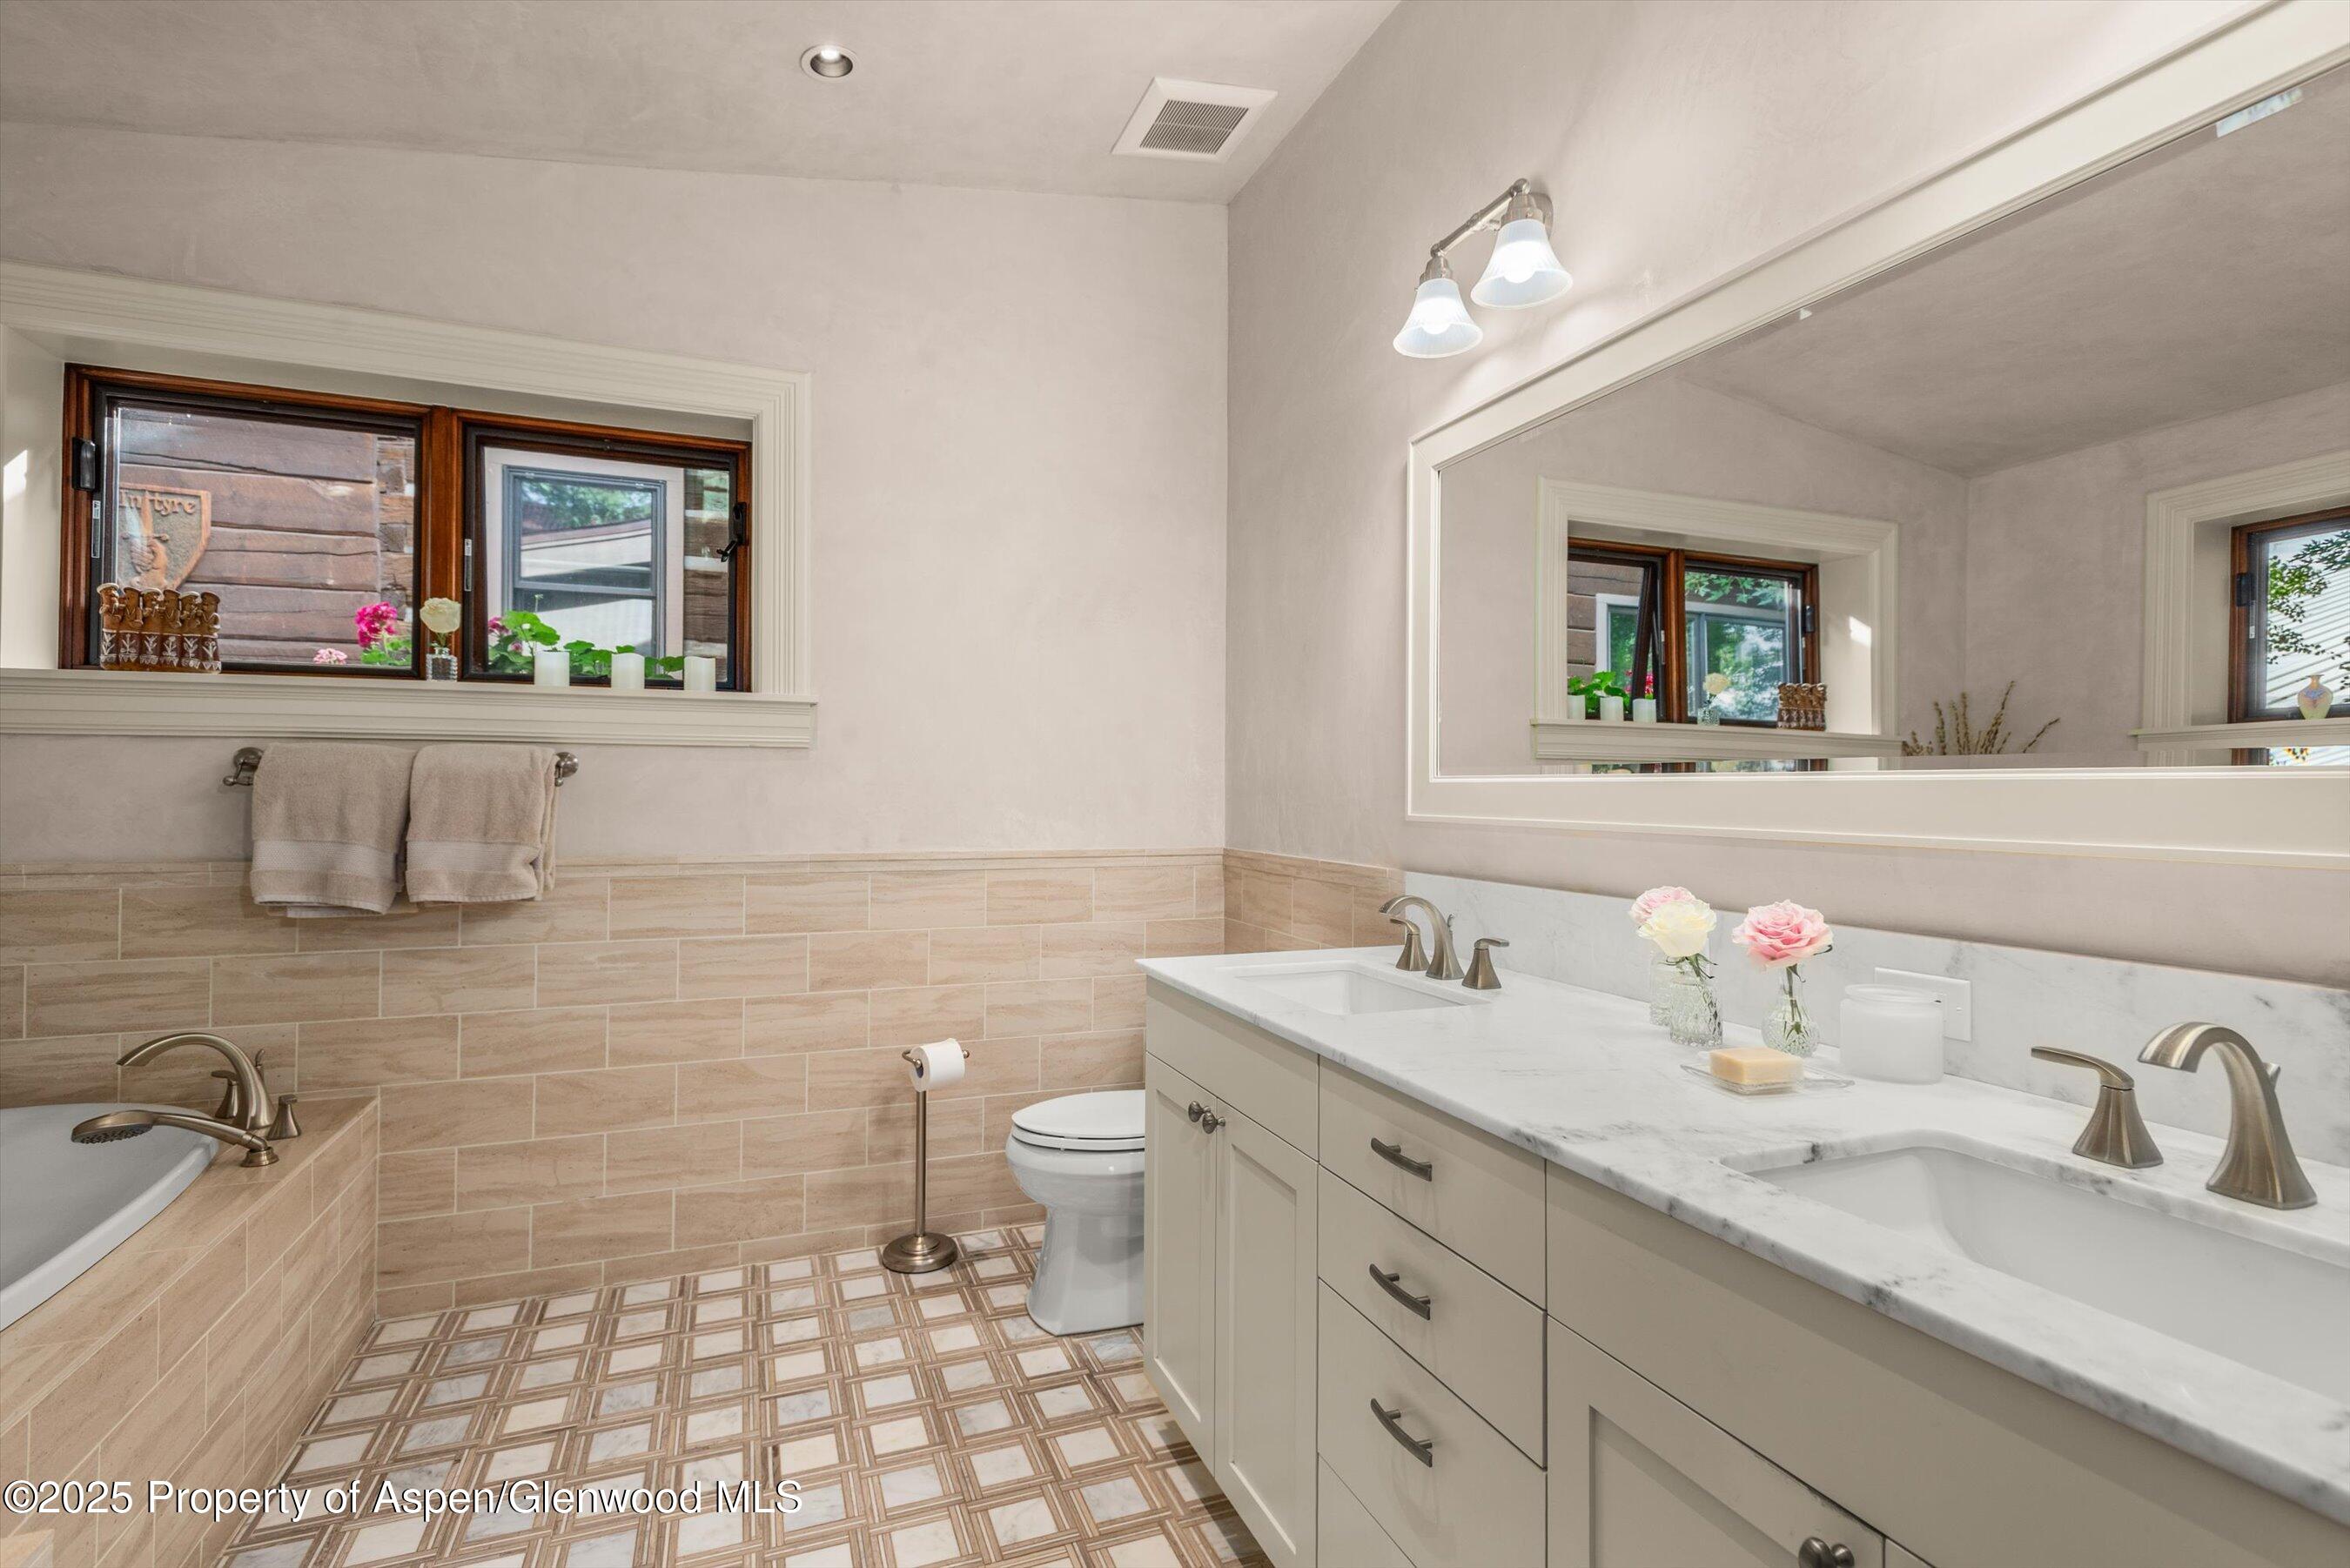
Bathroom with a double-sink vanity, large mirror, beige tile, and bathtub.
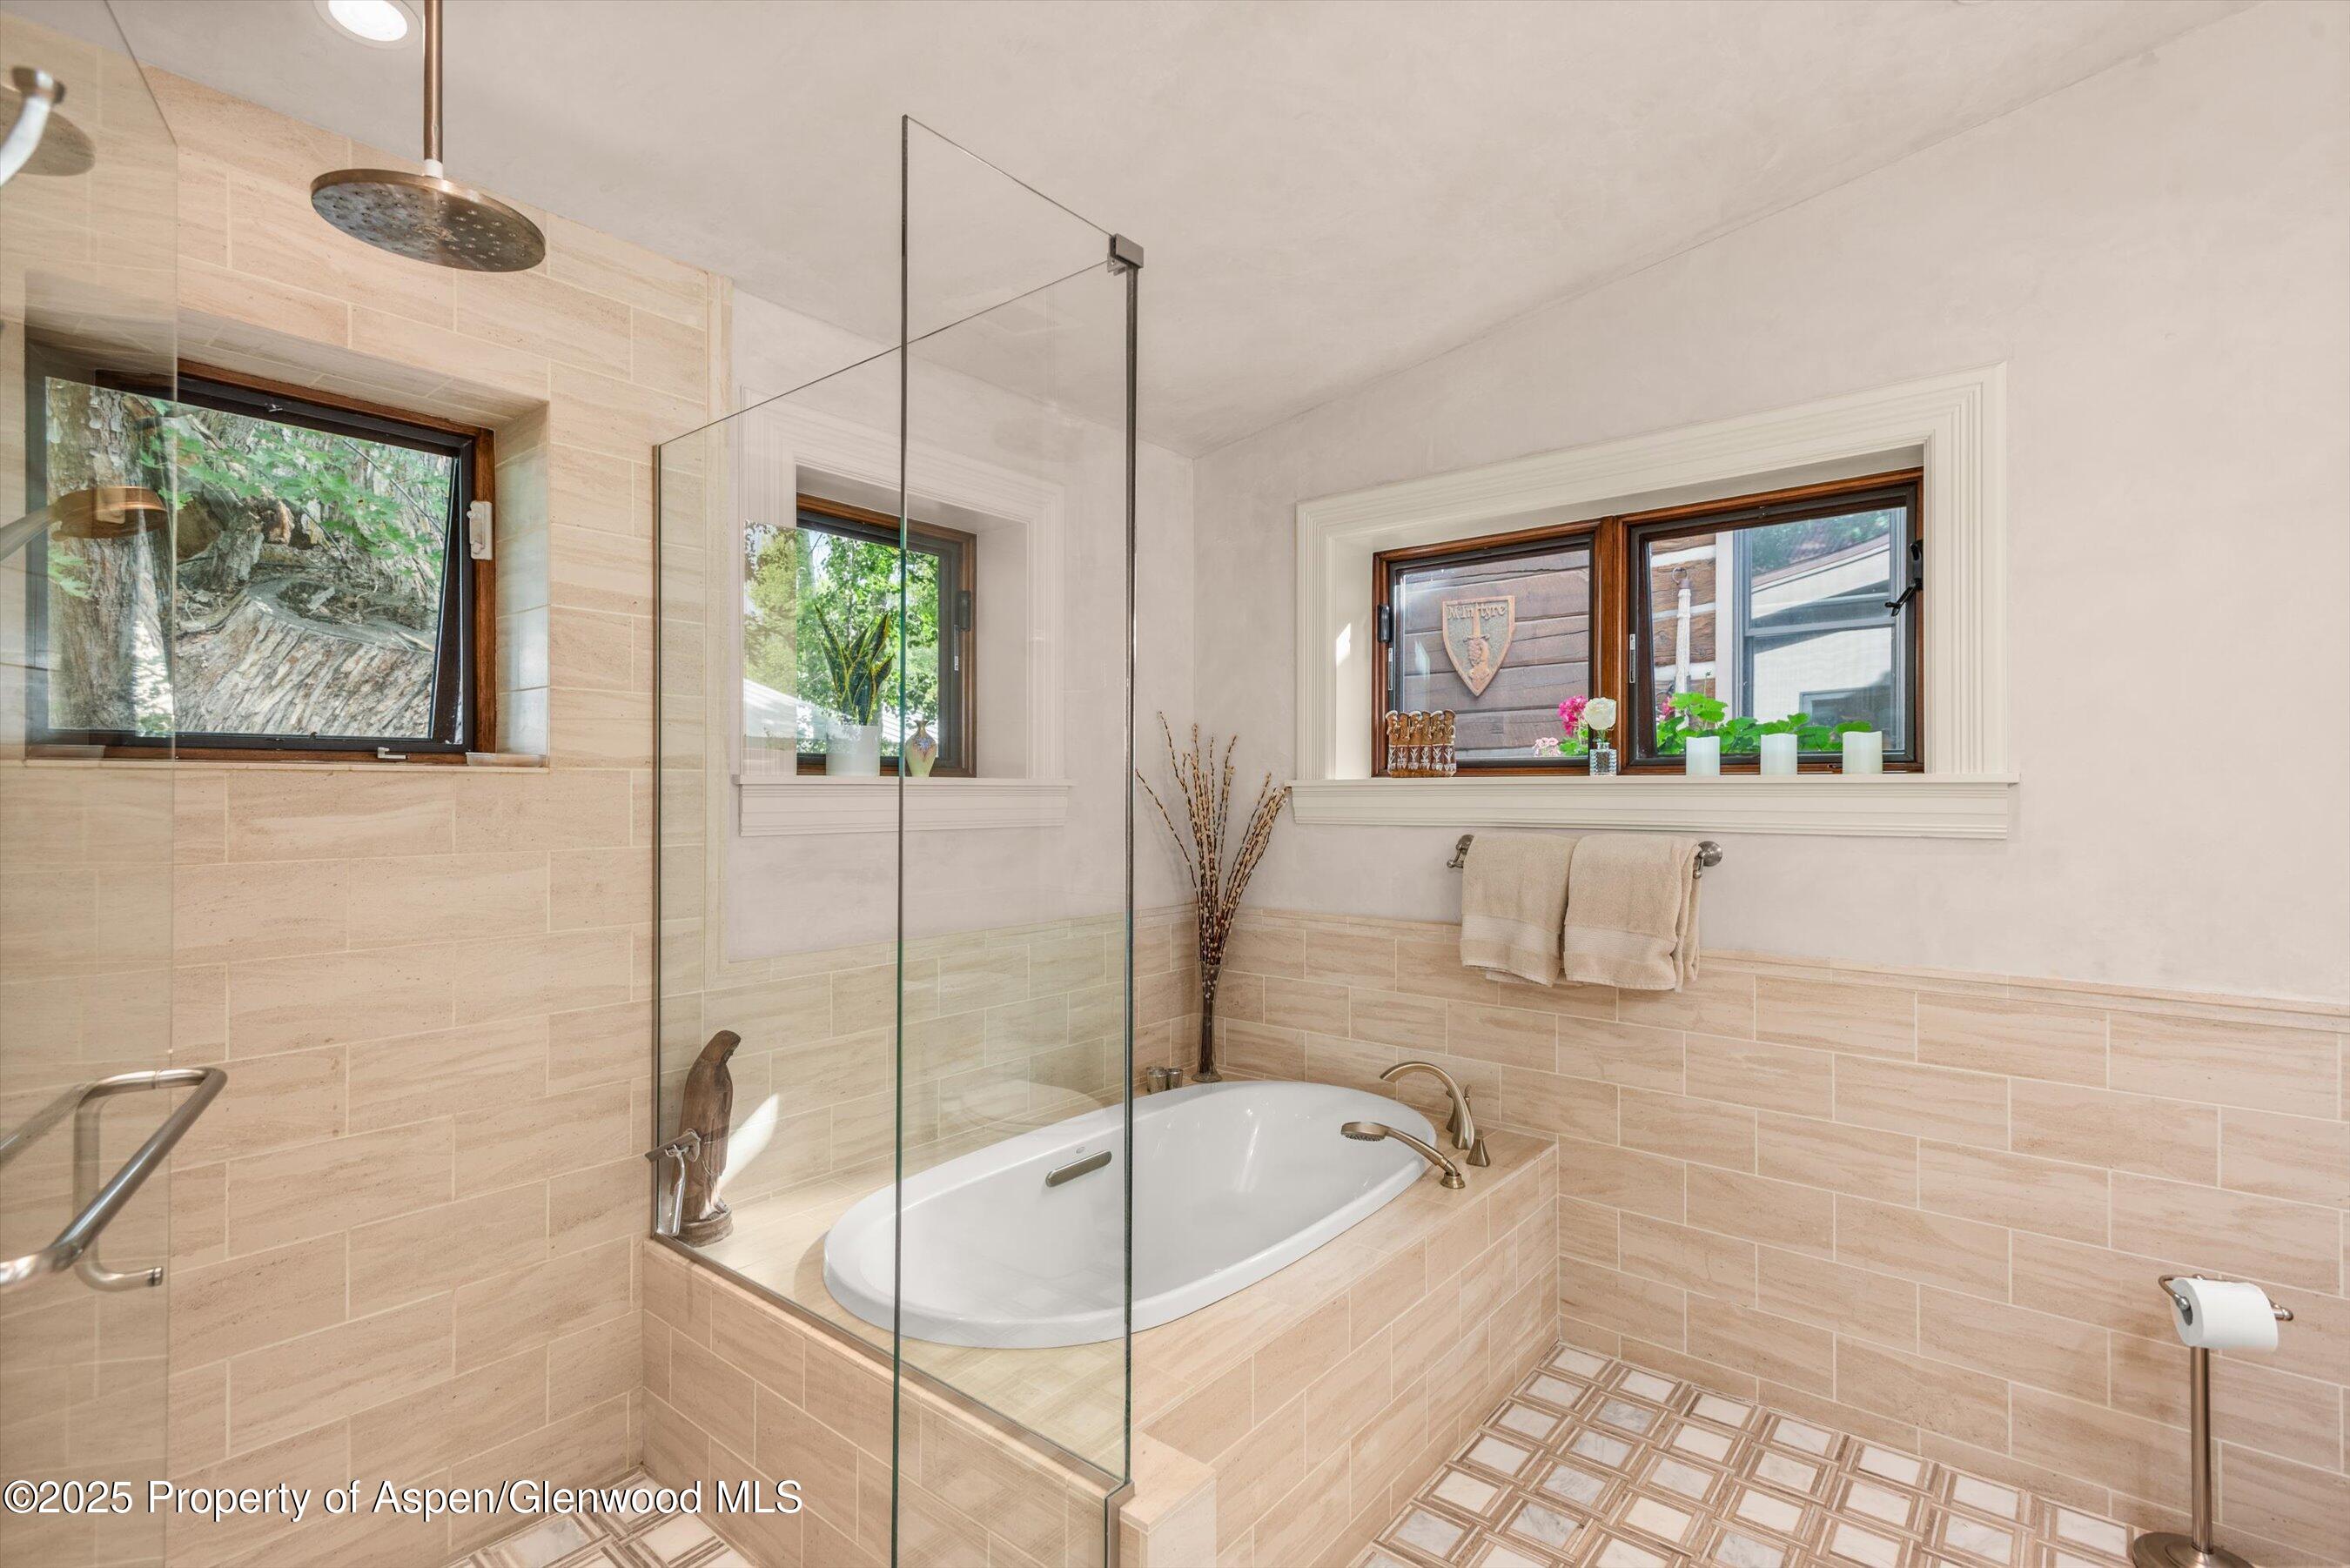
Bathroom with a raised oval soaking tub, glass shower enclosure, and windows overlooking greenery.
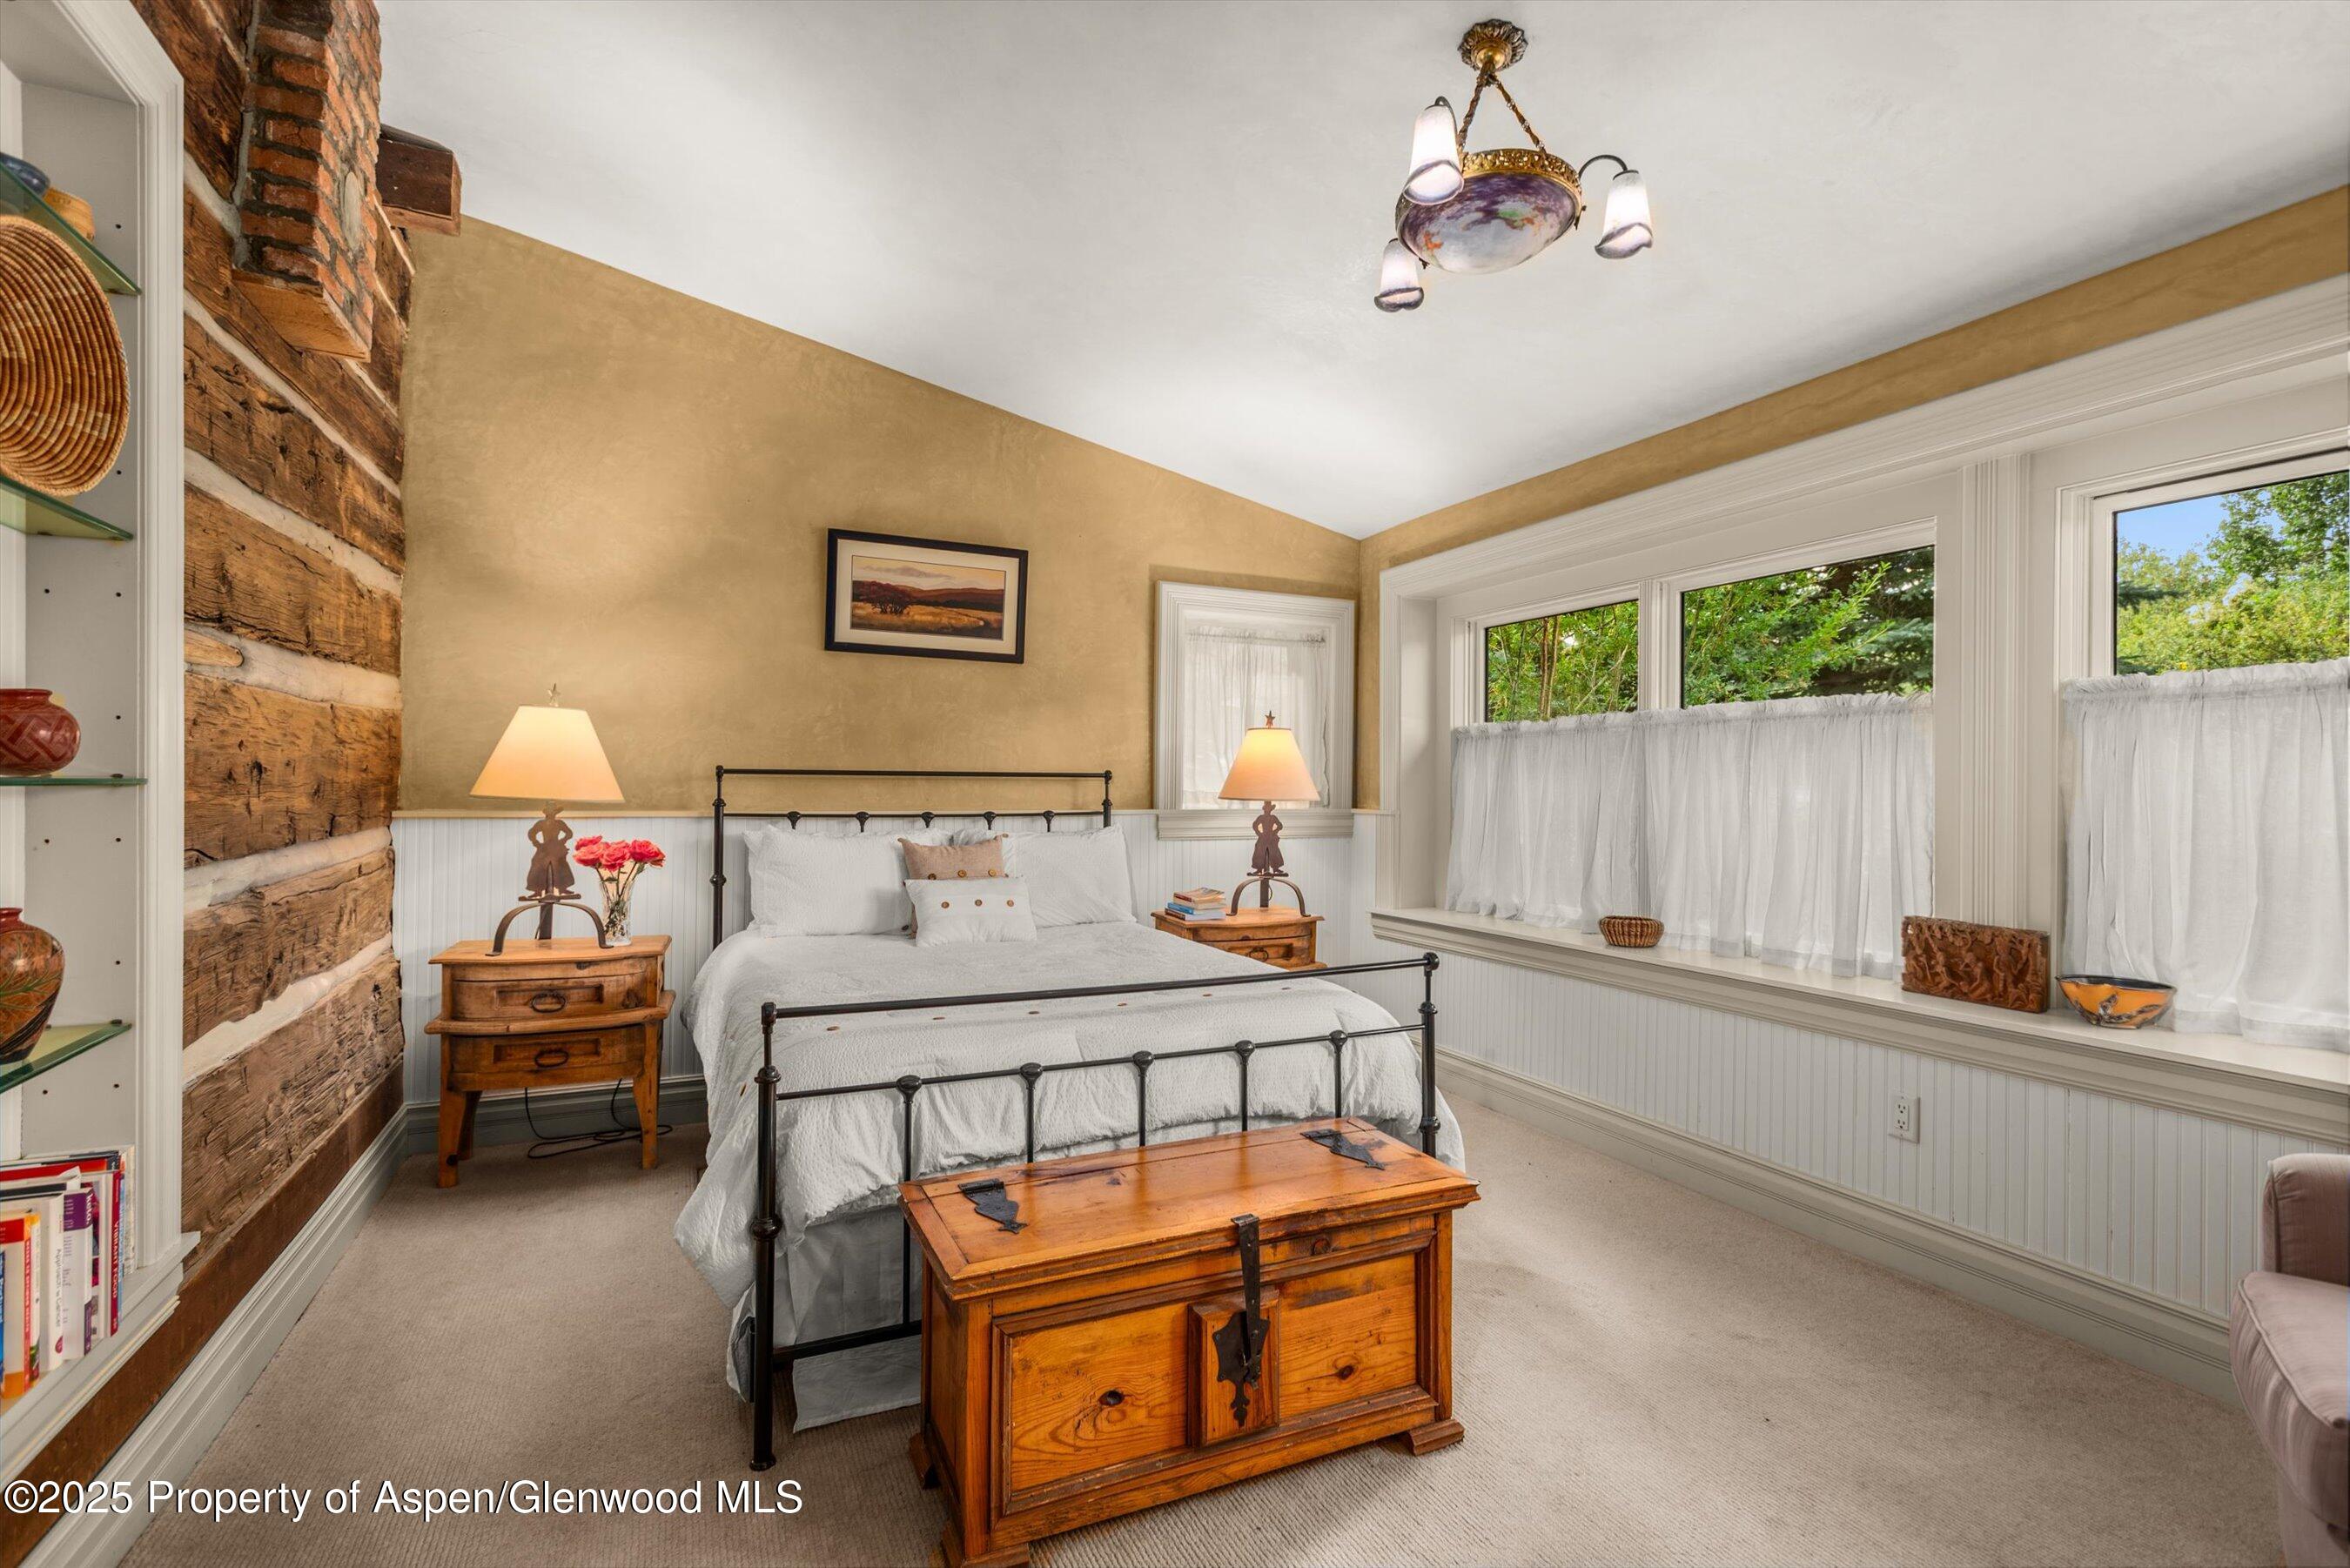
Bedroom with a black iron bed, rustic log wall, and large curtained windows.
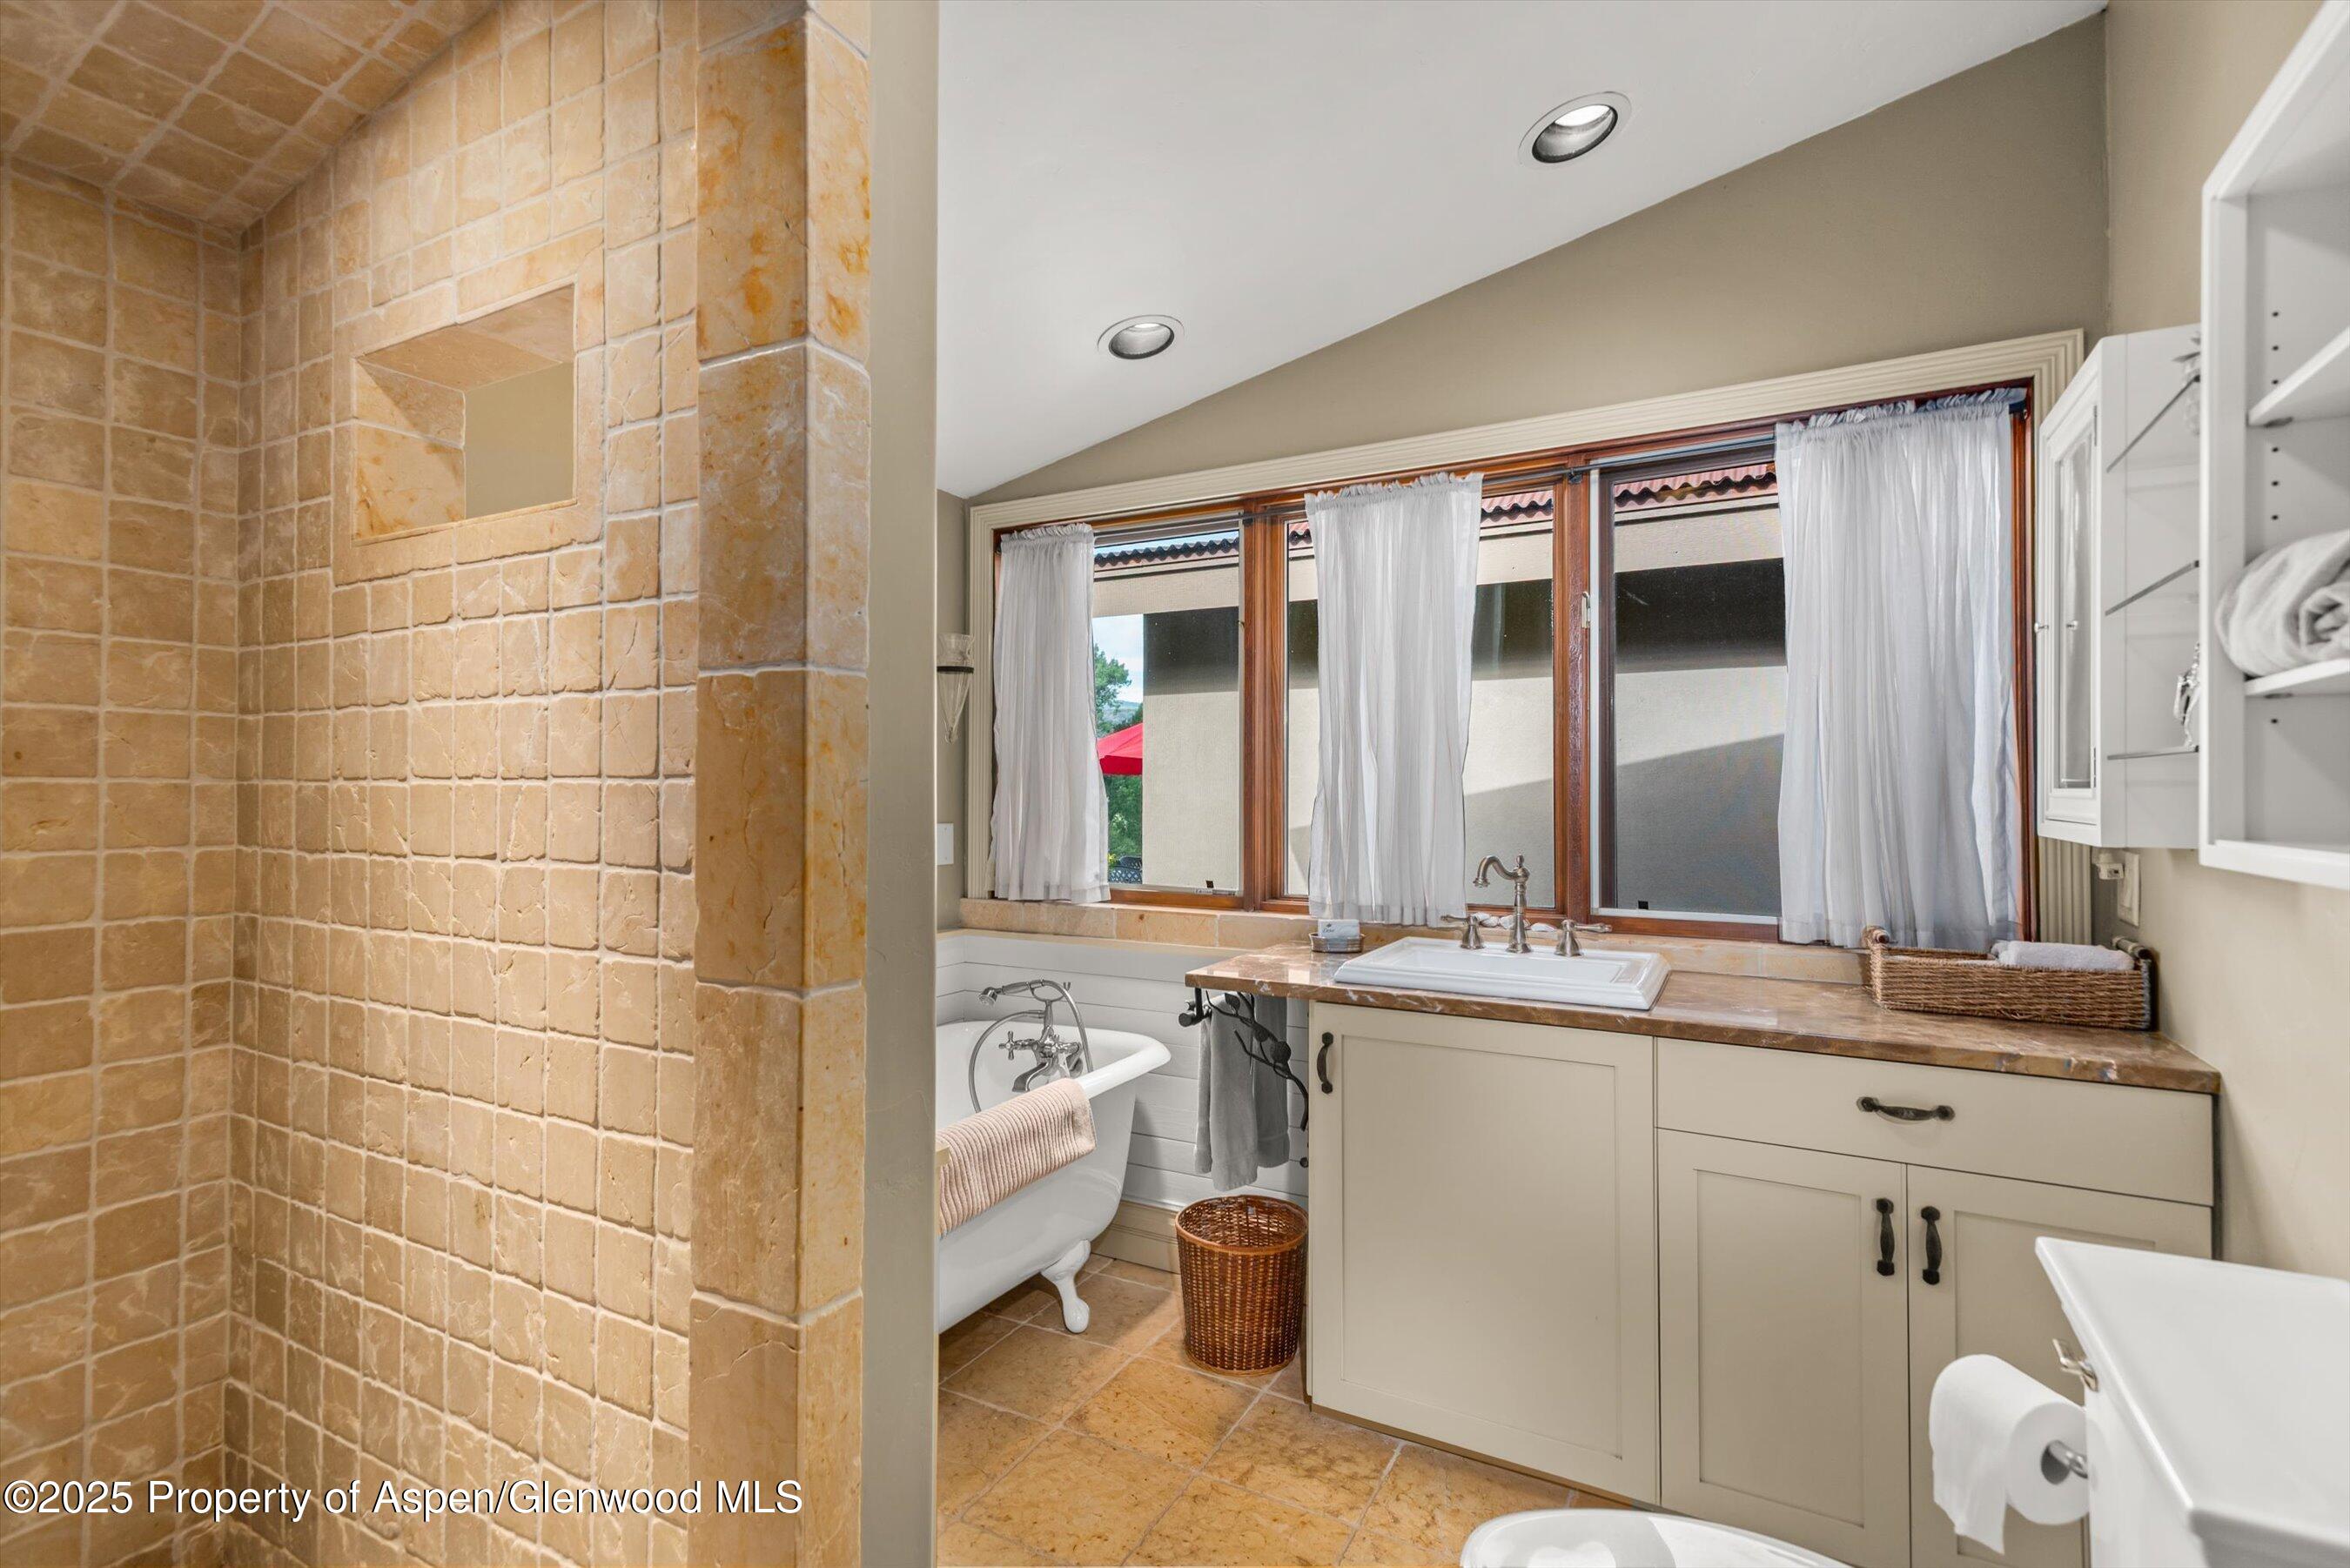
Bathroom with tan stone tile, a freestanding tub, and a long vanity beneath wide windows.
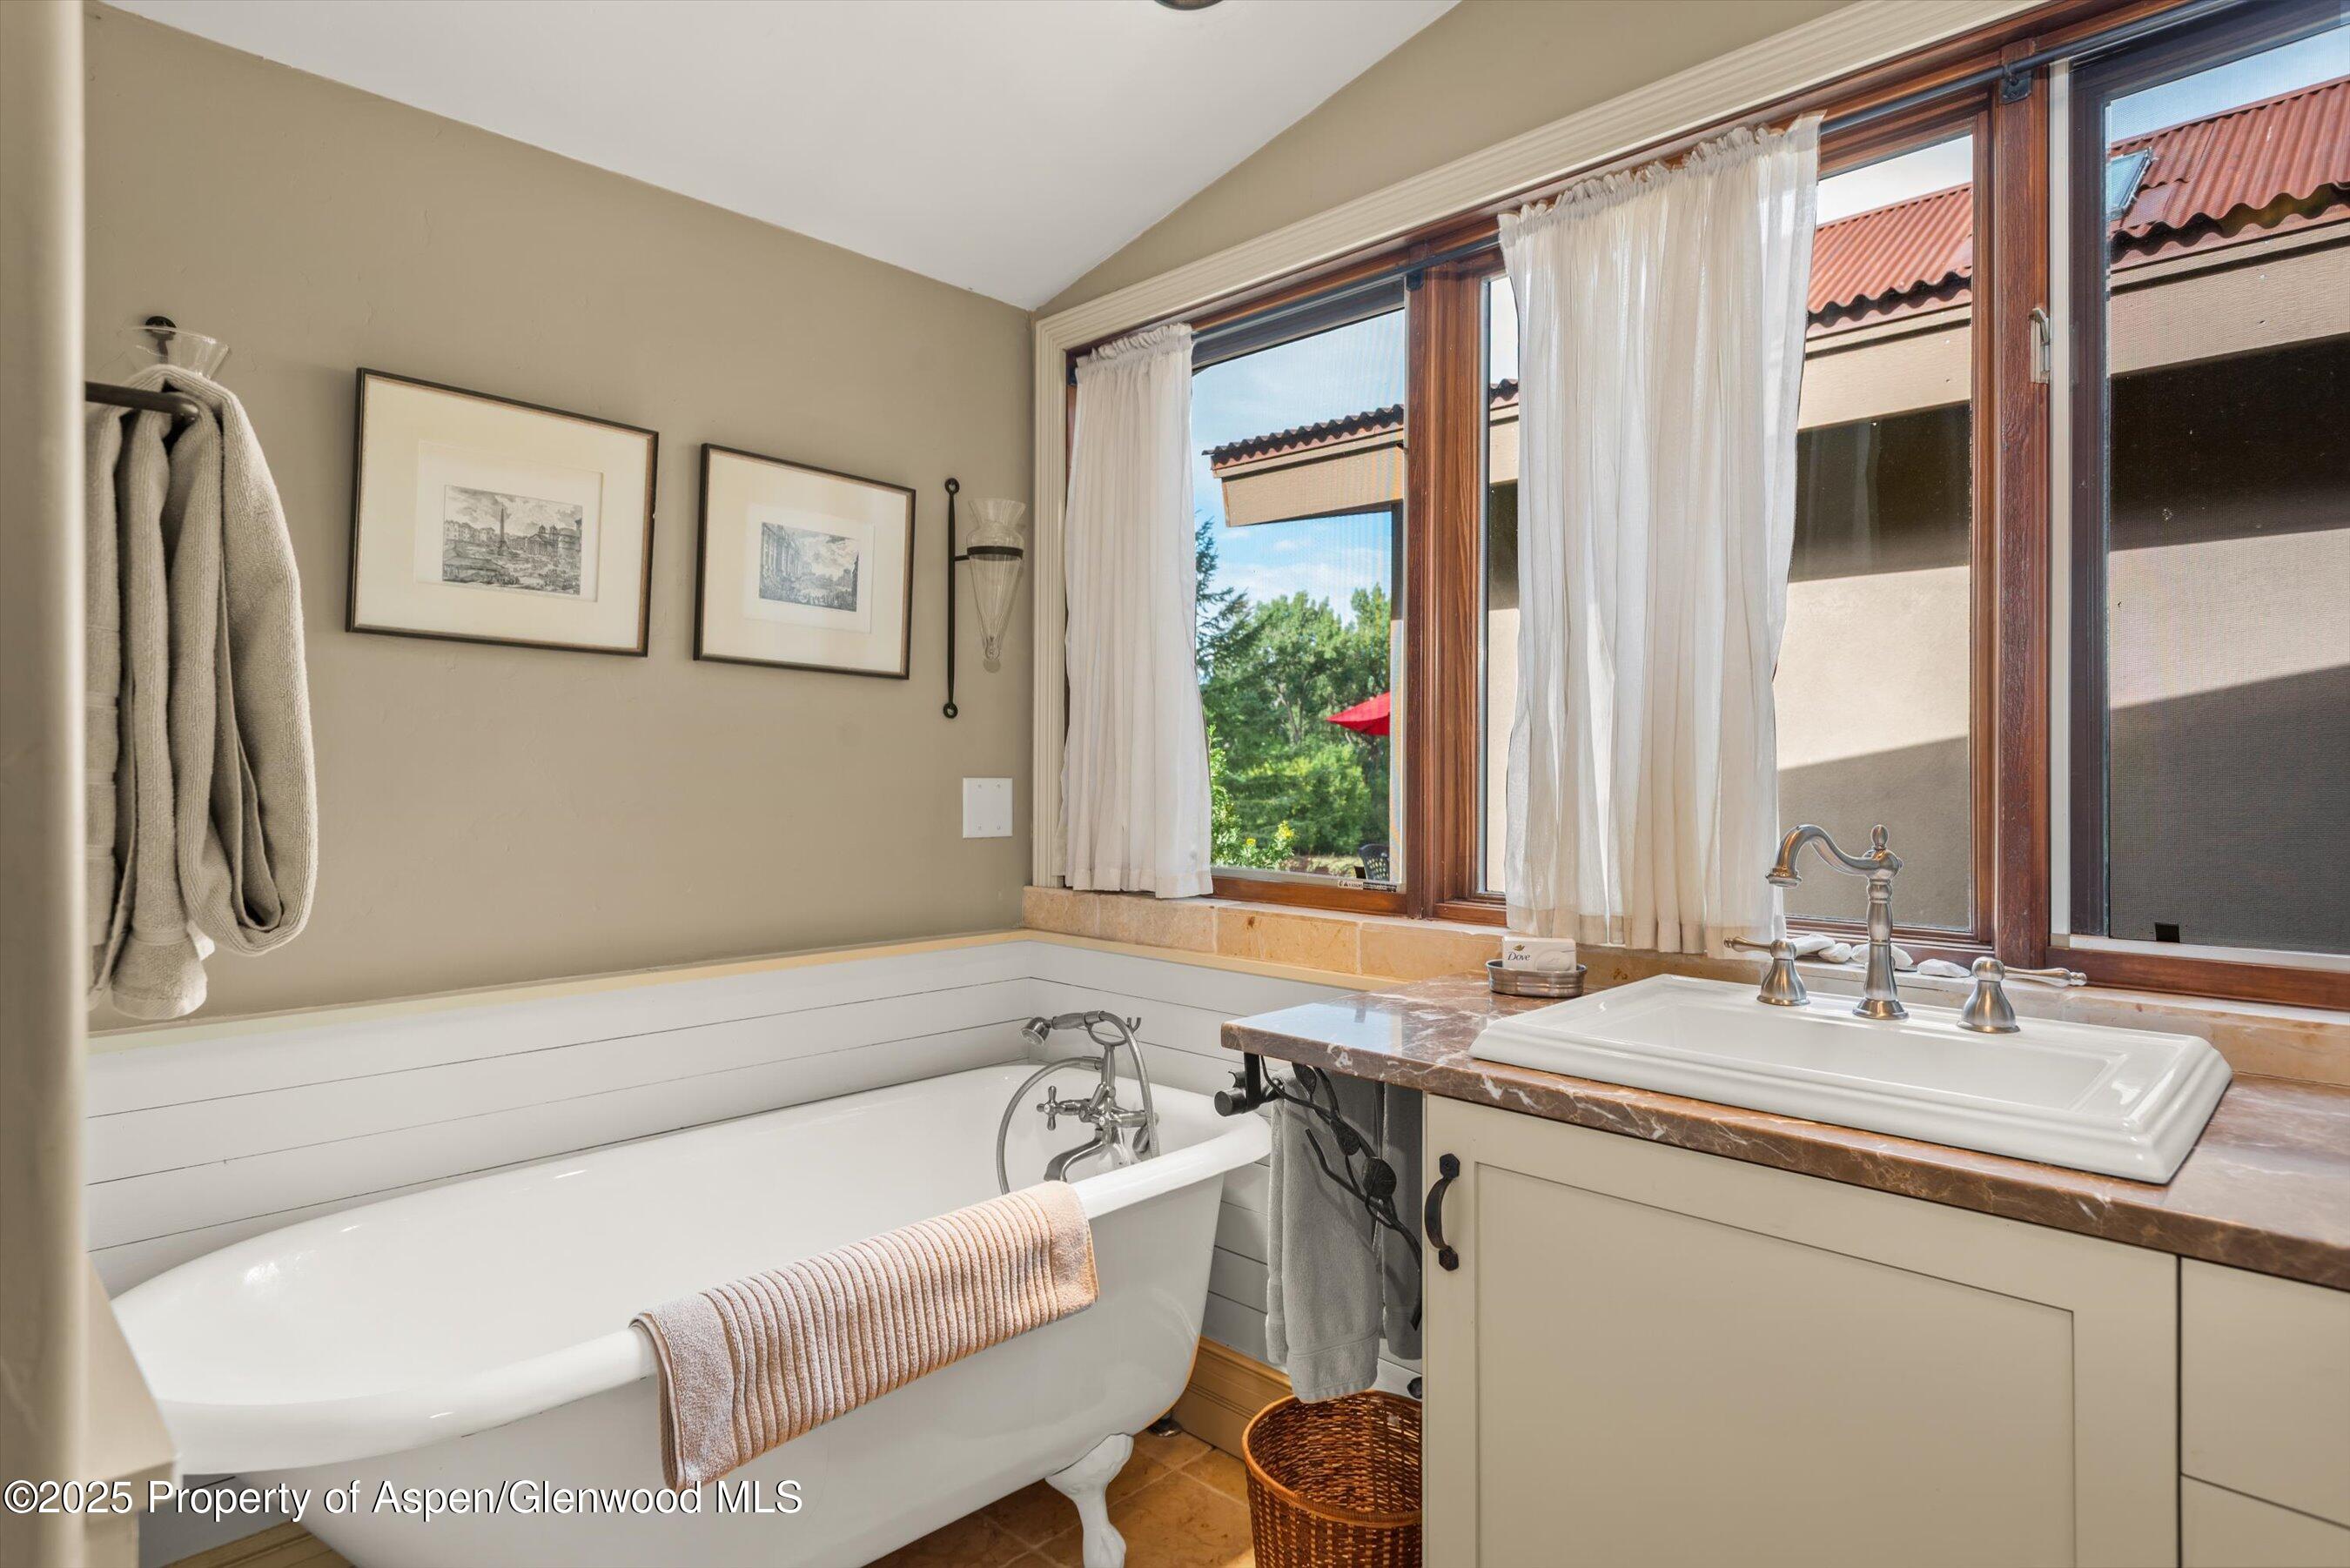
Bathroom with a clawfoot tub and sink beneath large wood-framed windows.
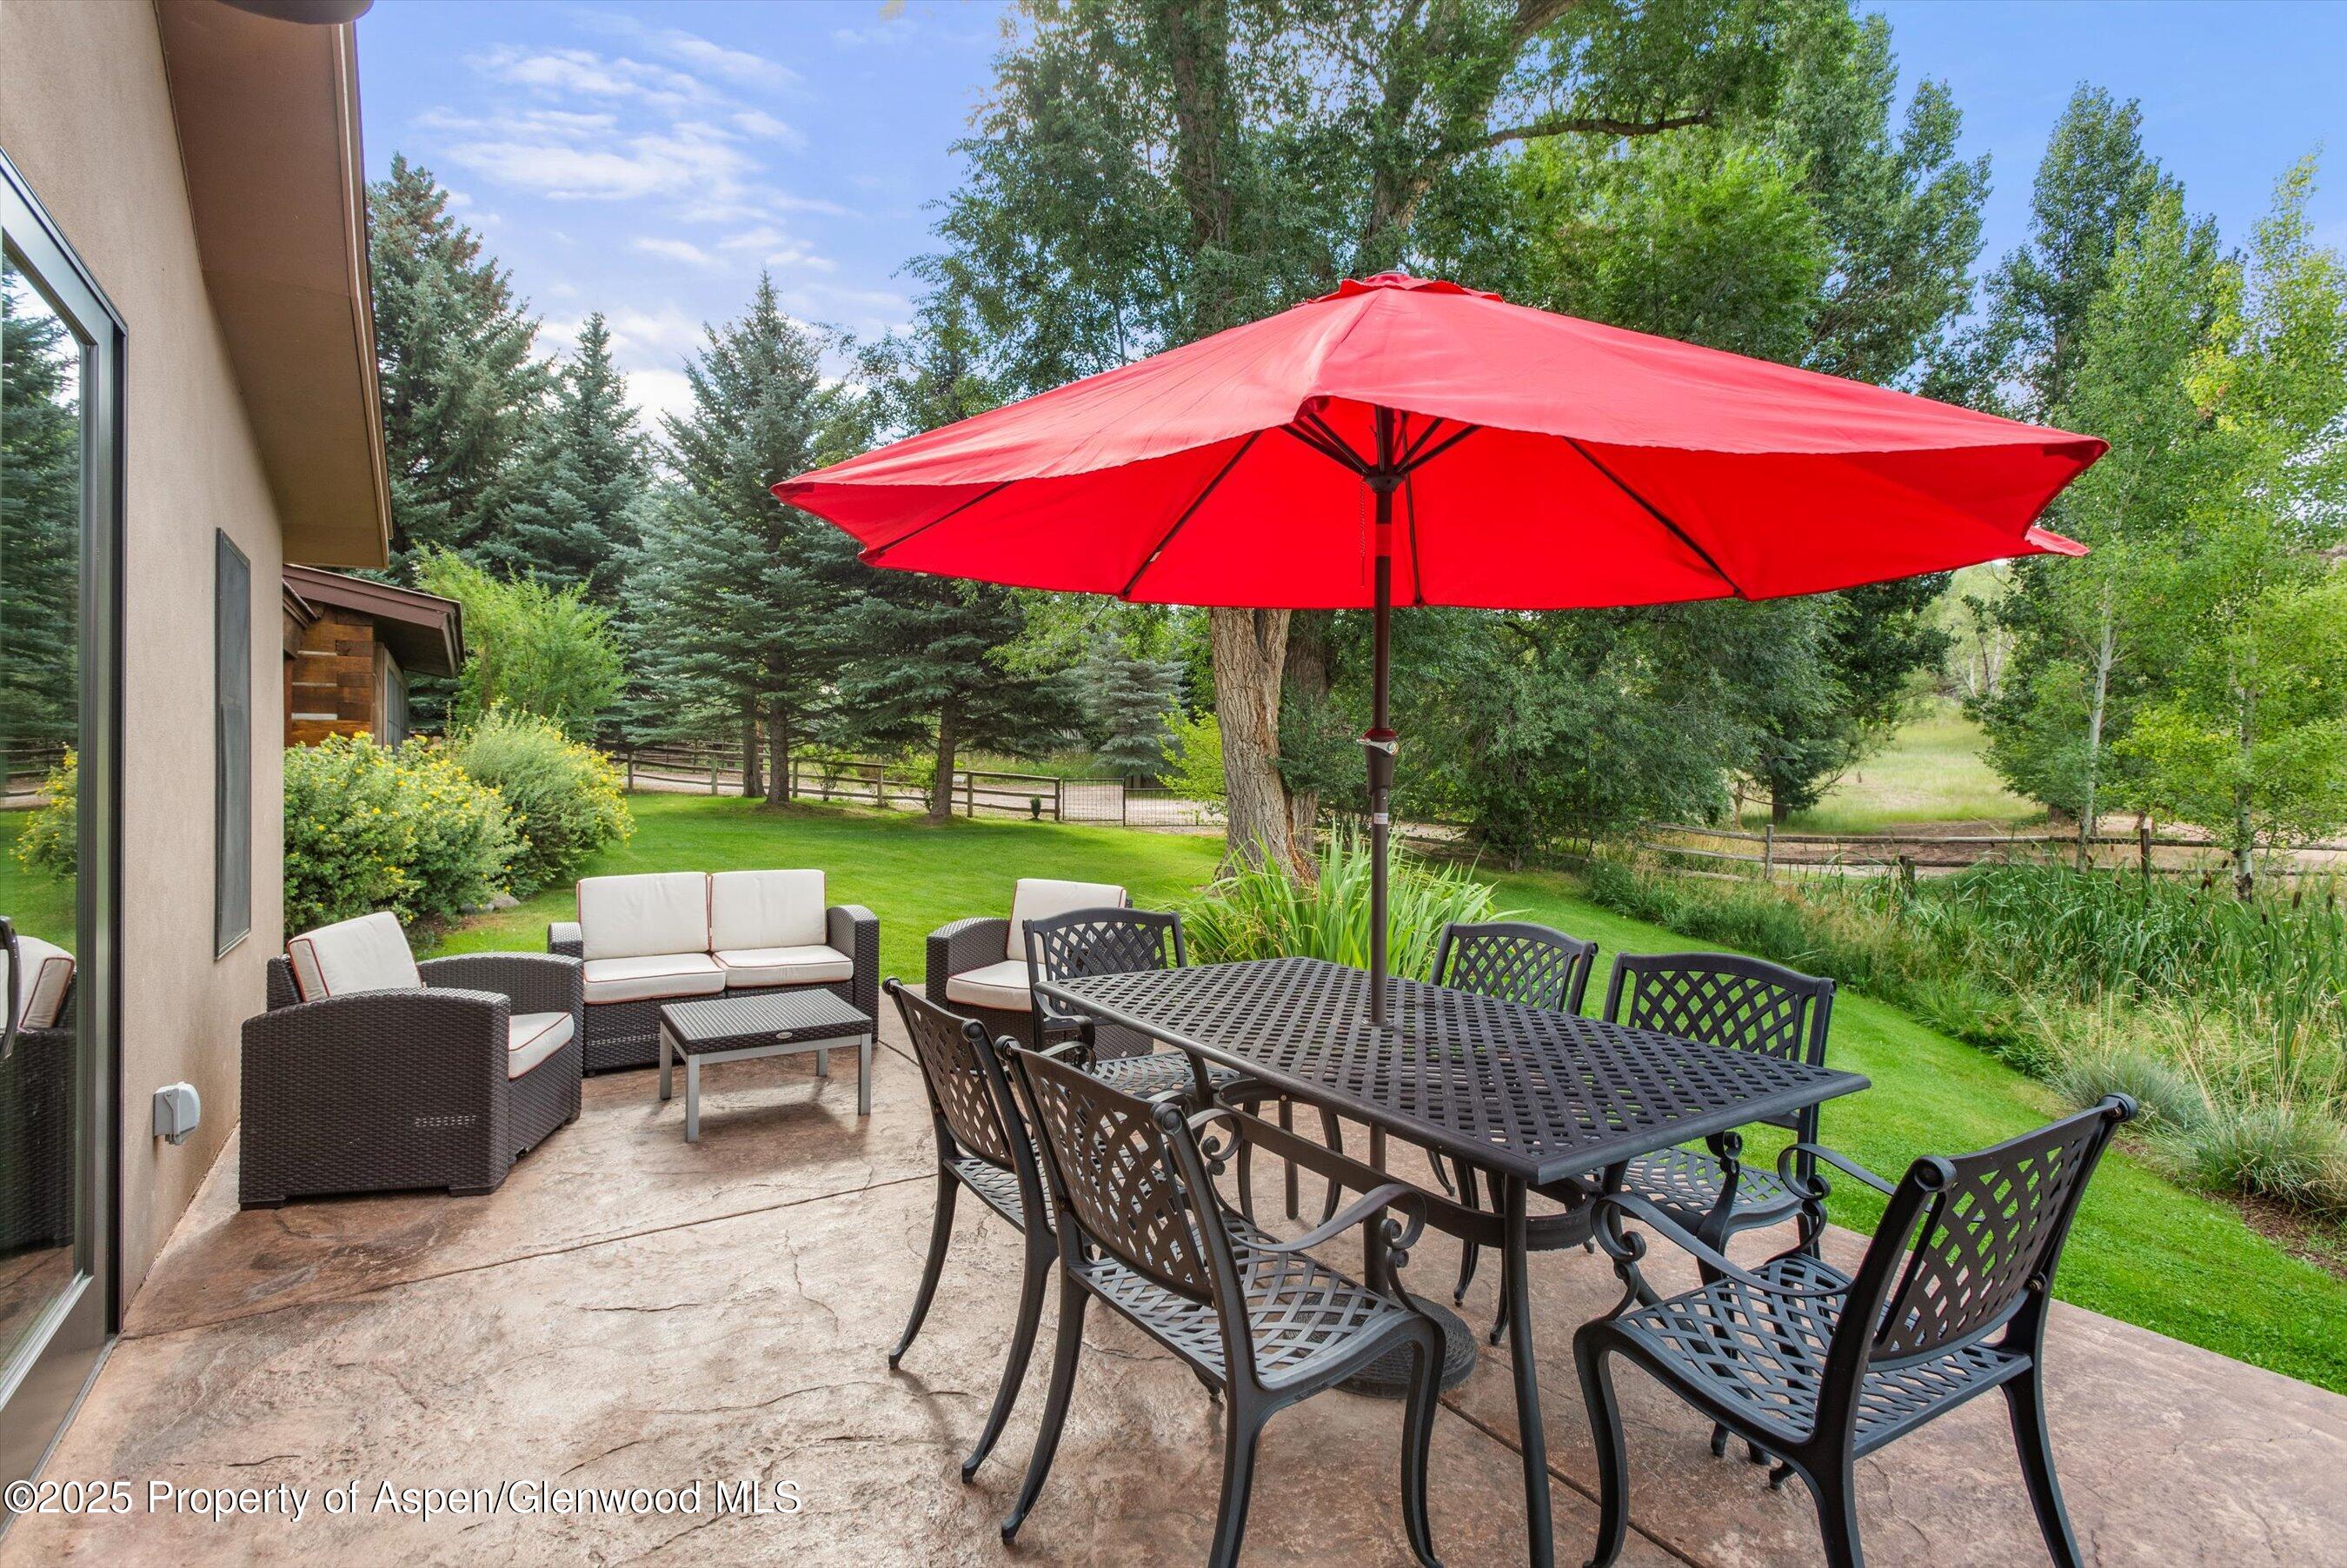
Outdoor patio with a red umbrella, metal dining set, and cushioned seating beside a tree-lined lawn.
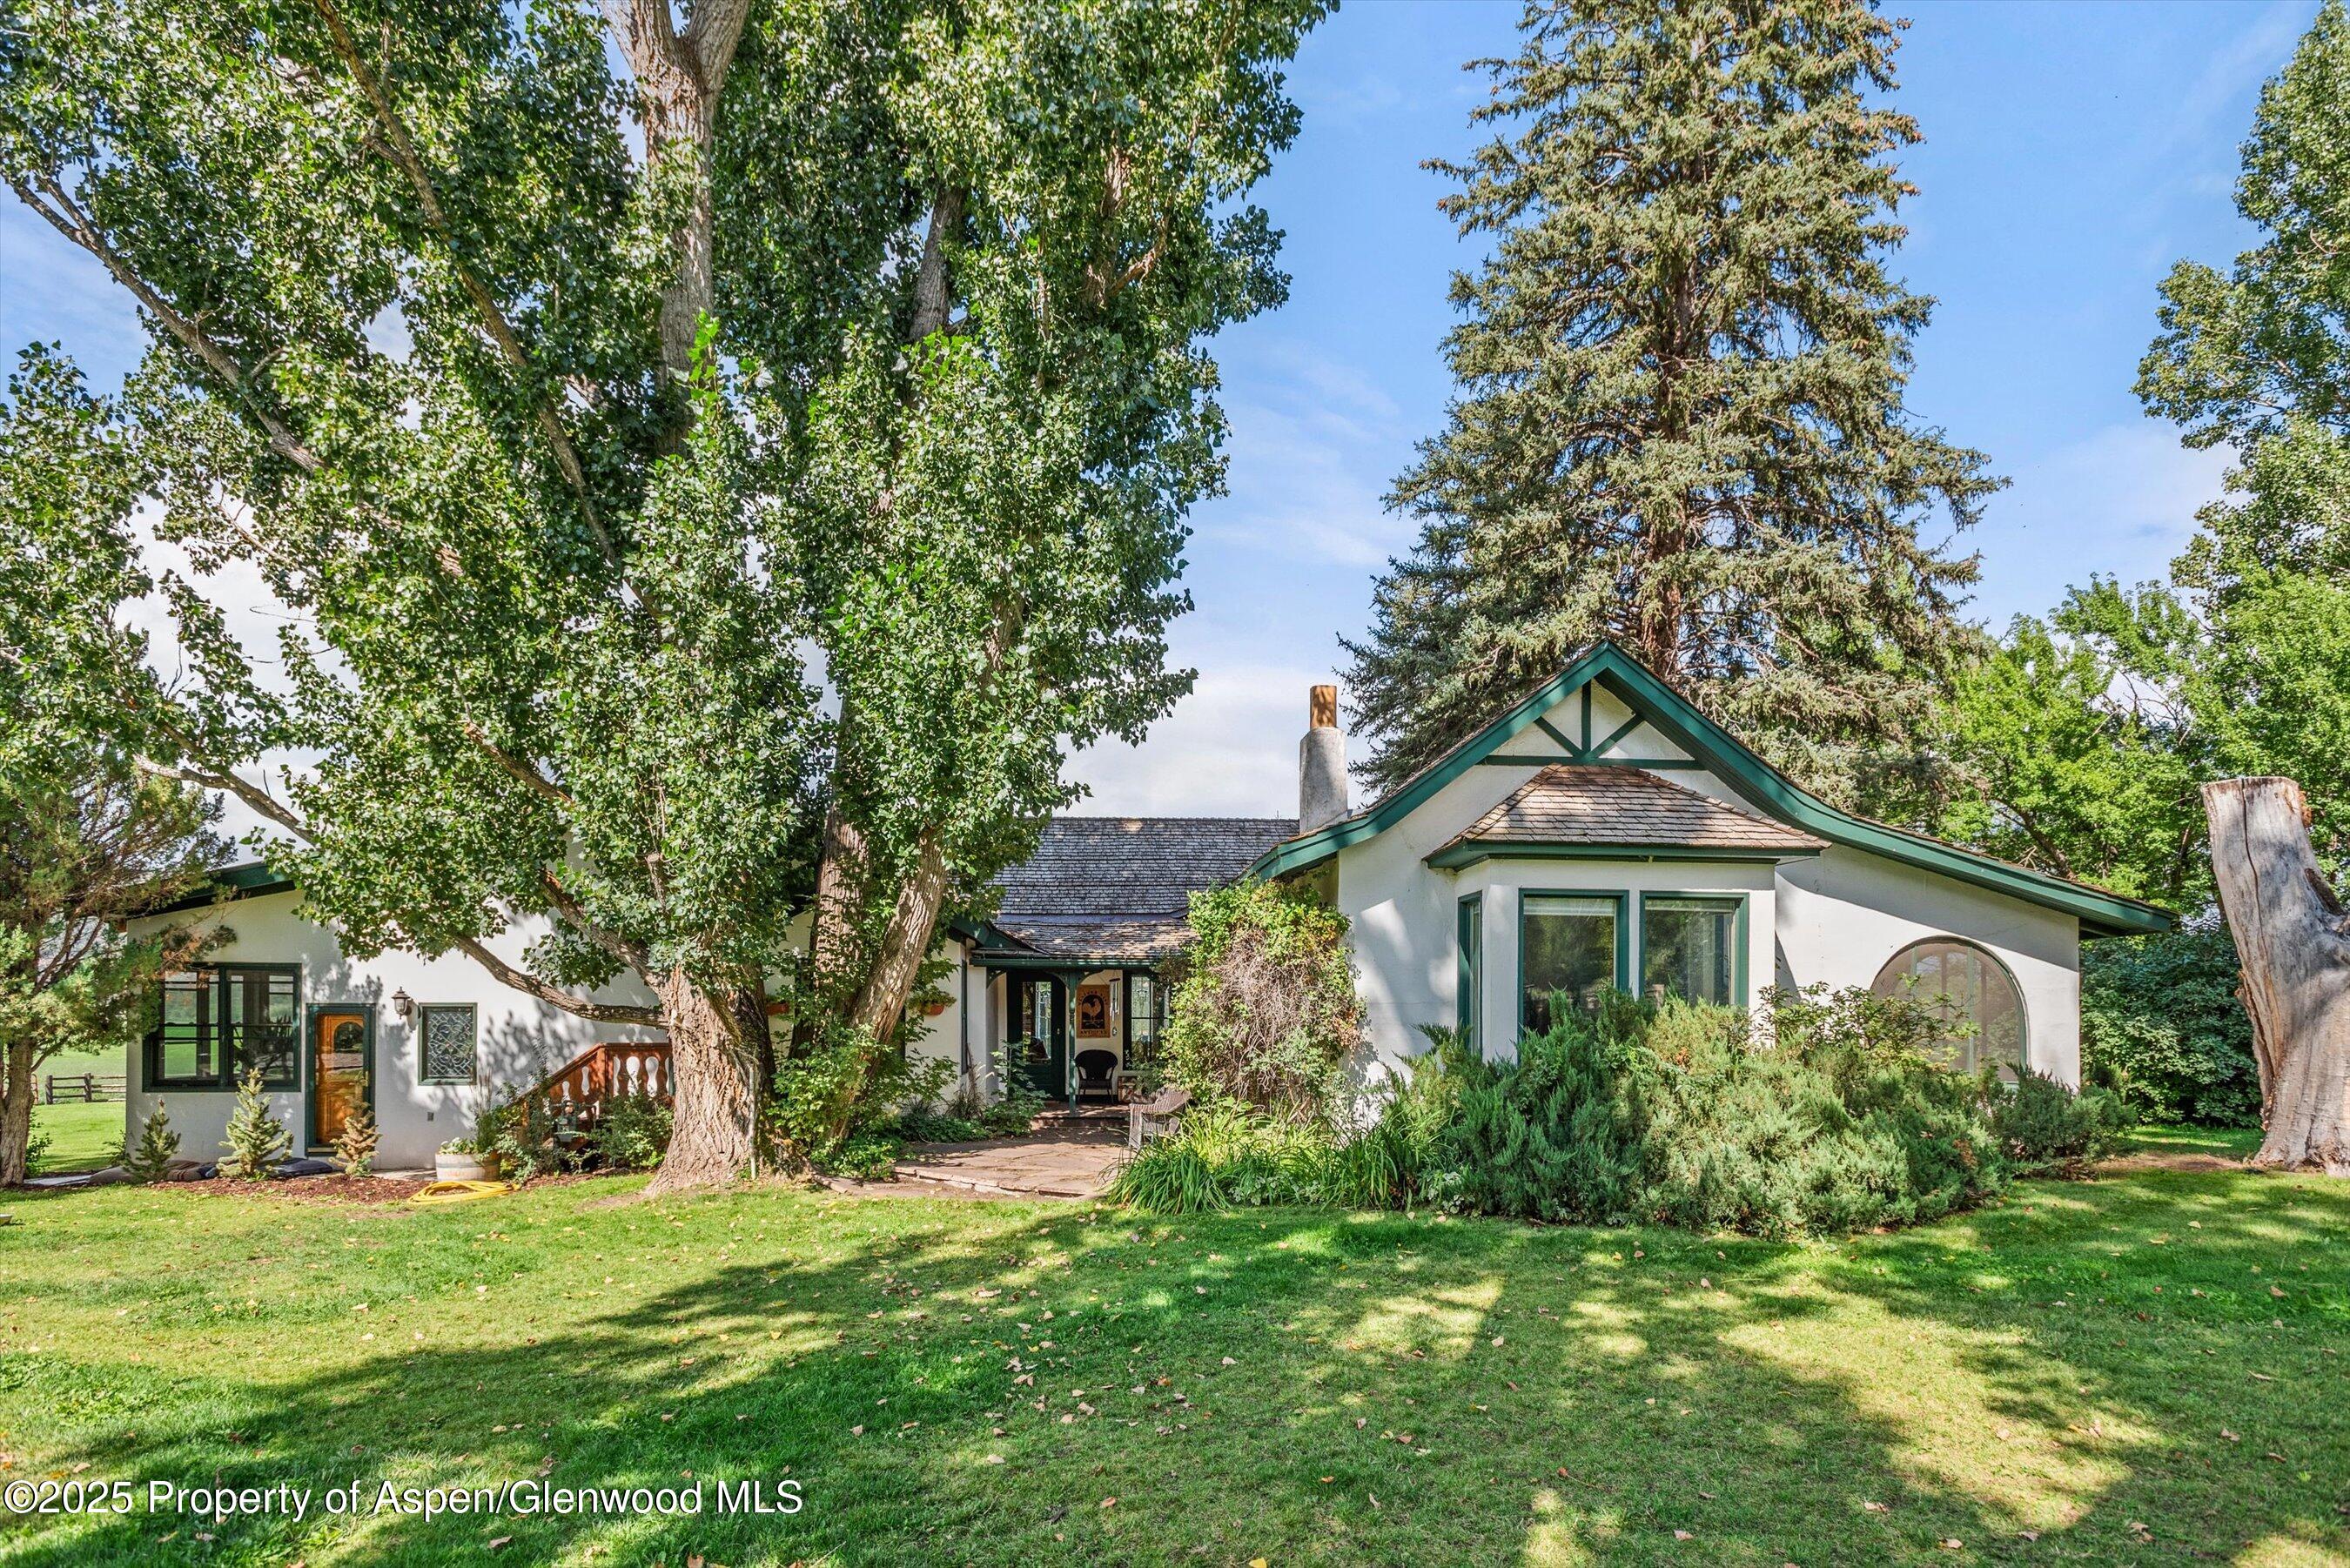
White home with green trim and a prominent gable, framed by mature trees and a green lawn.
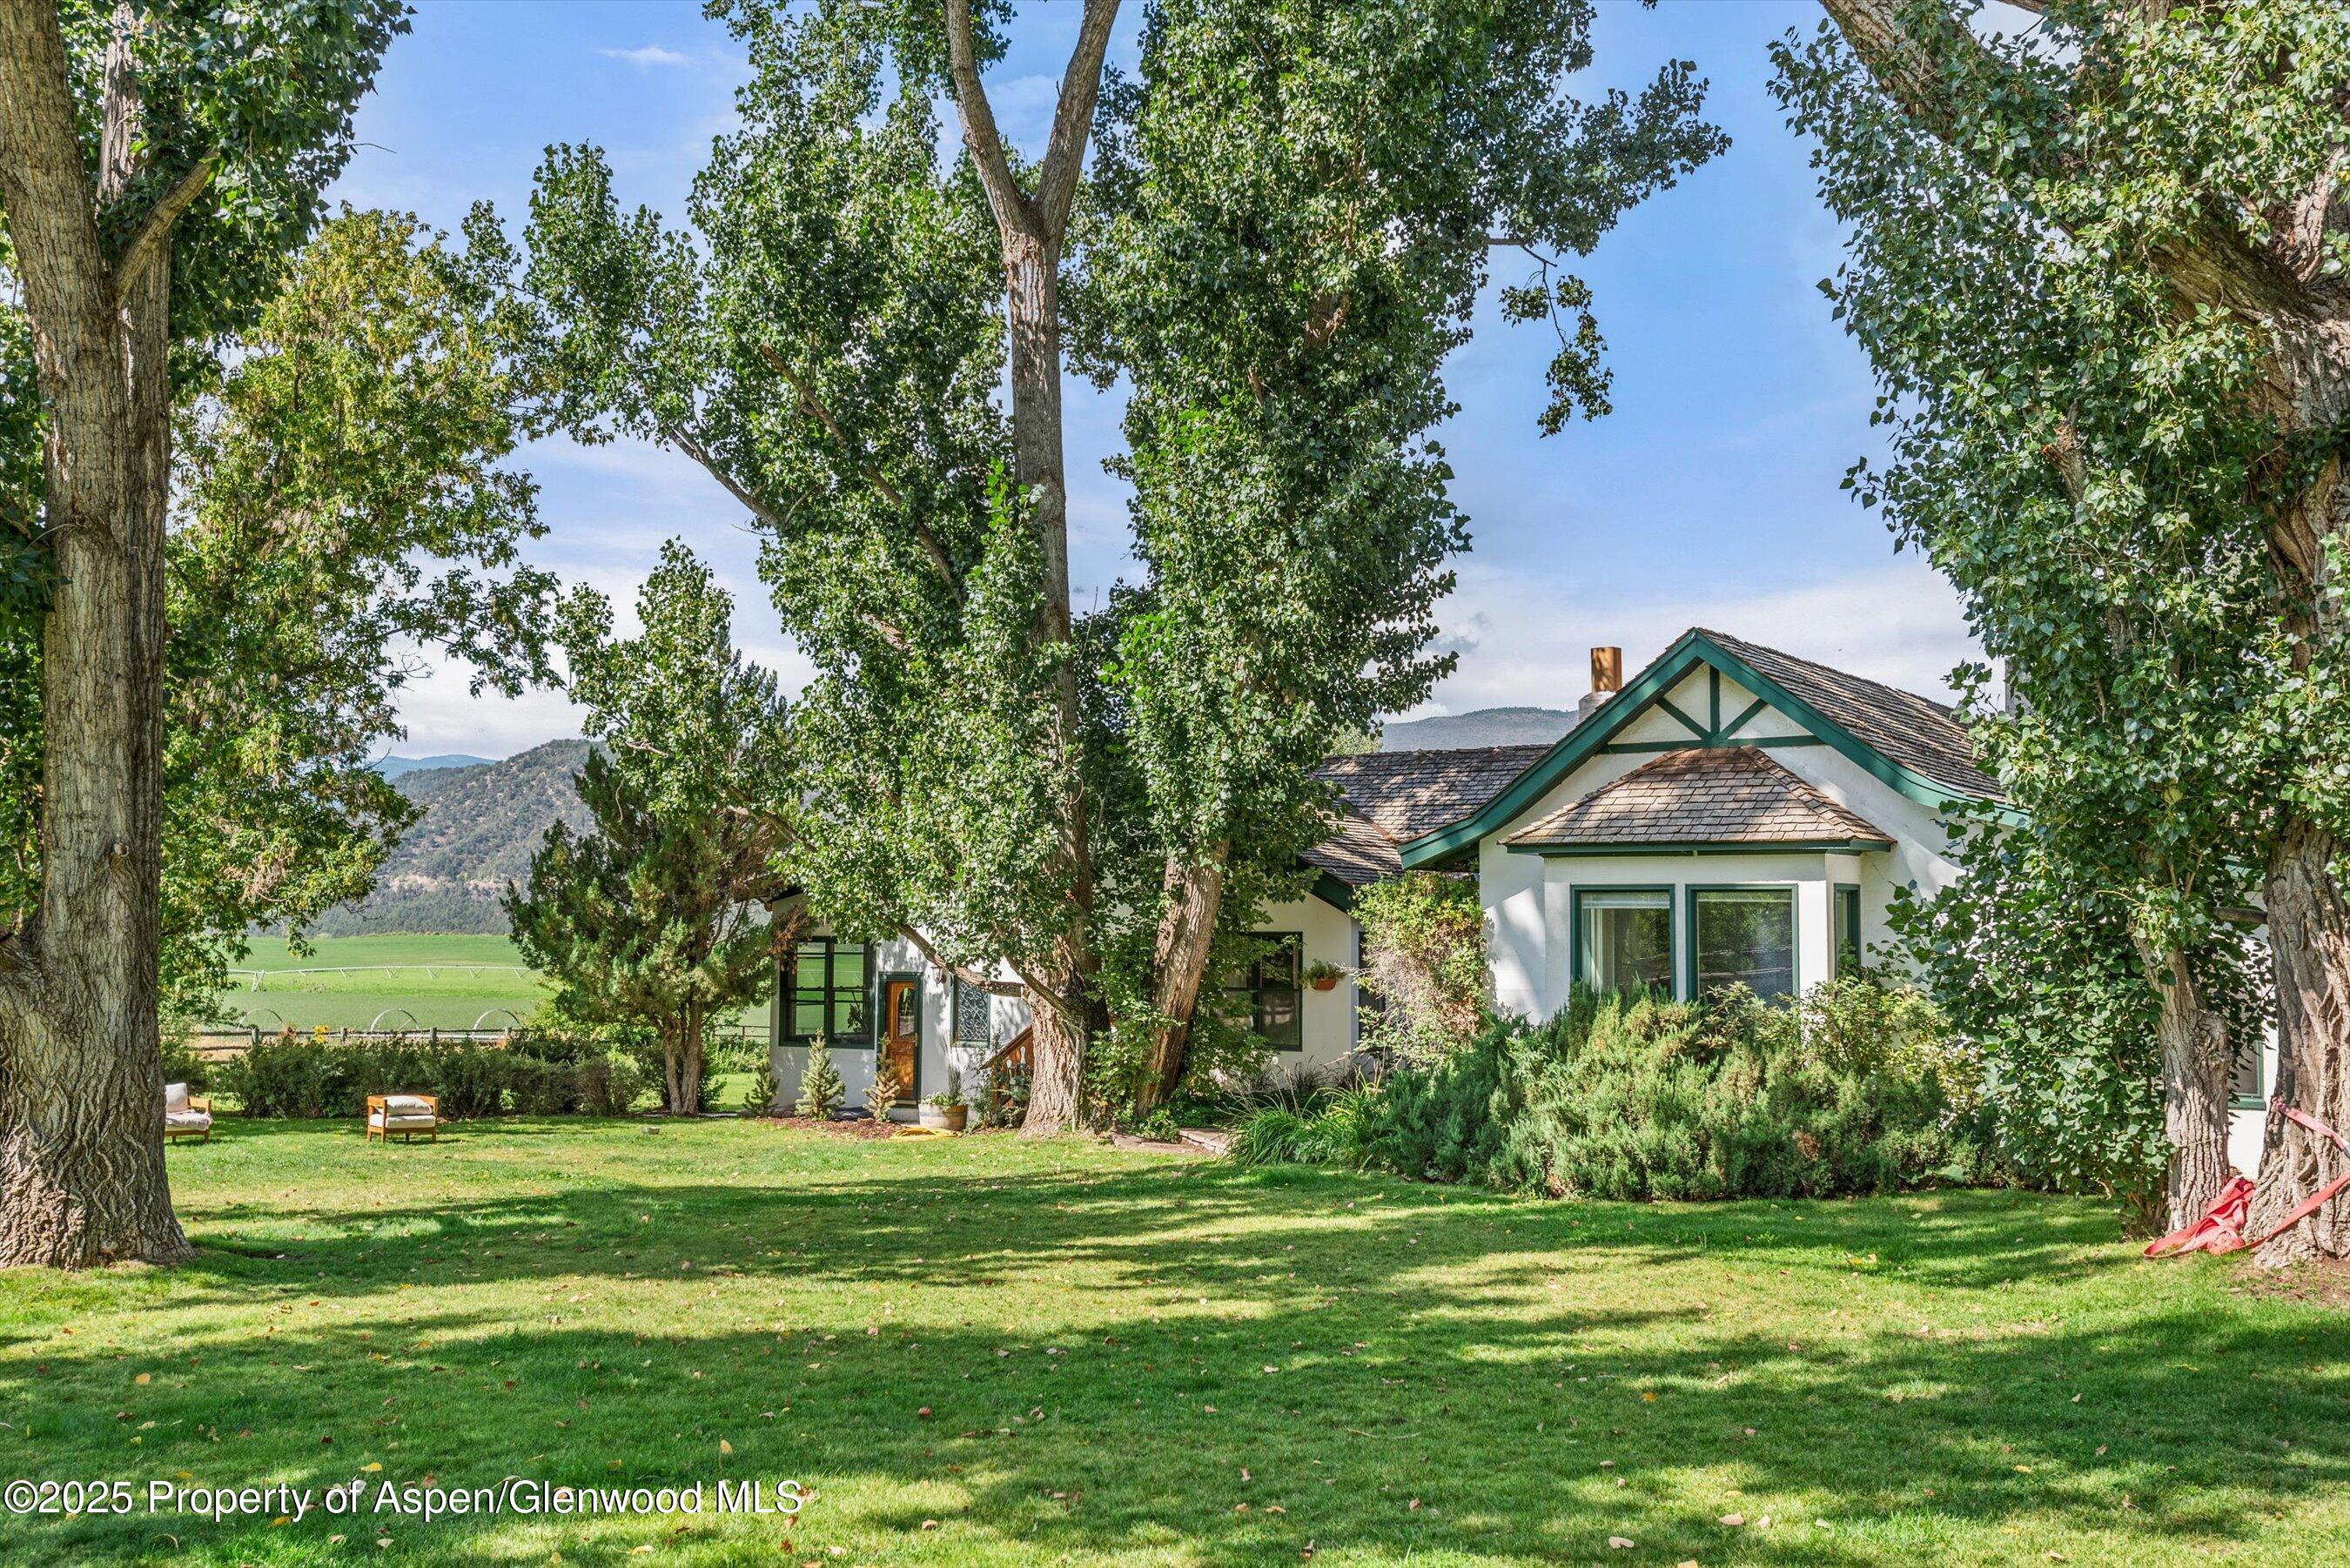
White house with green trim framed by mature trees, overlooking a broad lawn and distant mountain foothills.
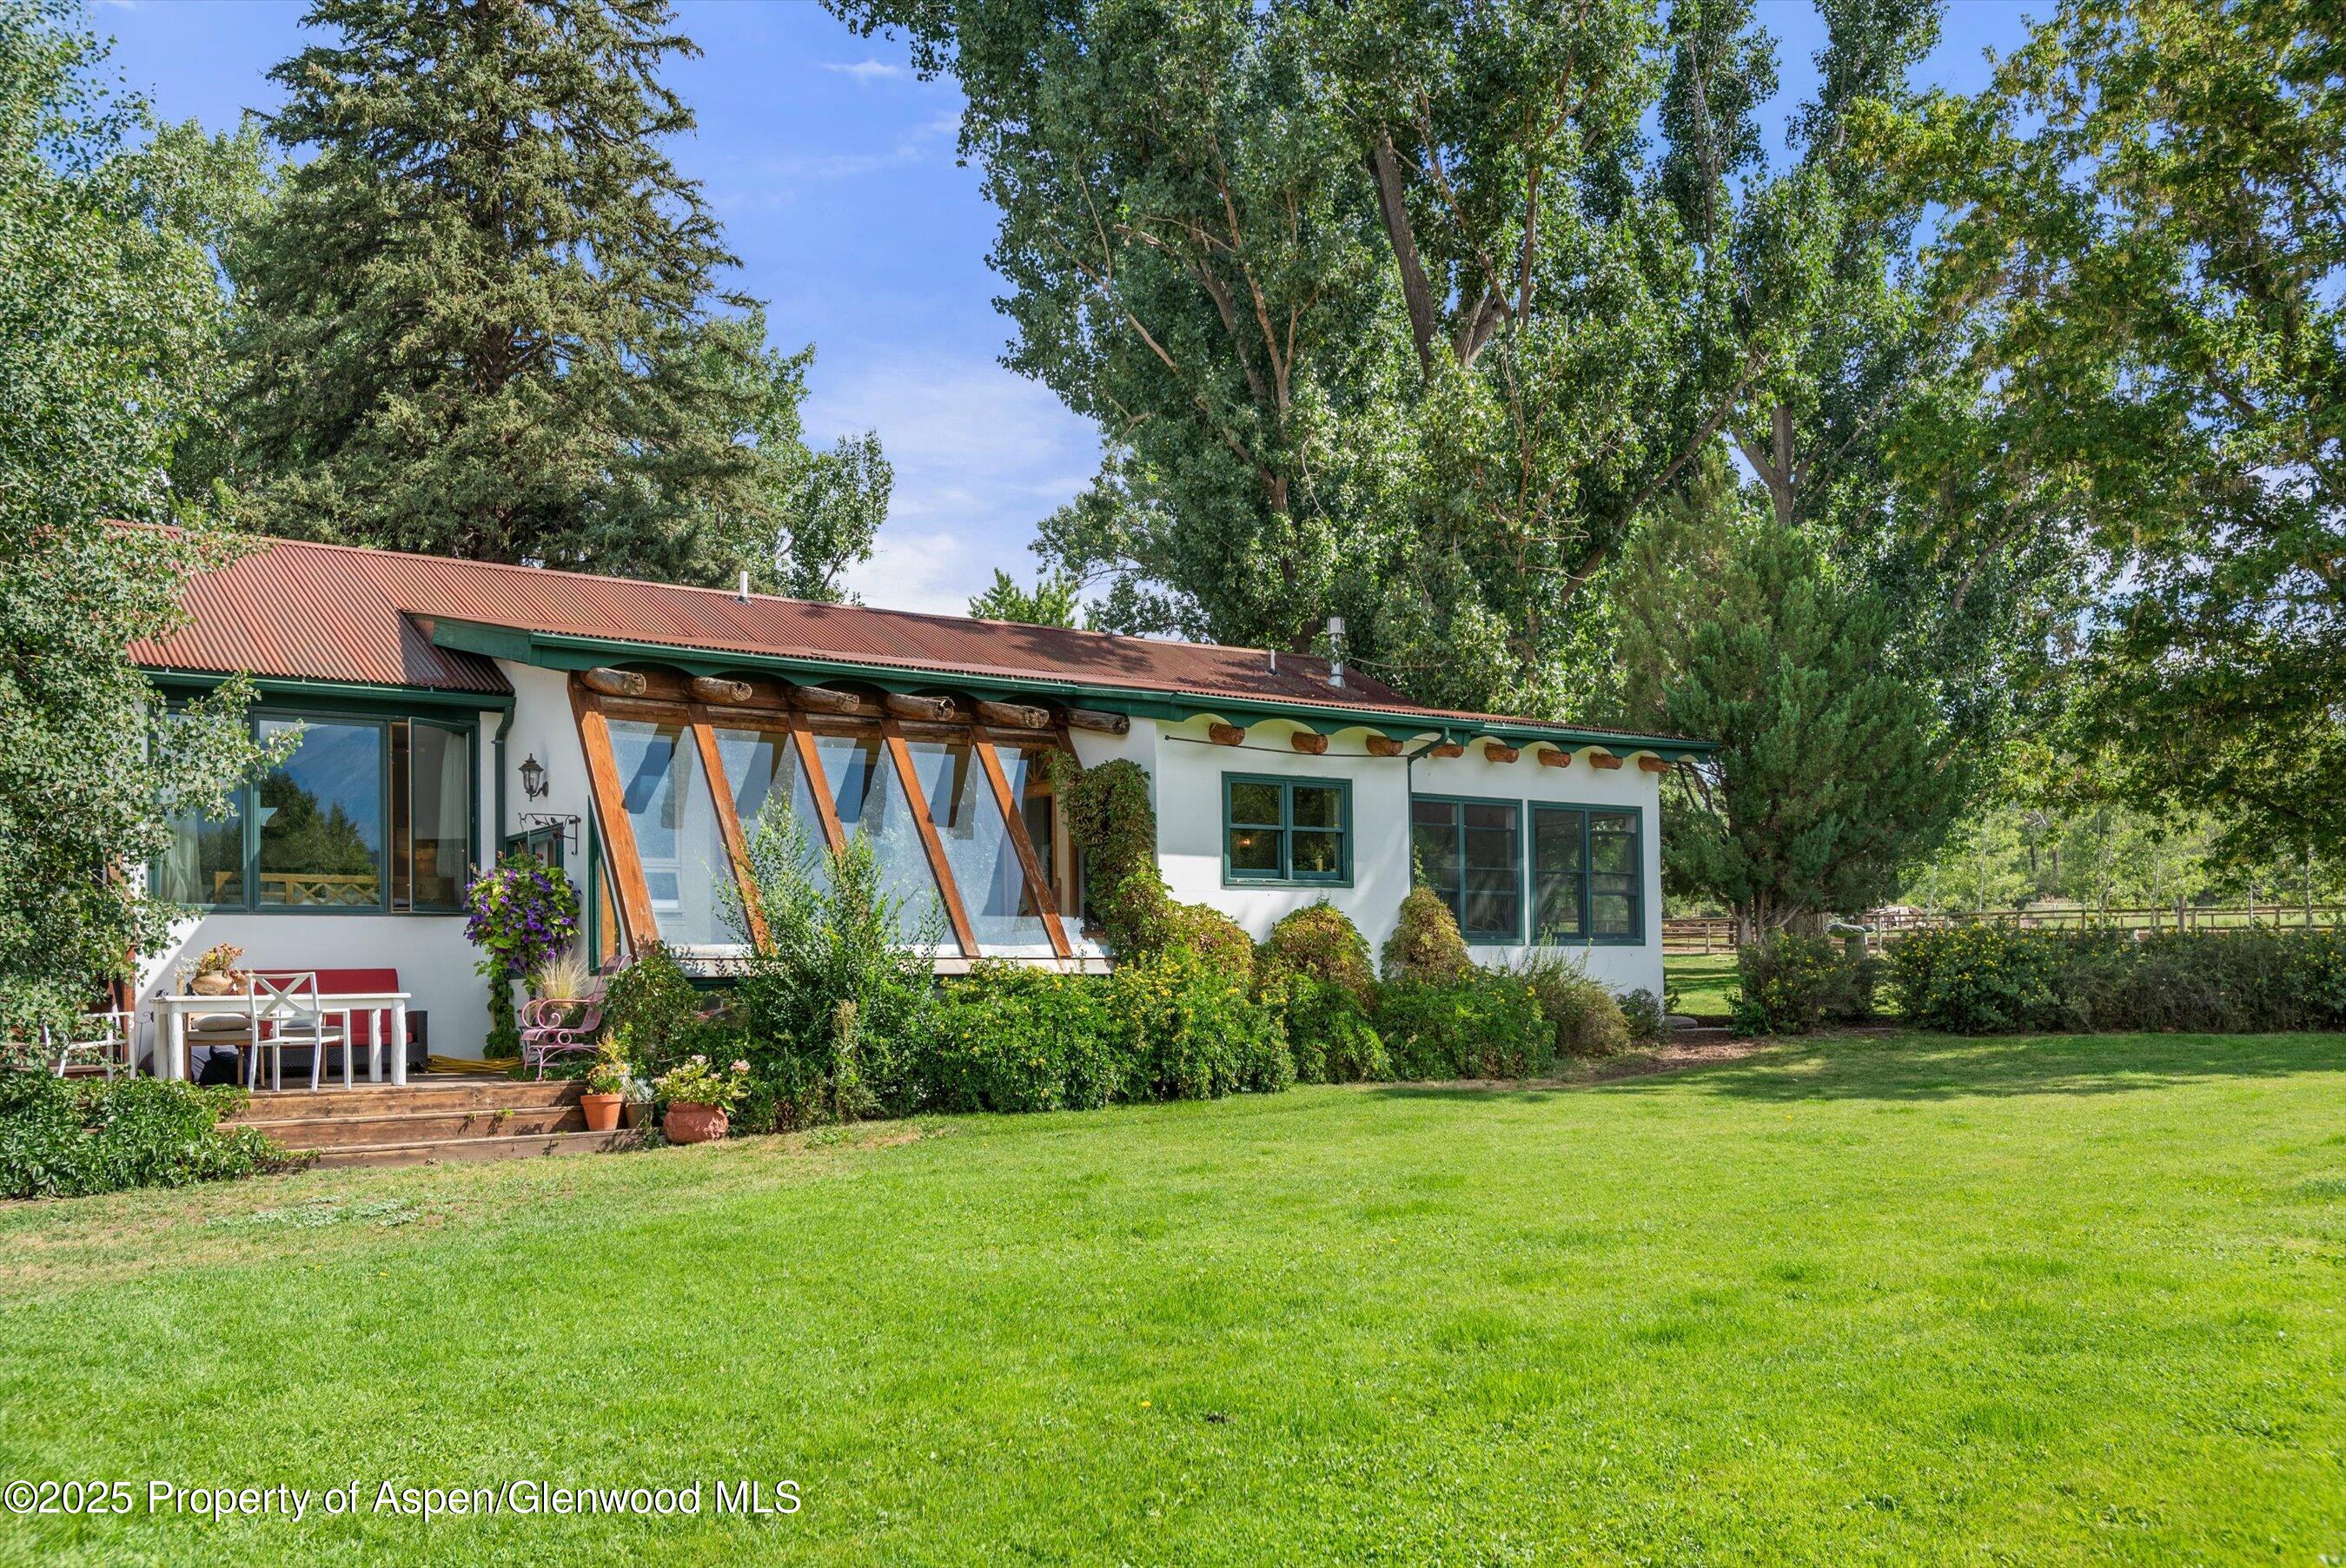
White home with red metal roof, timber-framed windows, and a landscaped lawn beneath mature trees.
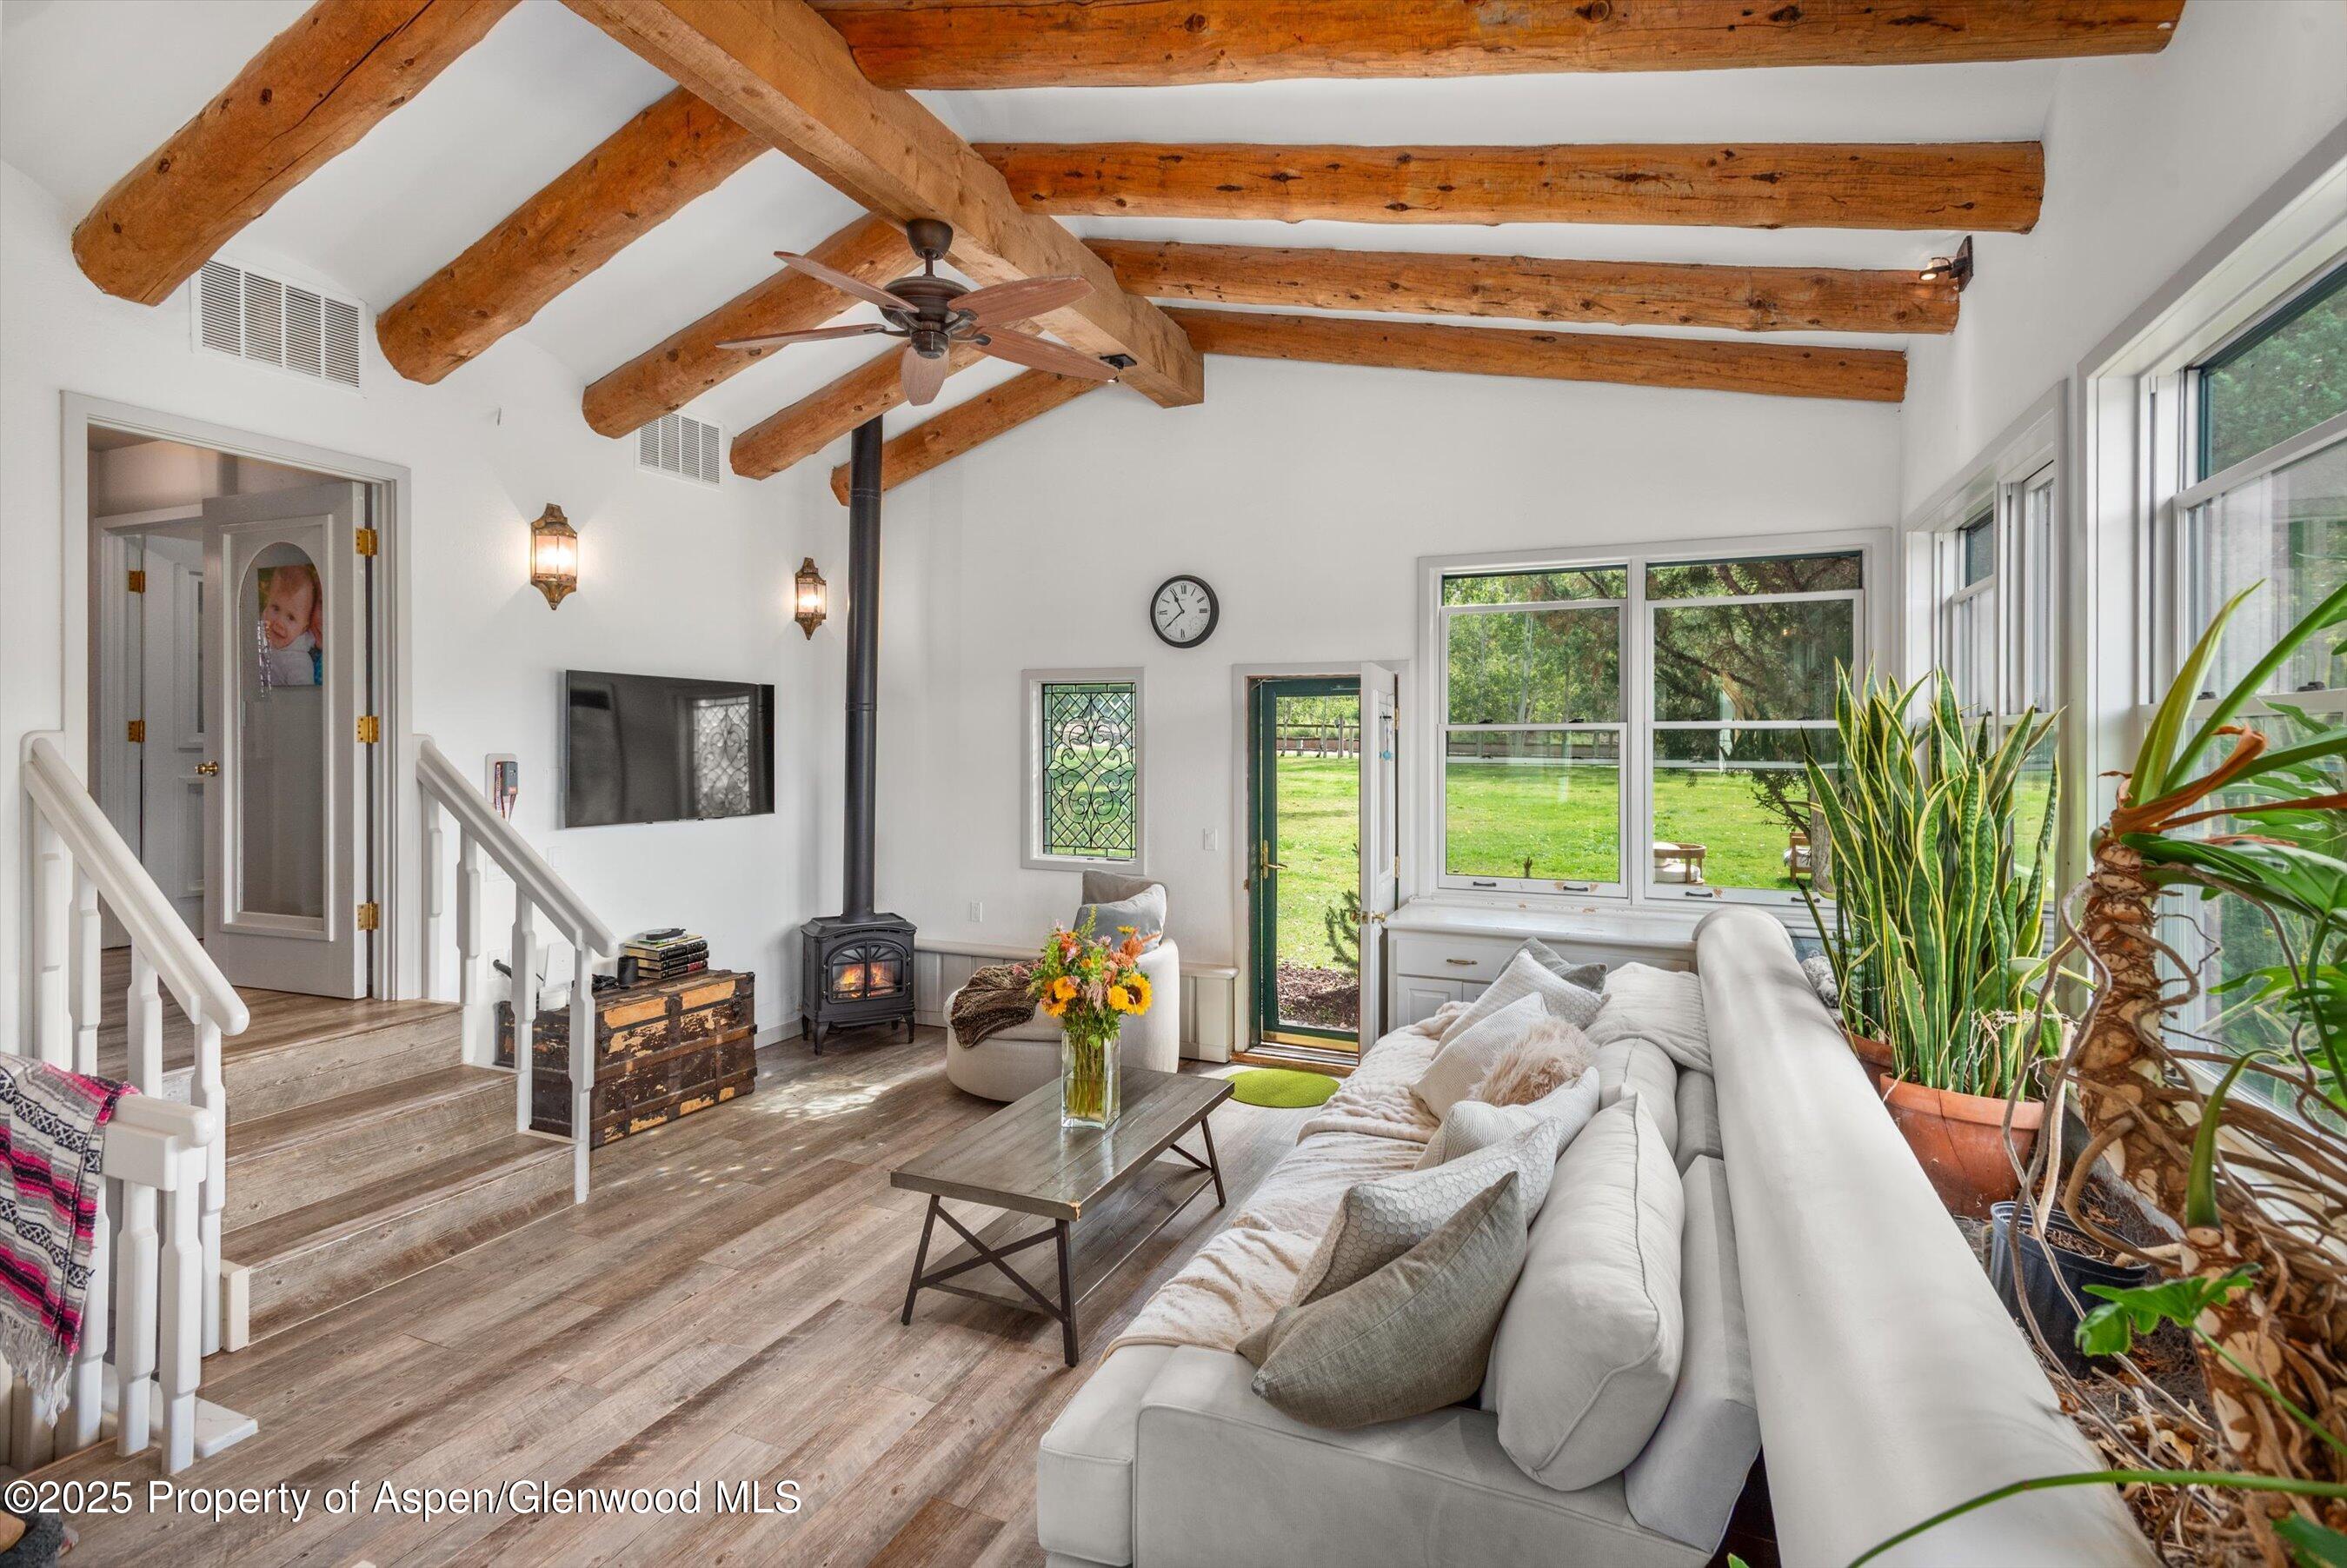
Living room with exposed timber beams, a wood-burning stove, and large windows overlooking a lawn.
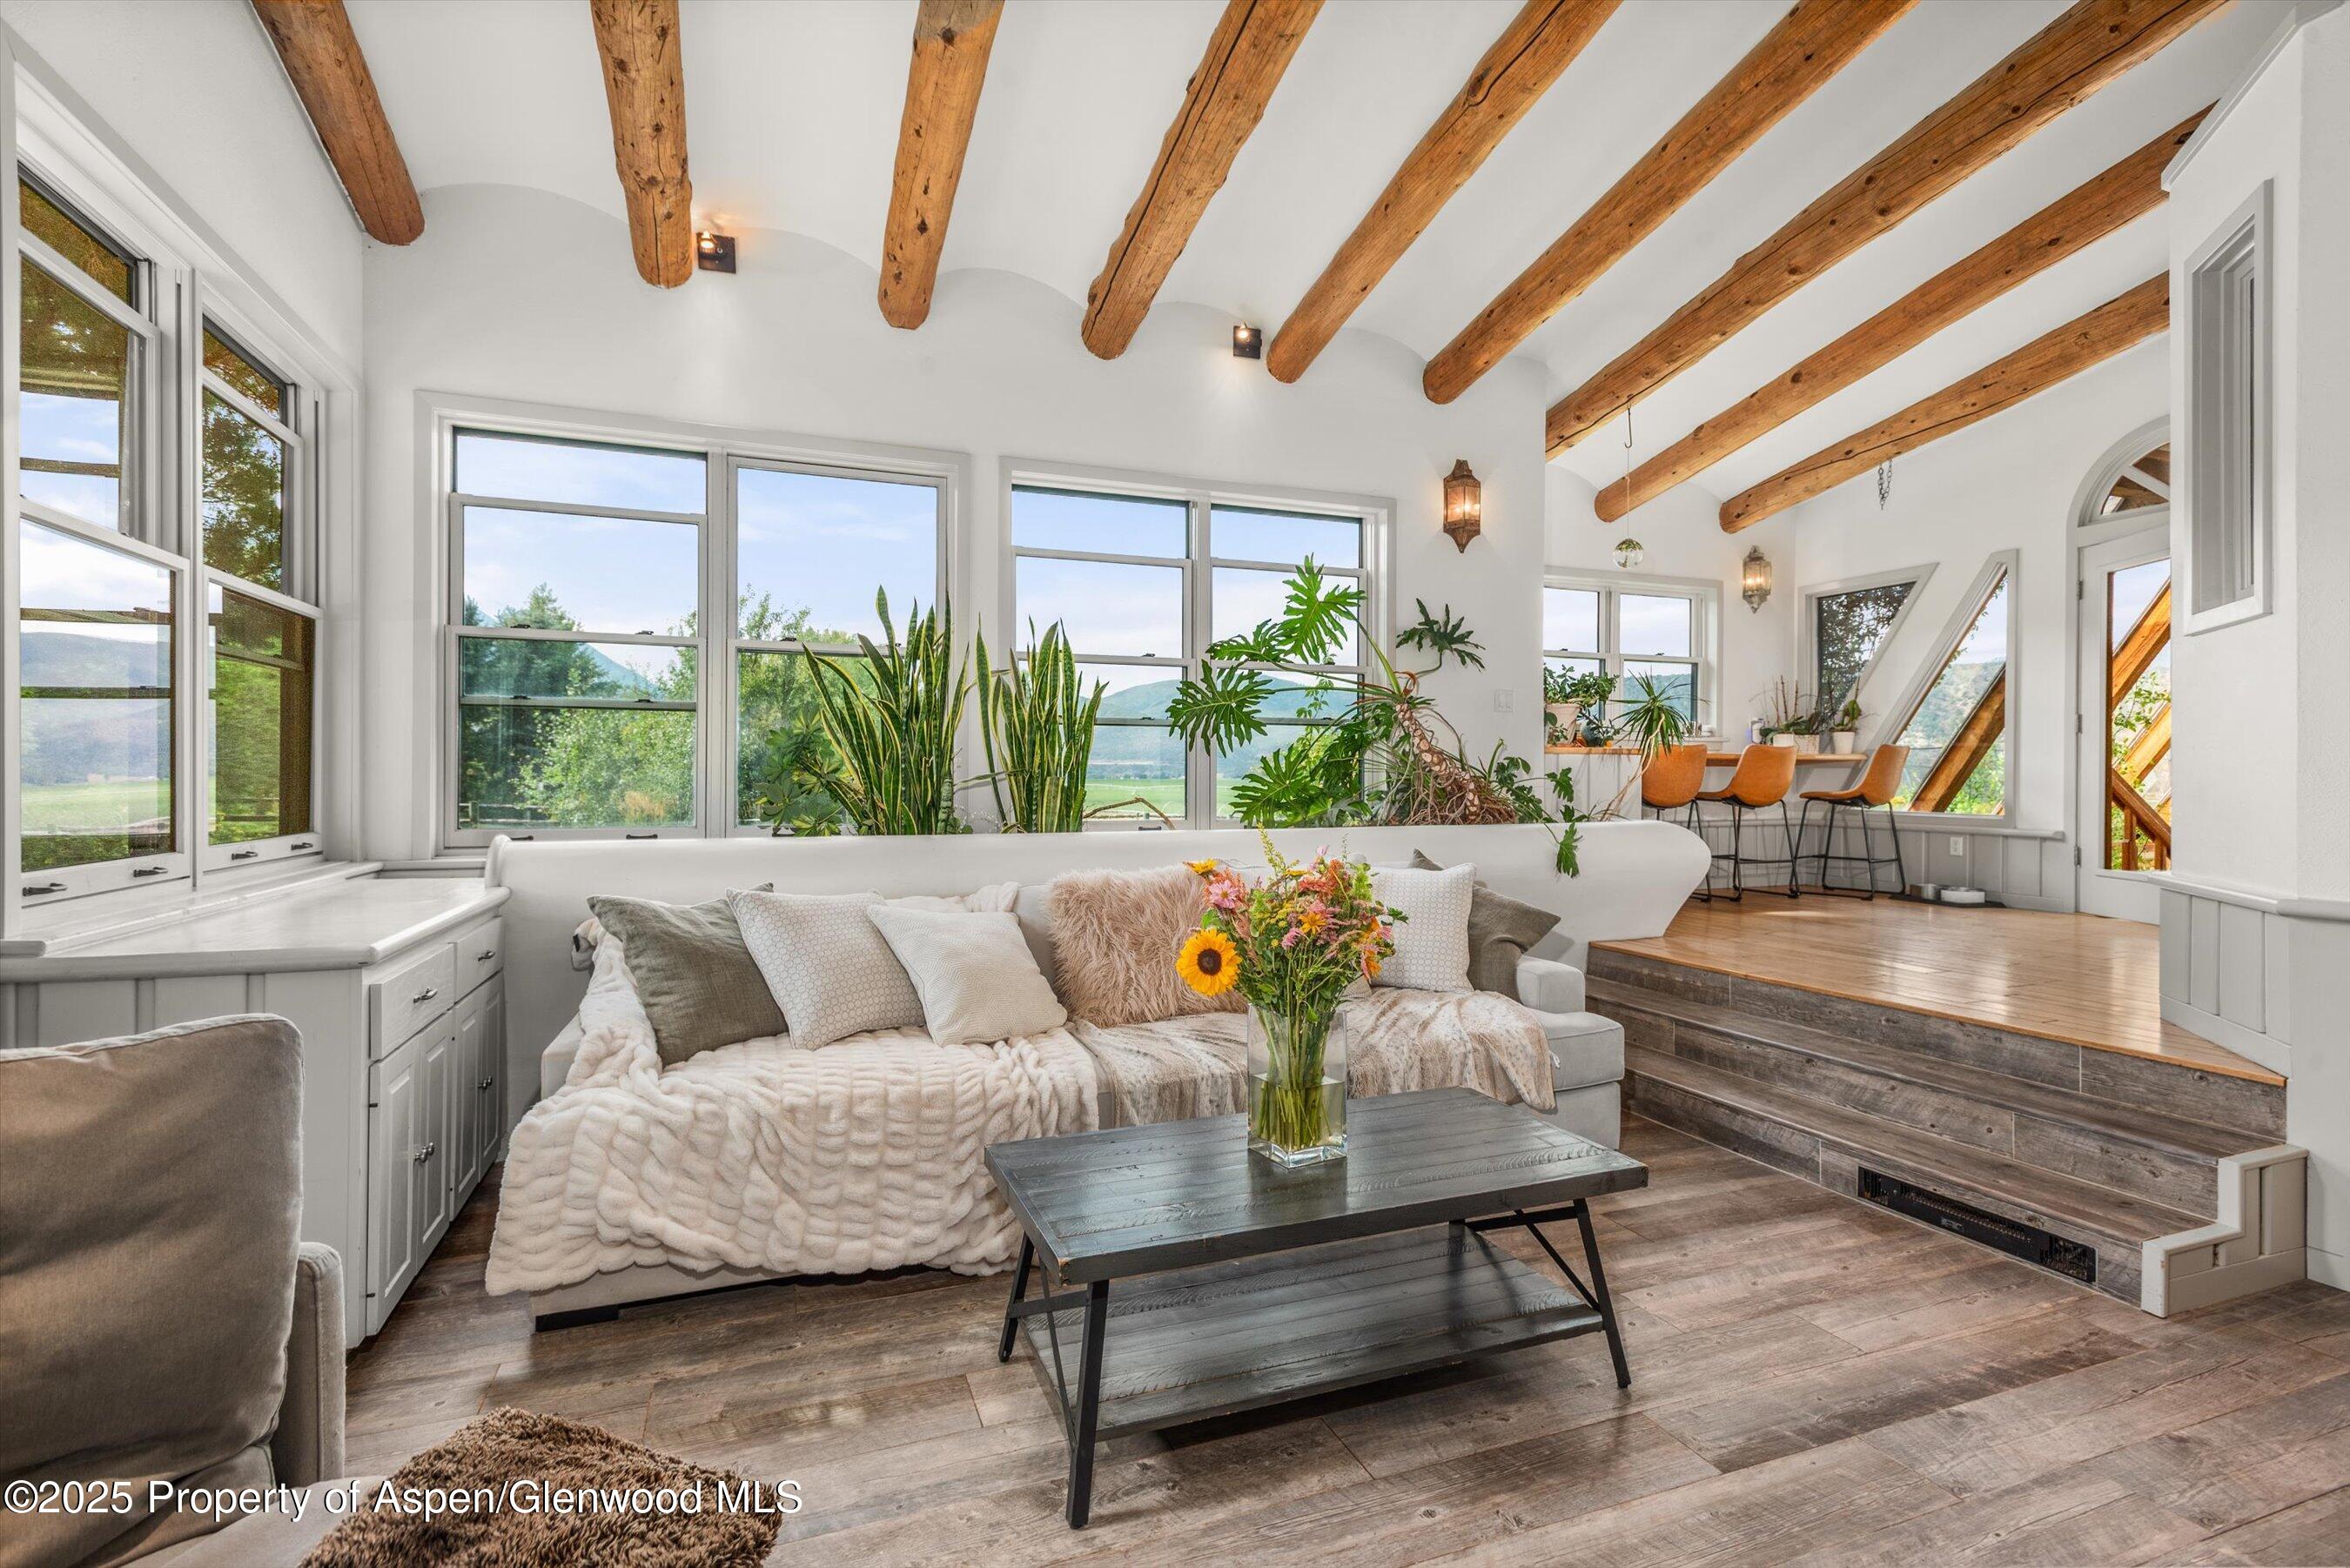
Living room with exposed timber beams, a white sofa, large windows, and a raised dining-bar area.
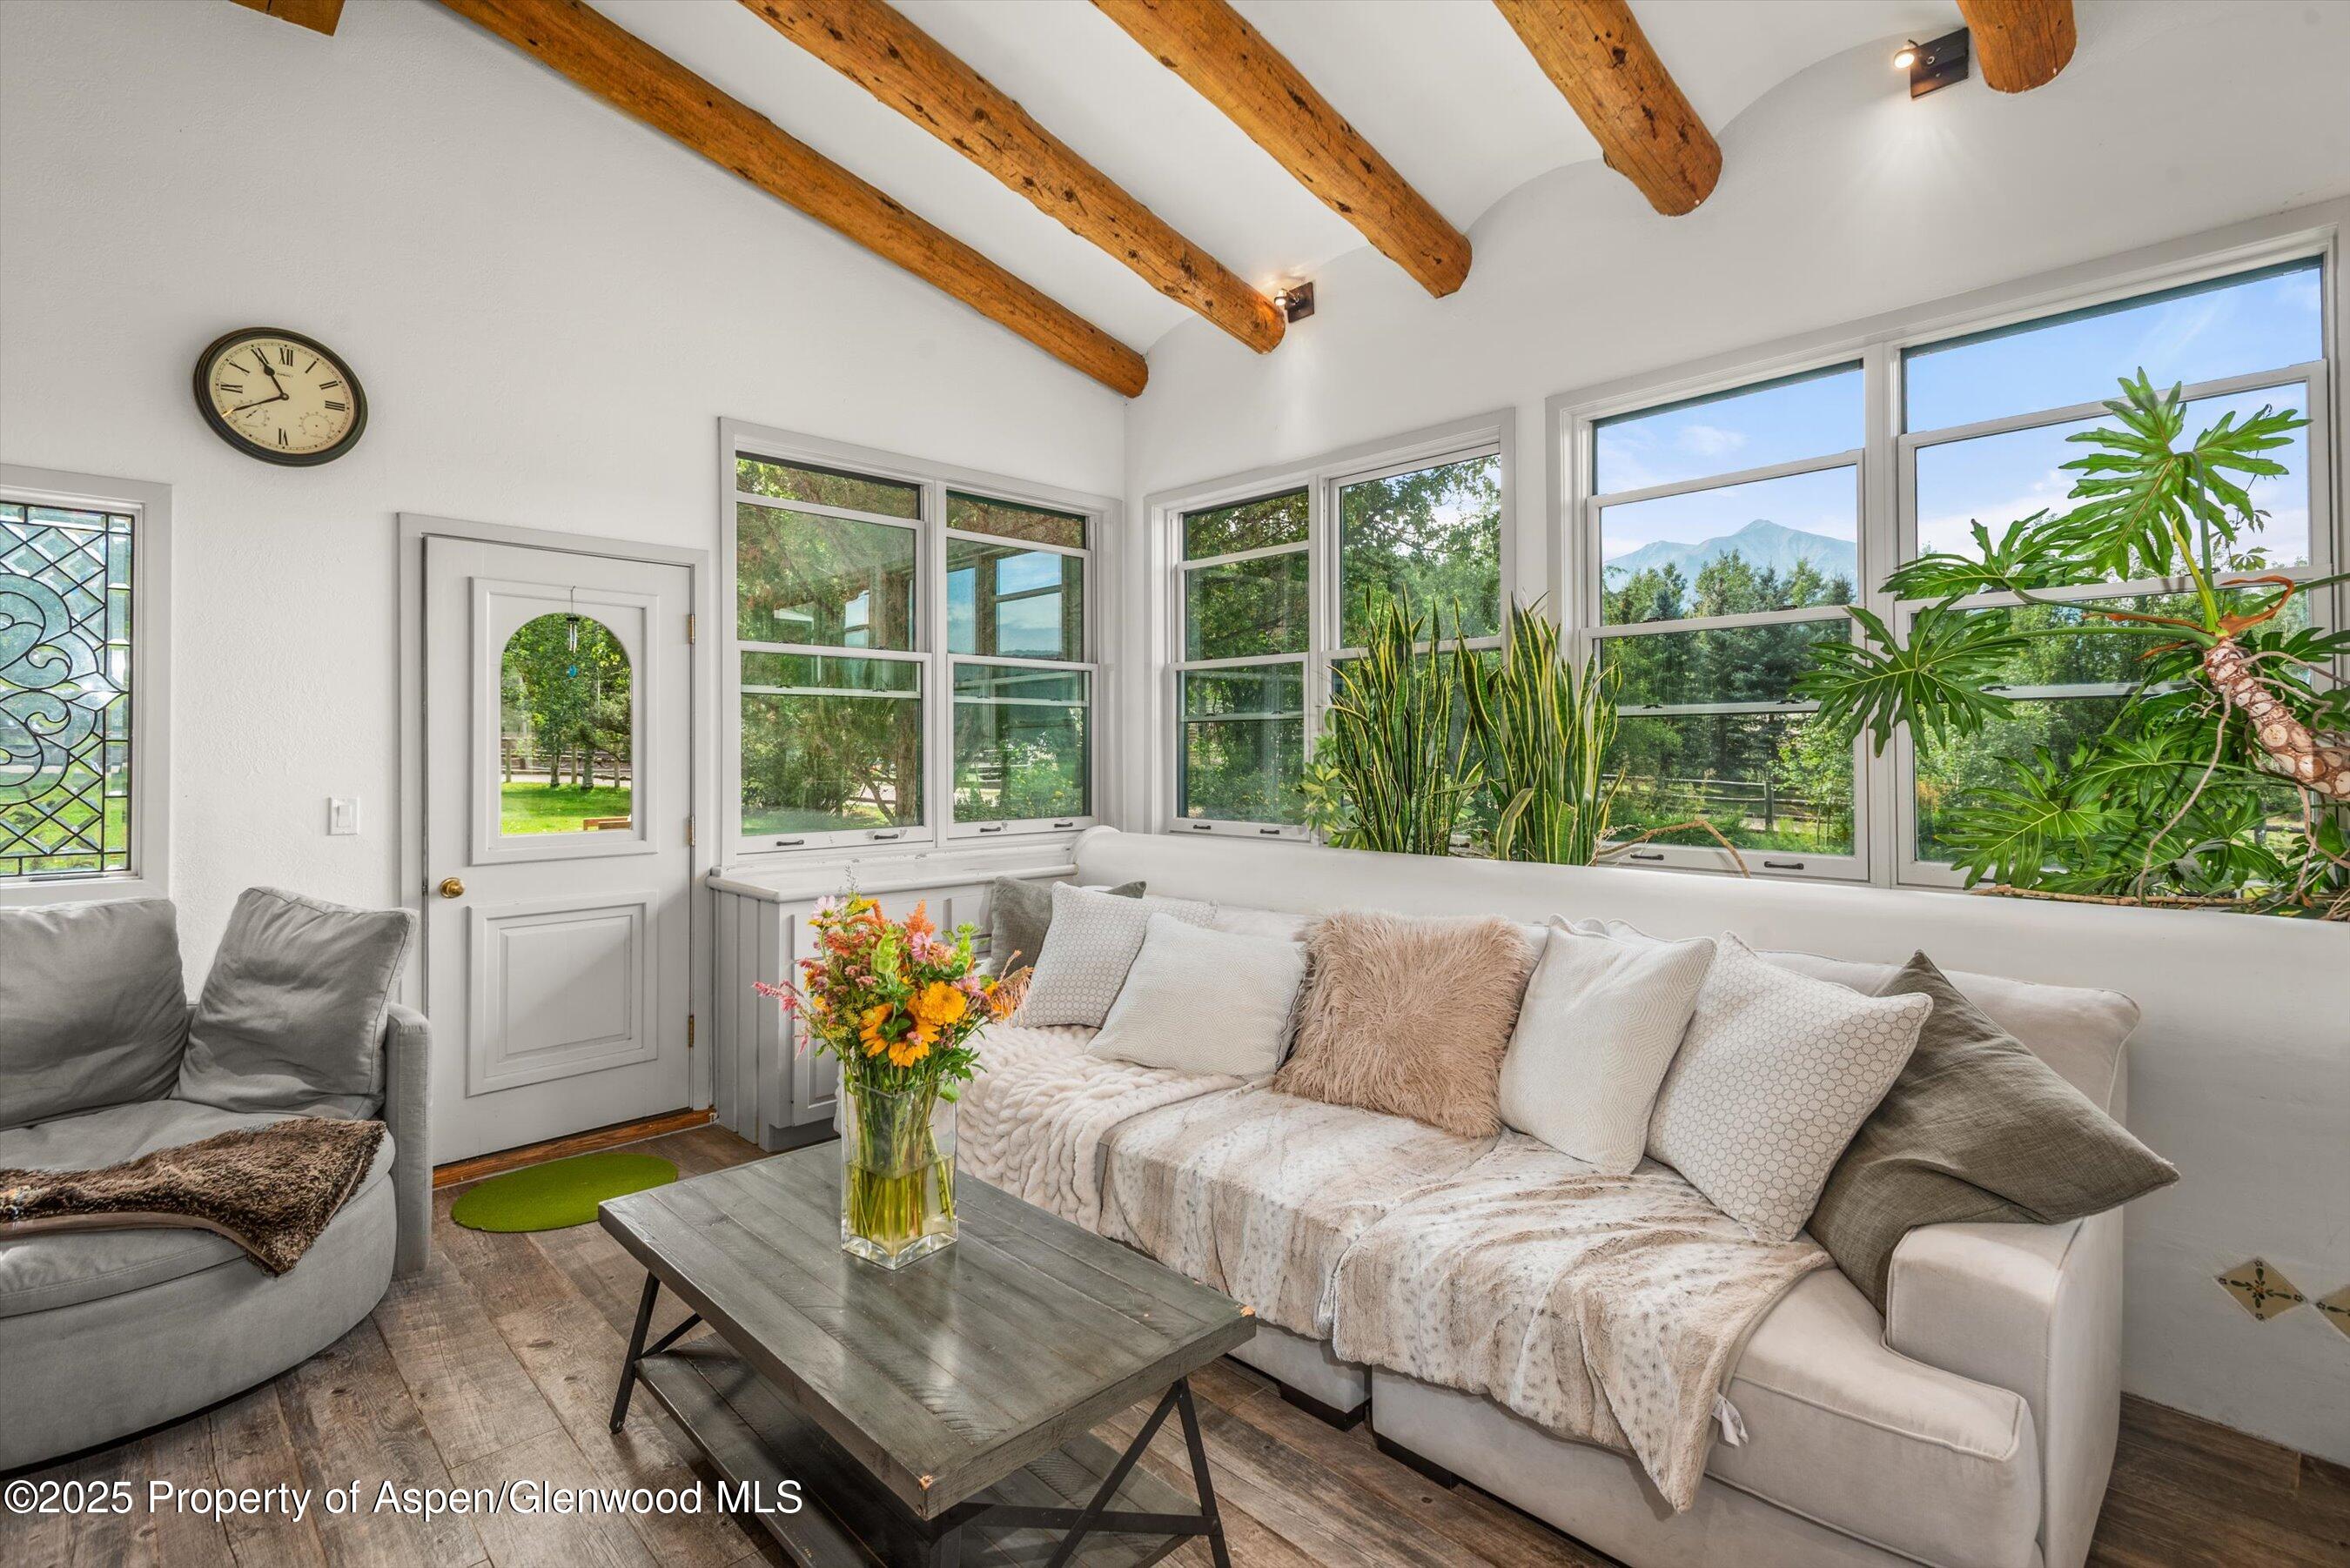
Sunlit sitting room with exposed wood beams, large windows, and a mountain view.
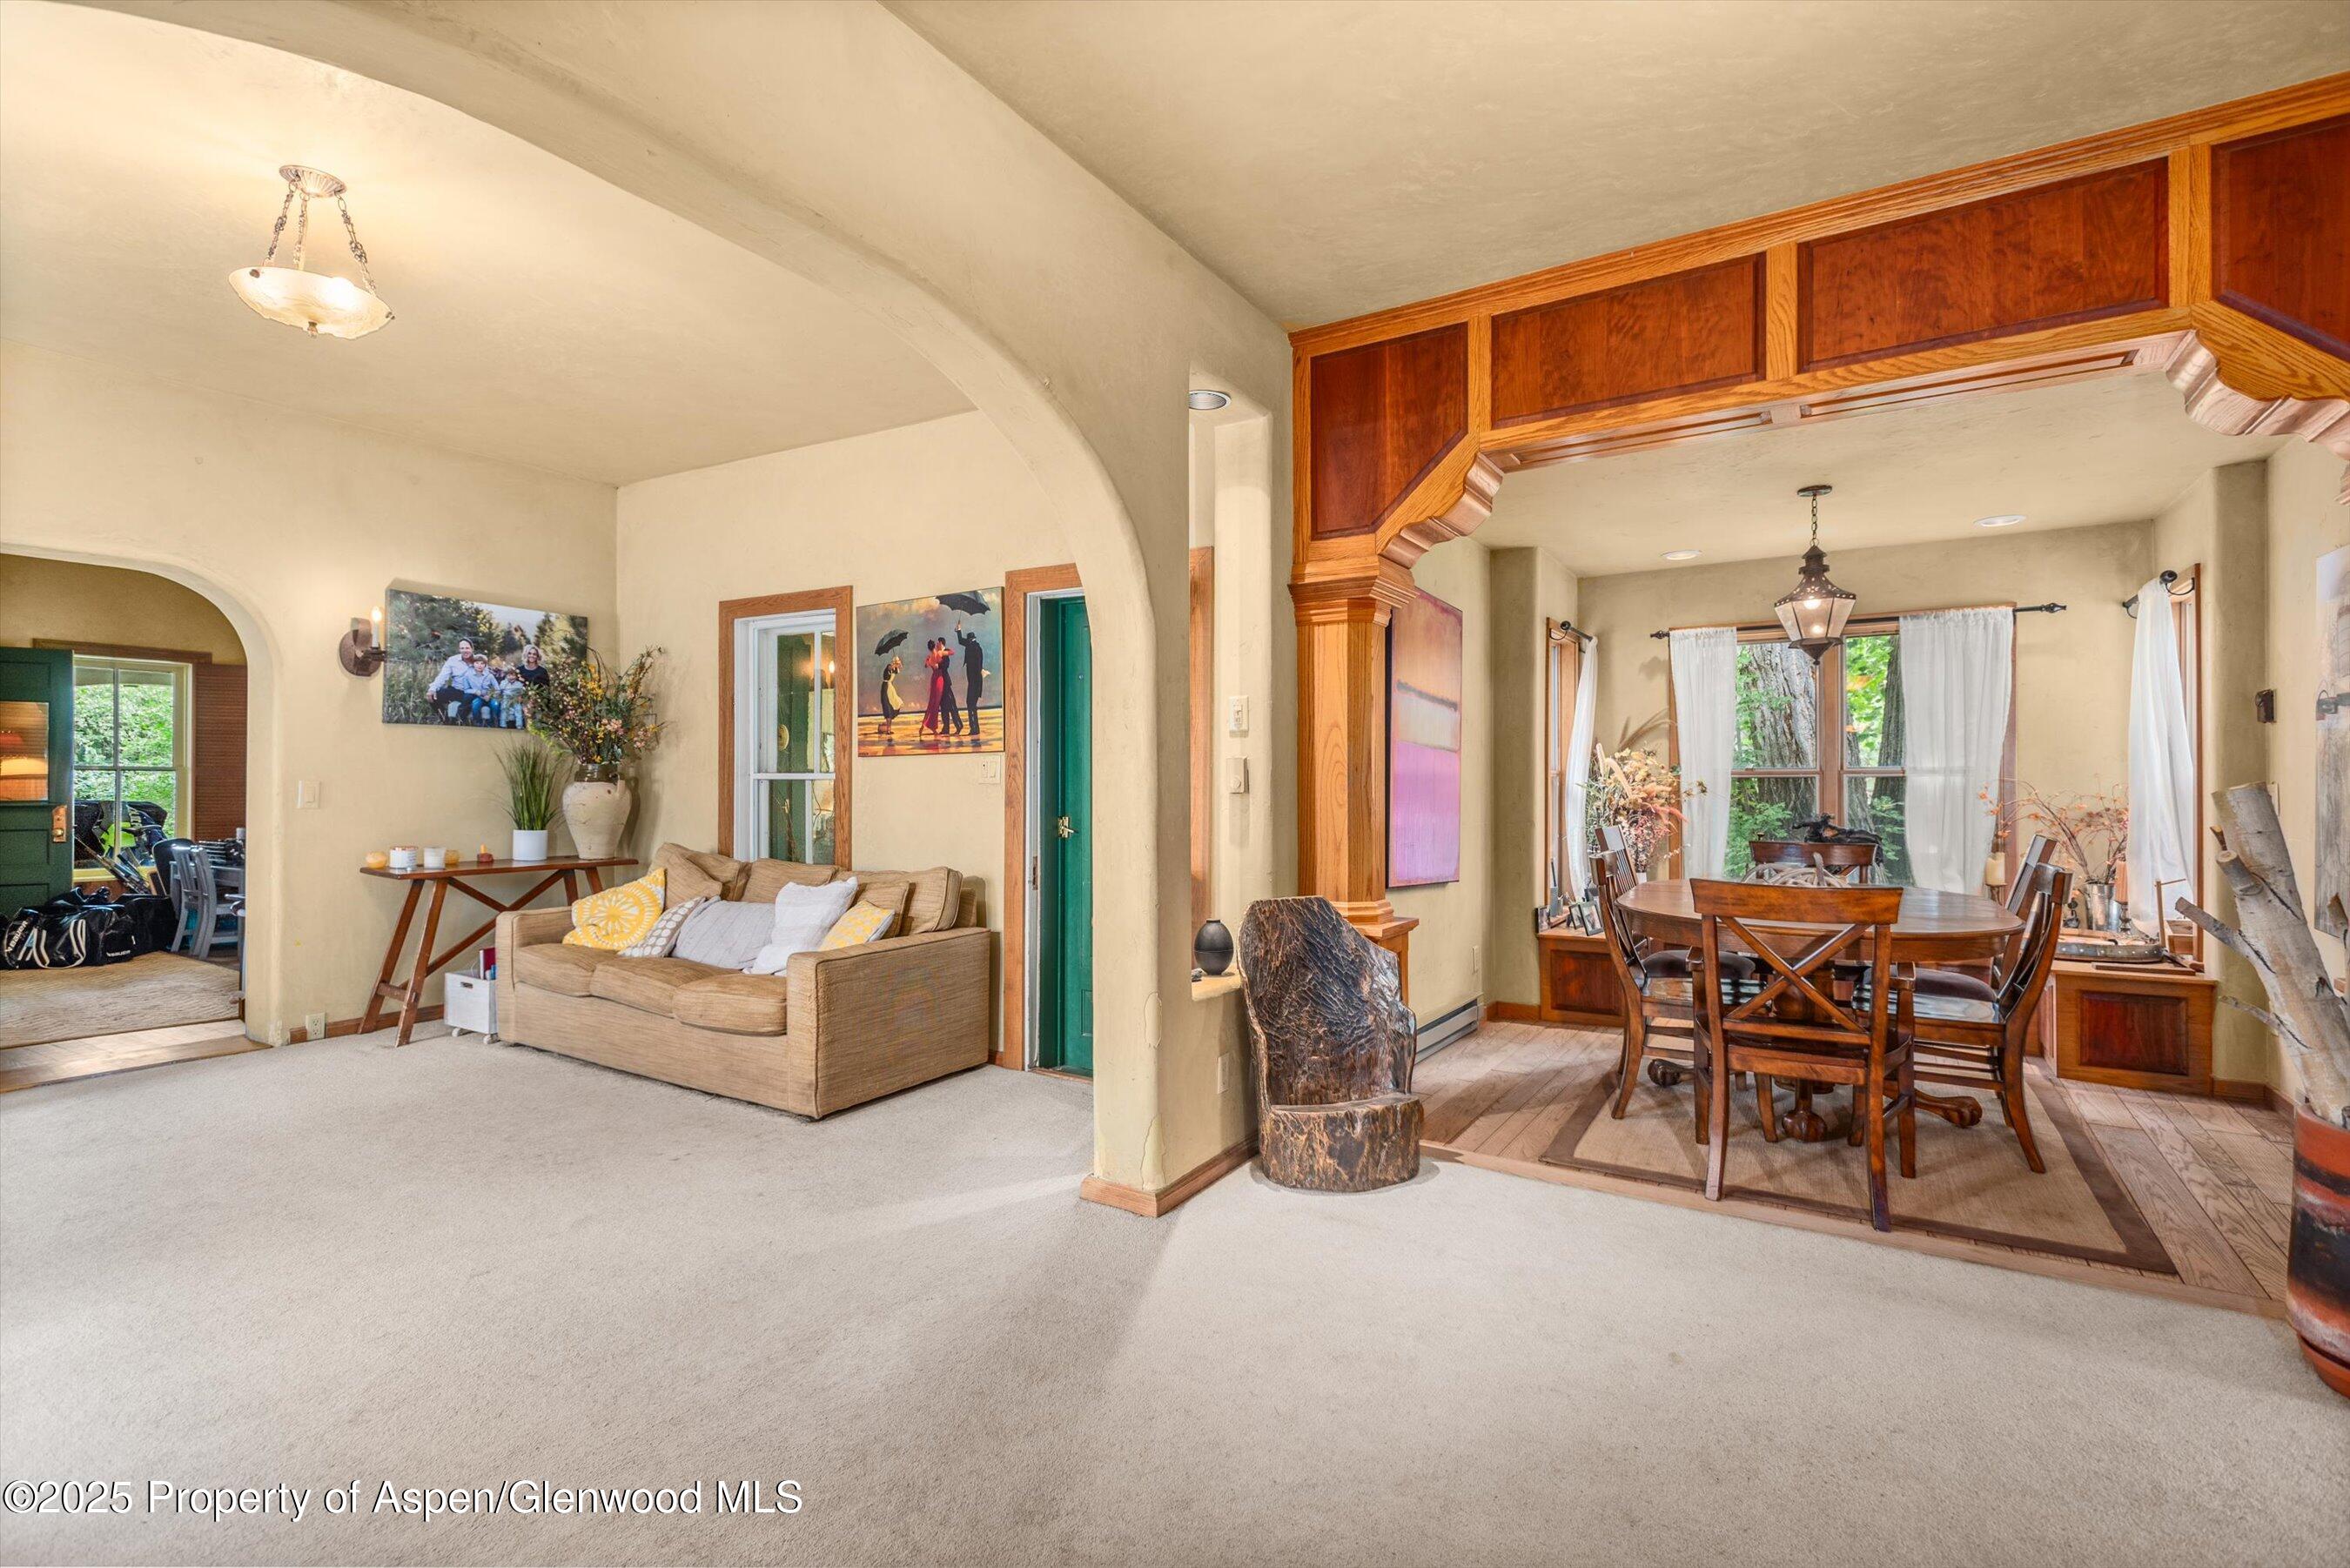
Living and dining area with a beige sofa, wood-paneled archway, and dining table by curtained windows.
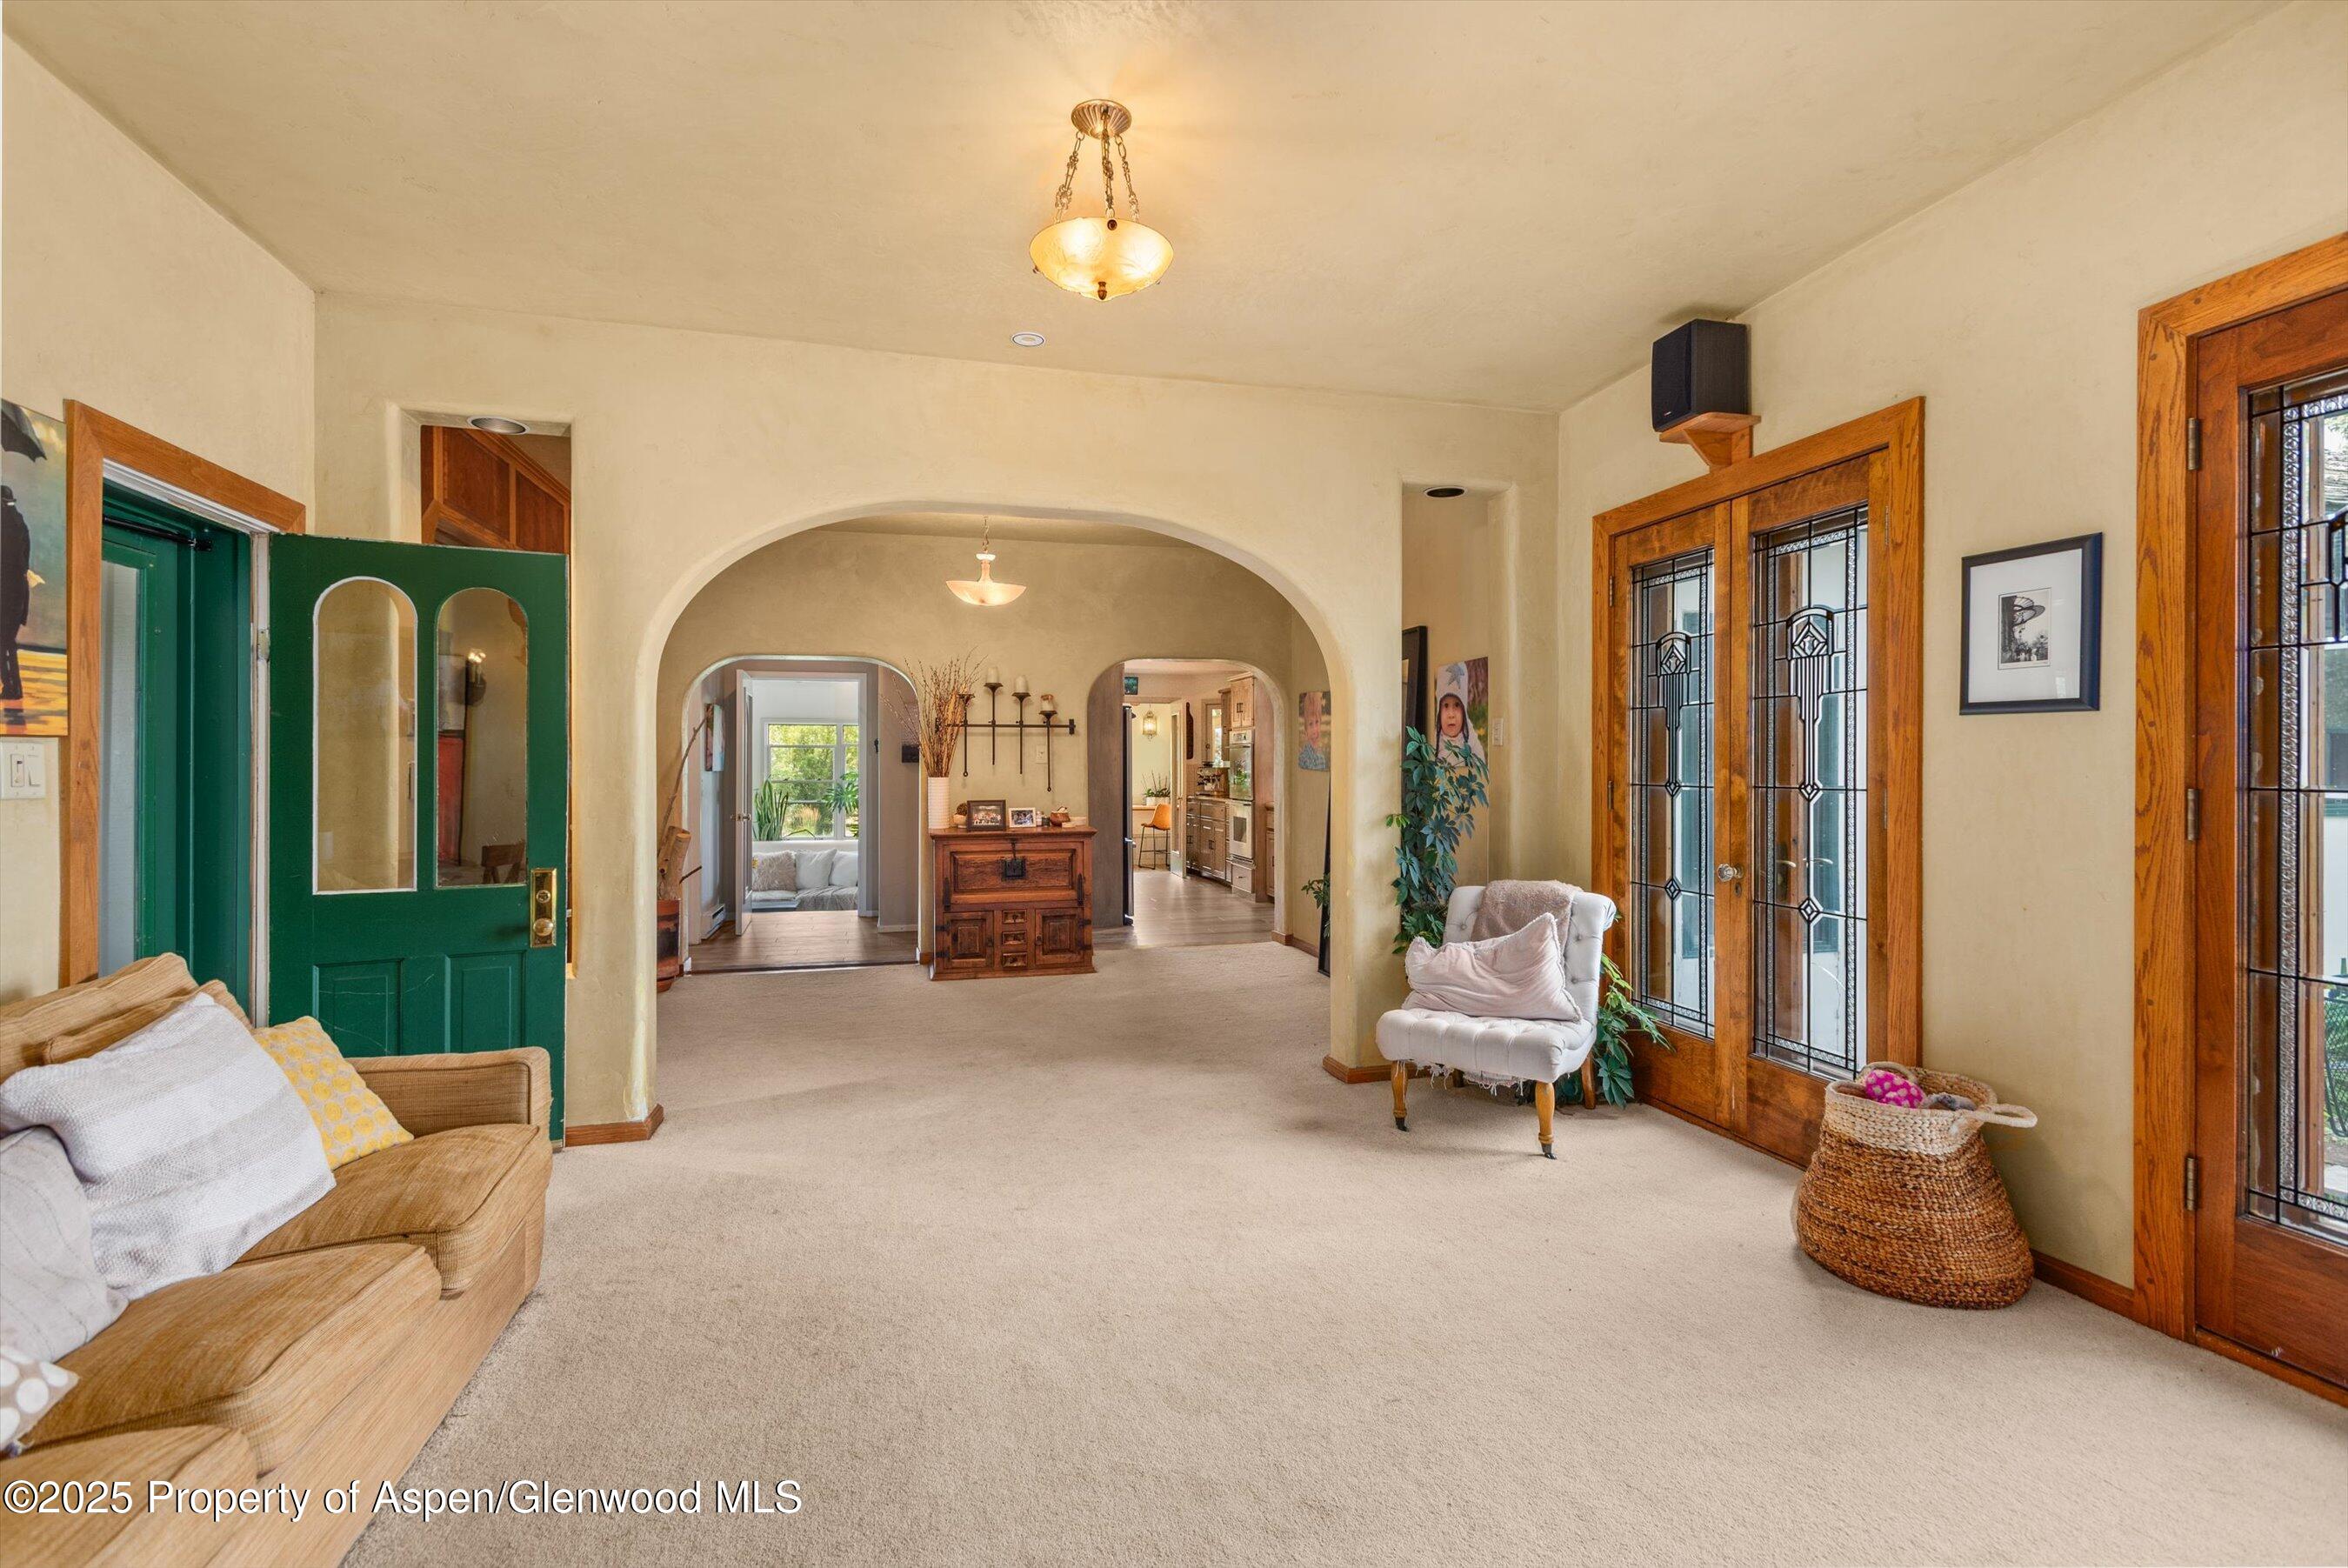
Furnished living room with a green front door and broad arched opening to adjoining rooms.
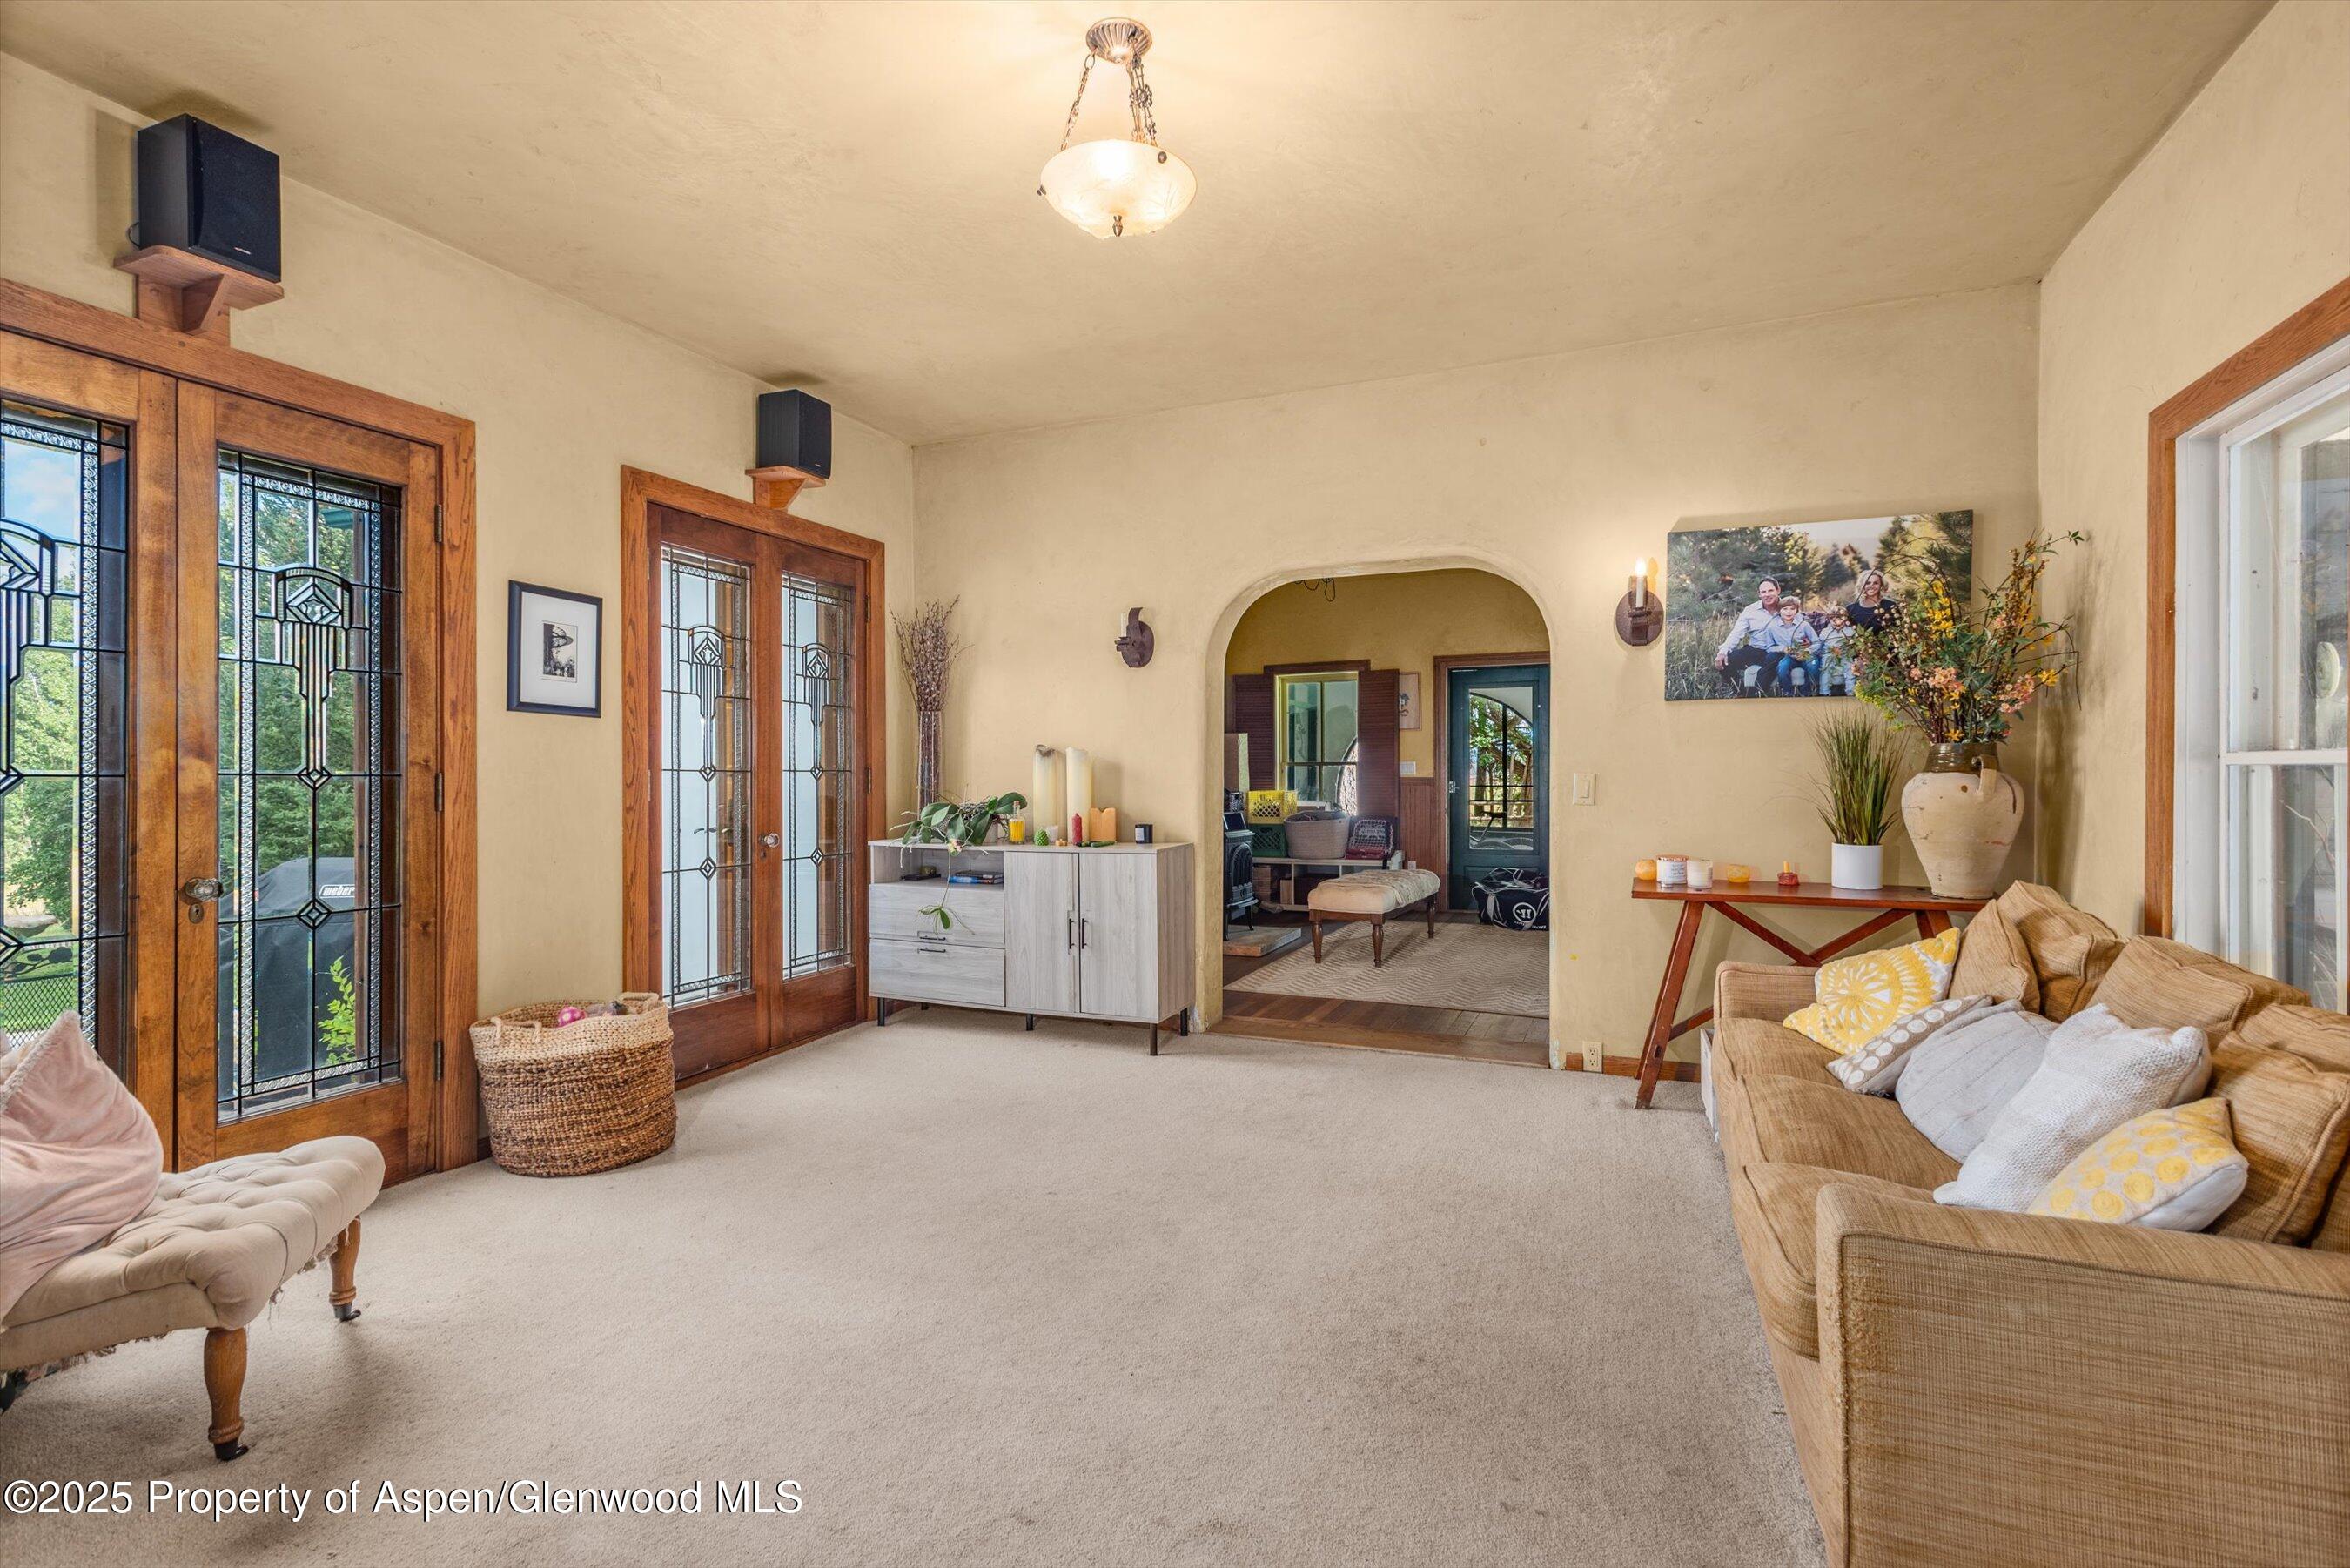
Furnished living room with decorative wood-framed glass doors and an arched opening to a sitting area.
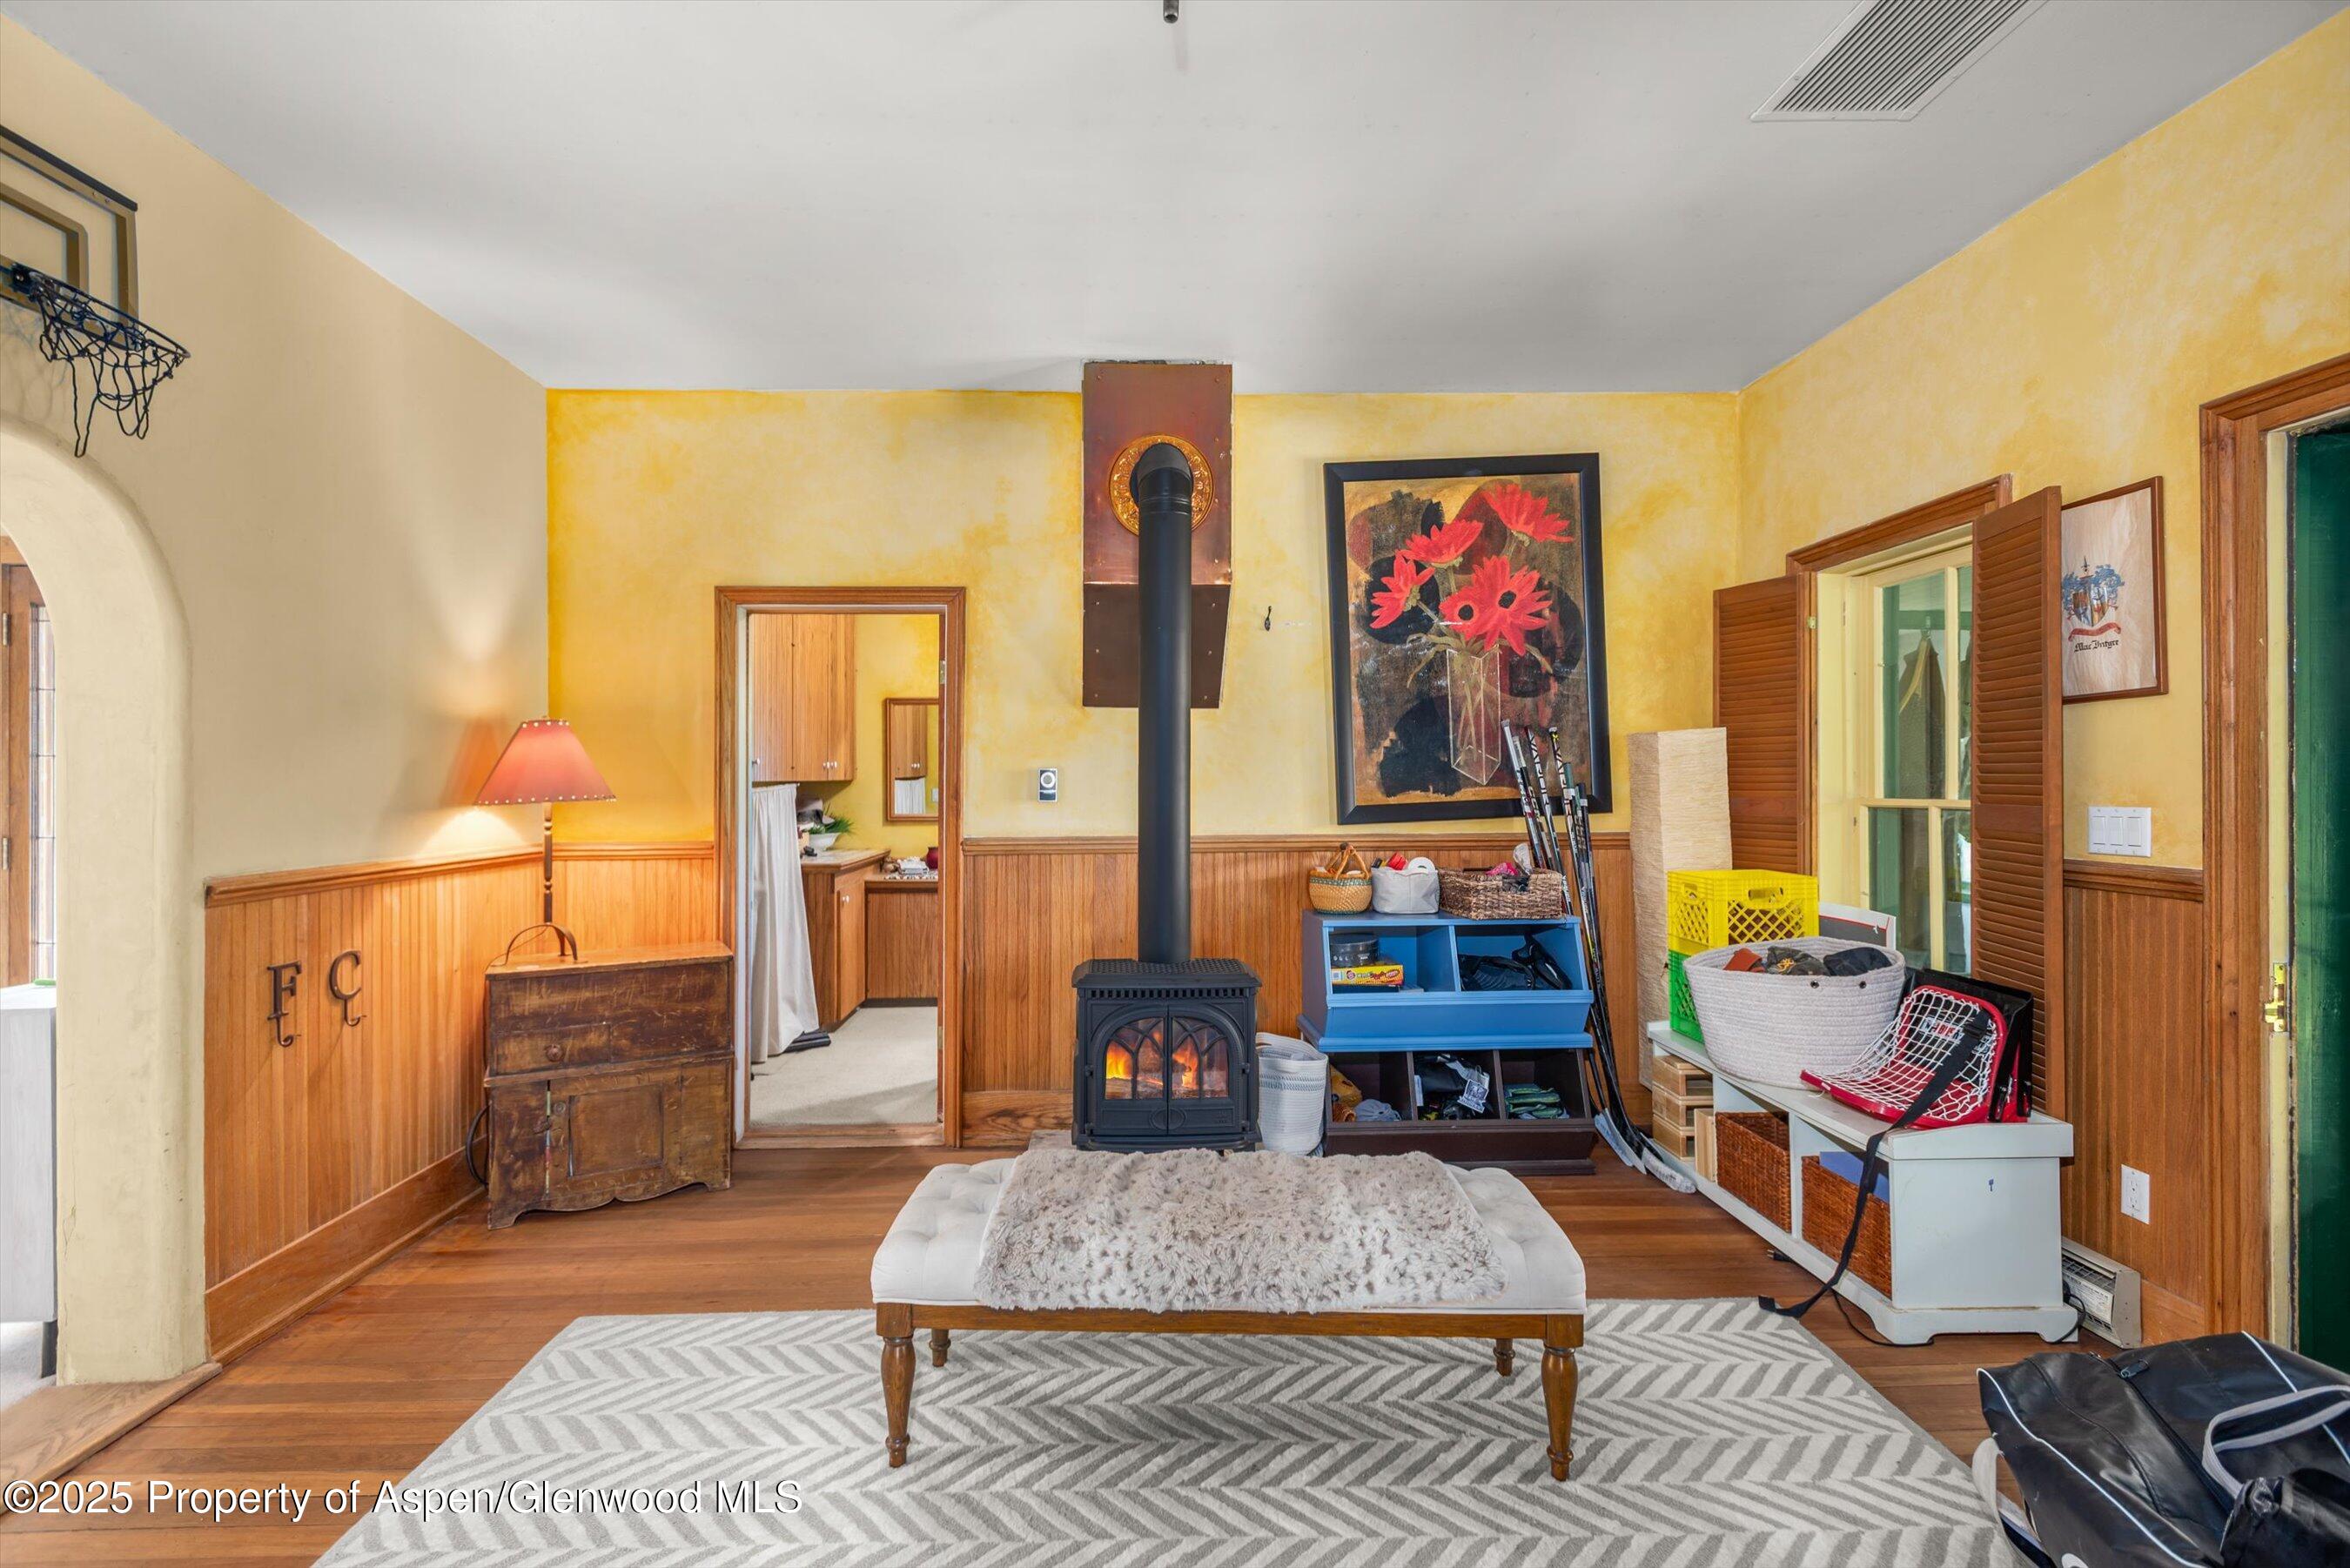
Living room with a black wood stove, yellow walls, wood wainscoting, and a cushioned bench on a geometric rug.
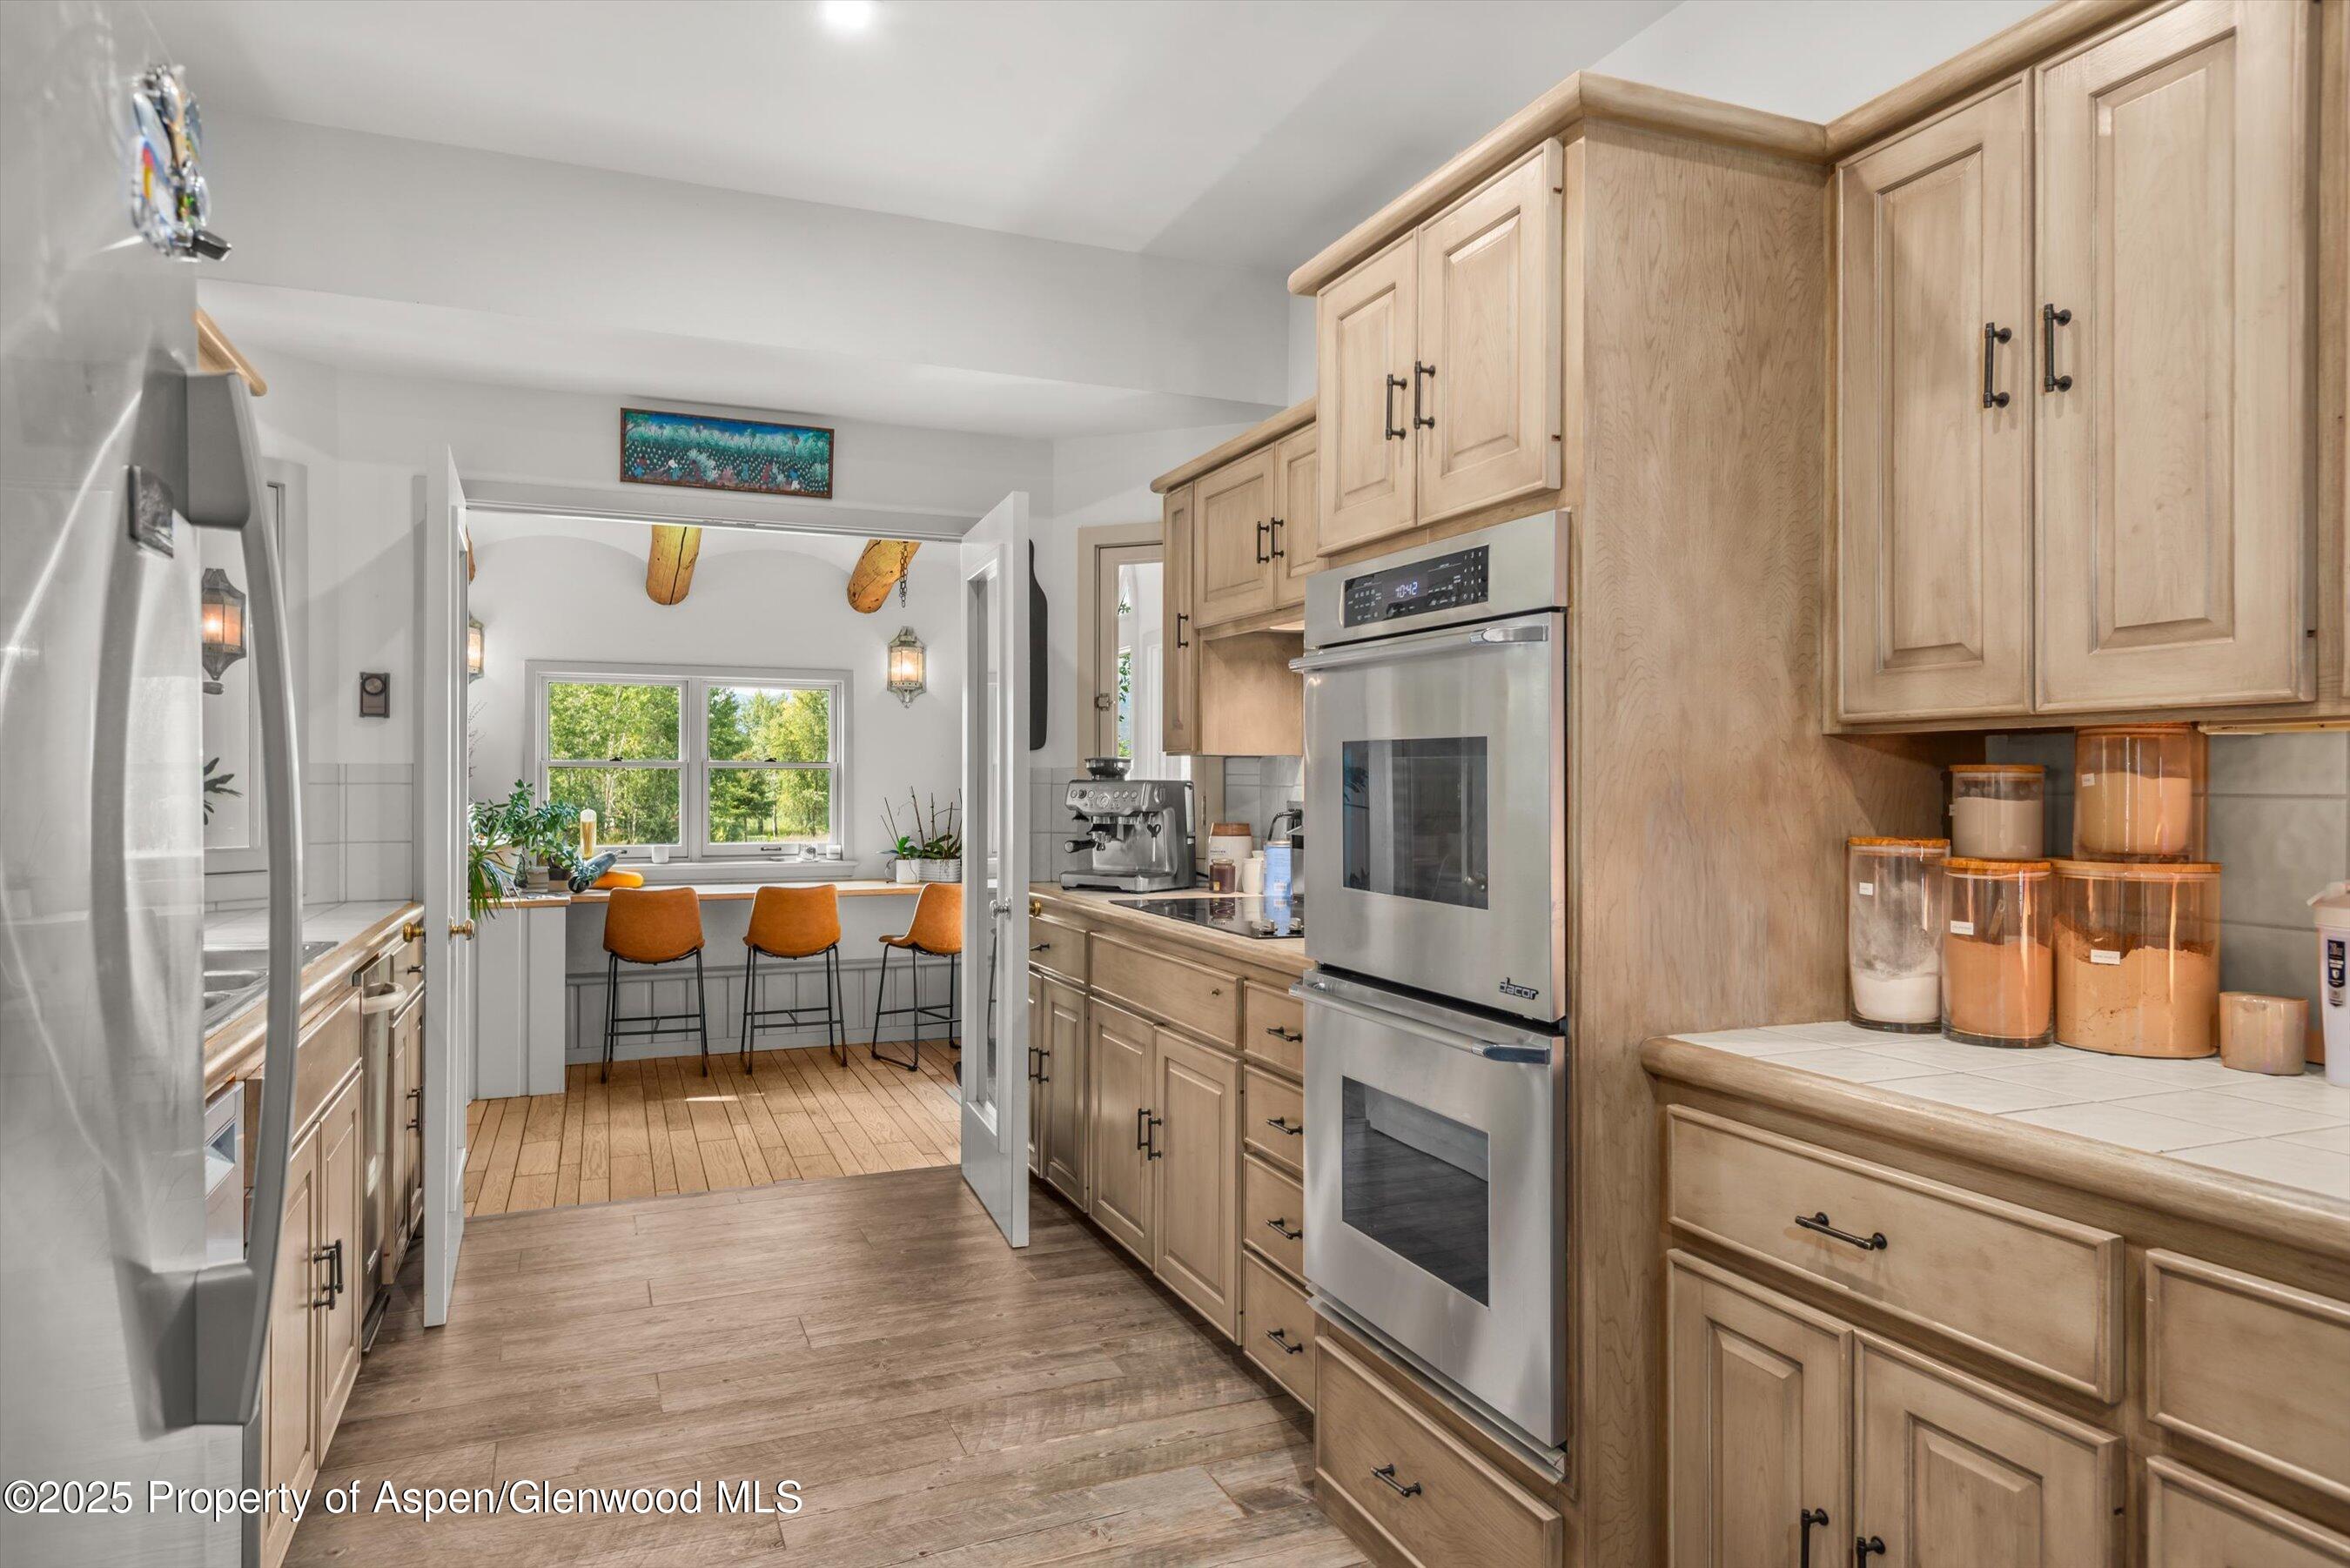
Kitchen with light wood cabinets and stainless steel appliances, opening to a sunny breakfast nook with orange stools.
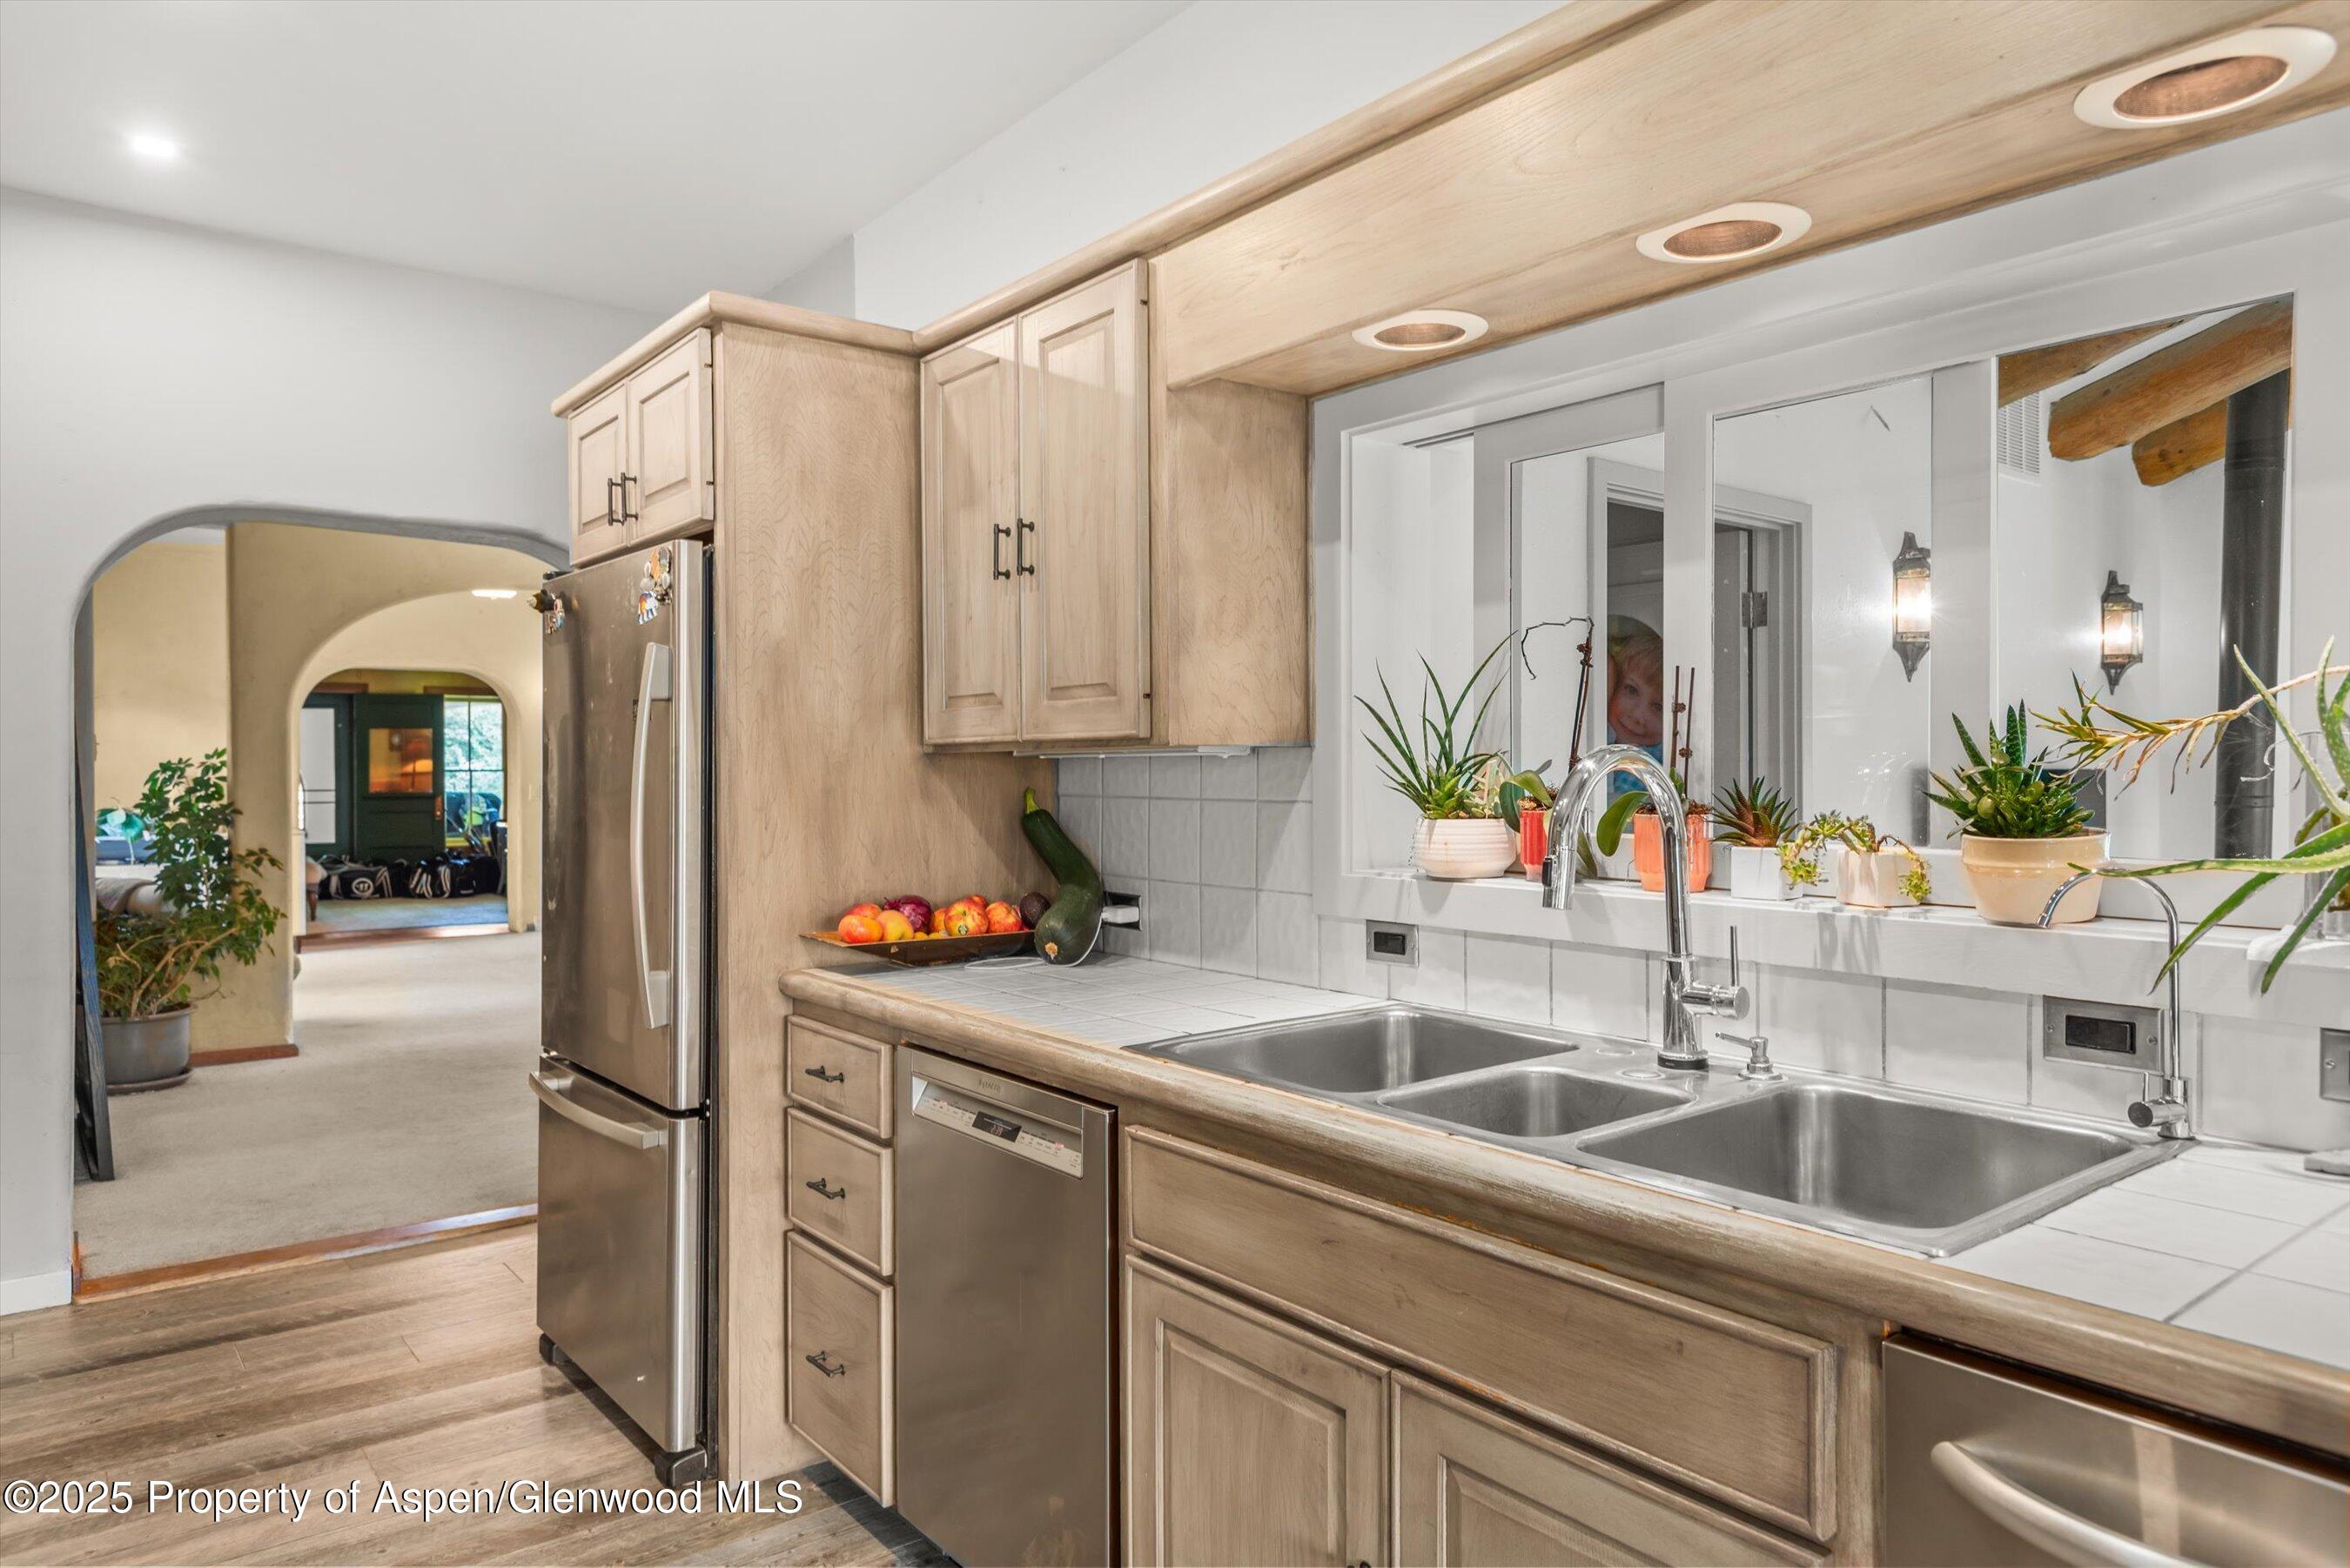
Kitchen with light wood cabinetry, stainless appliances, a three-compartment sink, and plants along the window.
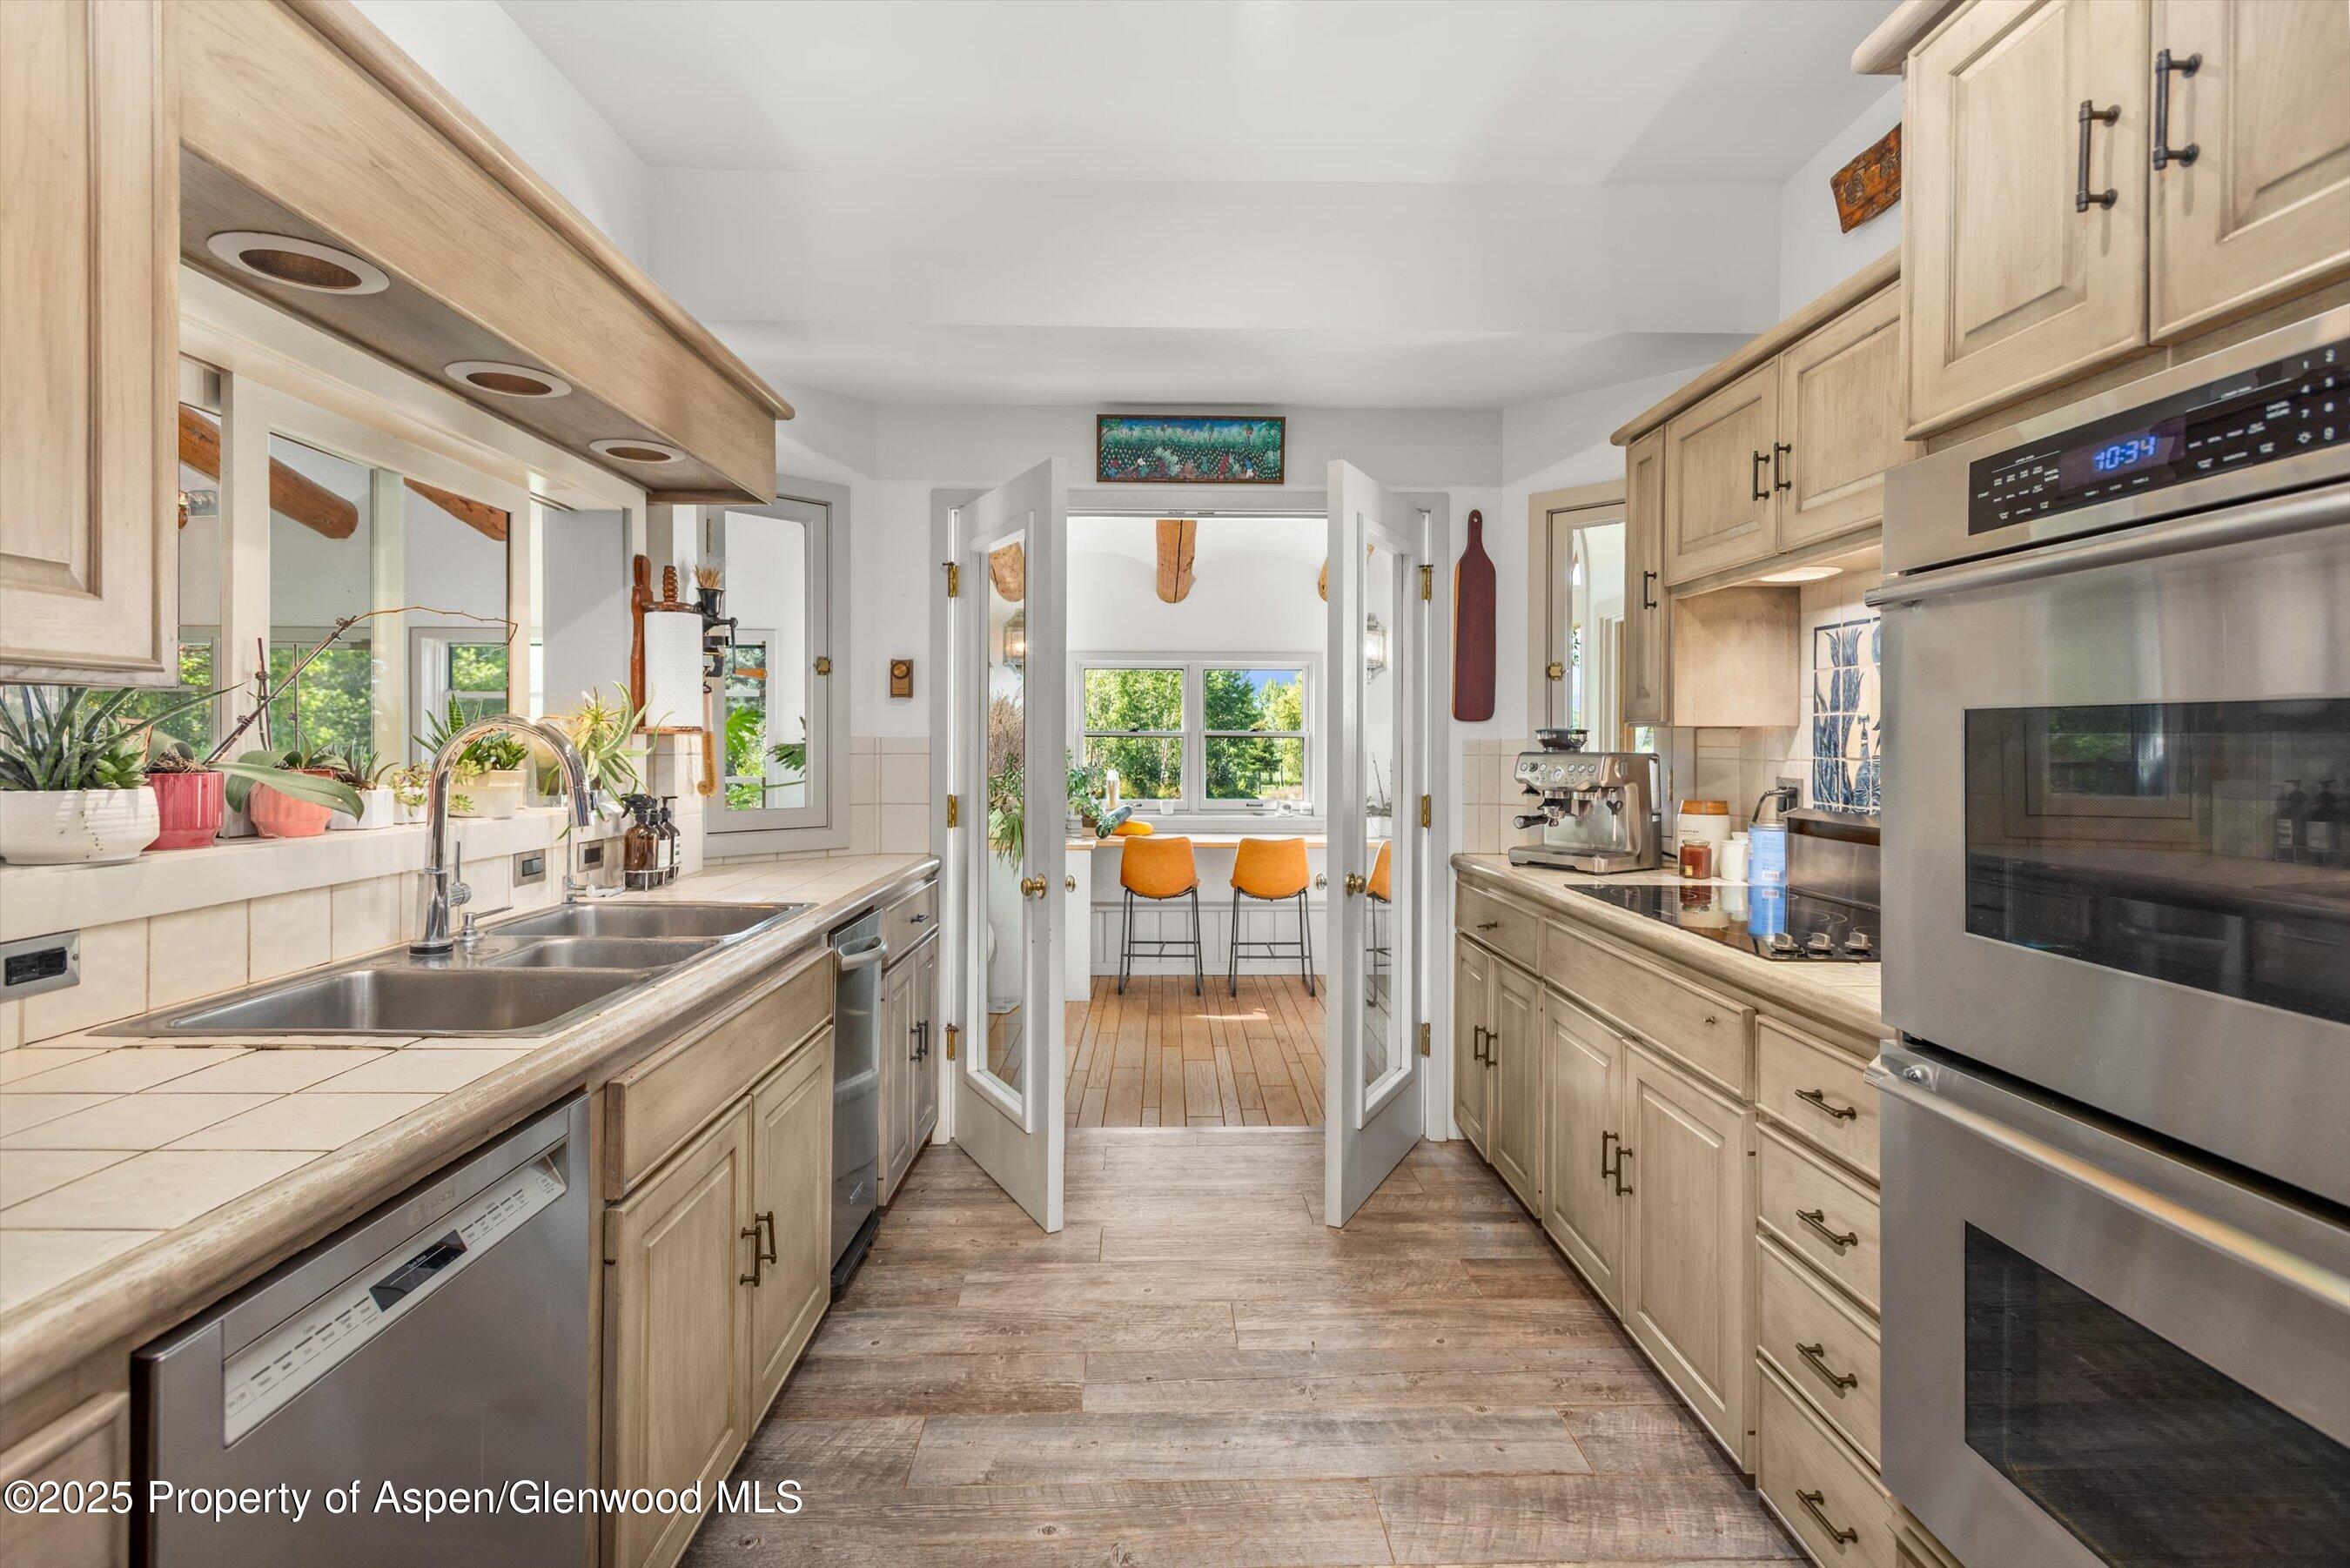
Kitchen with light wood cabinetry and double ovens opening to a sunny breakfast nook with orange stools.
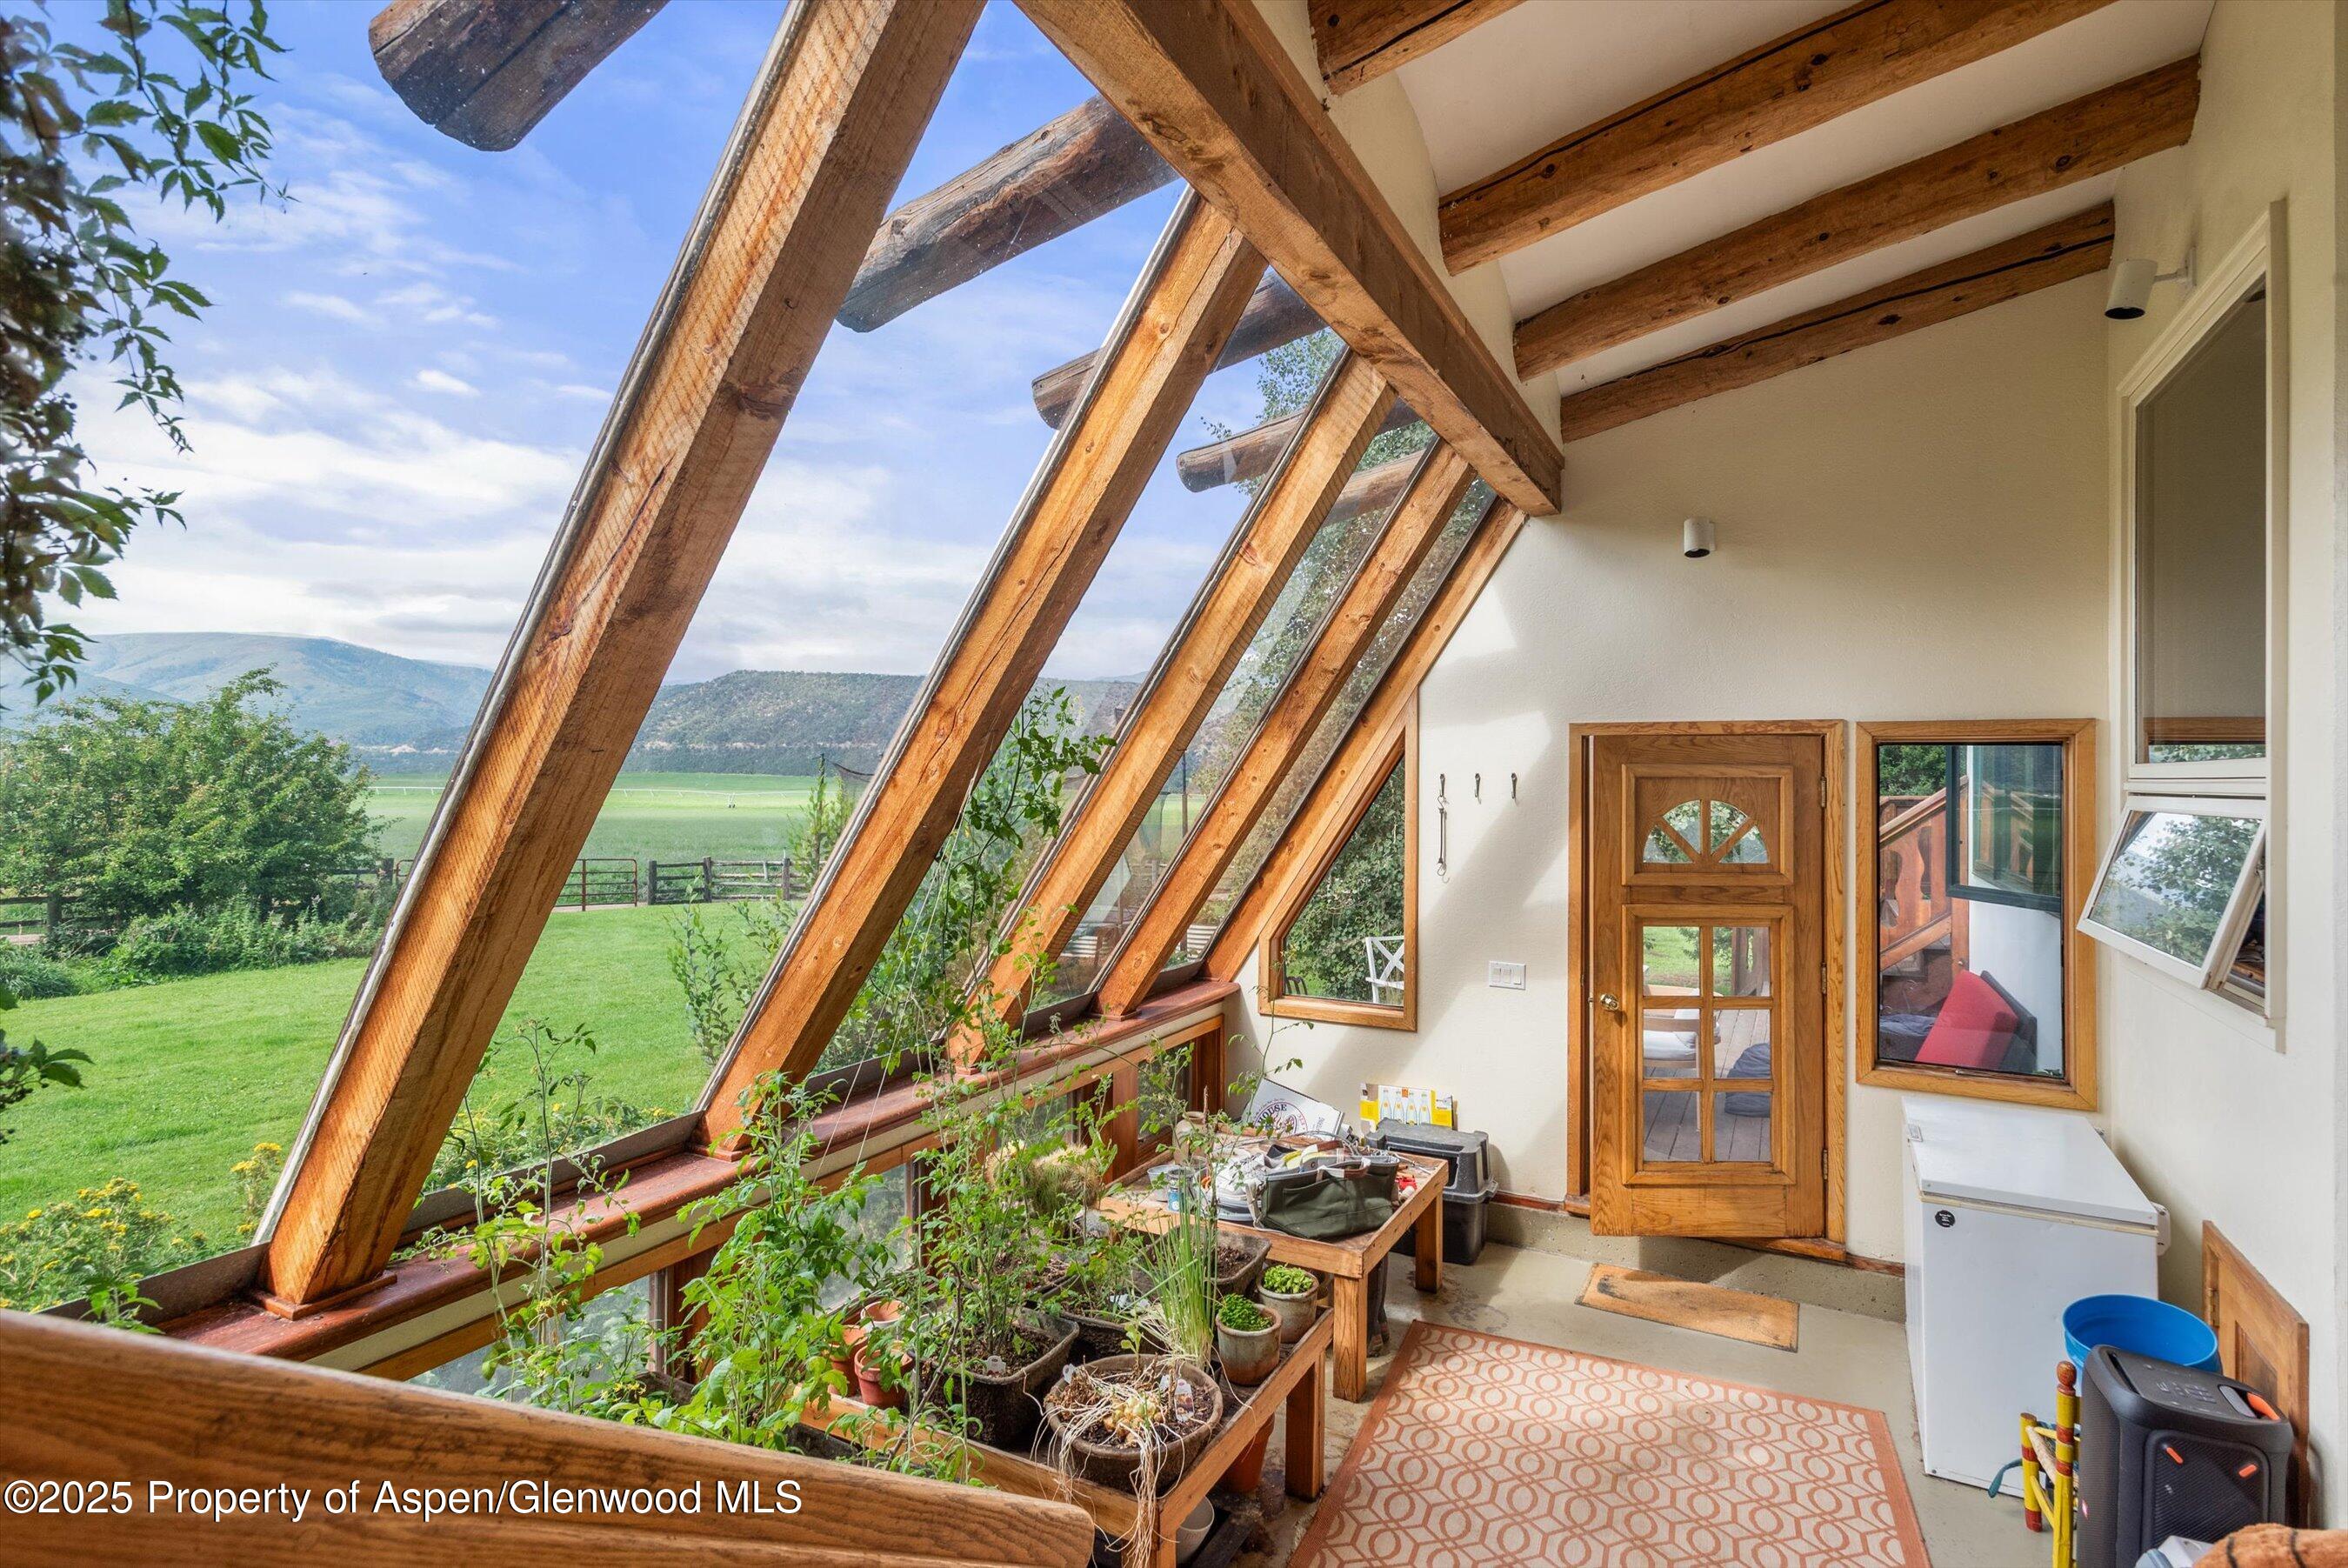
Sunroom with slanted timber-framed windows, potted plants, and mountain views
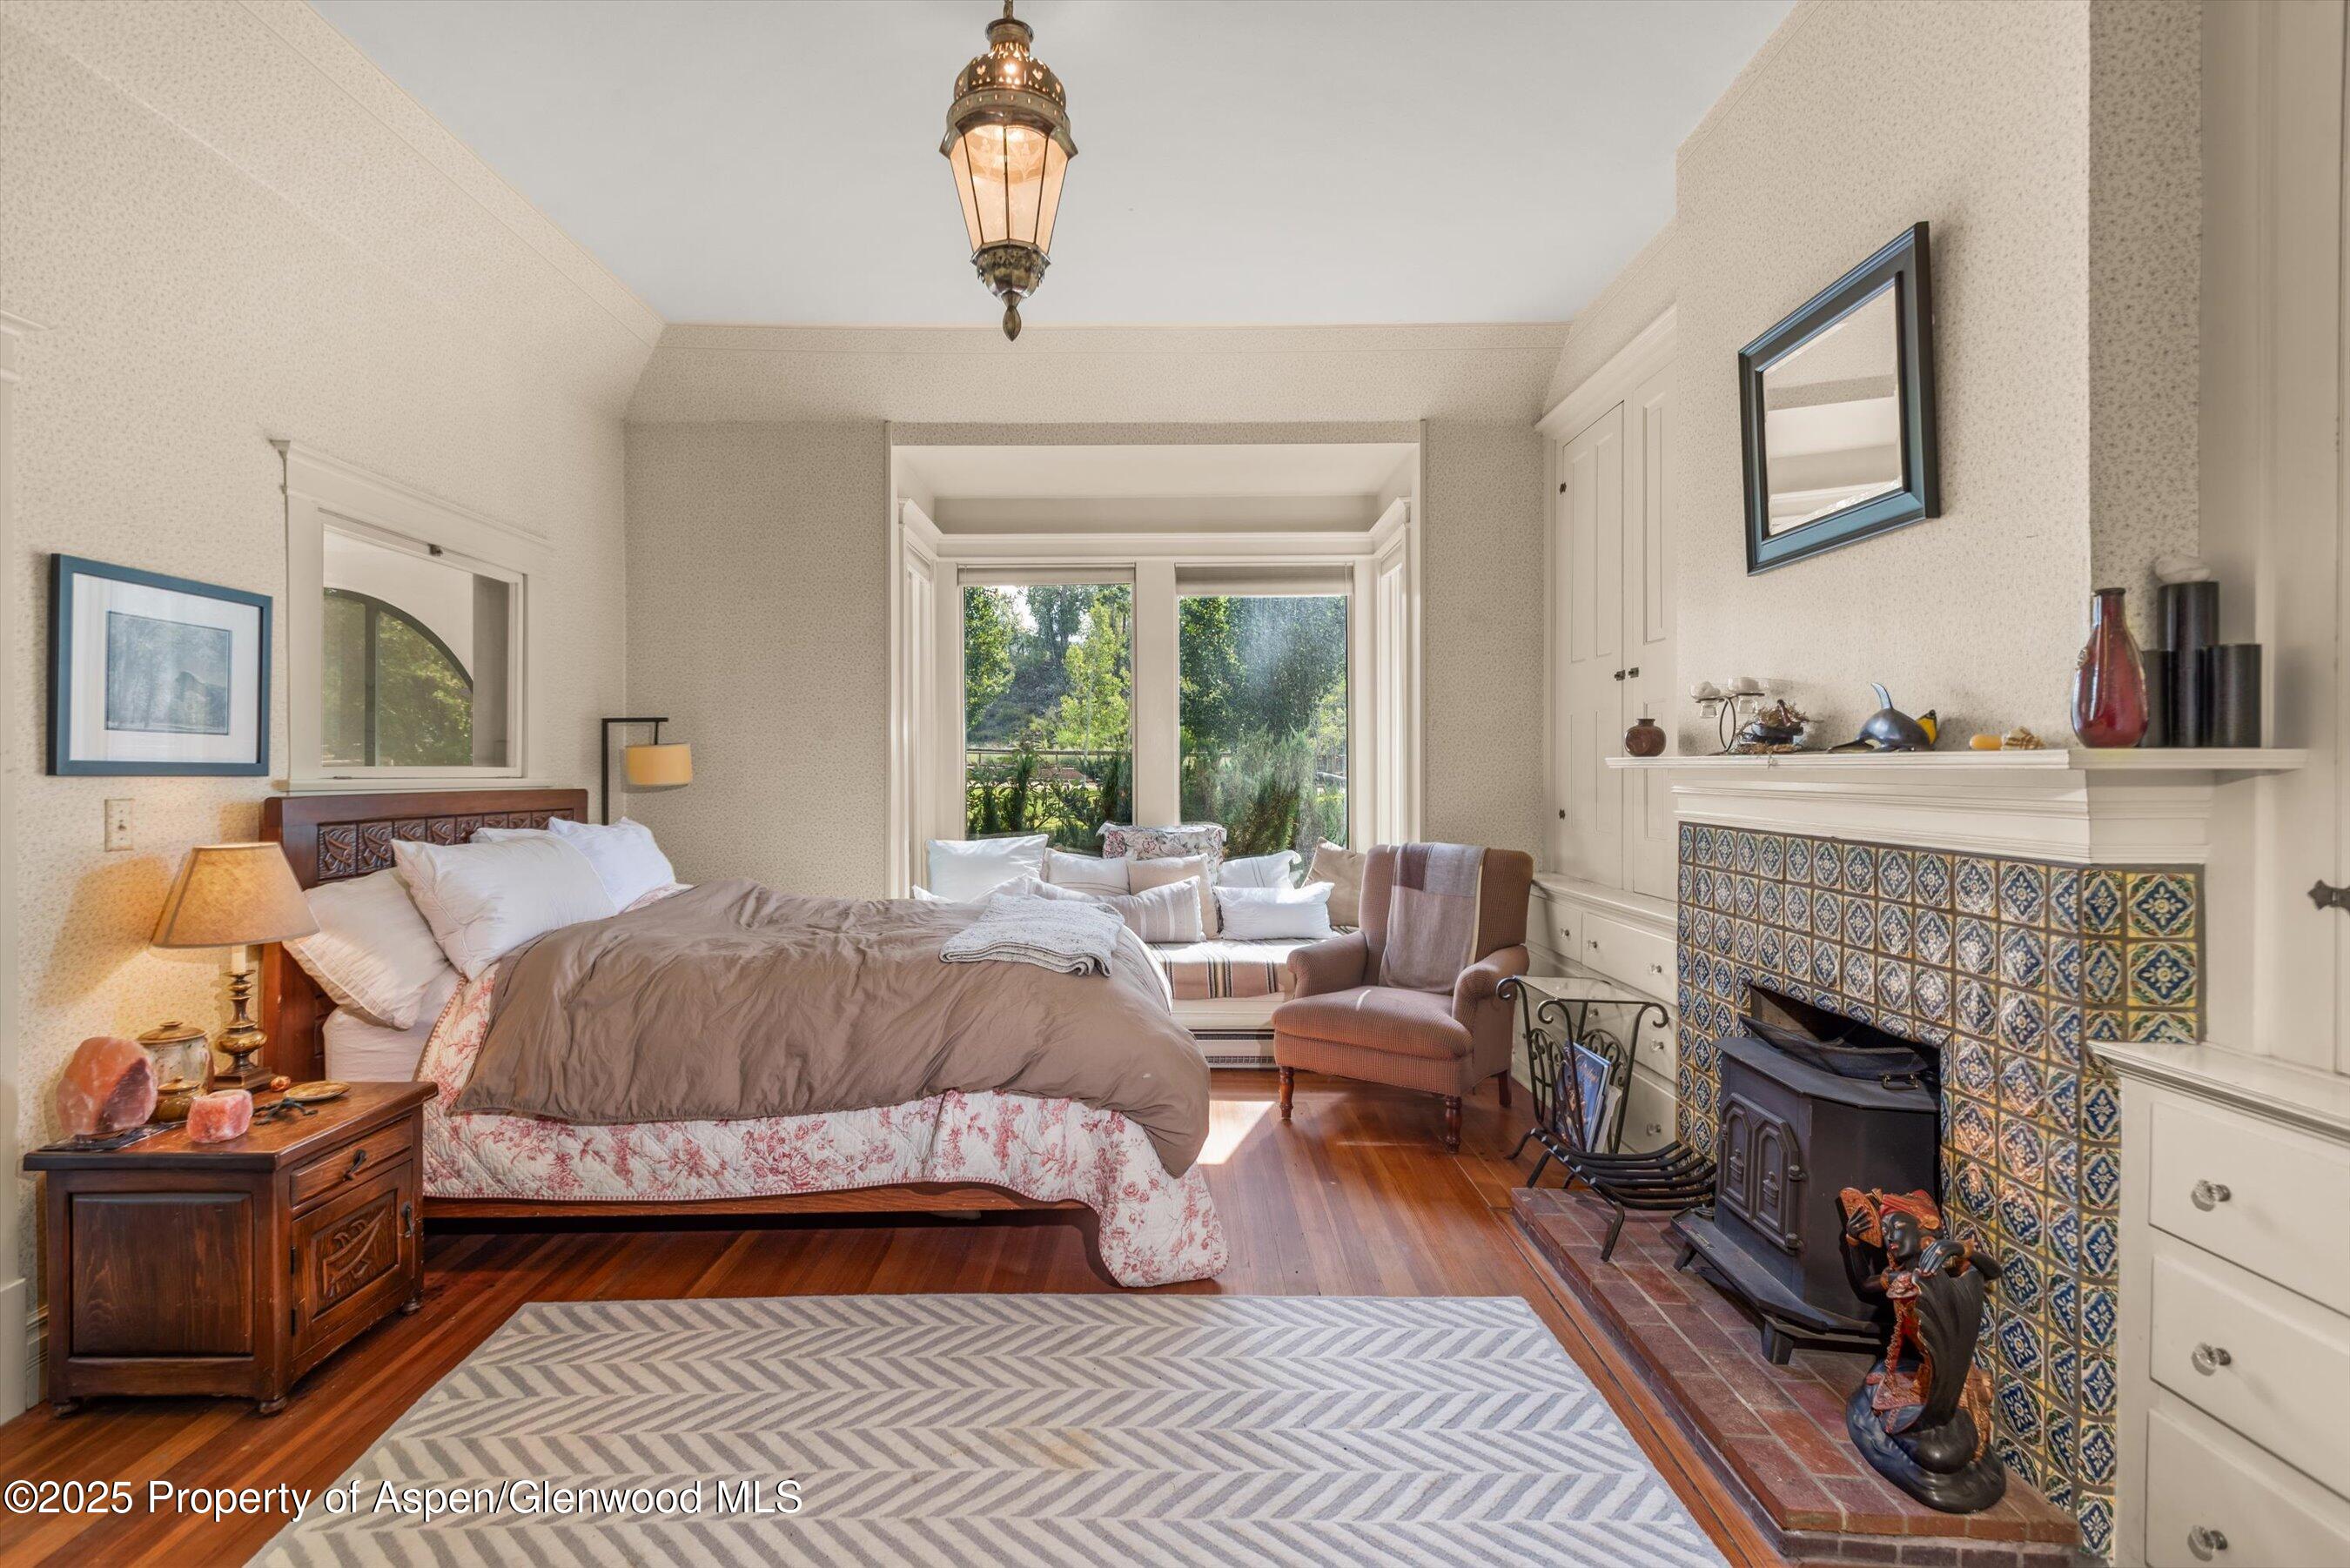
Furnished bedroom with a tiled fireplace, wood-burning stove, and sitting area beside garden-facing windows.
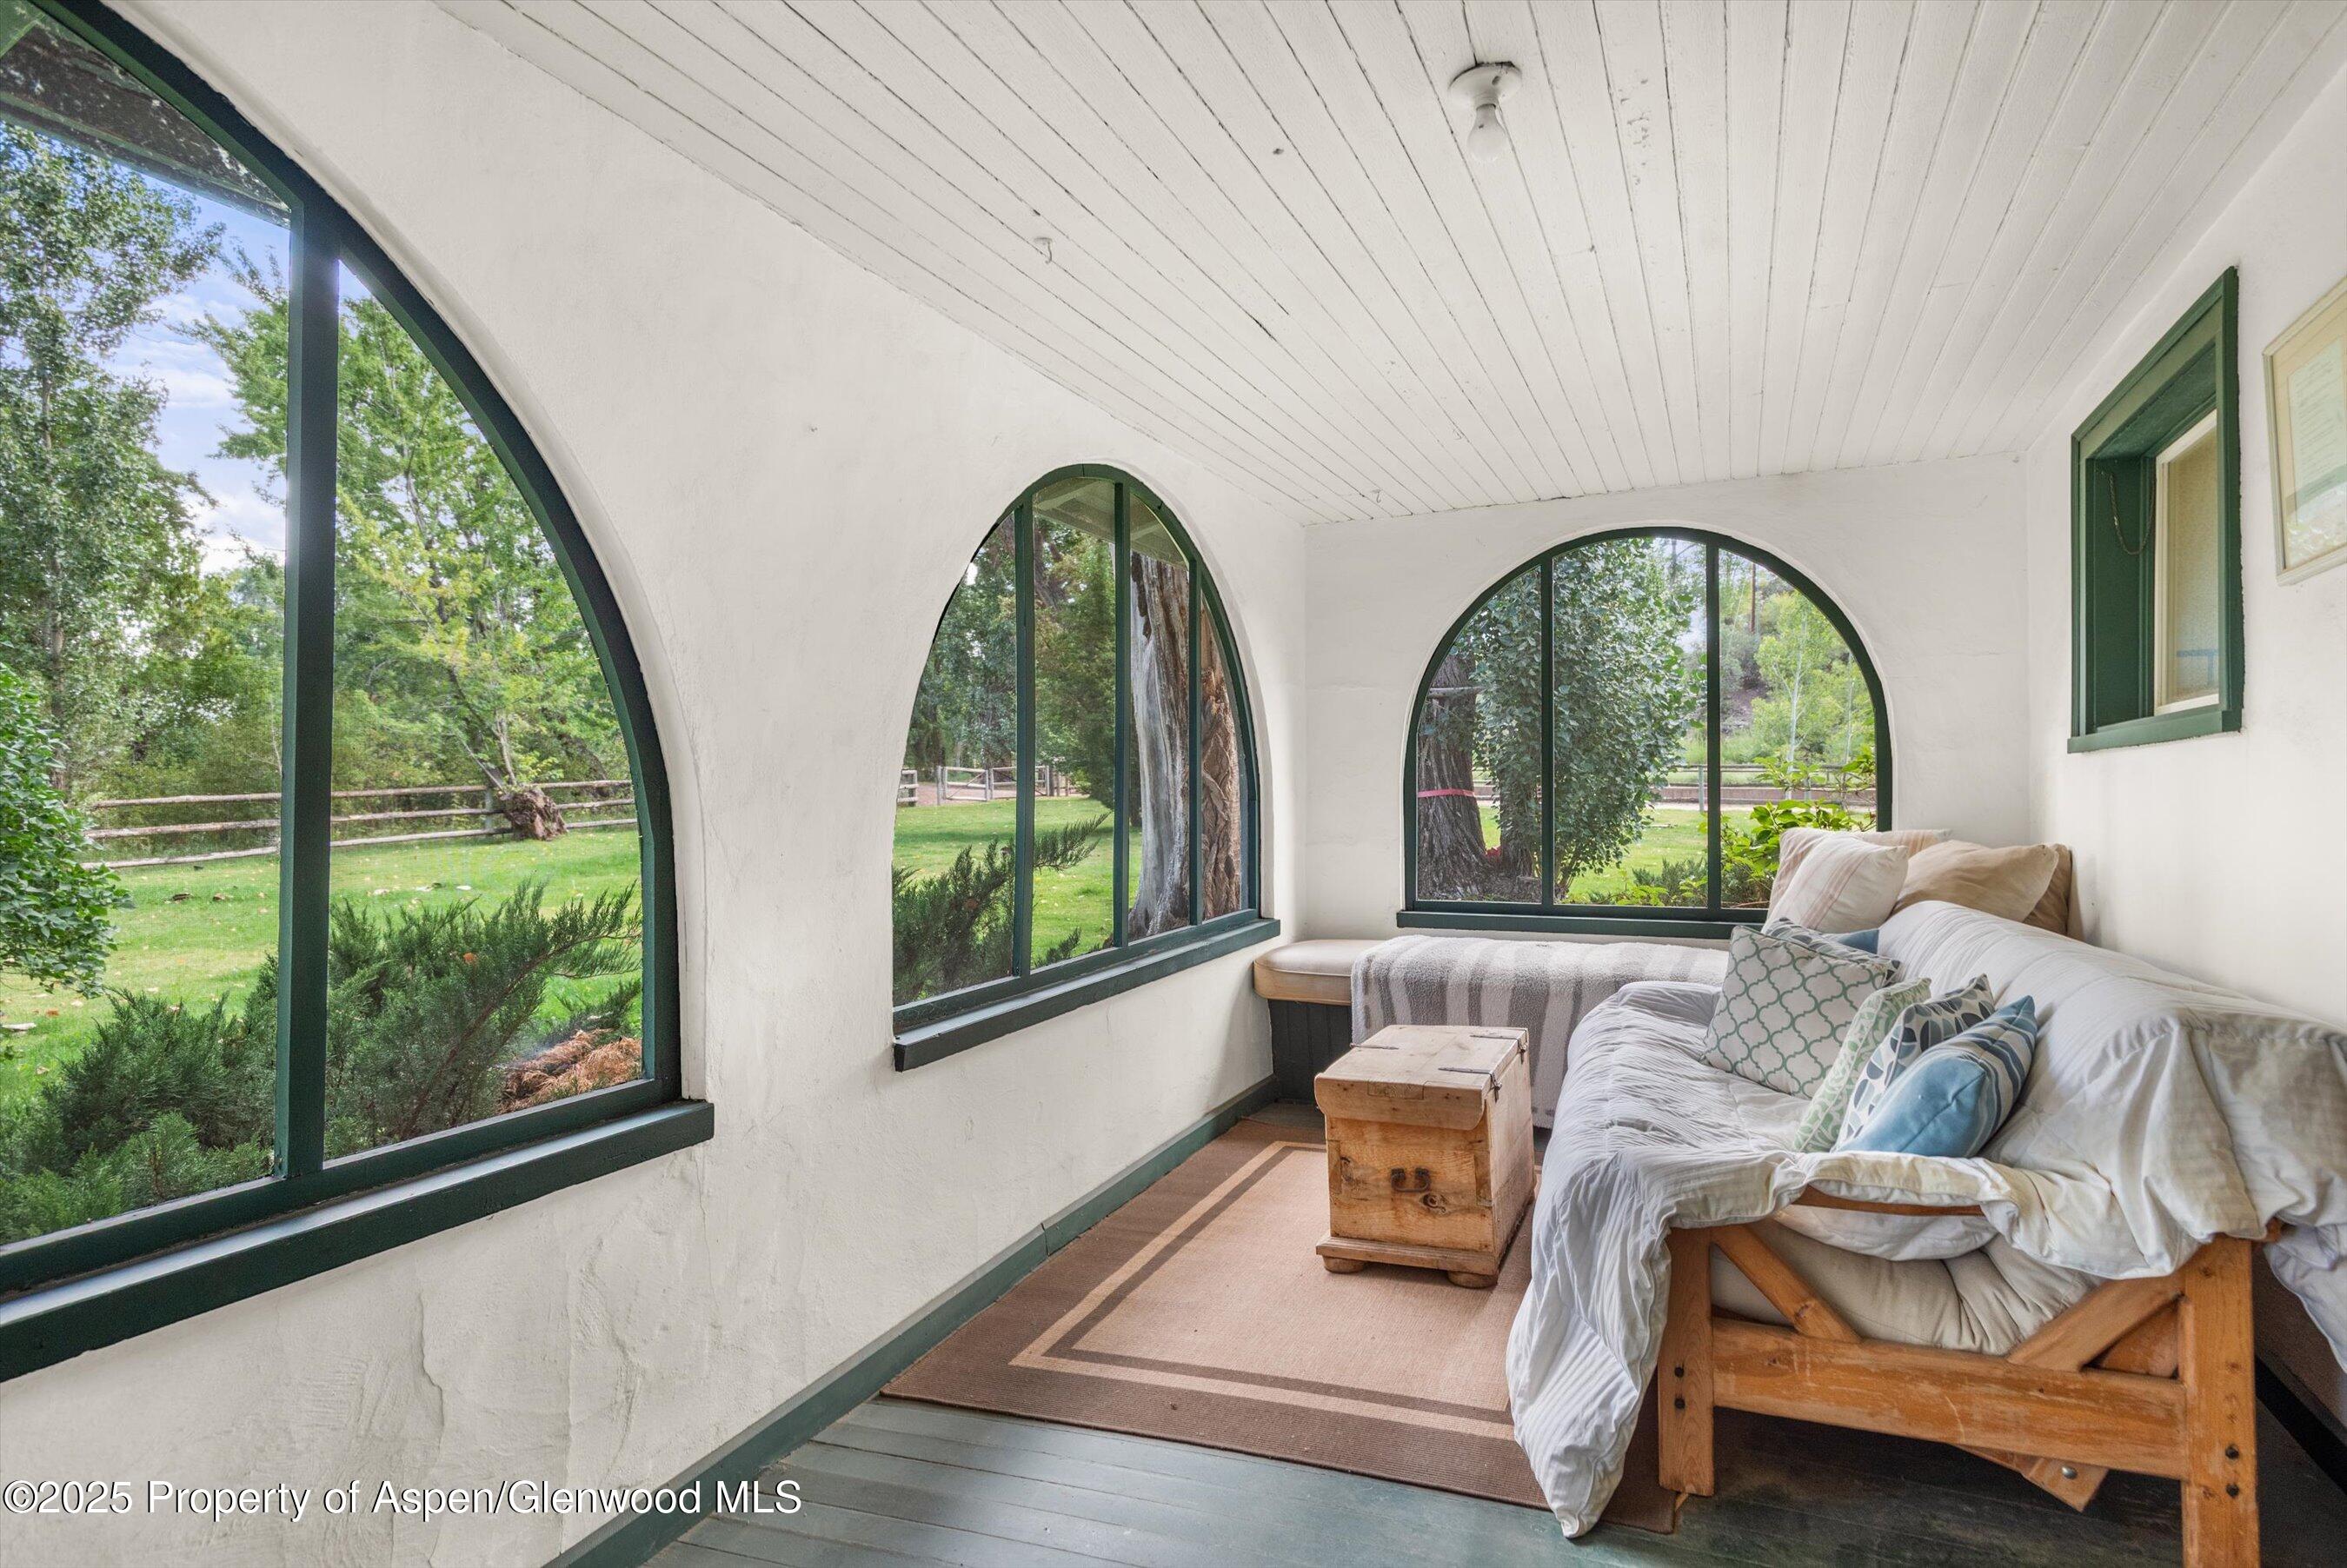
Furnished sunroom with large arched windows overlooking a leafy lawn.
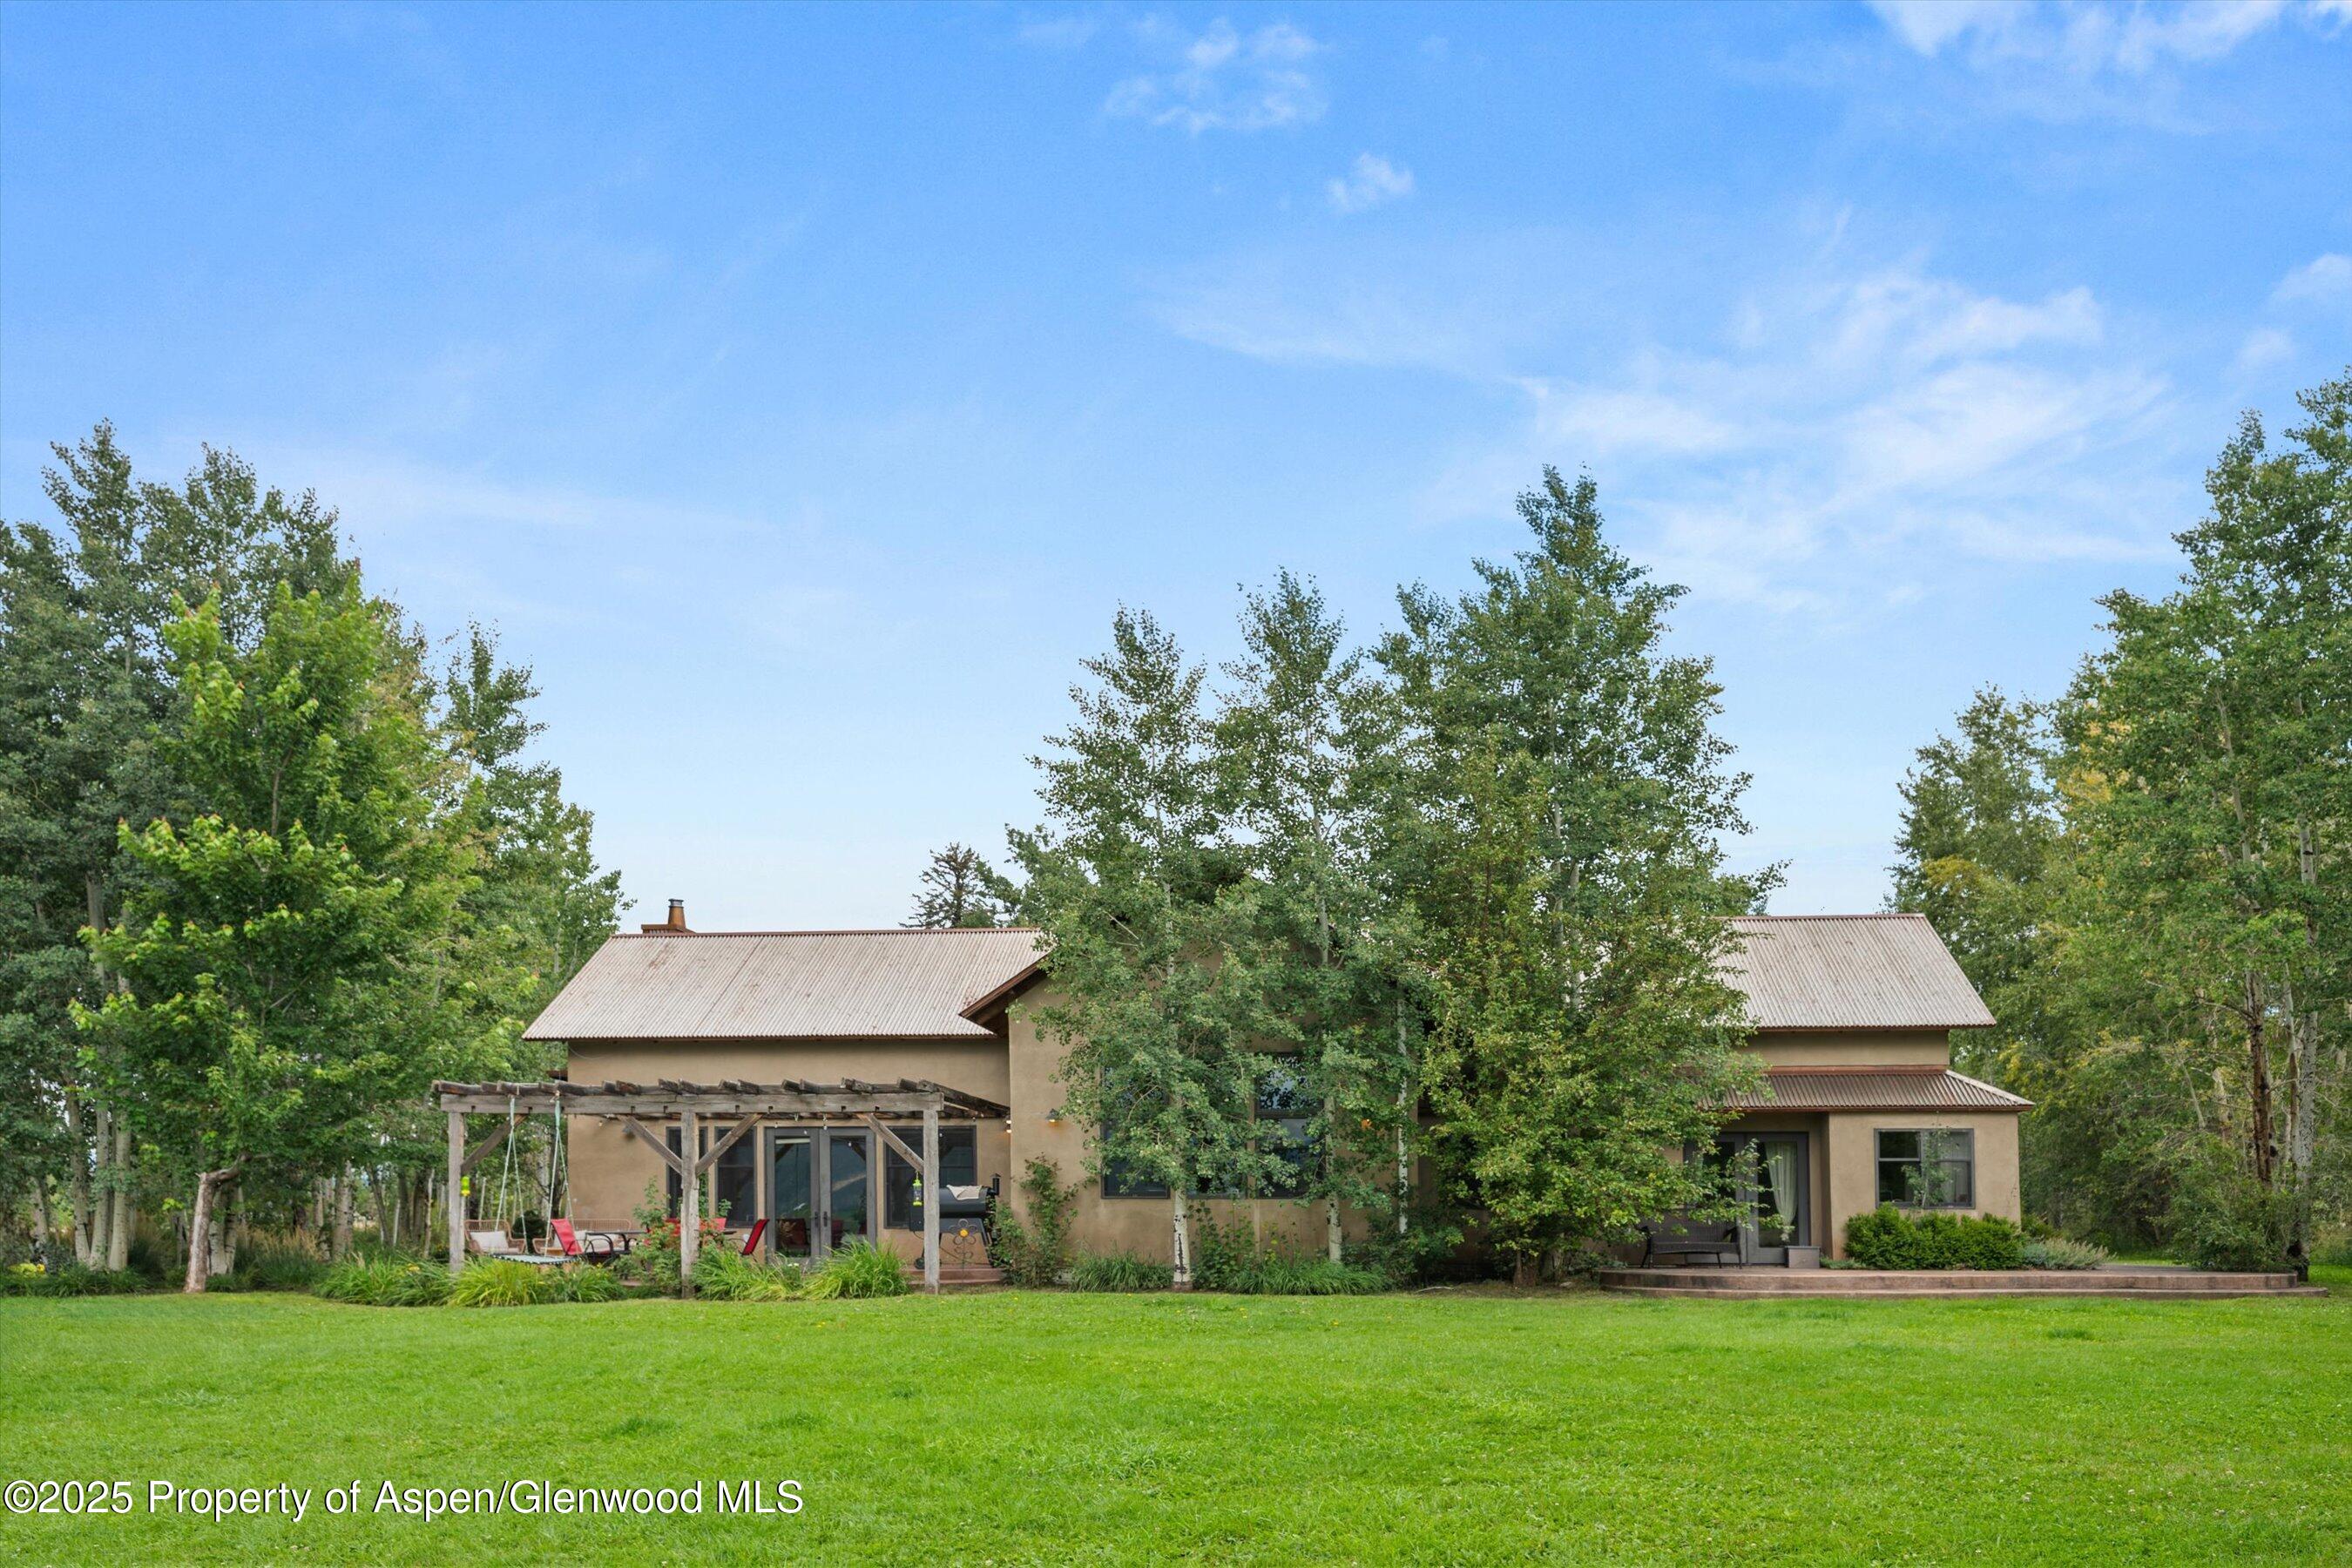
Tan home with metal roofs and a pergola, set behind a broad lawn among mature trees.
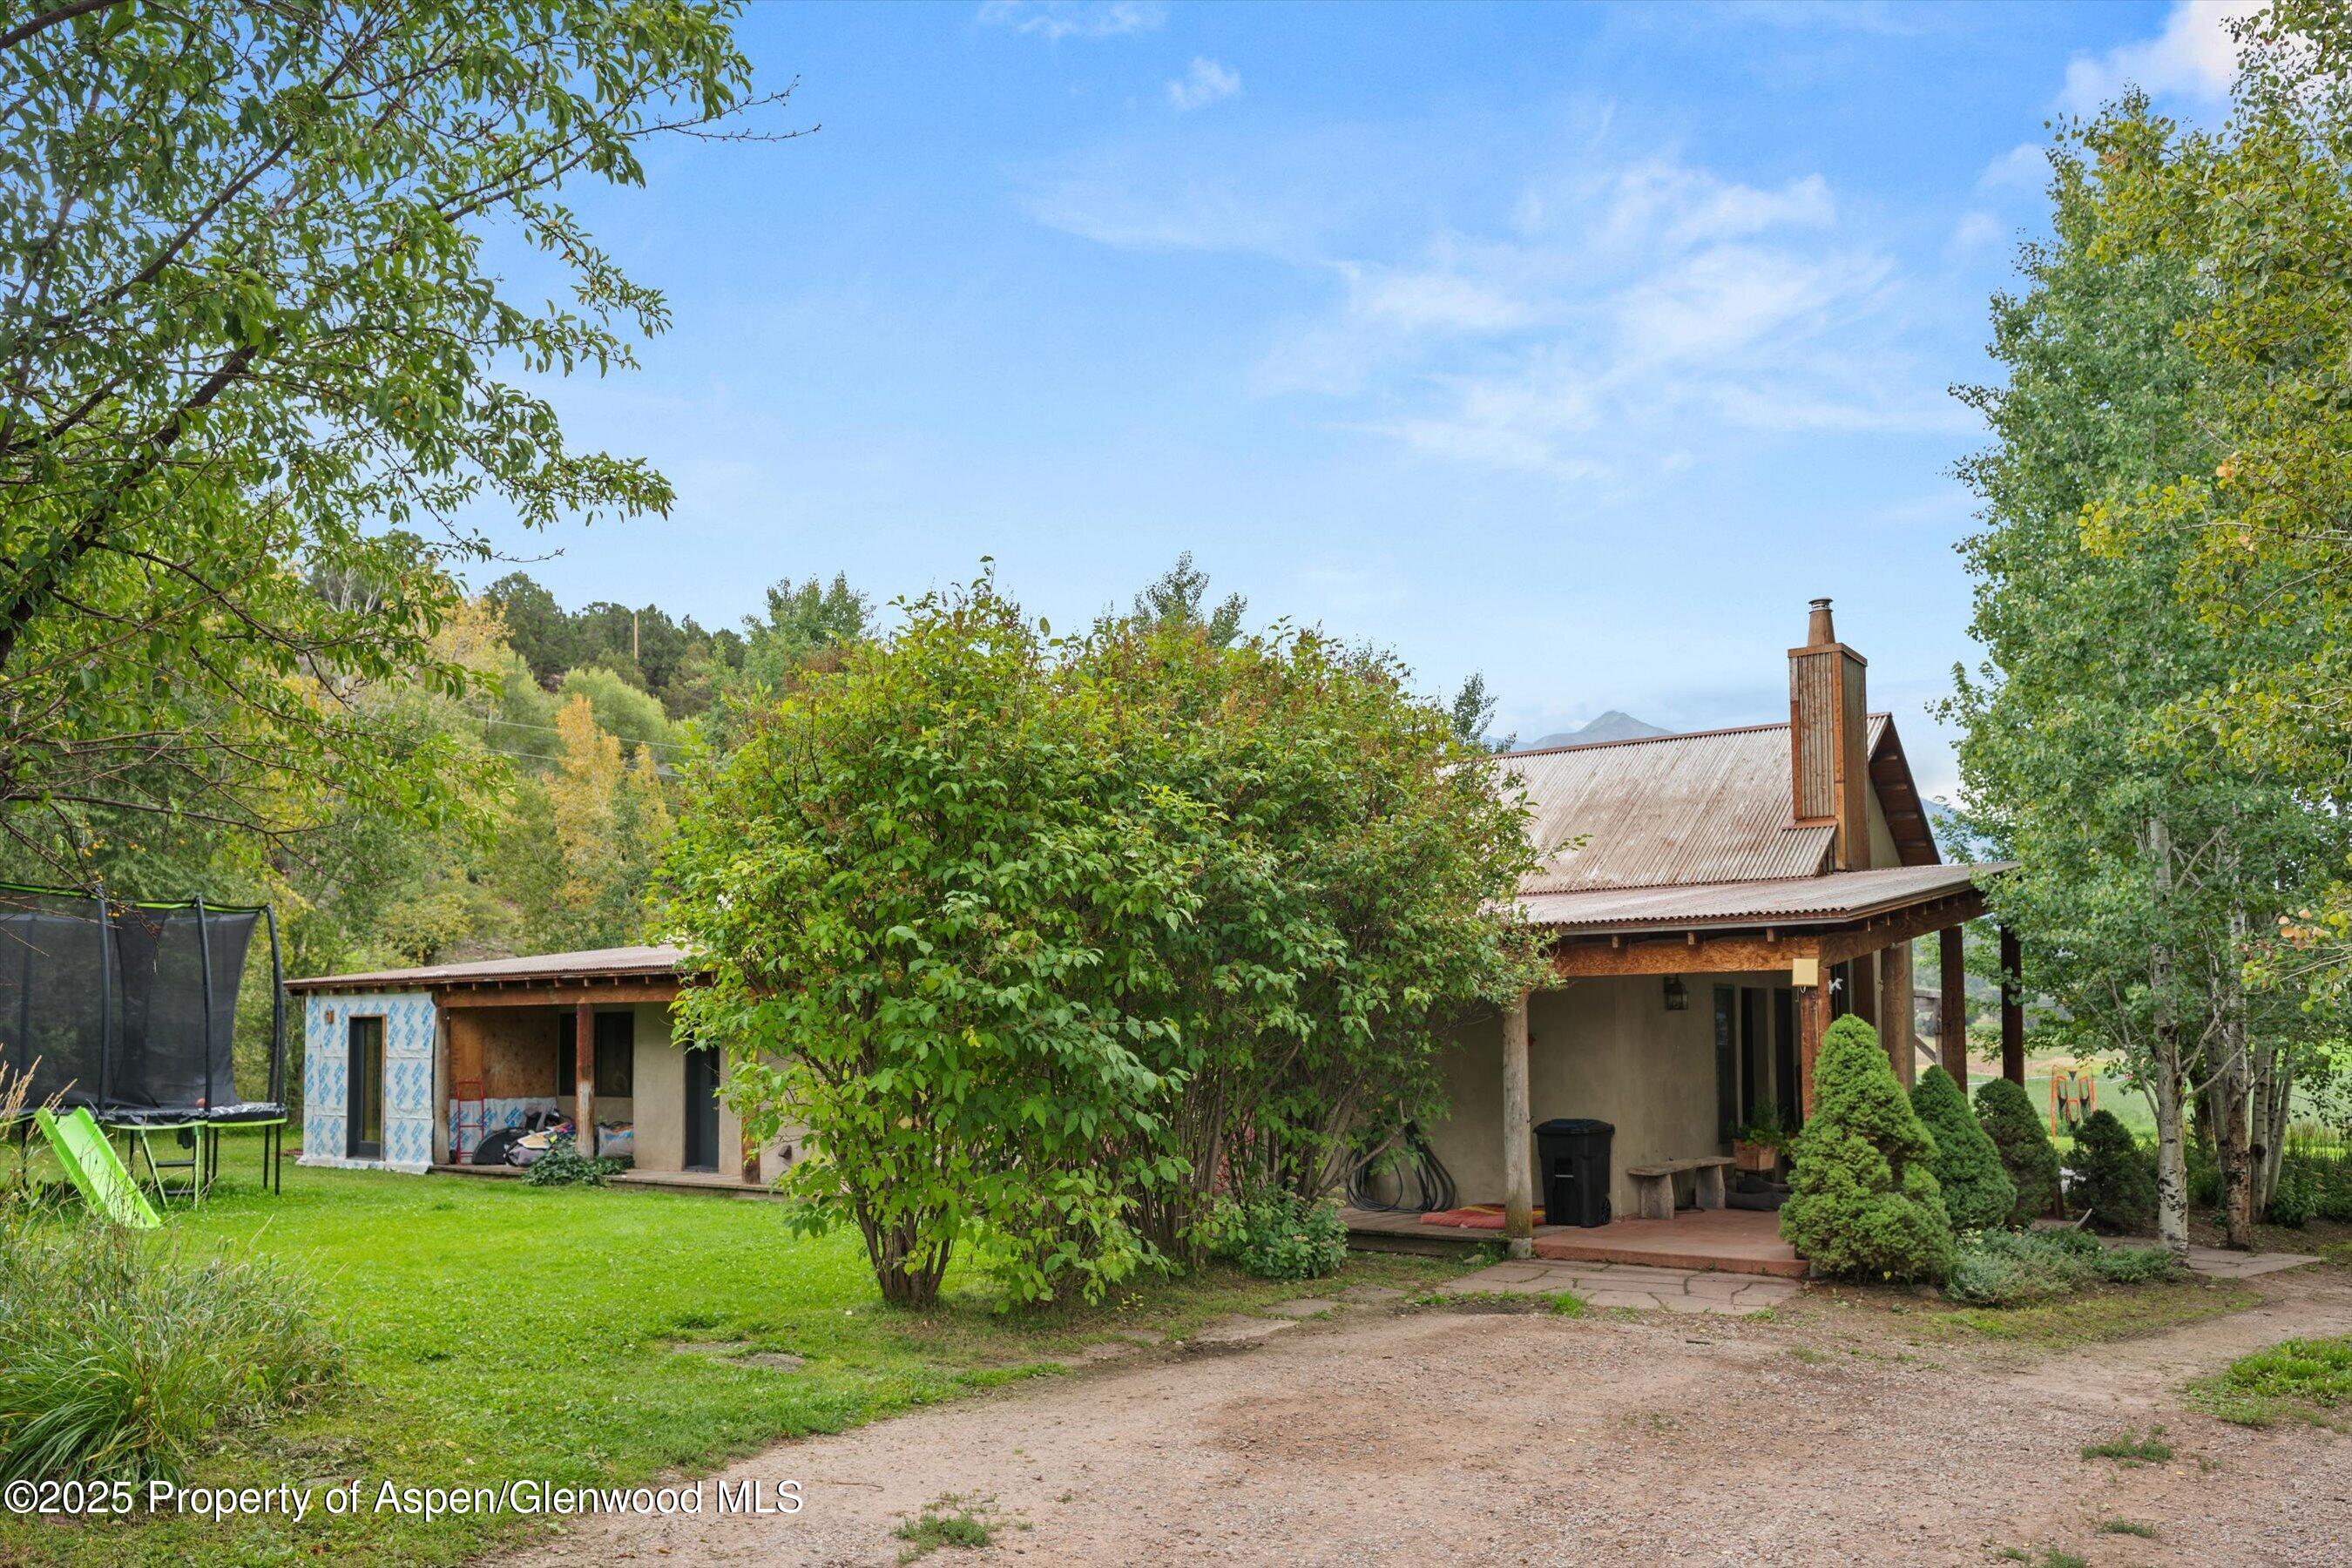
Rustic home with a covered porch, tall chimney, unfinished wing, and a trampoline in the yard.
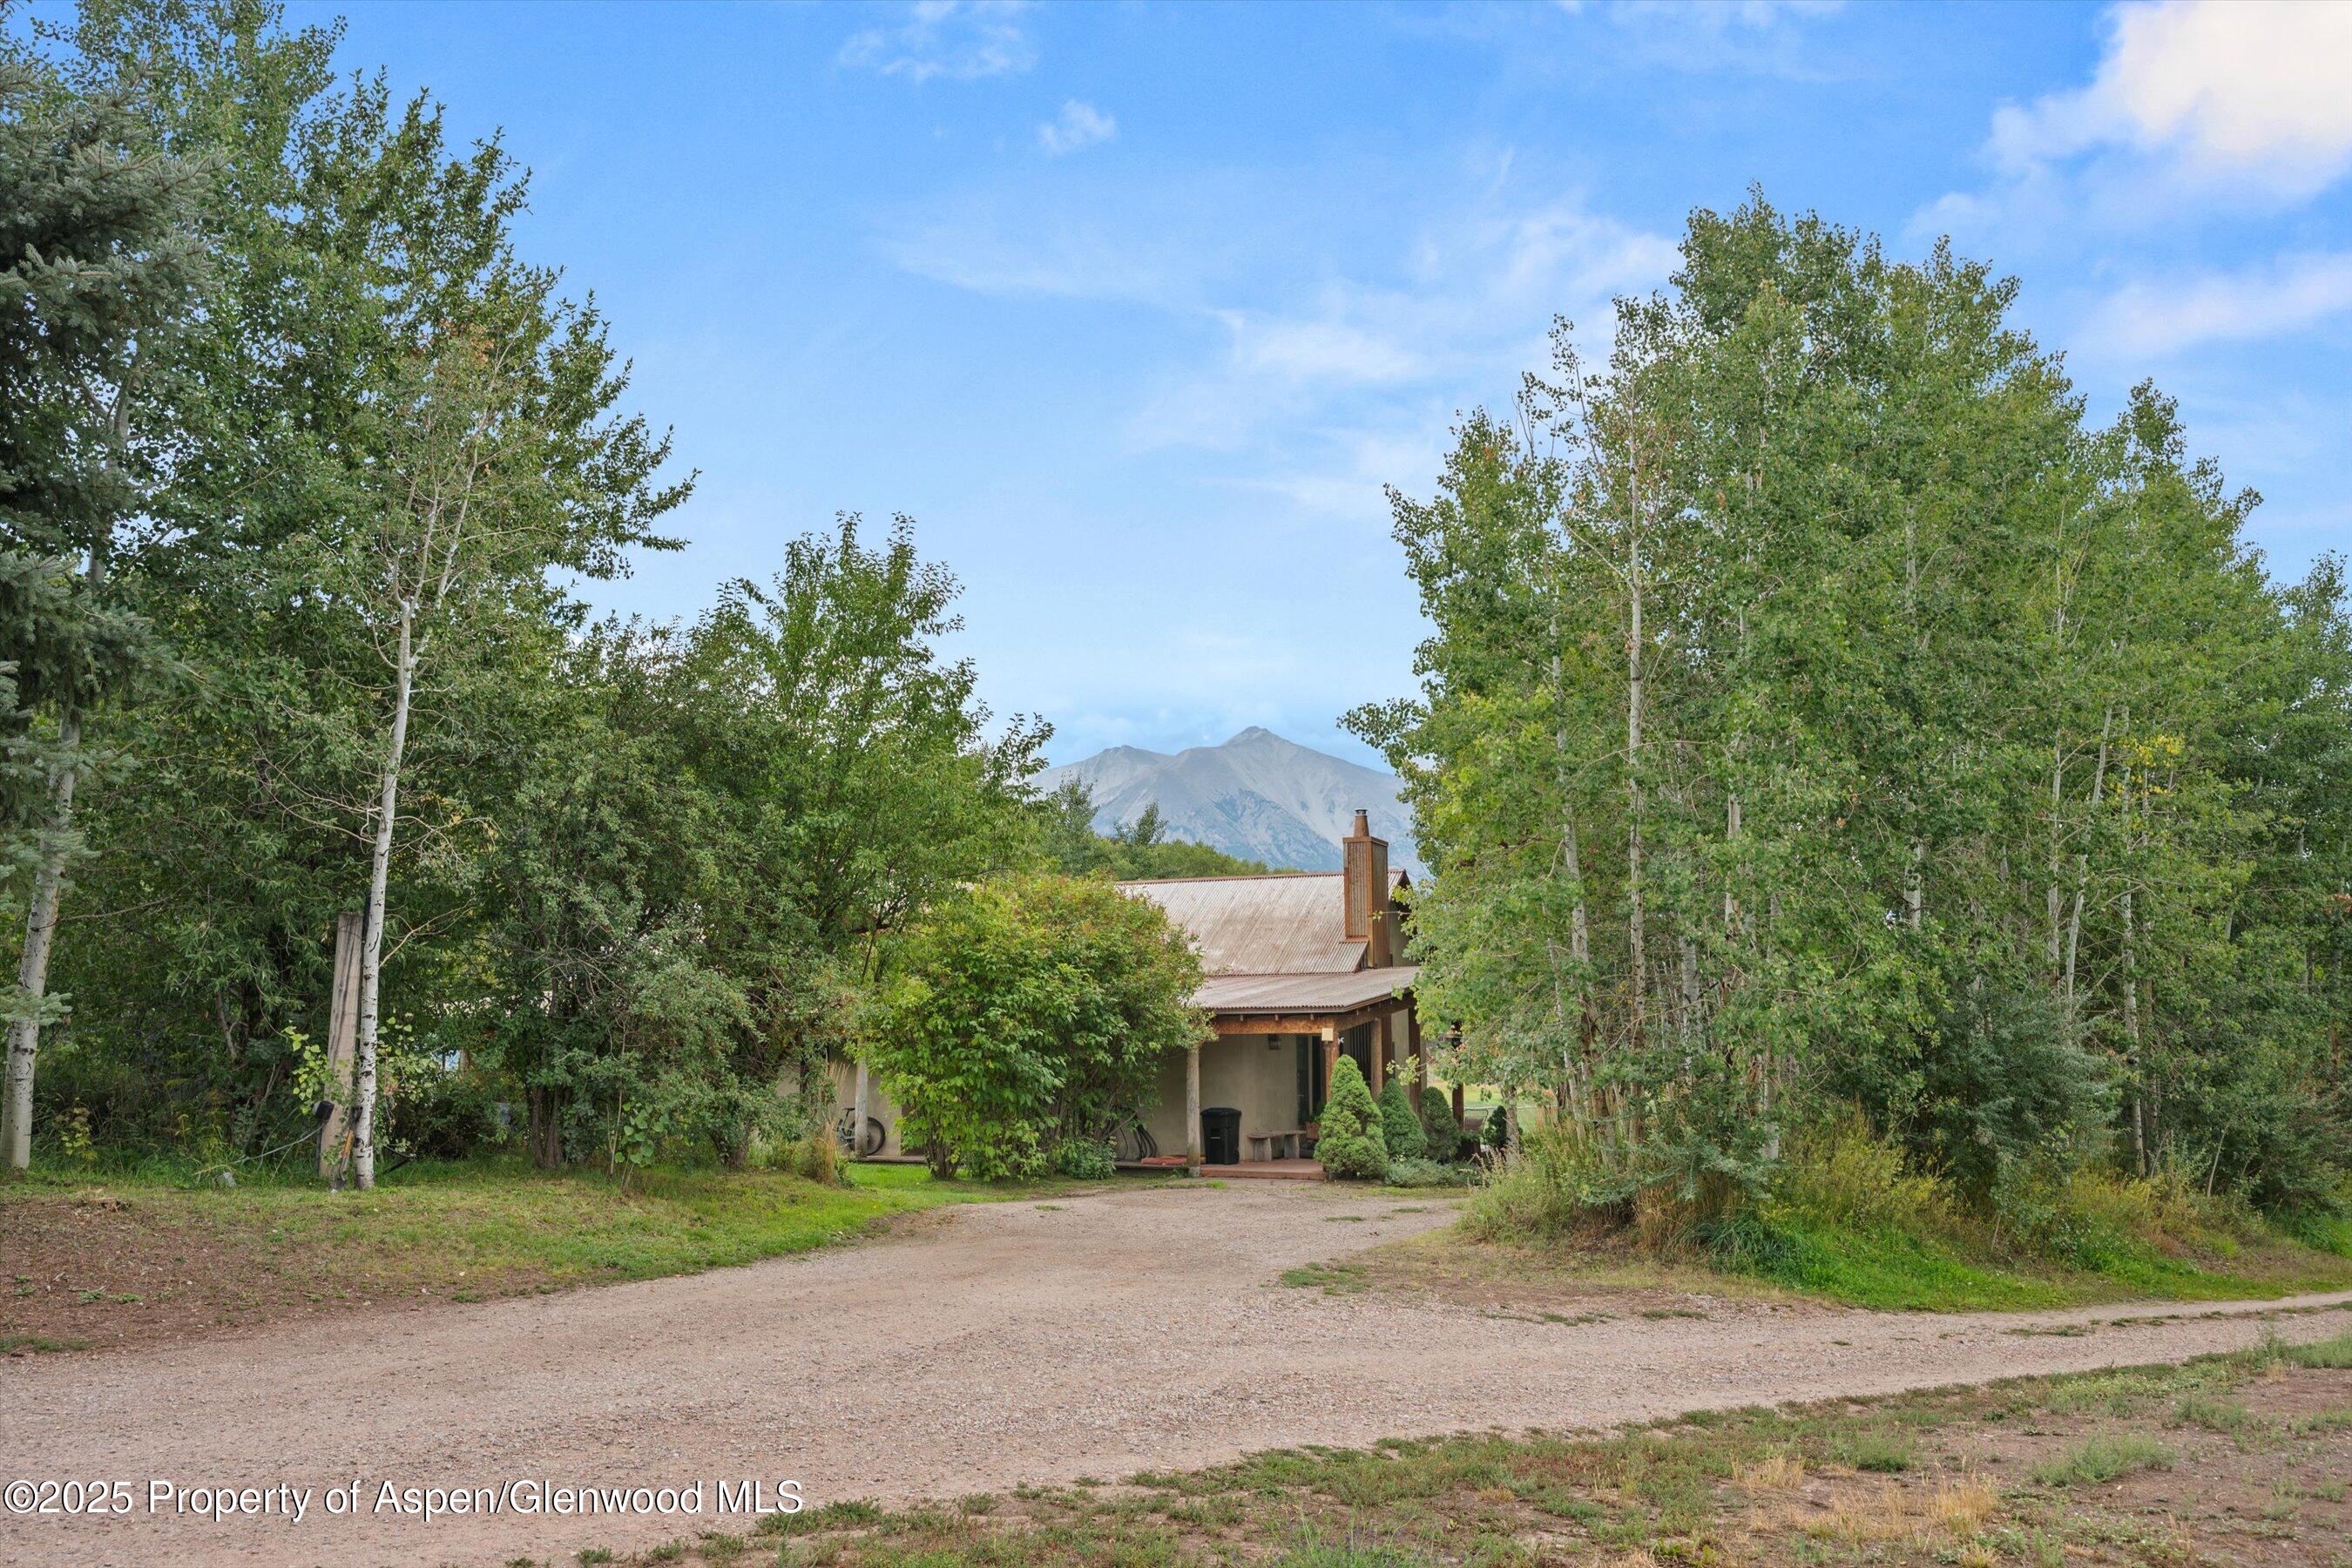
House partly hidden by trees, with a mountain rising behind it and a gravel driveway in front.
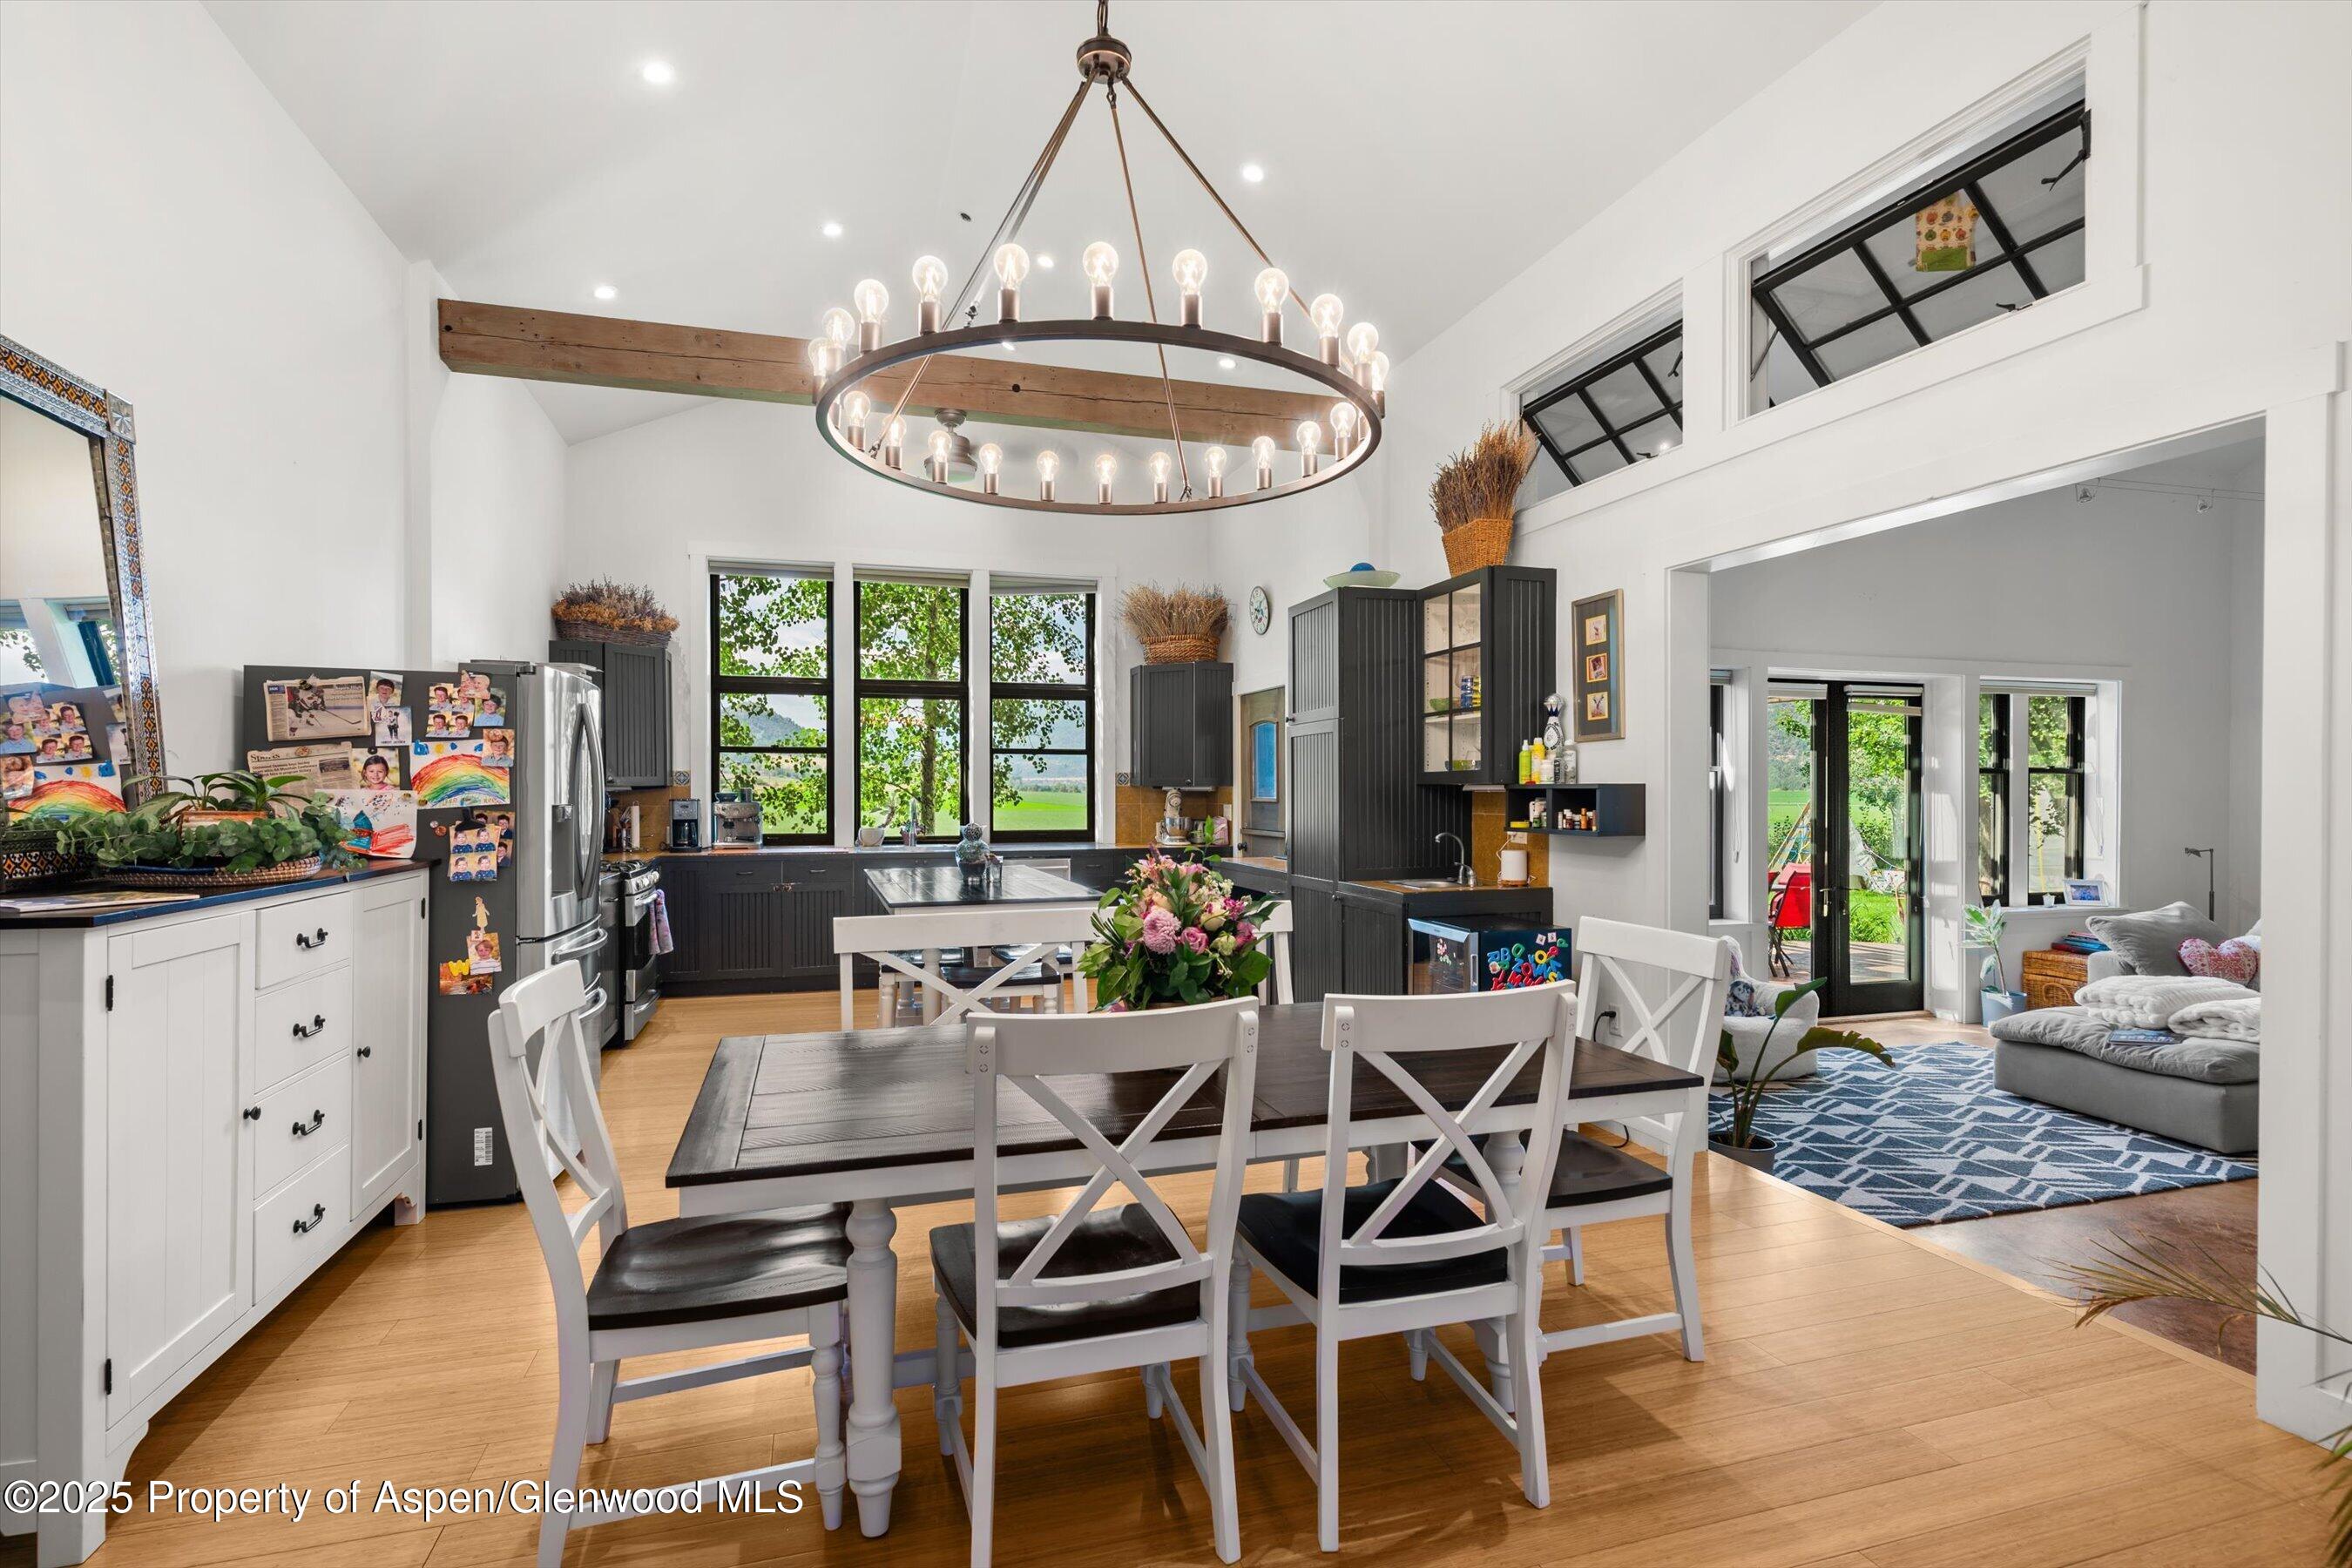
Open kitchen and dining area with dark cabinets, a circular chandelier, and windows overlooking green lawn.
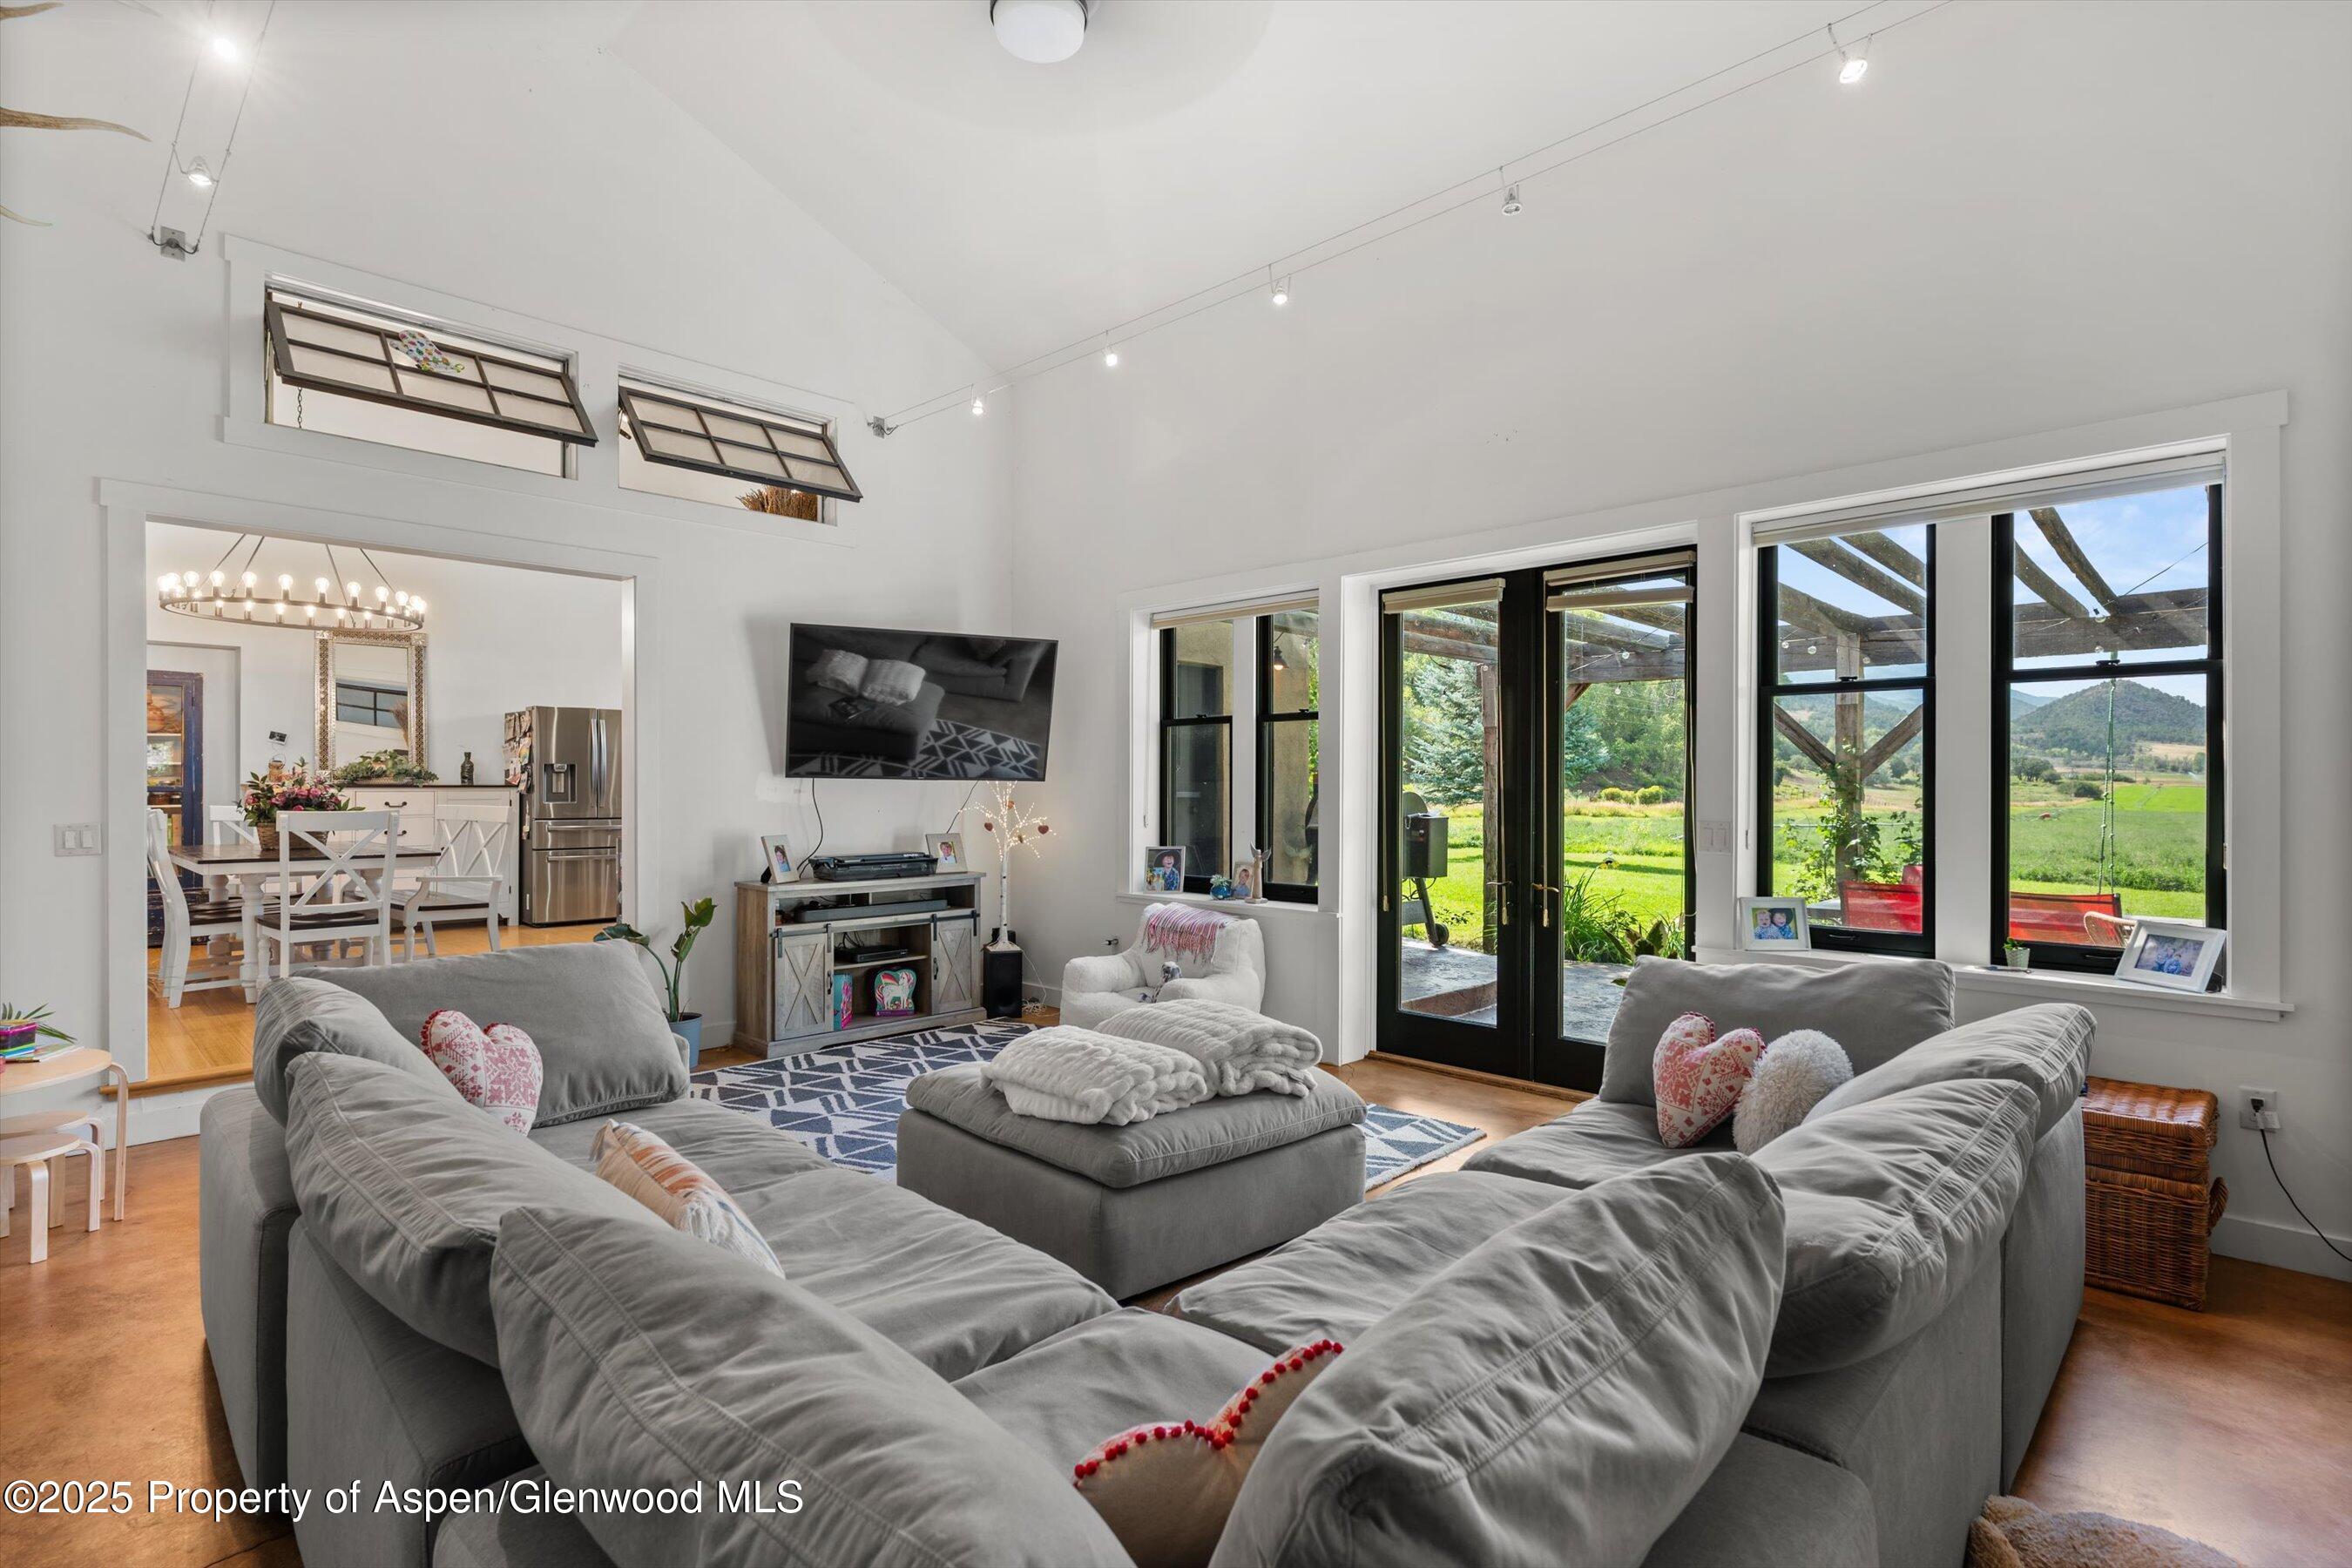
Living room with a gray sectional, high ceilings, and glass doors overlooking a green yard and mountains.
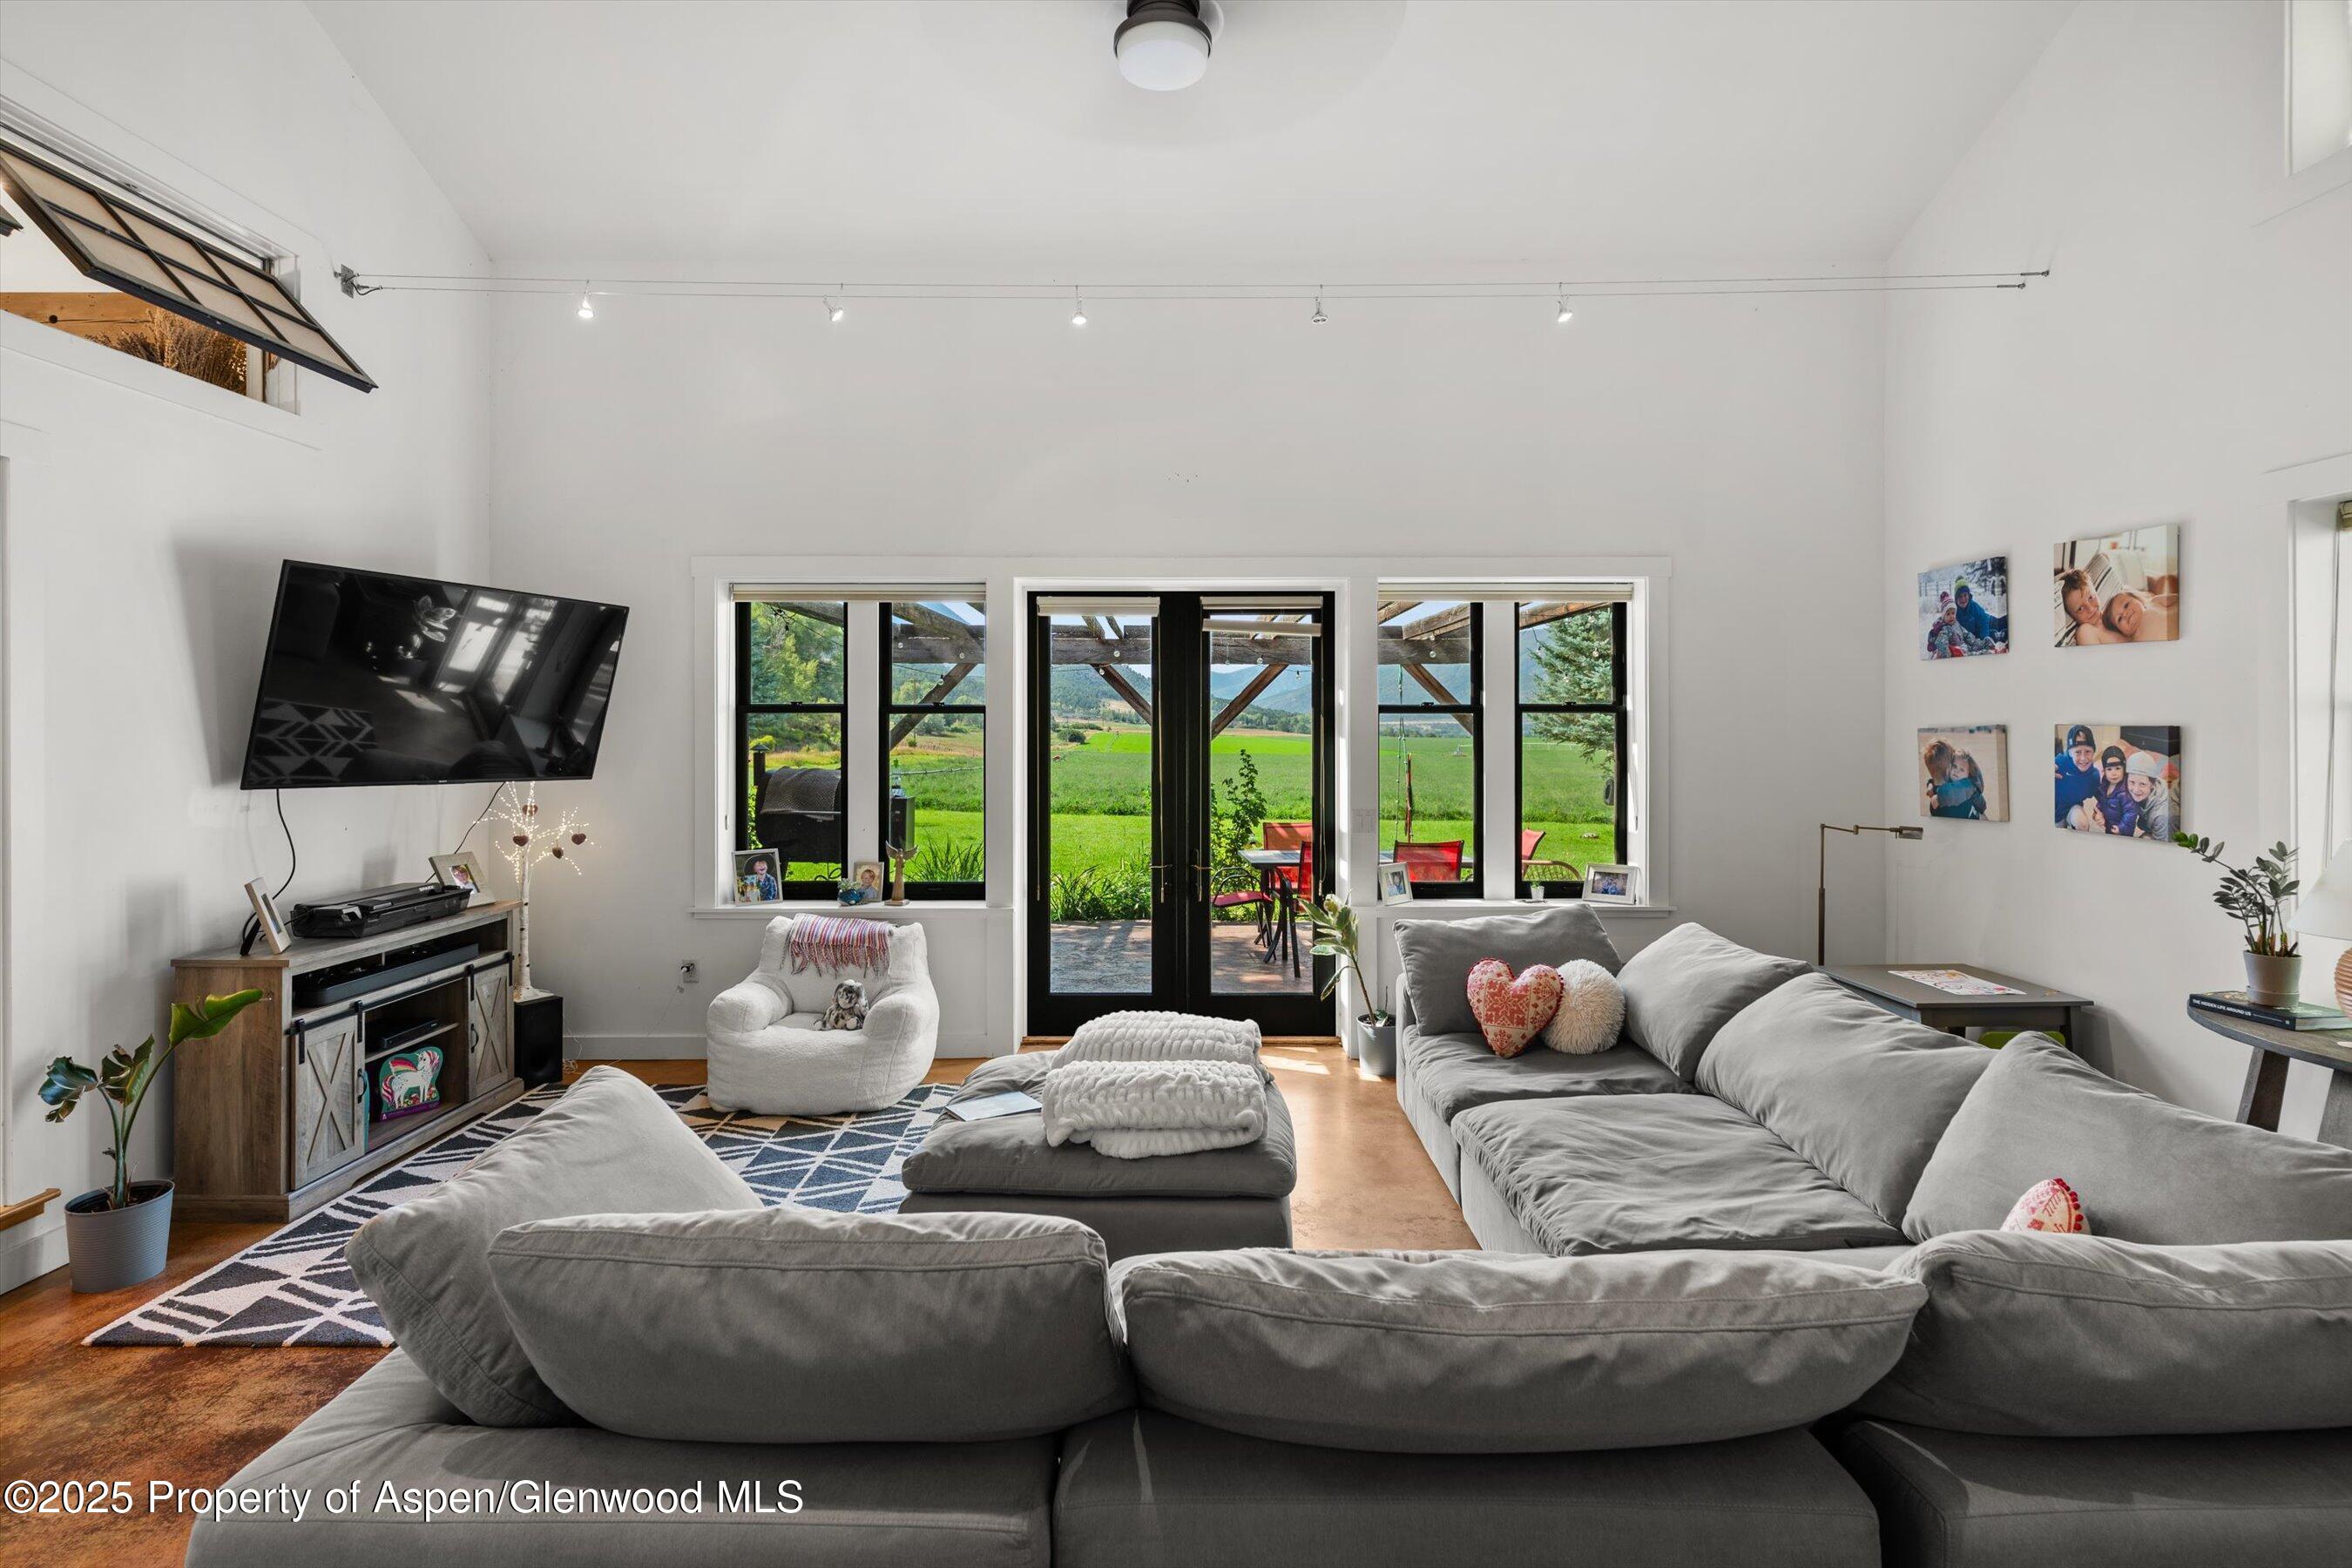
Living room with vaulted ceilings, gray sectional sofas, and glass doors overlooking green fields.
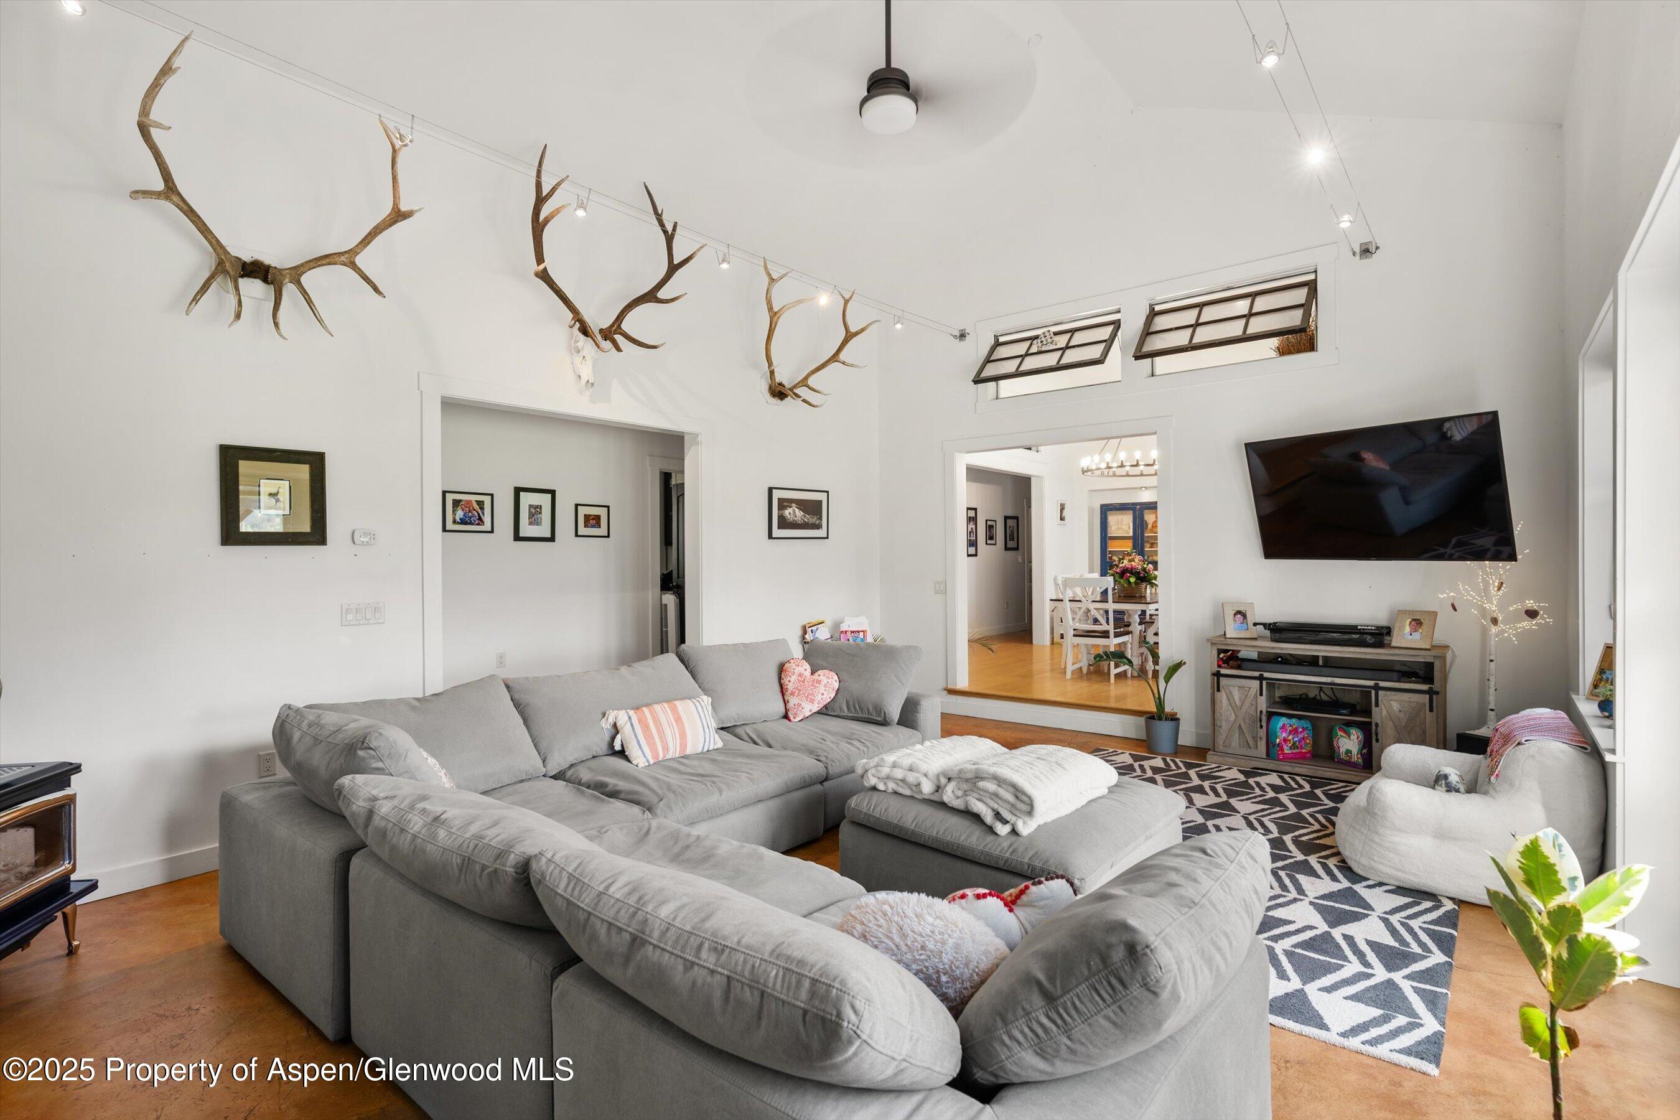
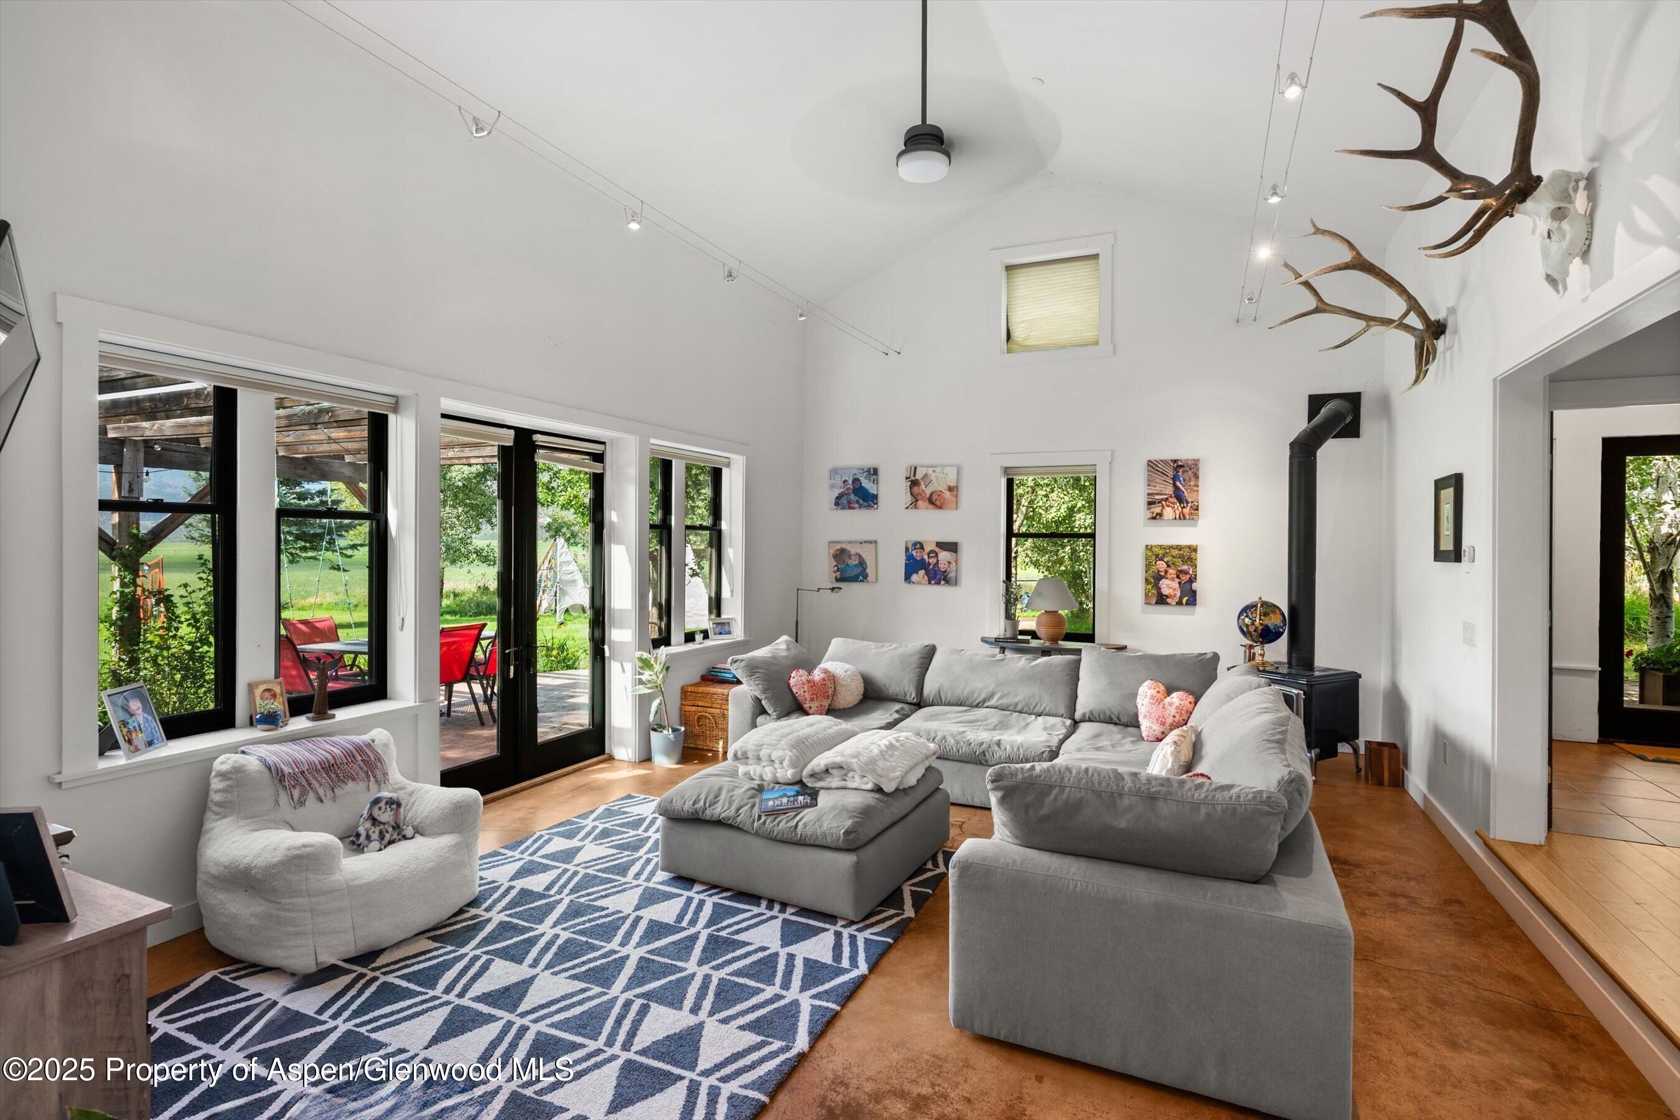
Furnished living room with a large gray sectional, geometric rug, and antlers mounted high on the wall.
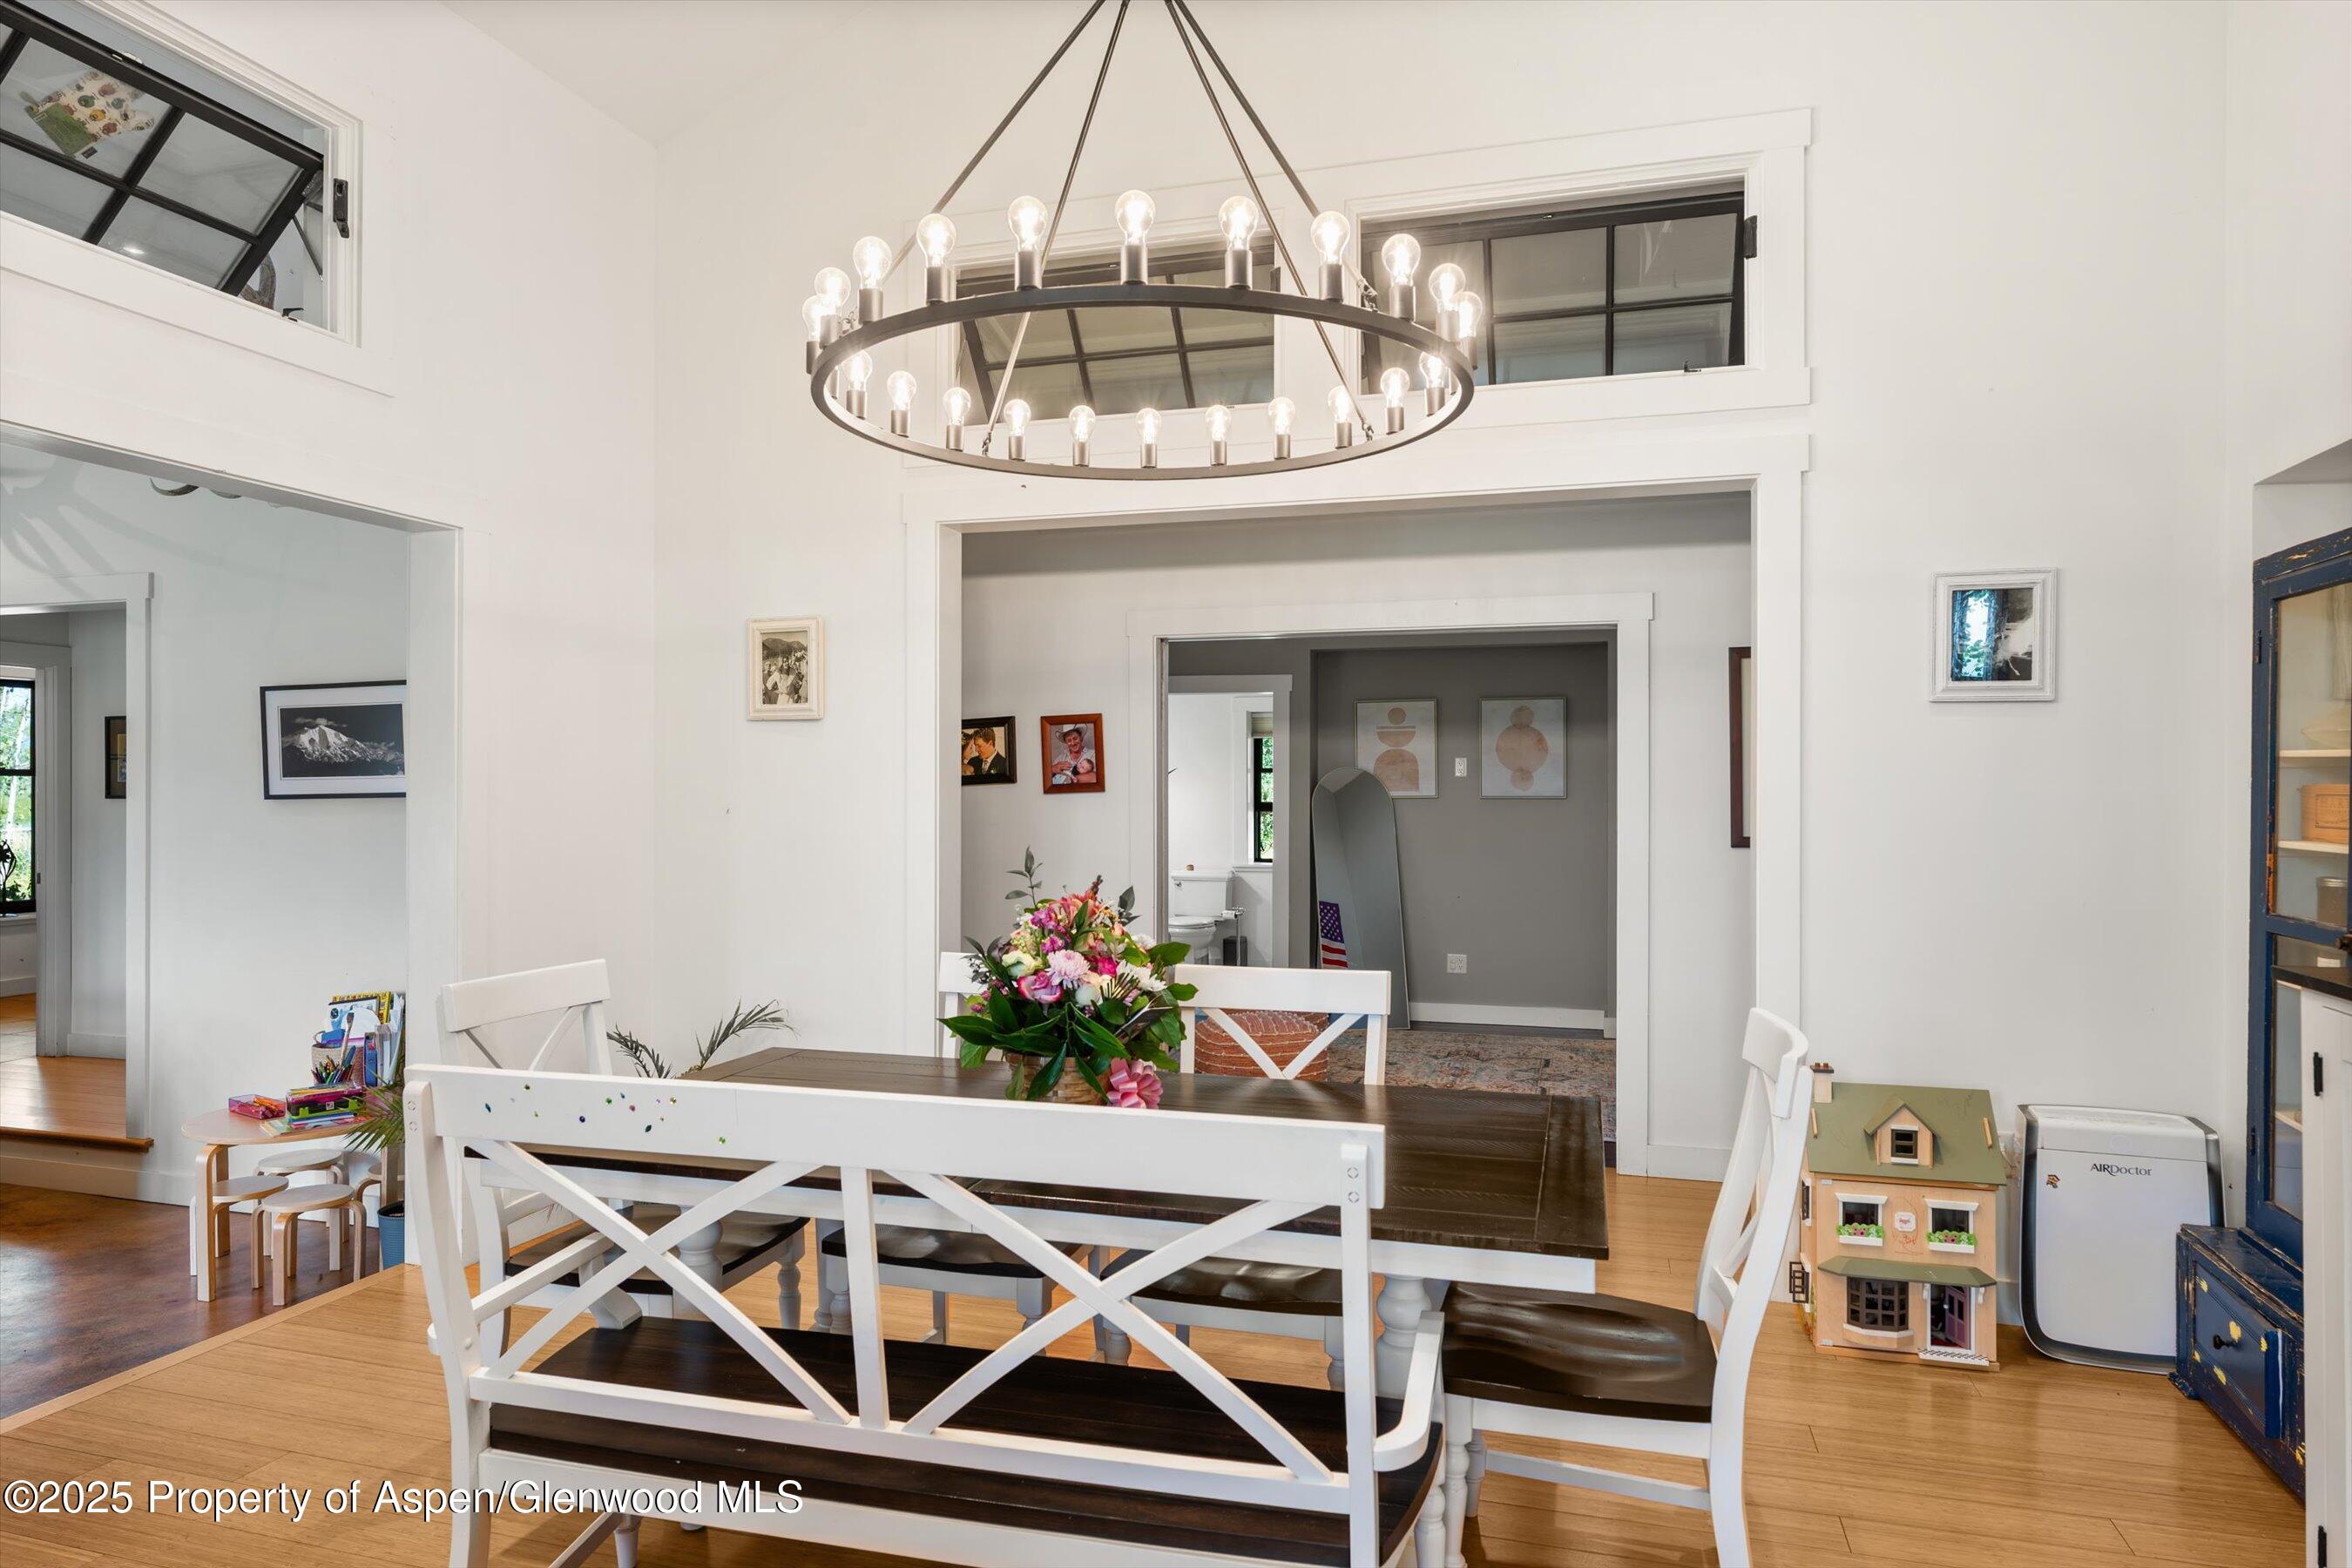
Dining room with a dark wood table, white chairs, and a large circular chandelier beneath high ceilings.
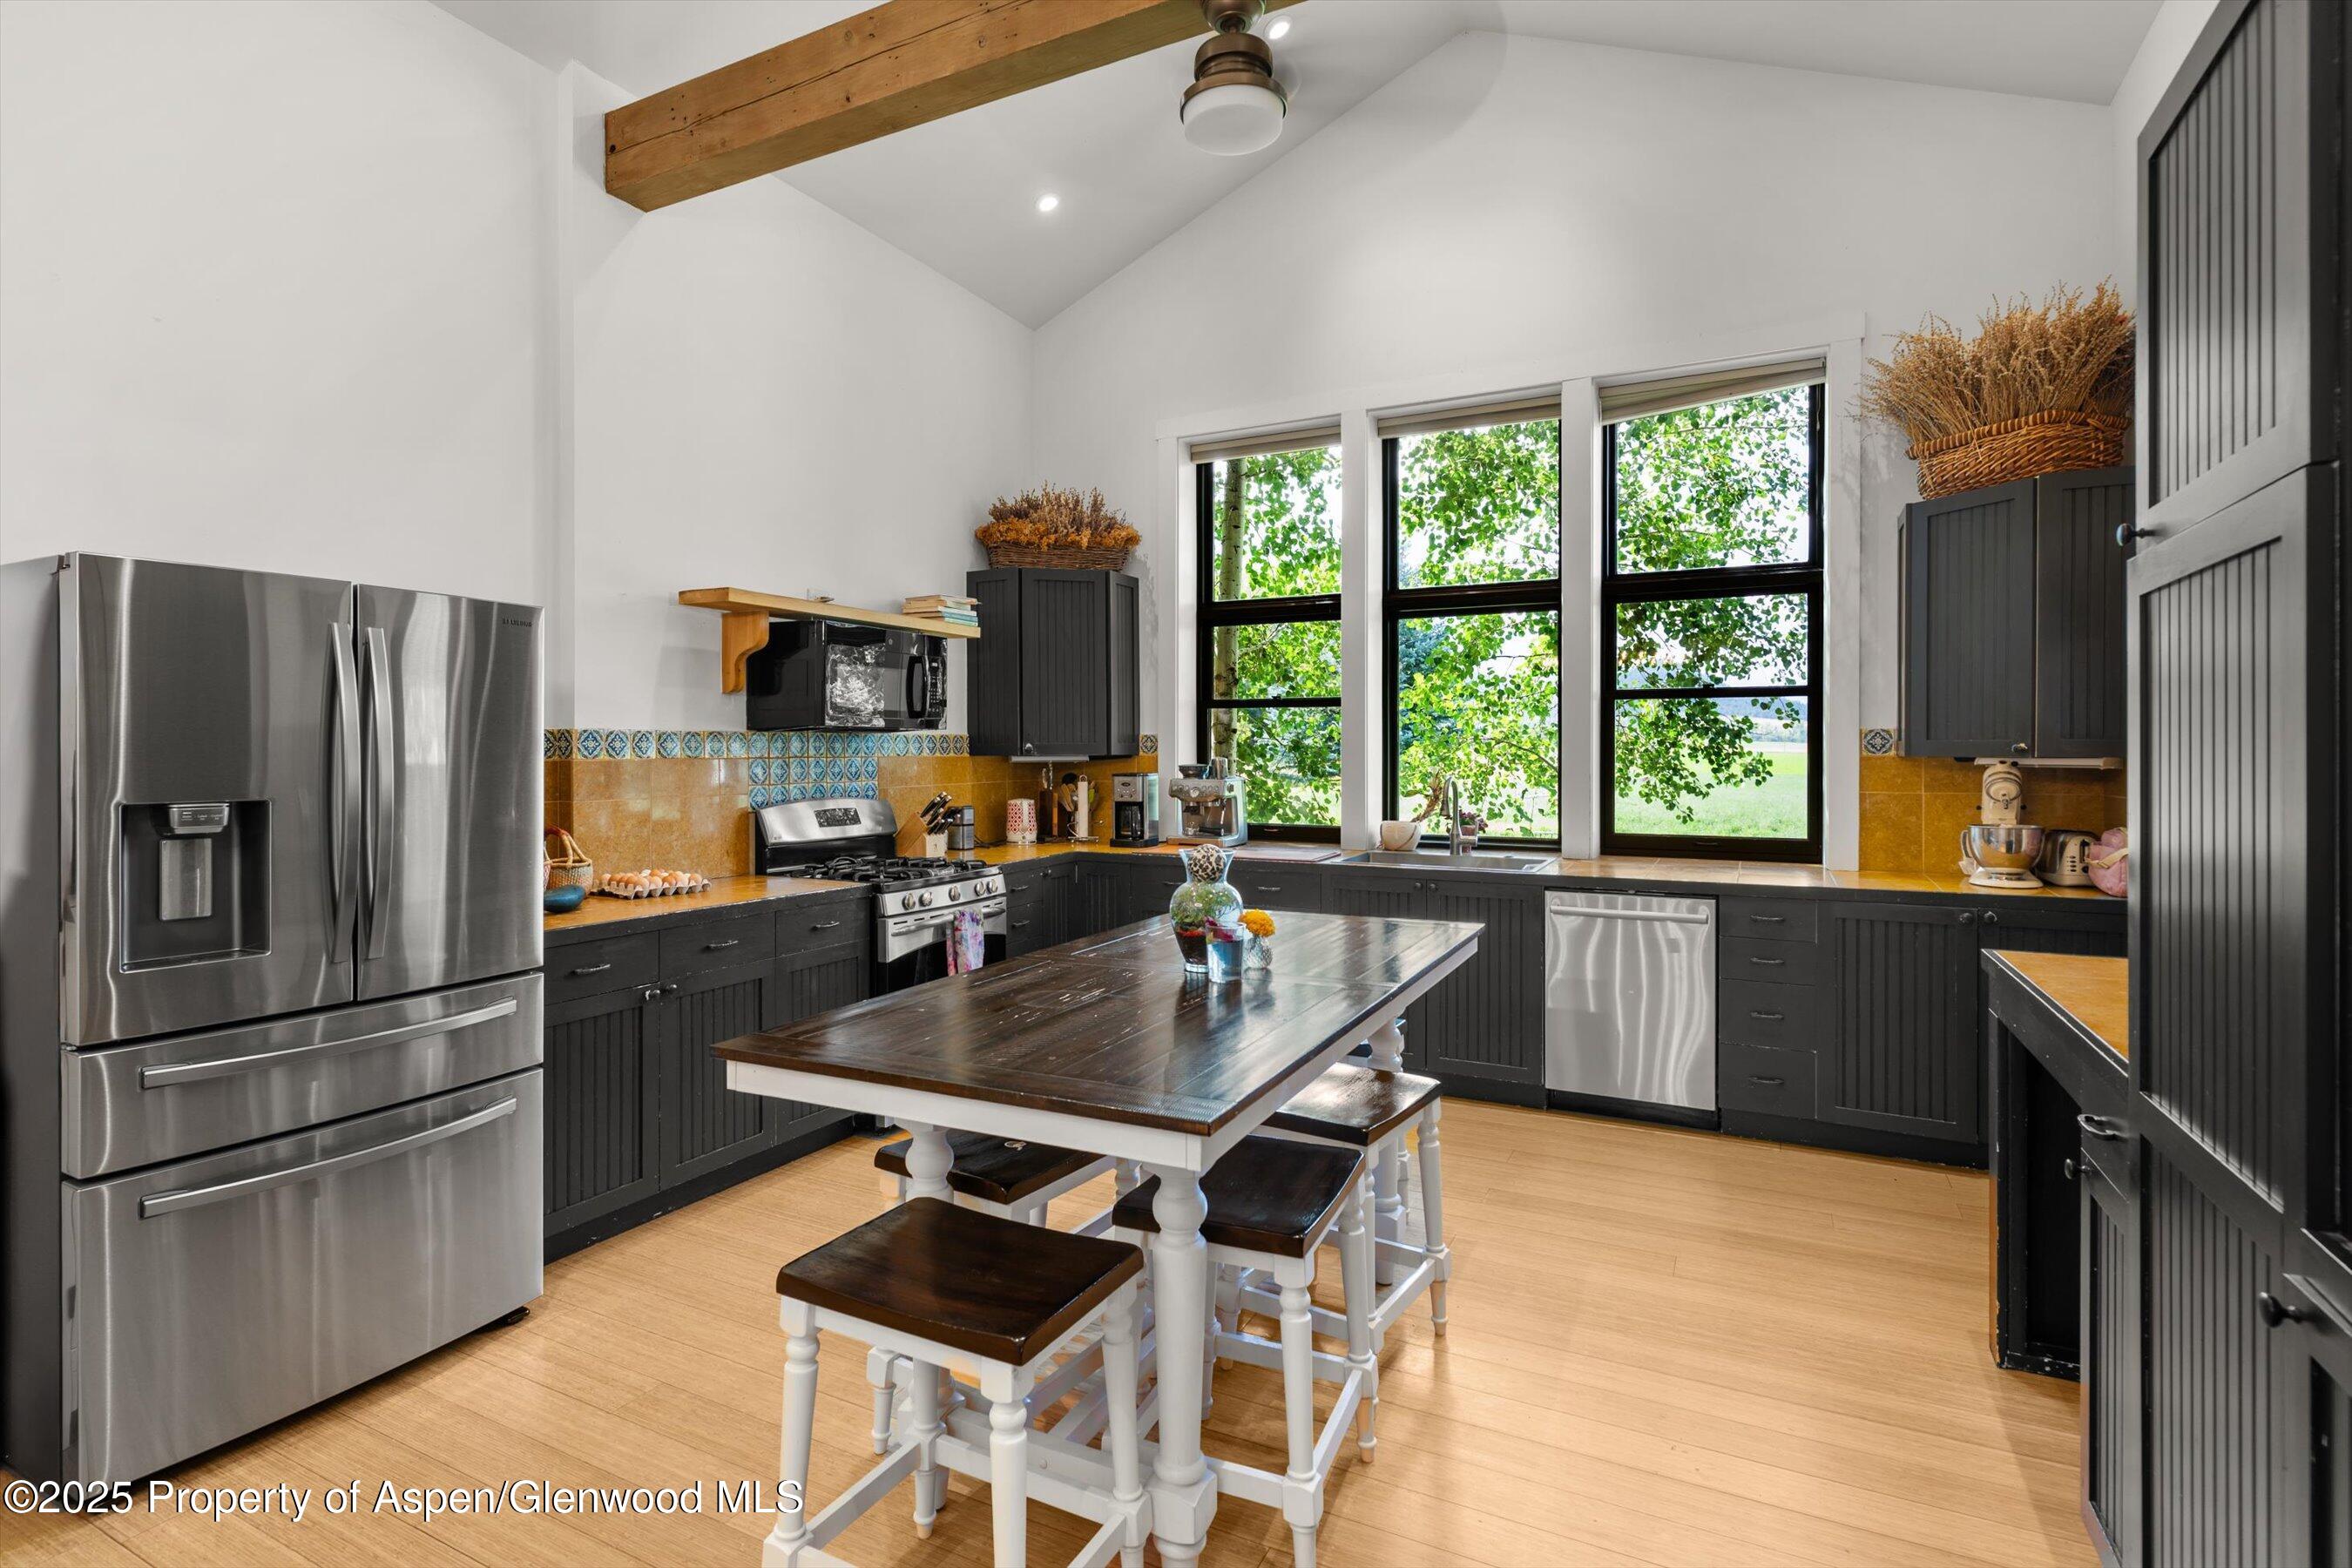
Kitchen with dark cabinetry, stainless steel appliances, a large dining table, and tall windows overlooking greenery.
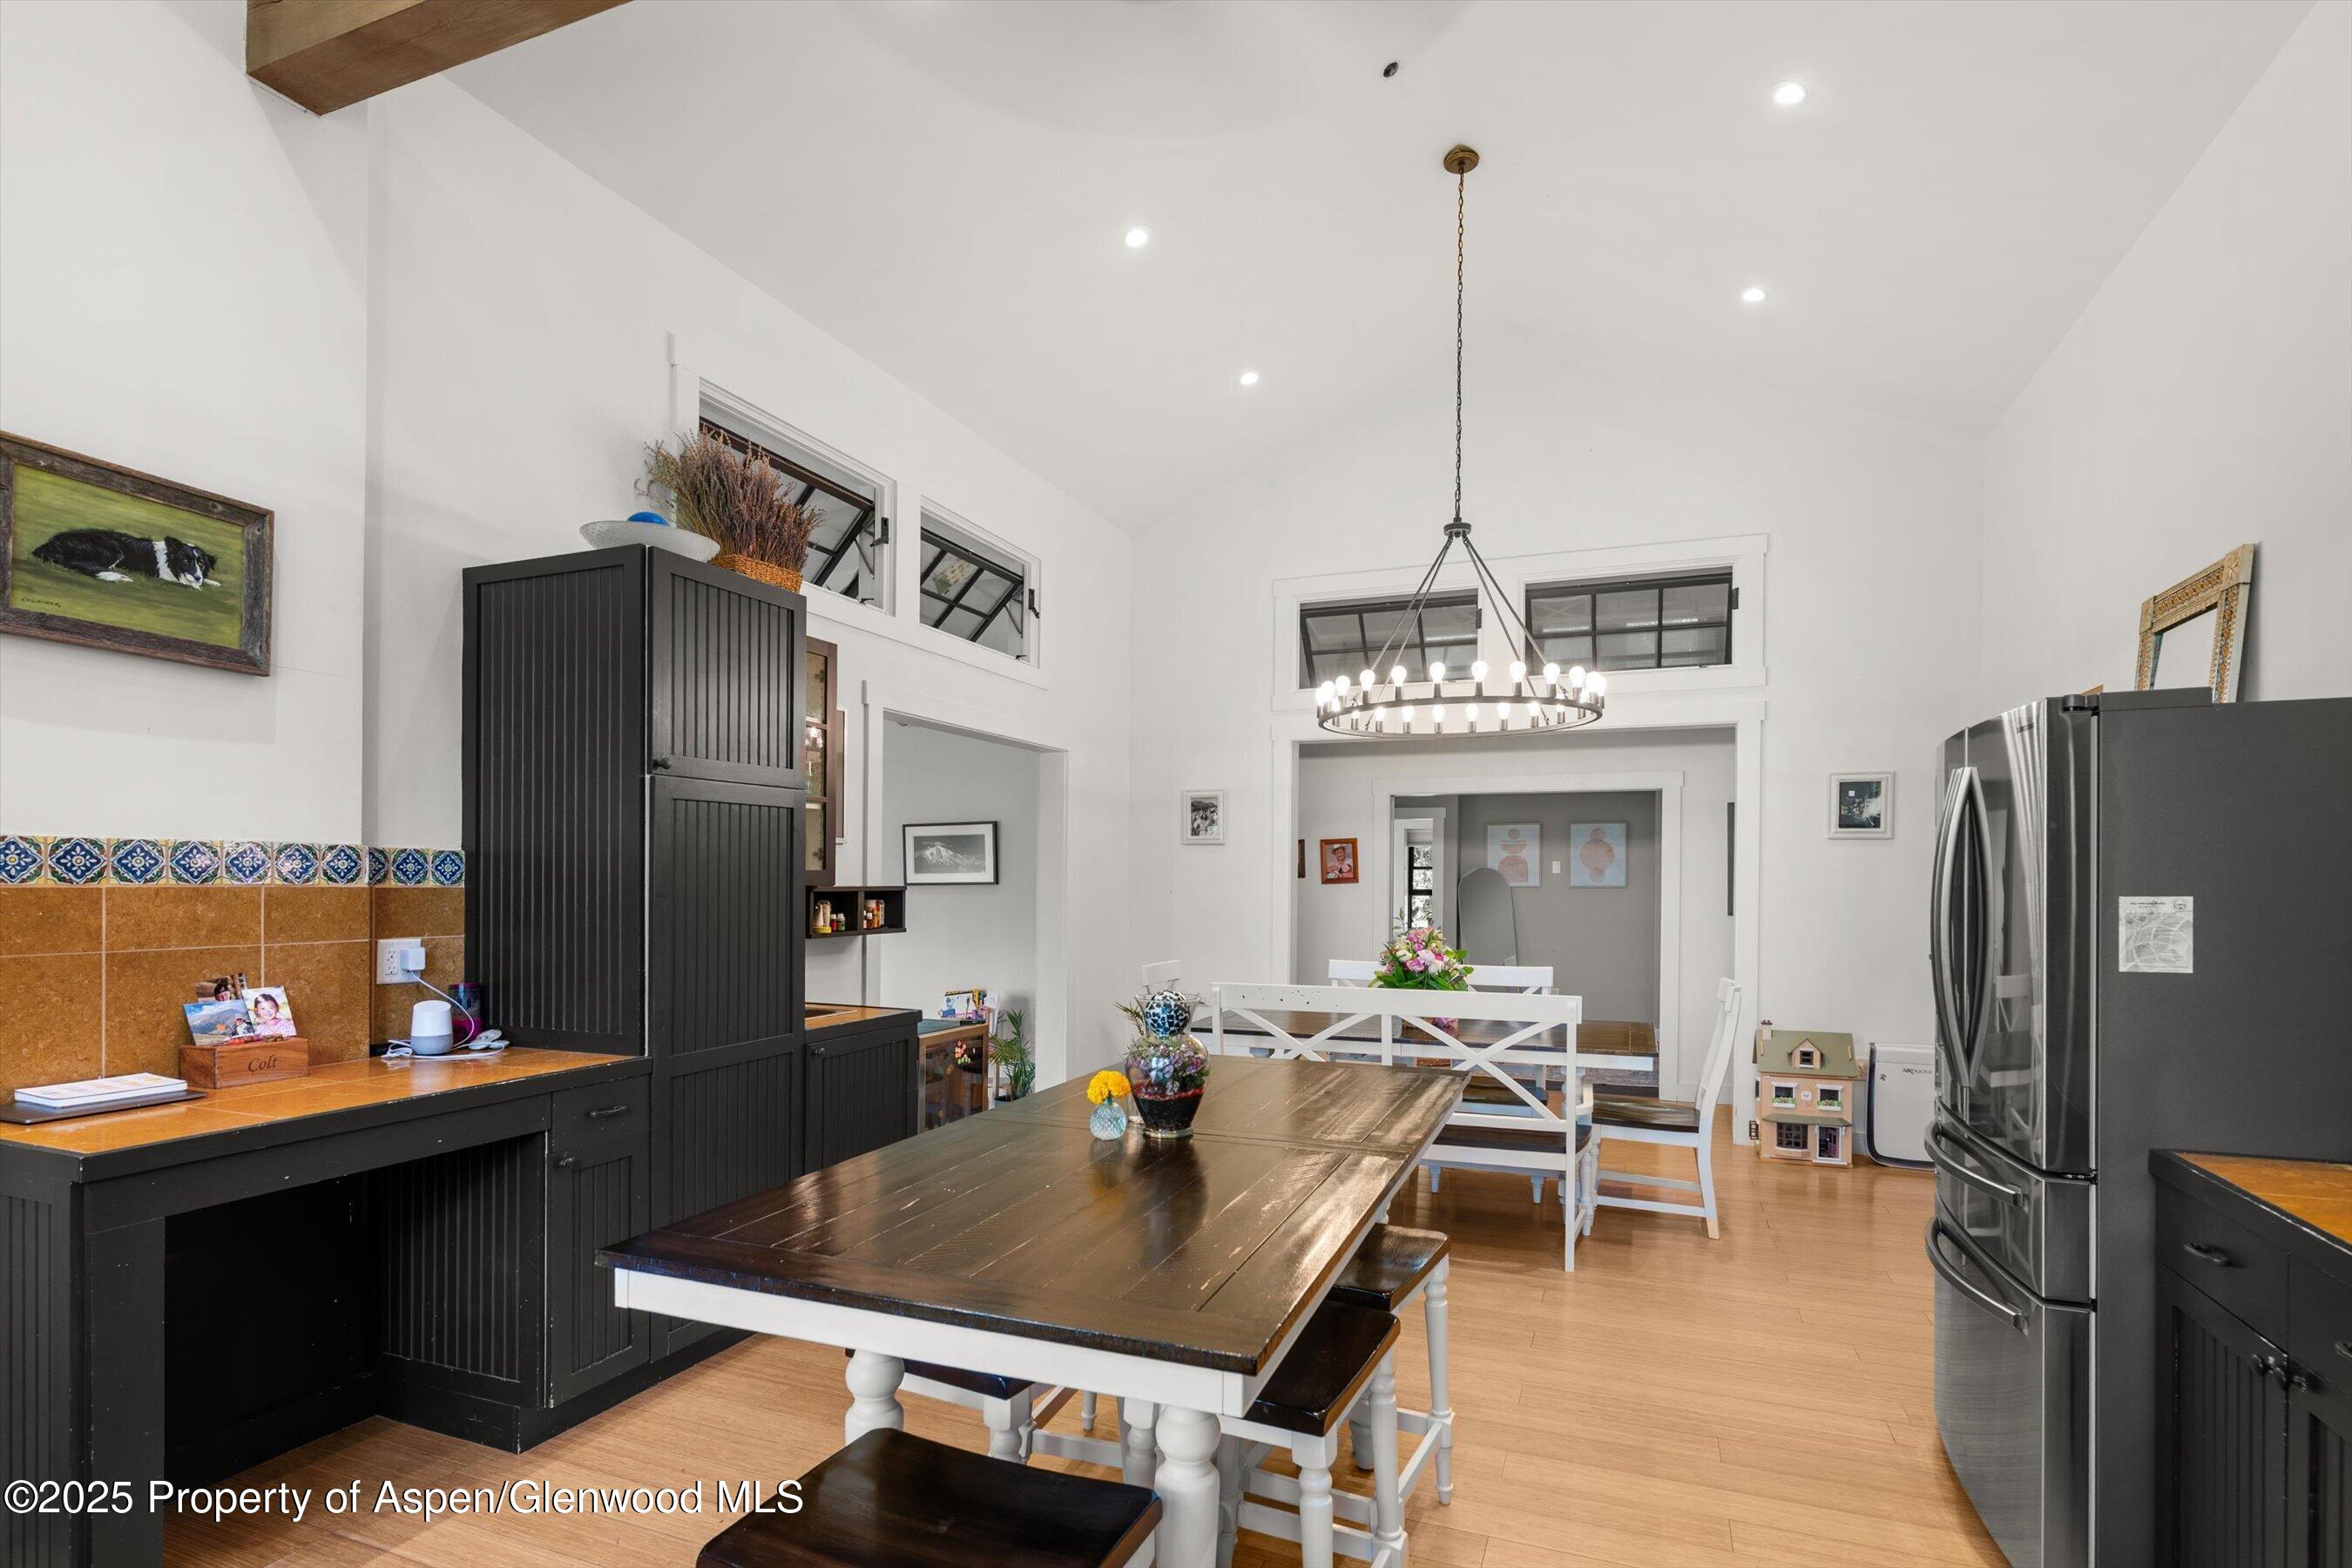
High-ceiling kitchen and dining area with black cabinets, a long wooden table, and a circular chandelier.
Living room with a gray sectional, vaulted ceiling, black wood stove, and large windows overlooking the yard.
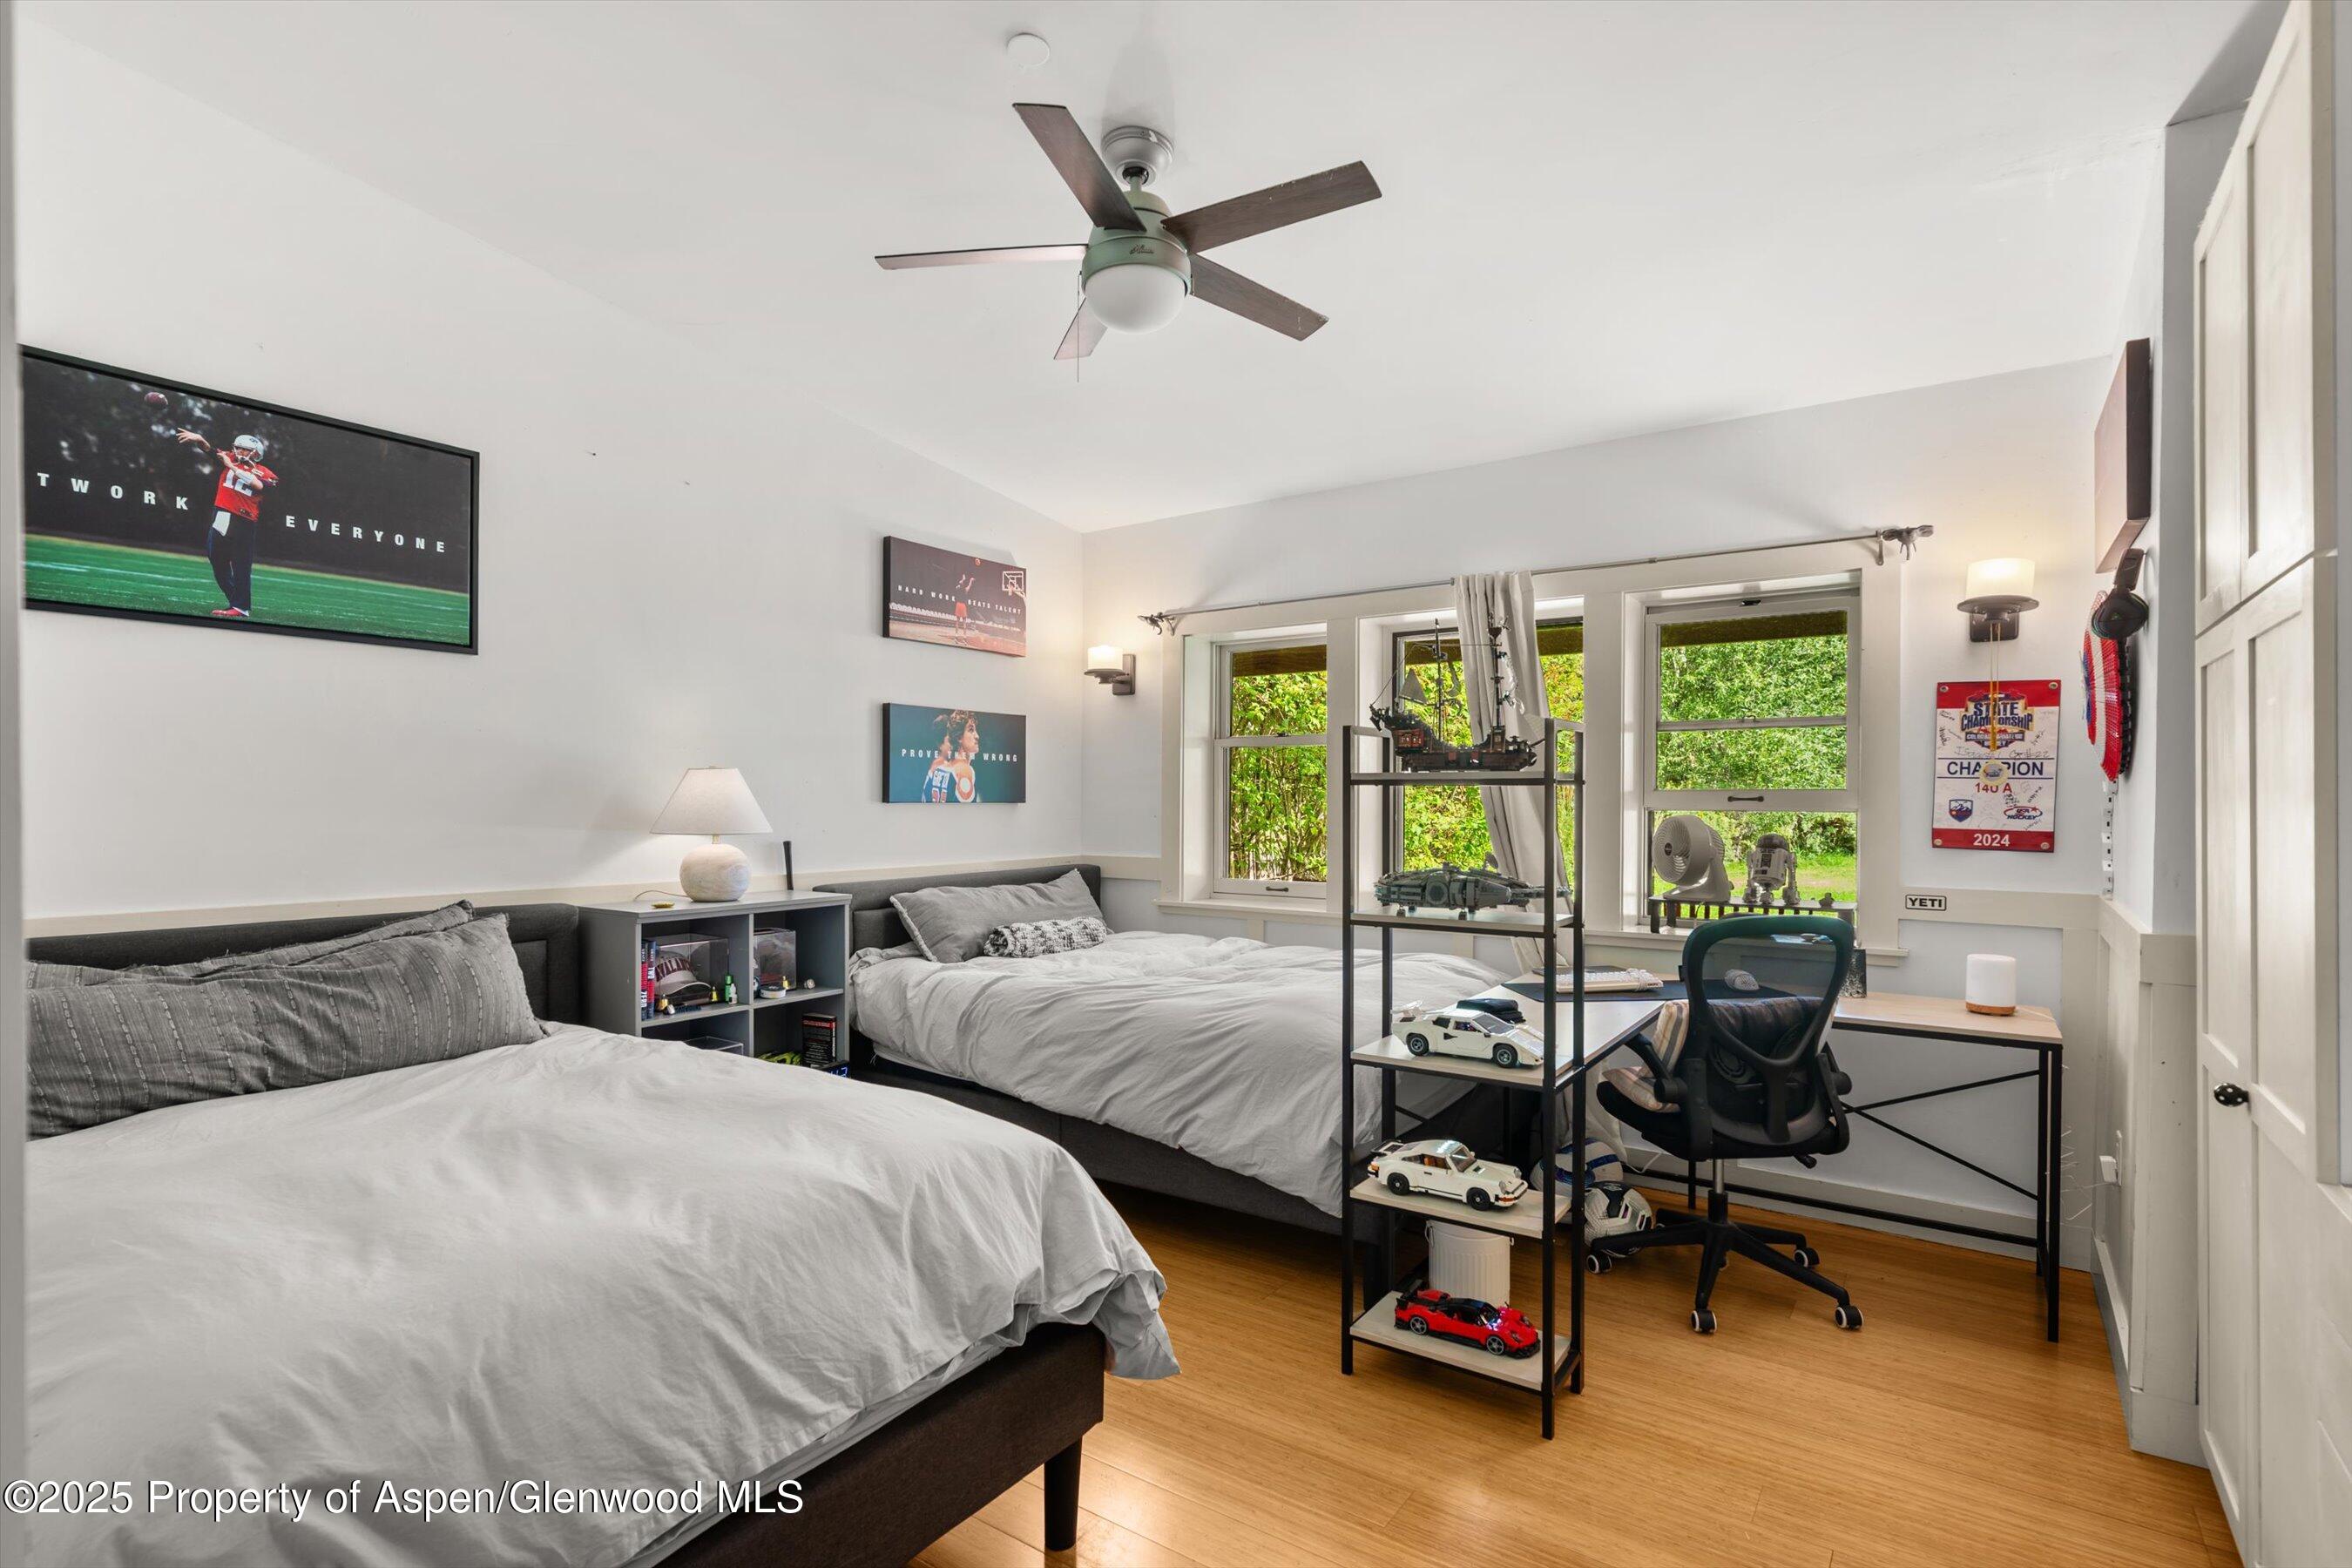
Bedroom with two beds, a desk by the windows, sports posters, and model cars on display shelves.
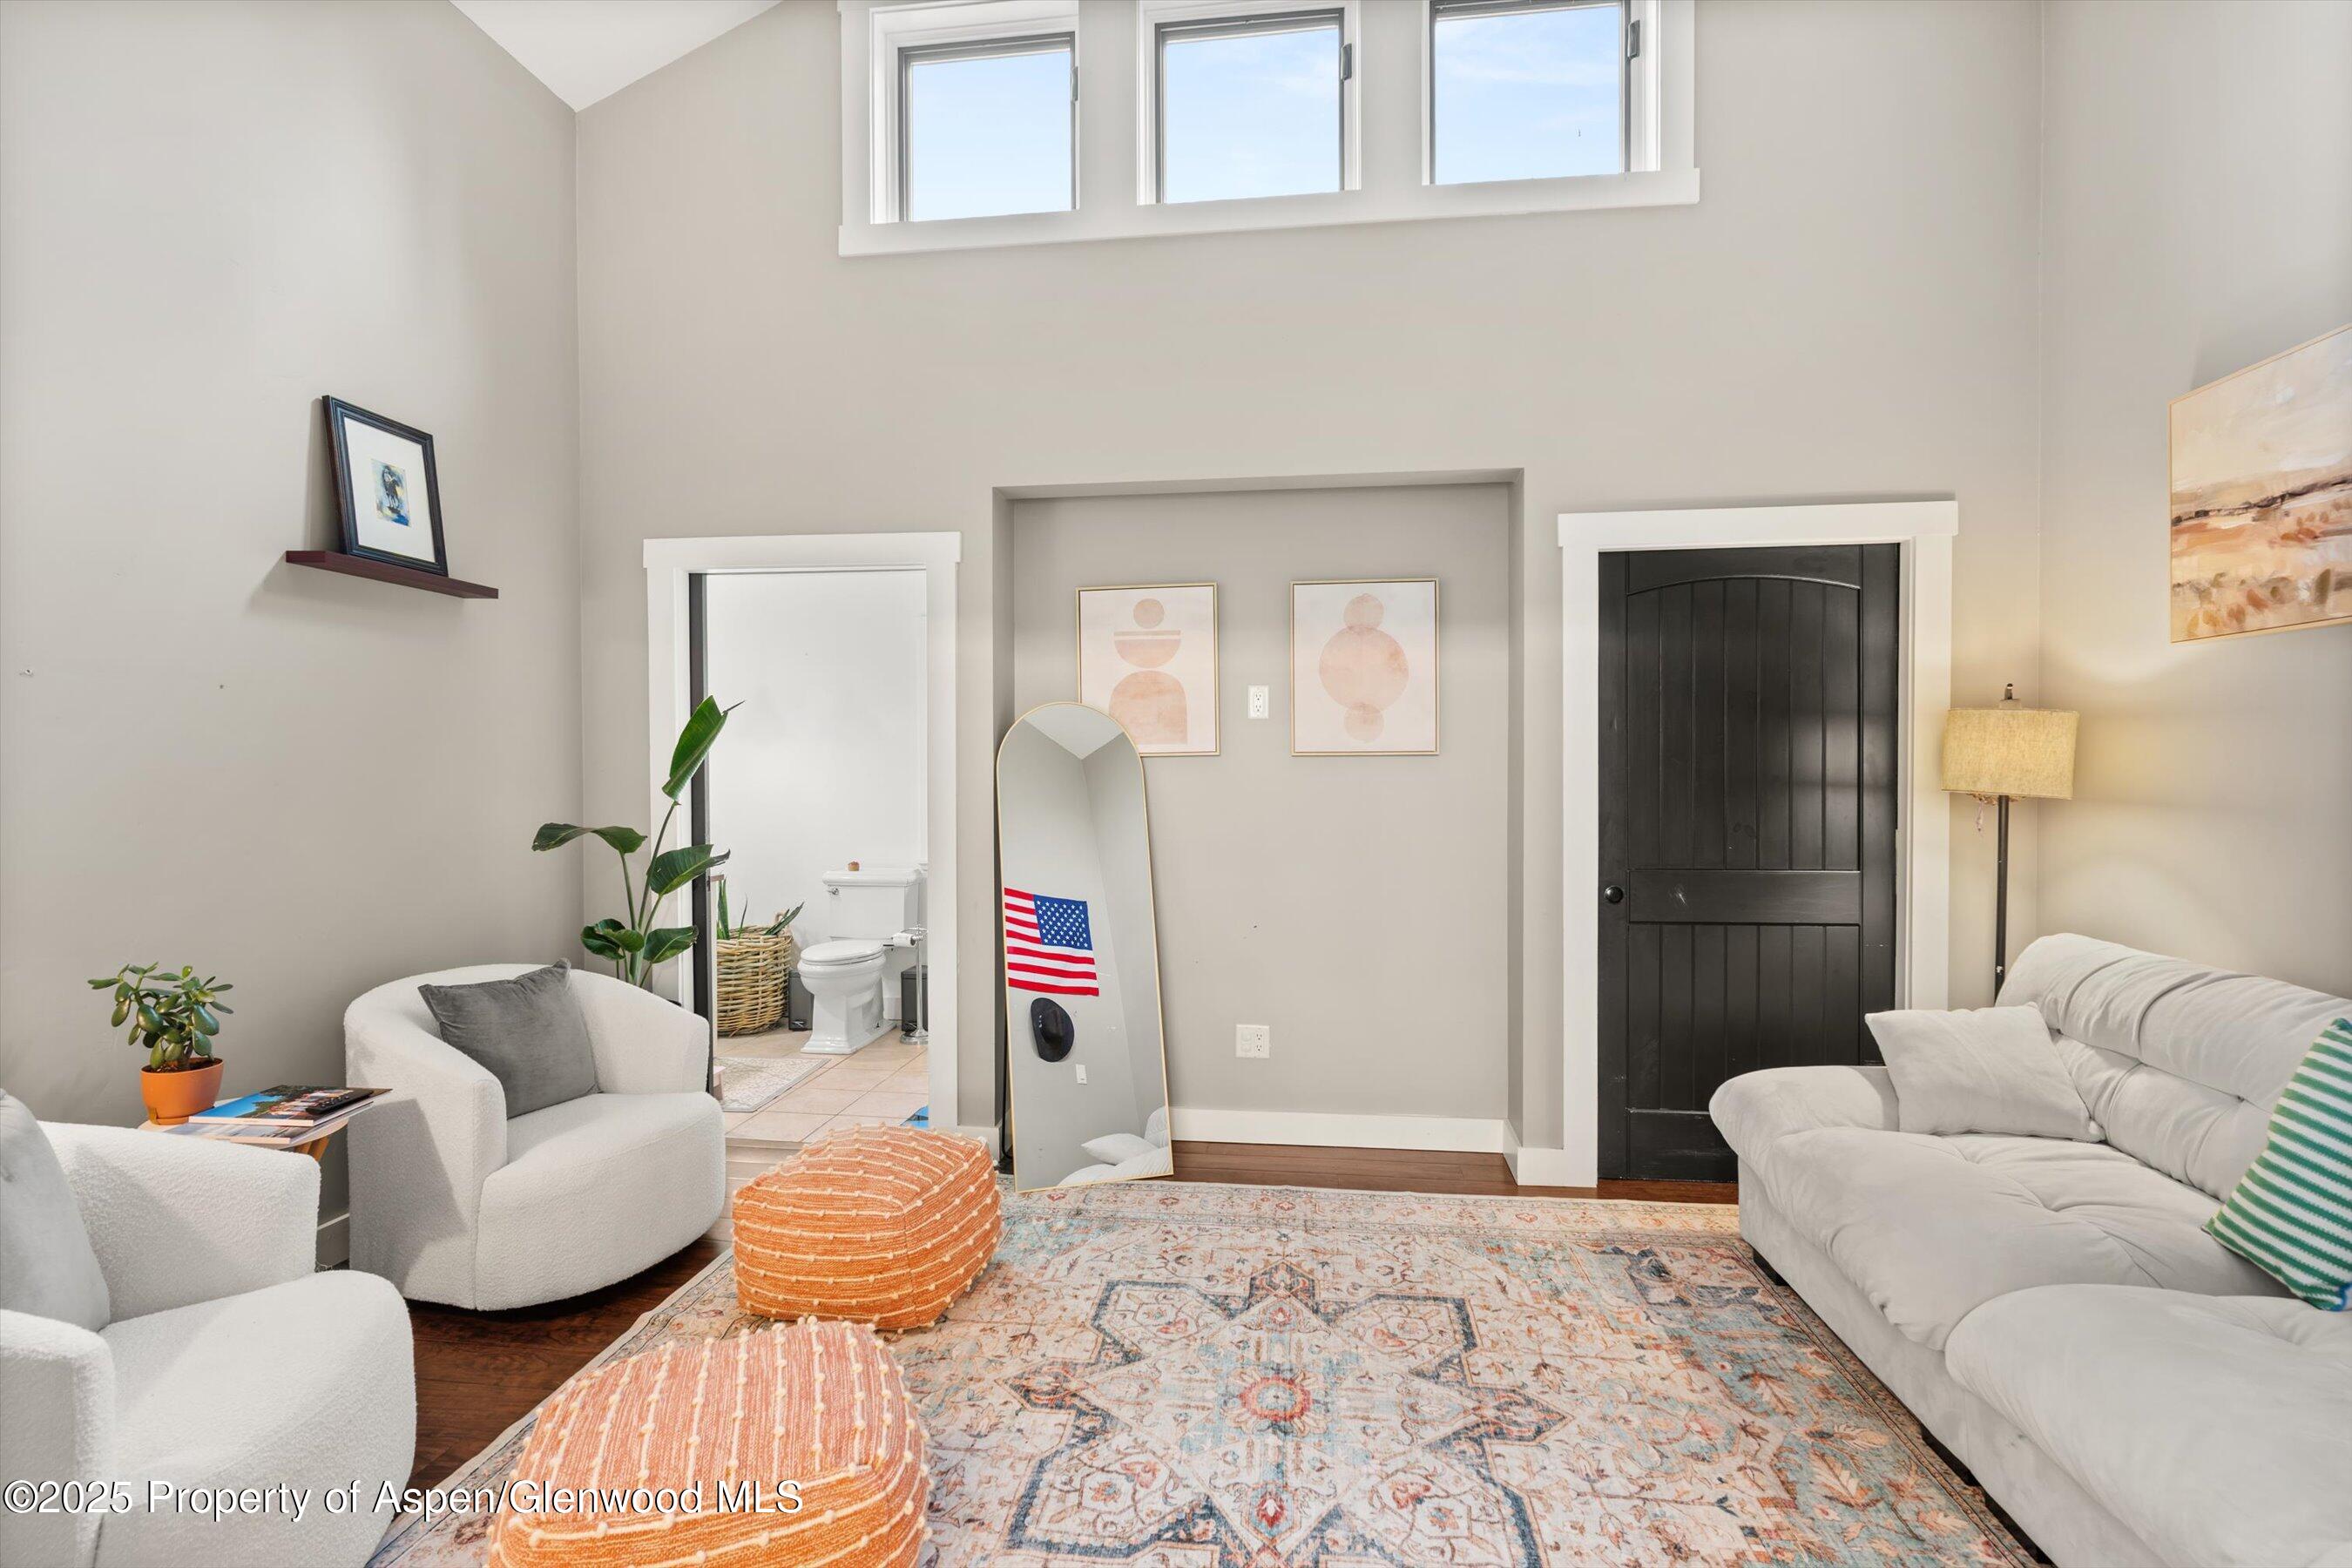
Furnished living room with high windows, white seating, orange ottomans, and a doorway to a bathroom.
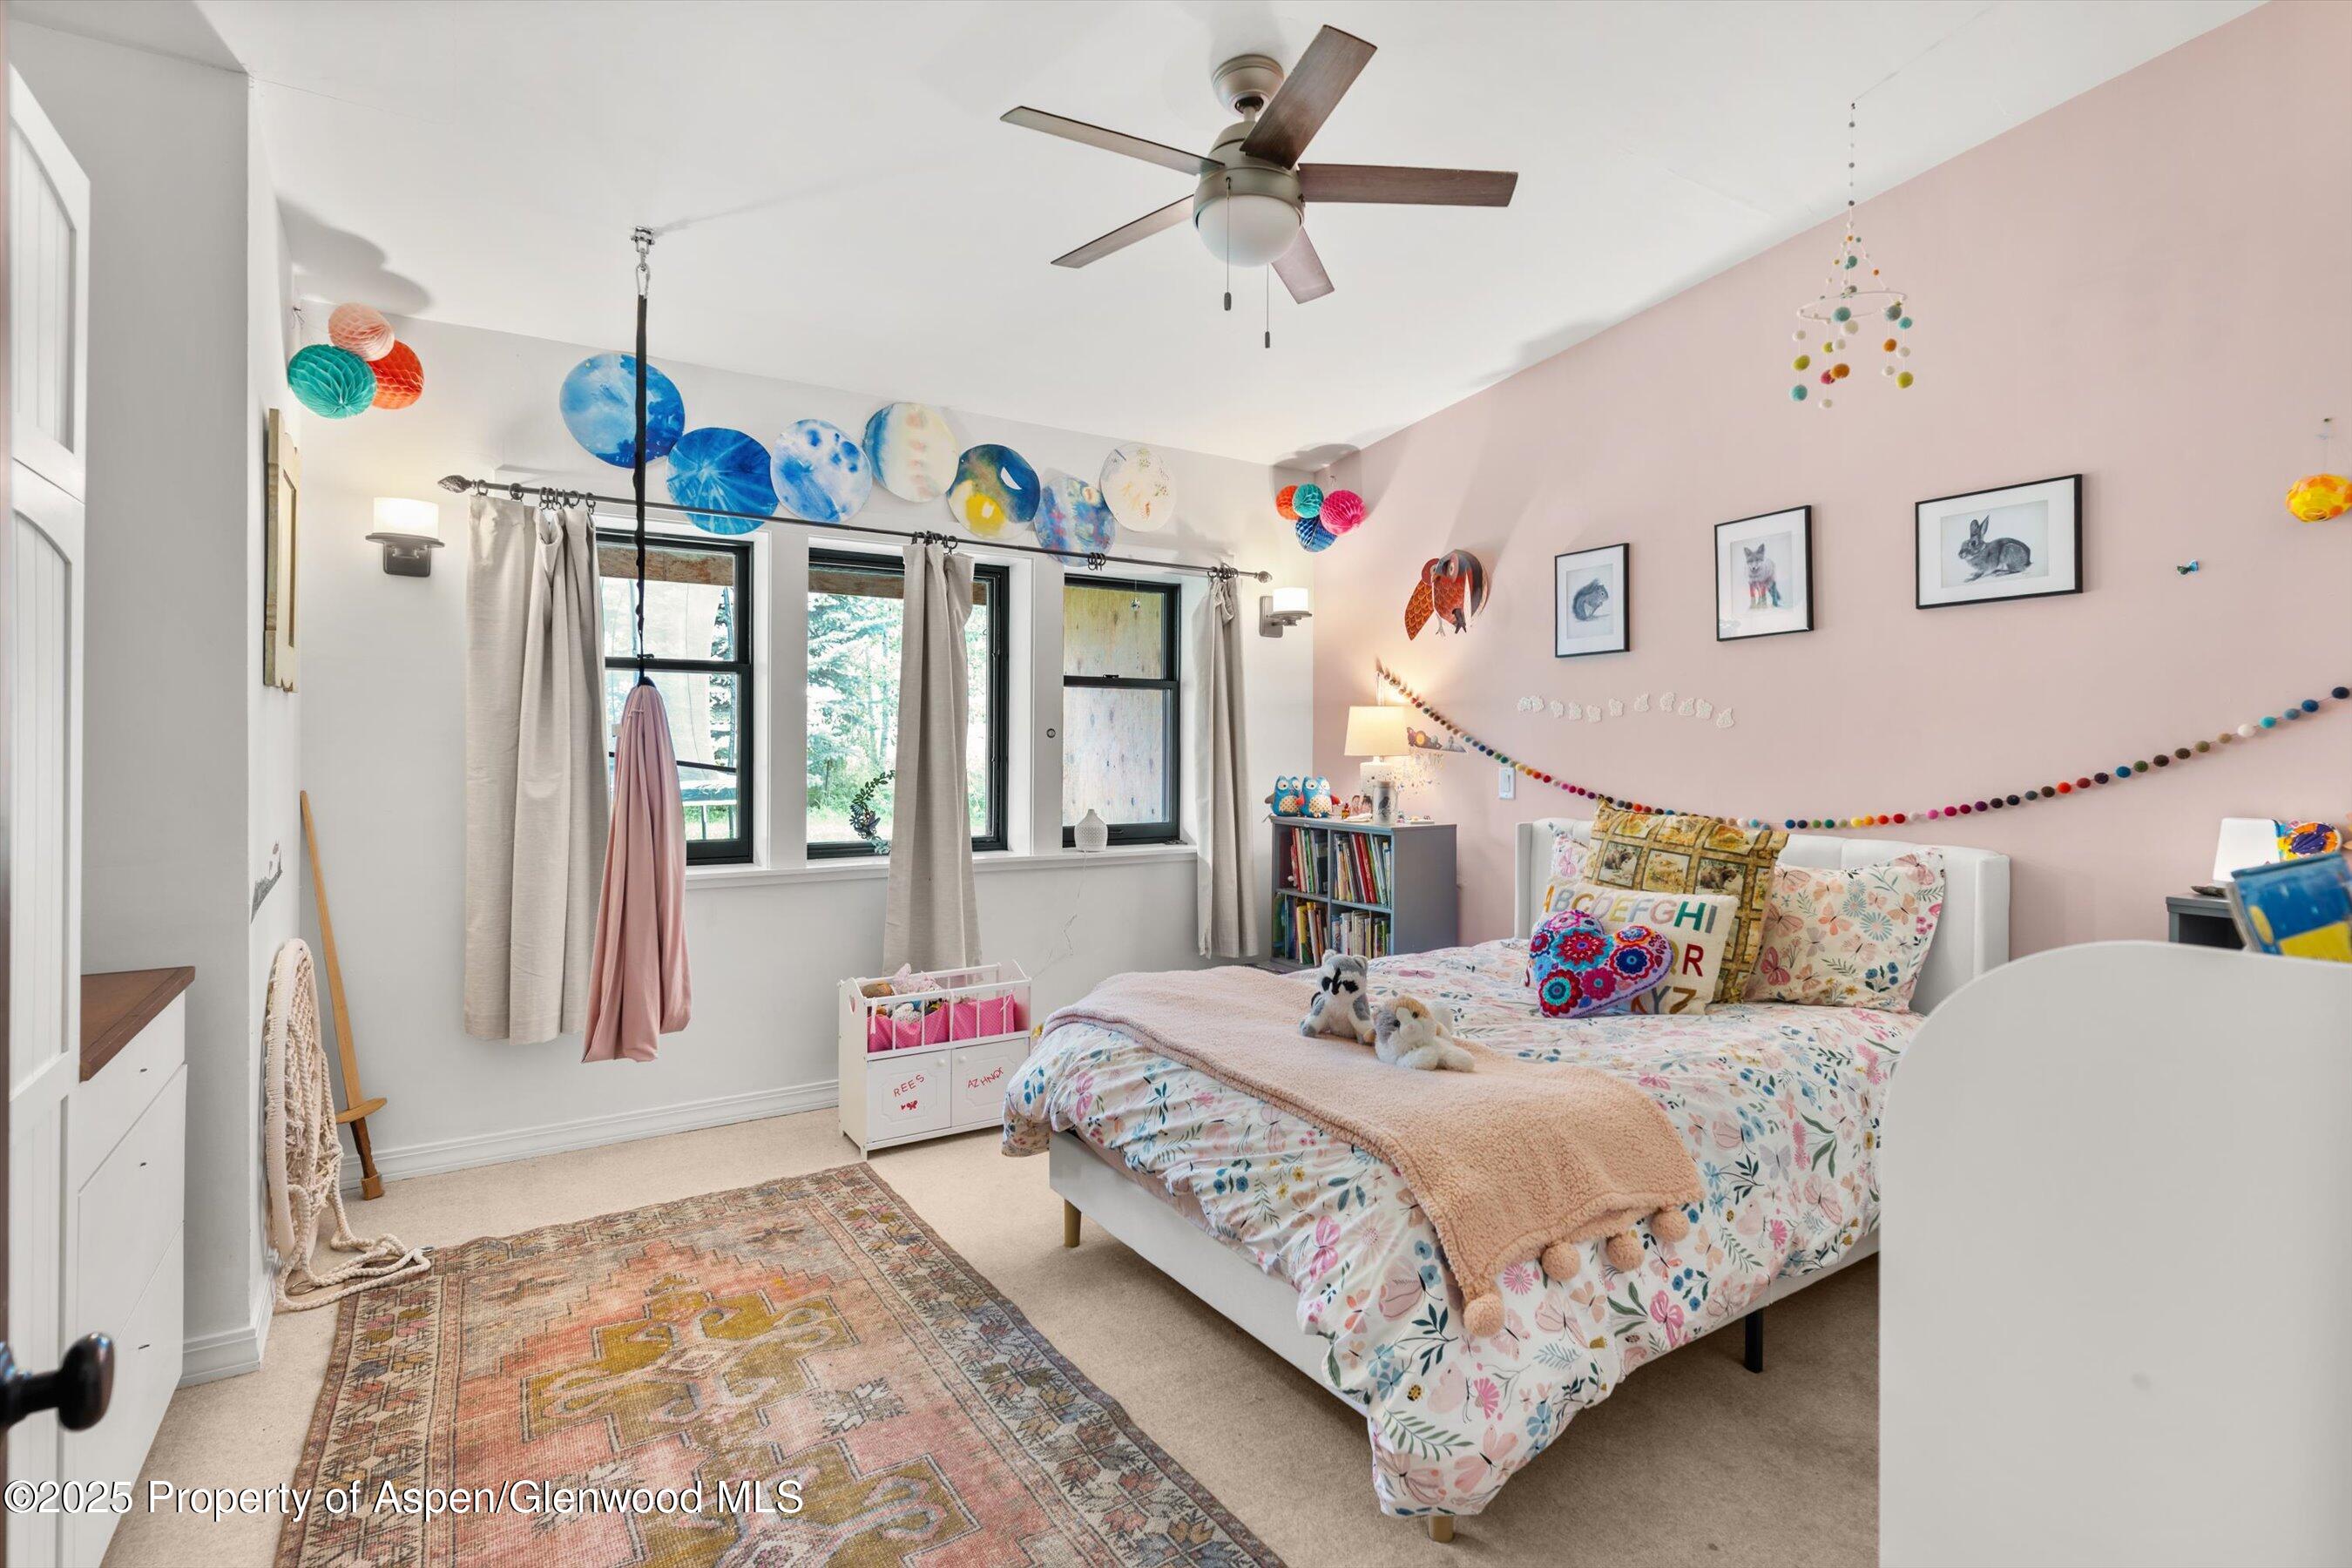
Bedroom with floral bedding, a peach blanket, three curtained windows, and colorful decorations on a pink wall.
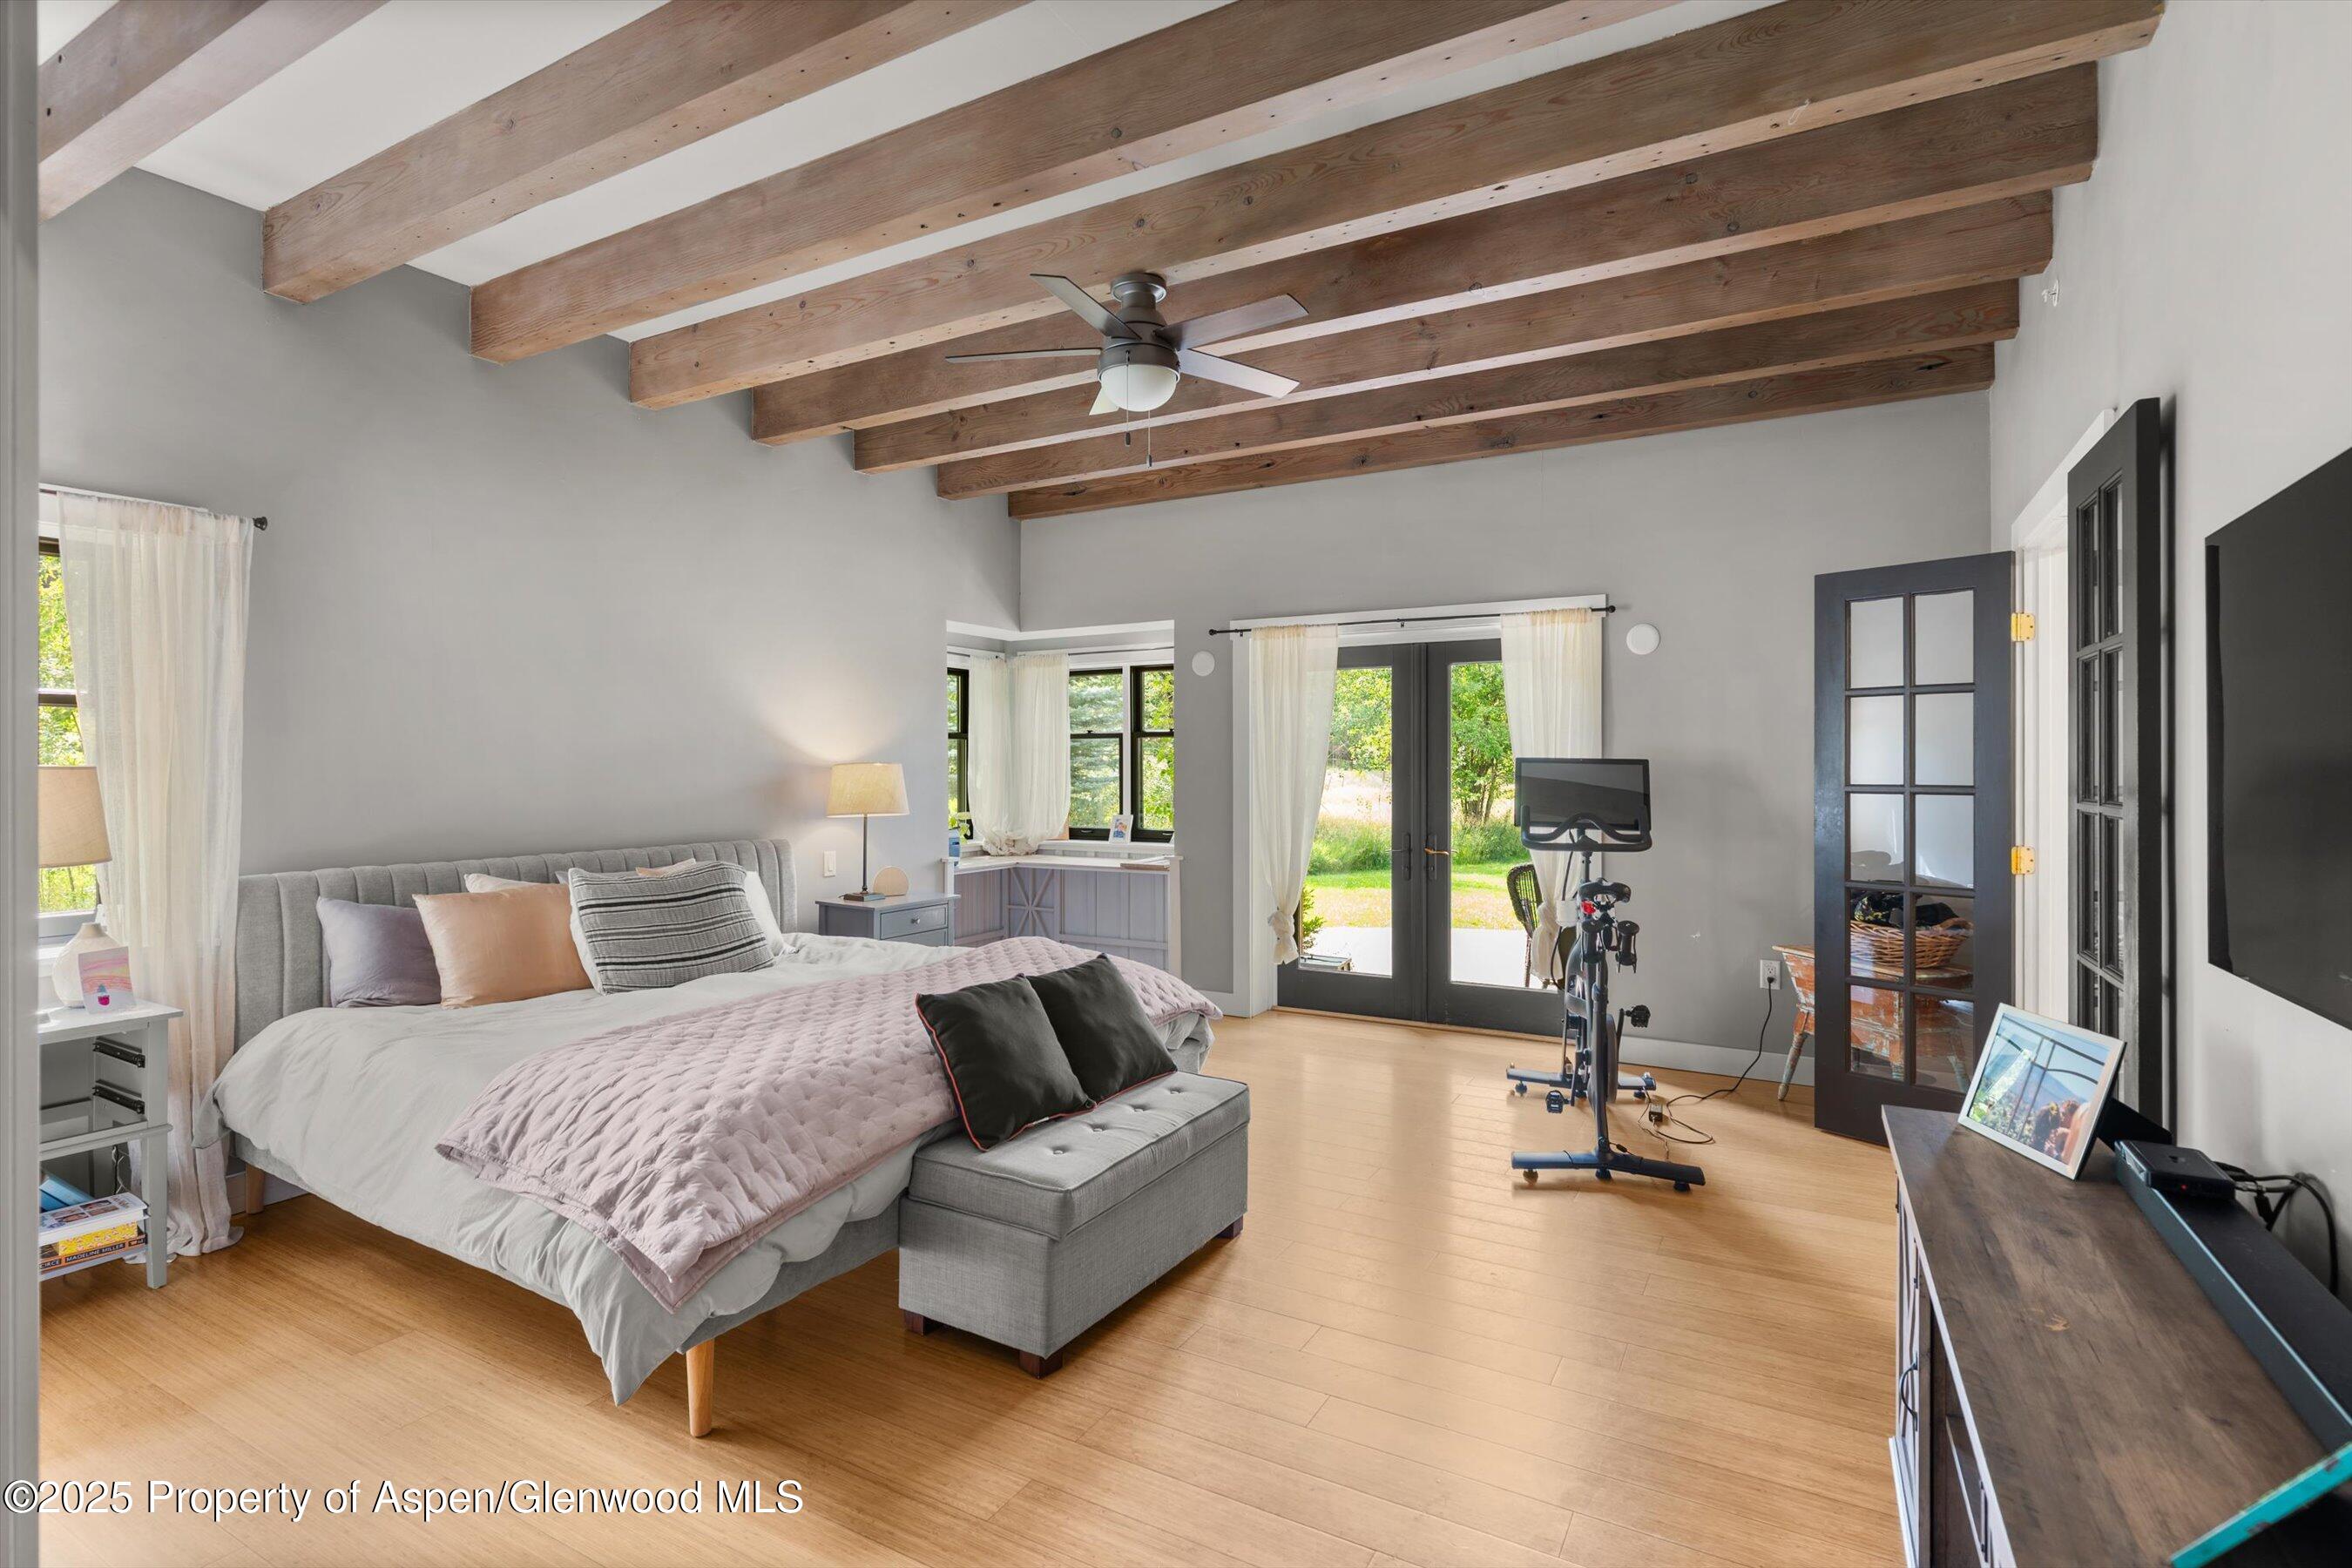
Bedroom with exposed wood ceiling beams, French doors opening outdoors, and an exercise bike.
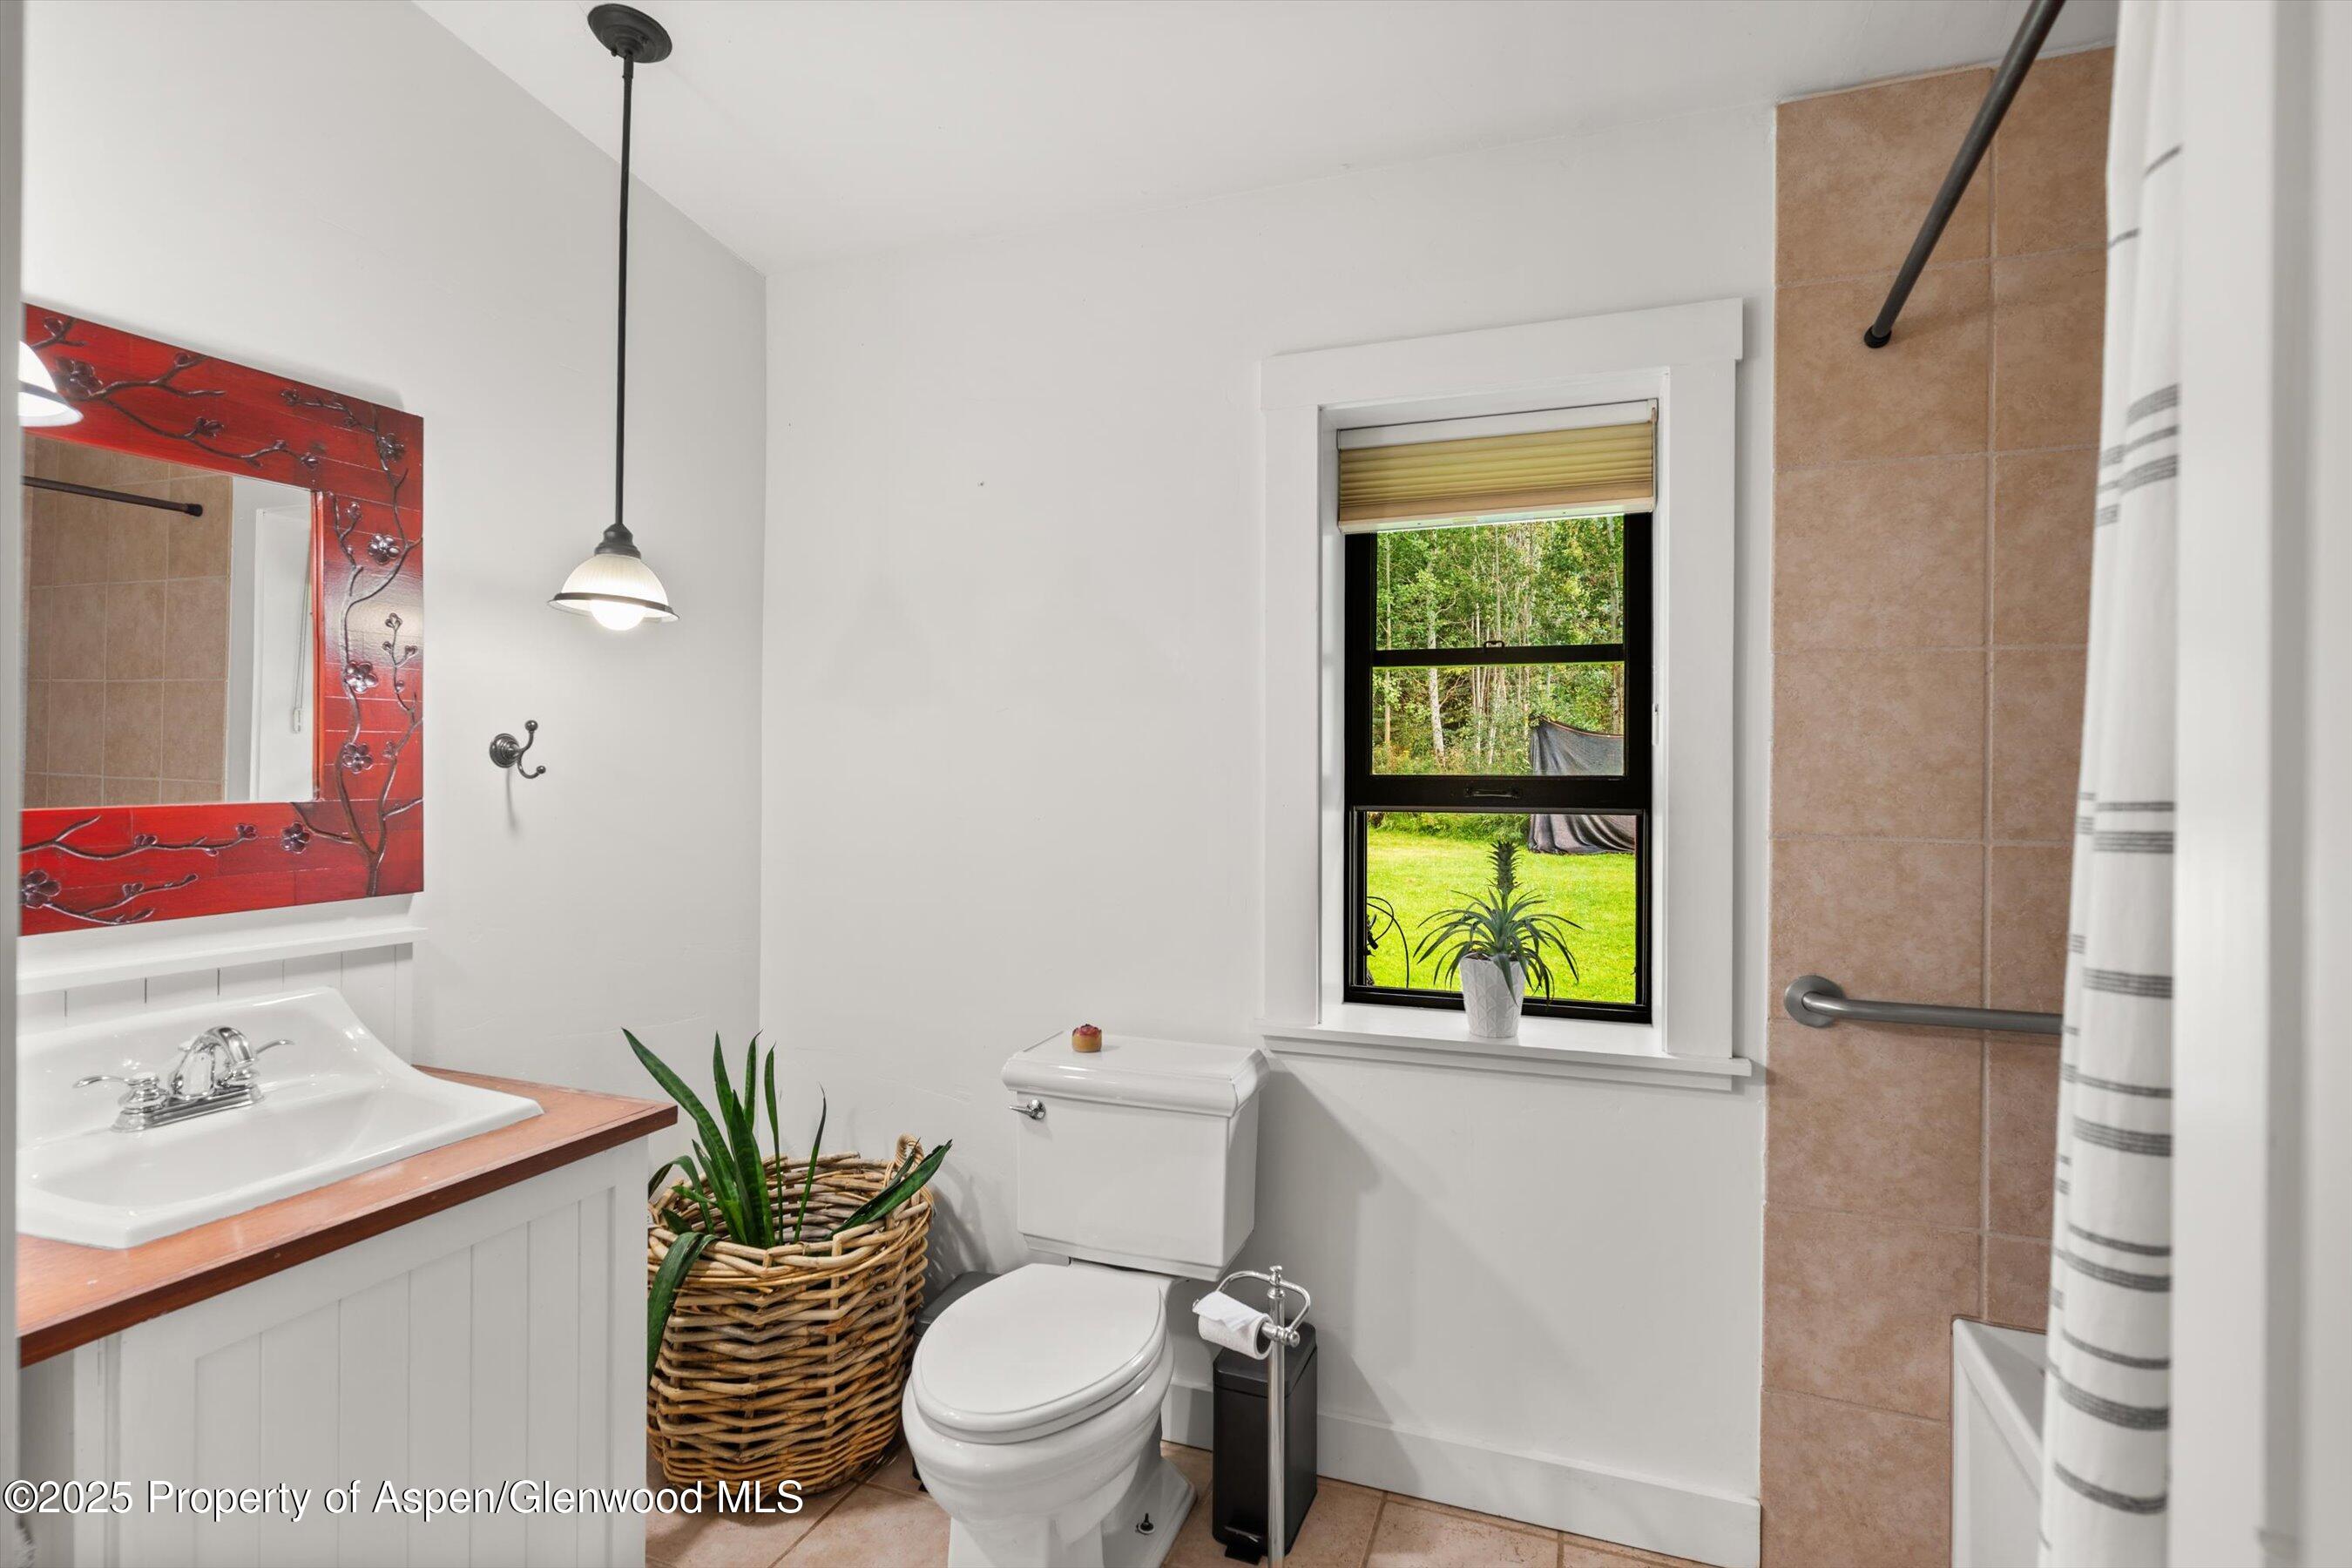
Bathroom with red-framed mirror, tan tiled shower, and window overlooking a green yard.
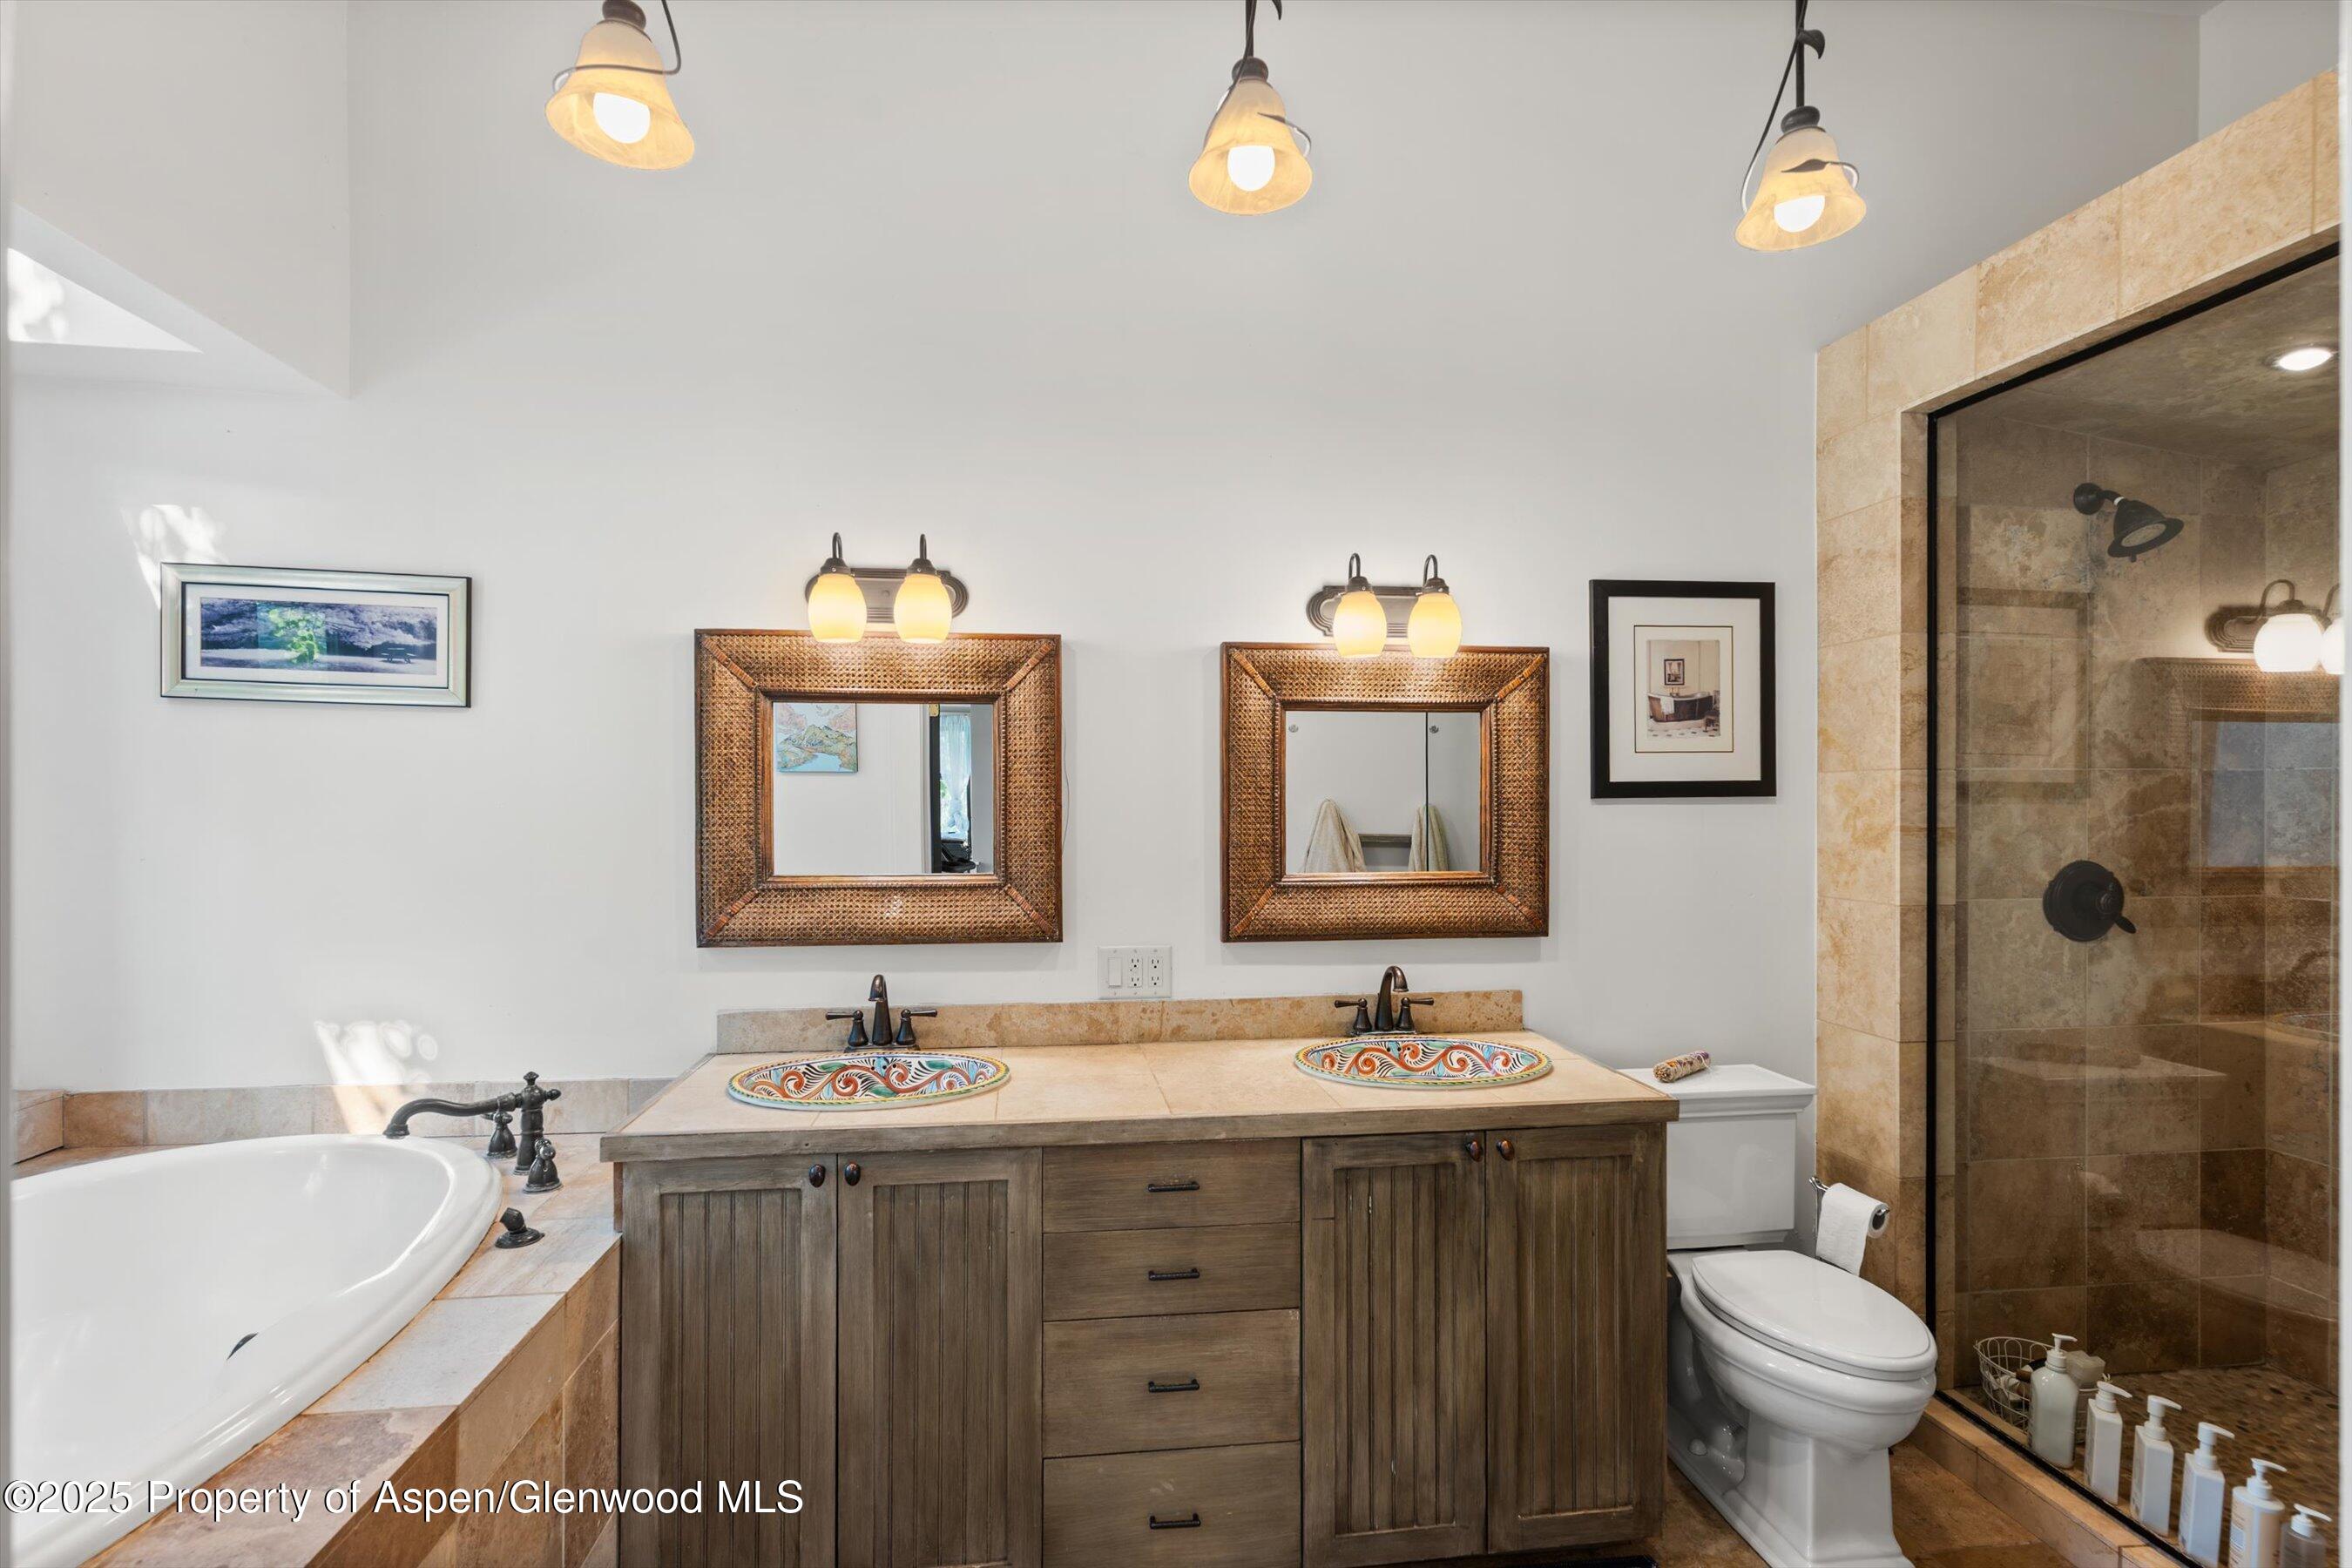
Bathroom with a double vanity, colorful sinks, soaking tub, and tan-tiled glass shower.
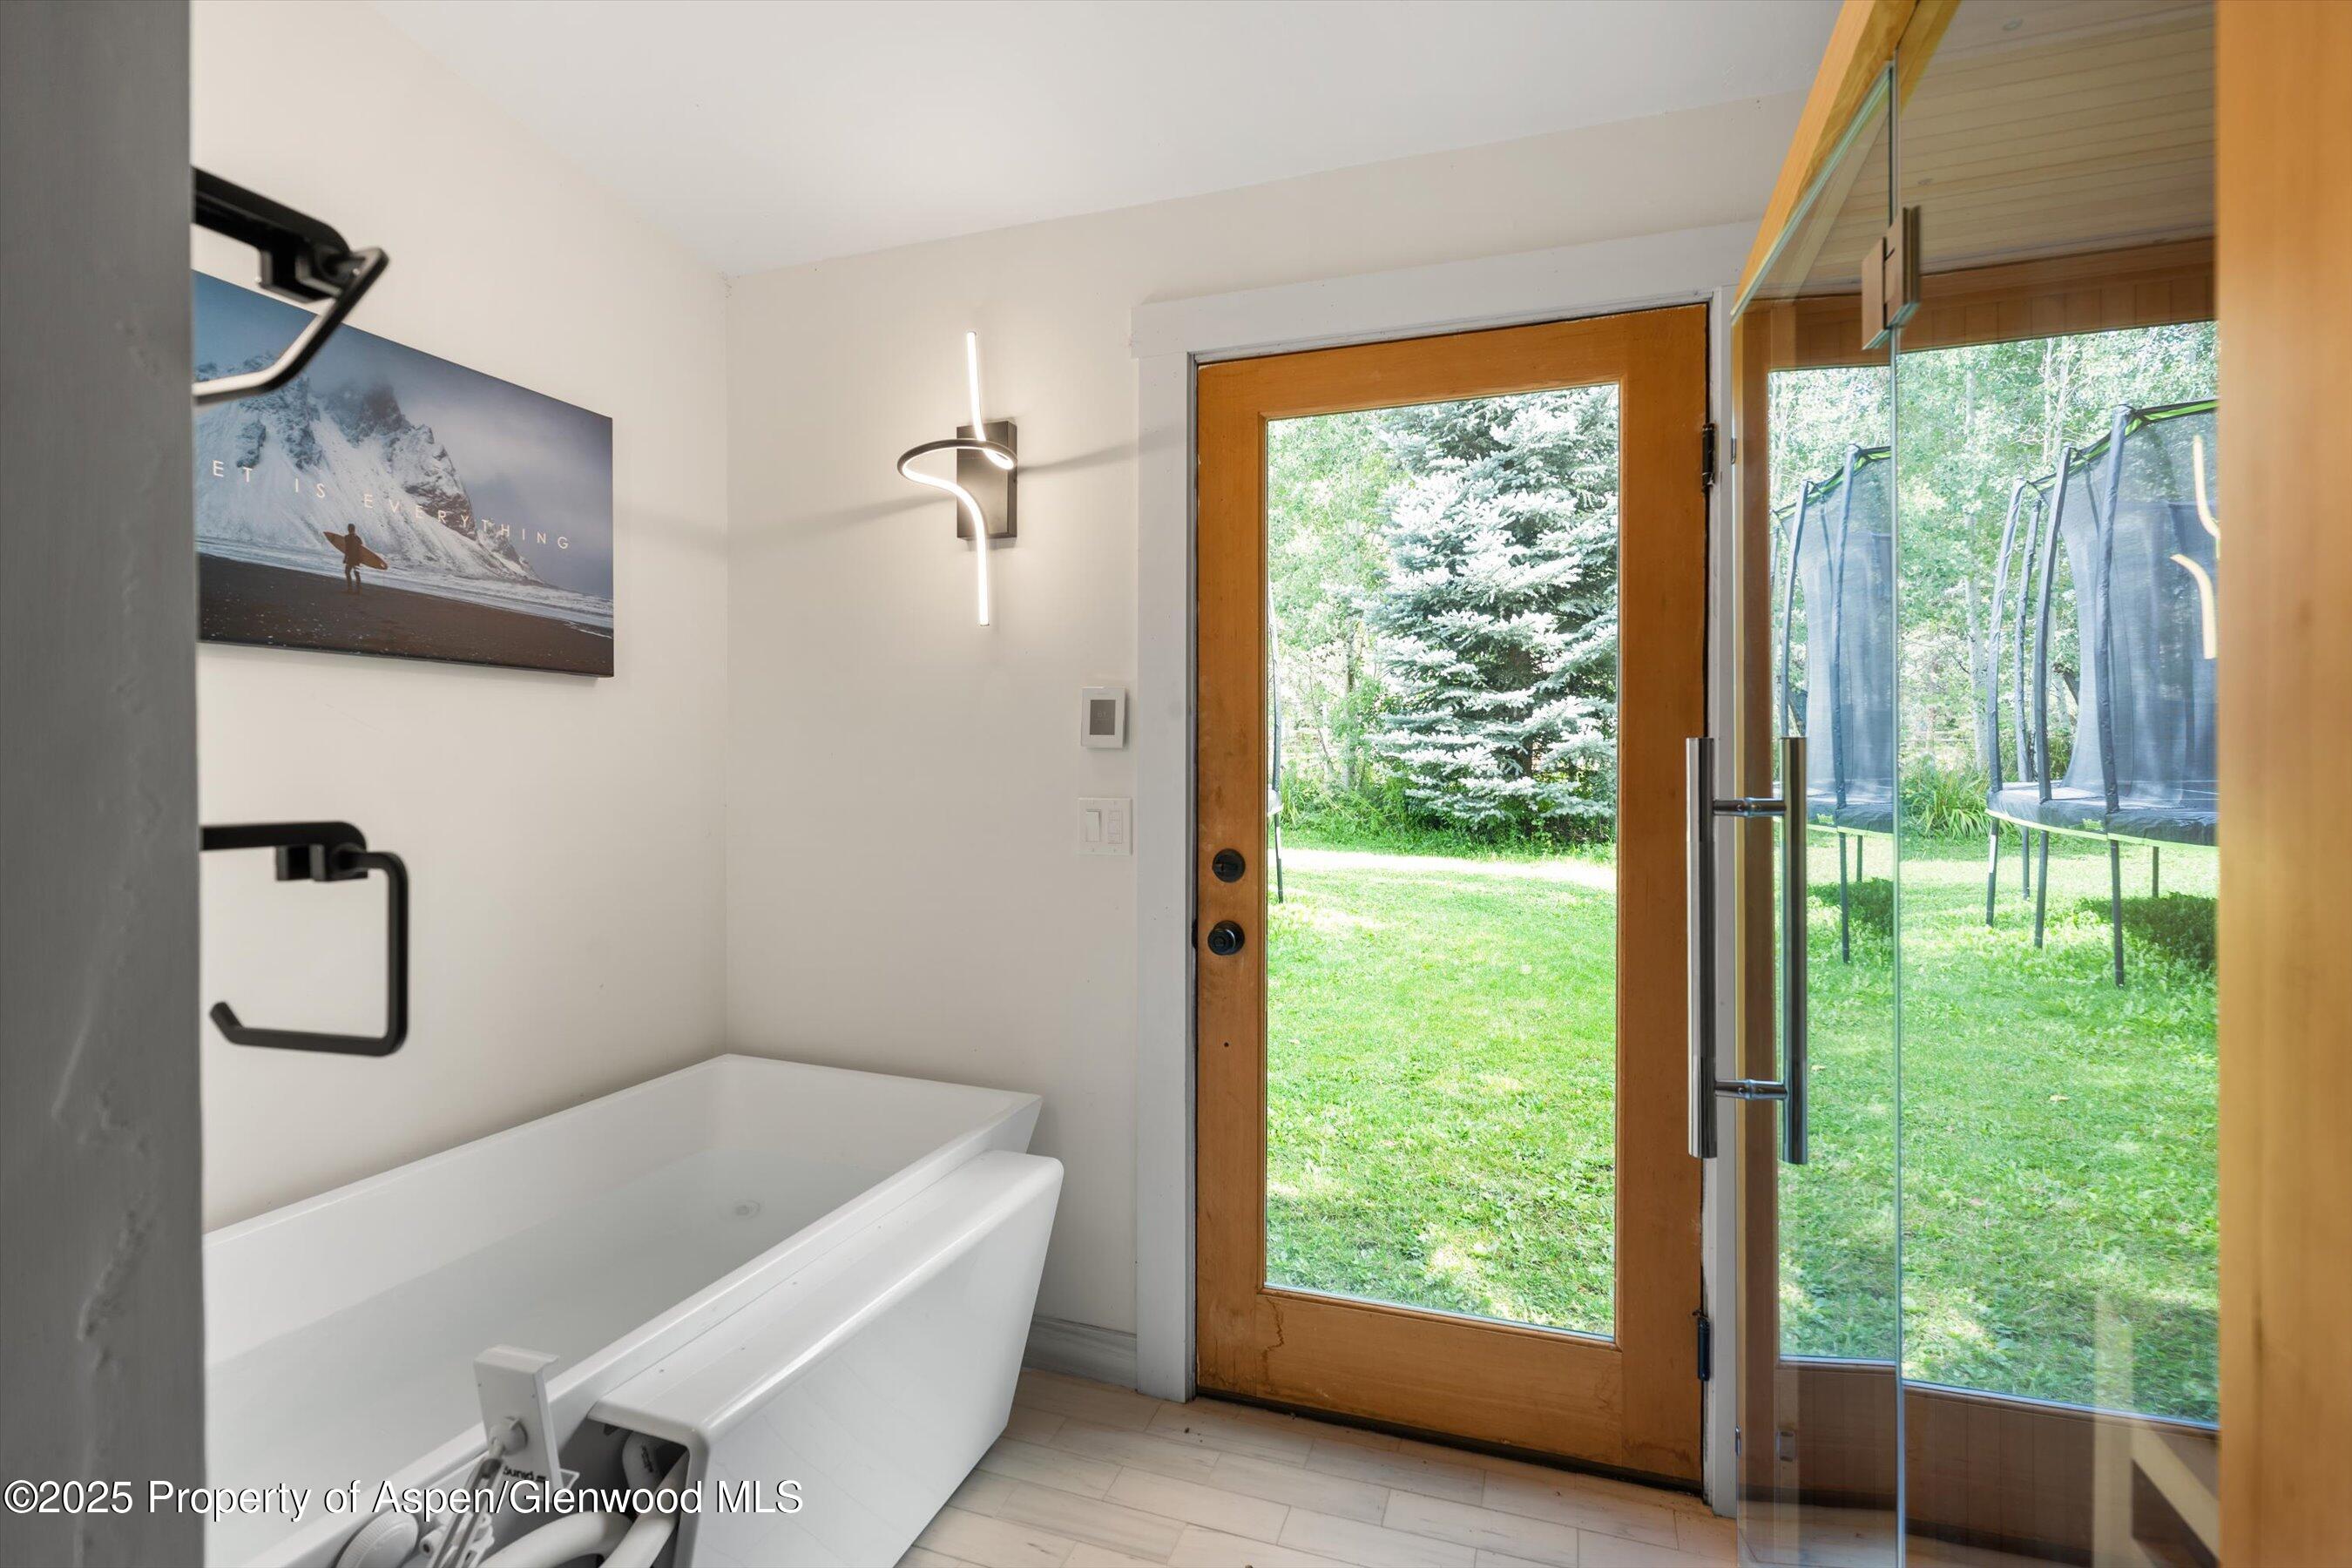
Bathroom with a freestanding soaking tub beside a glass door opening onto a green lawn.
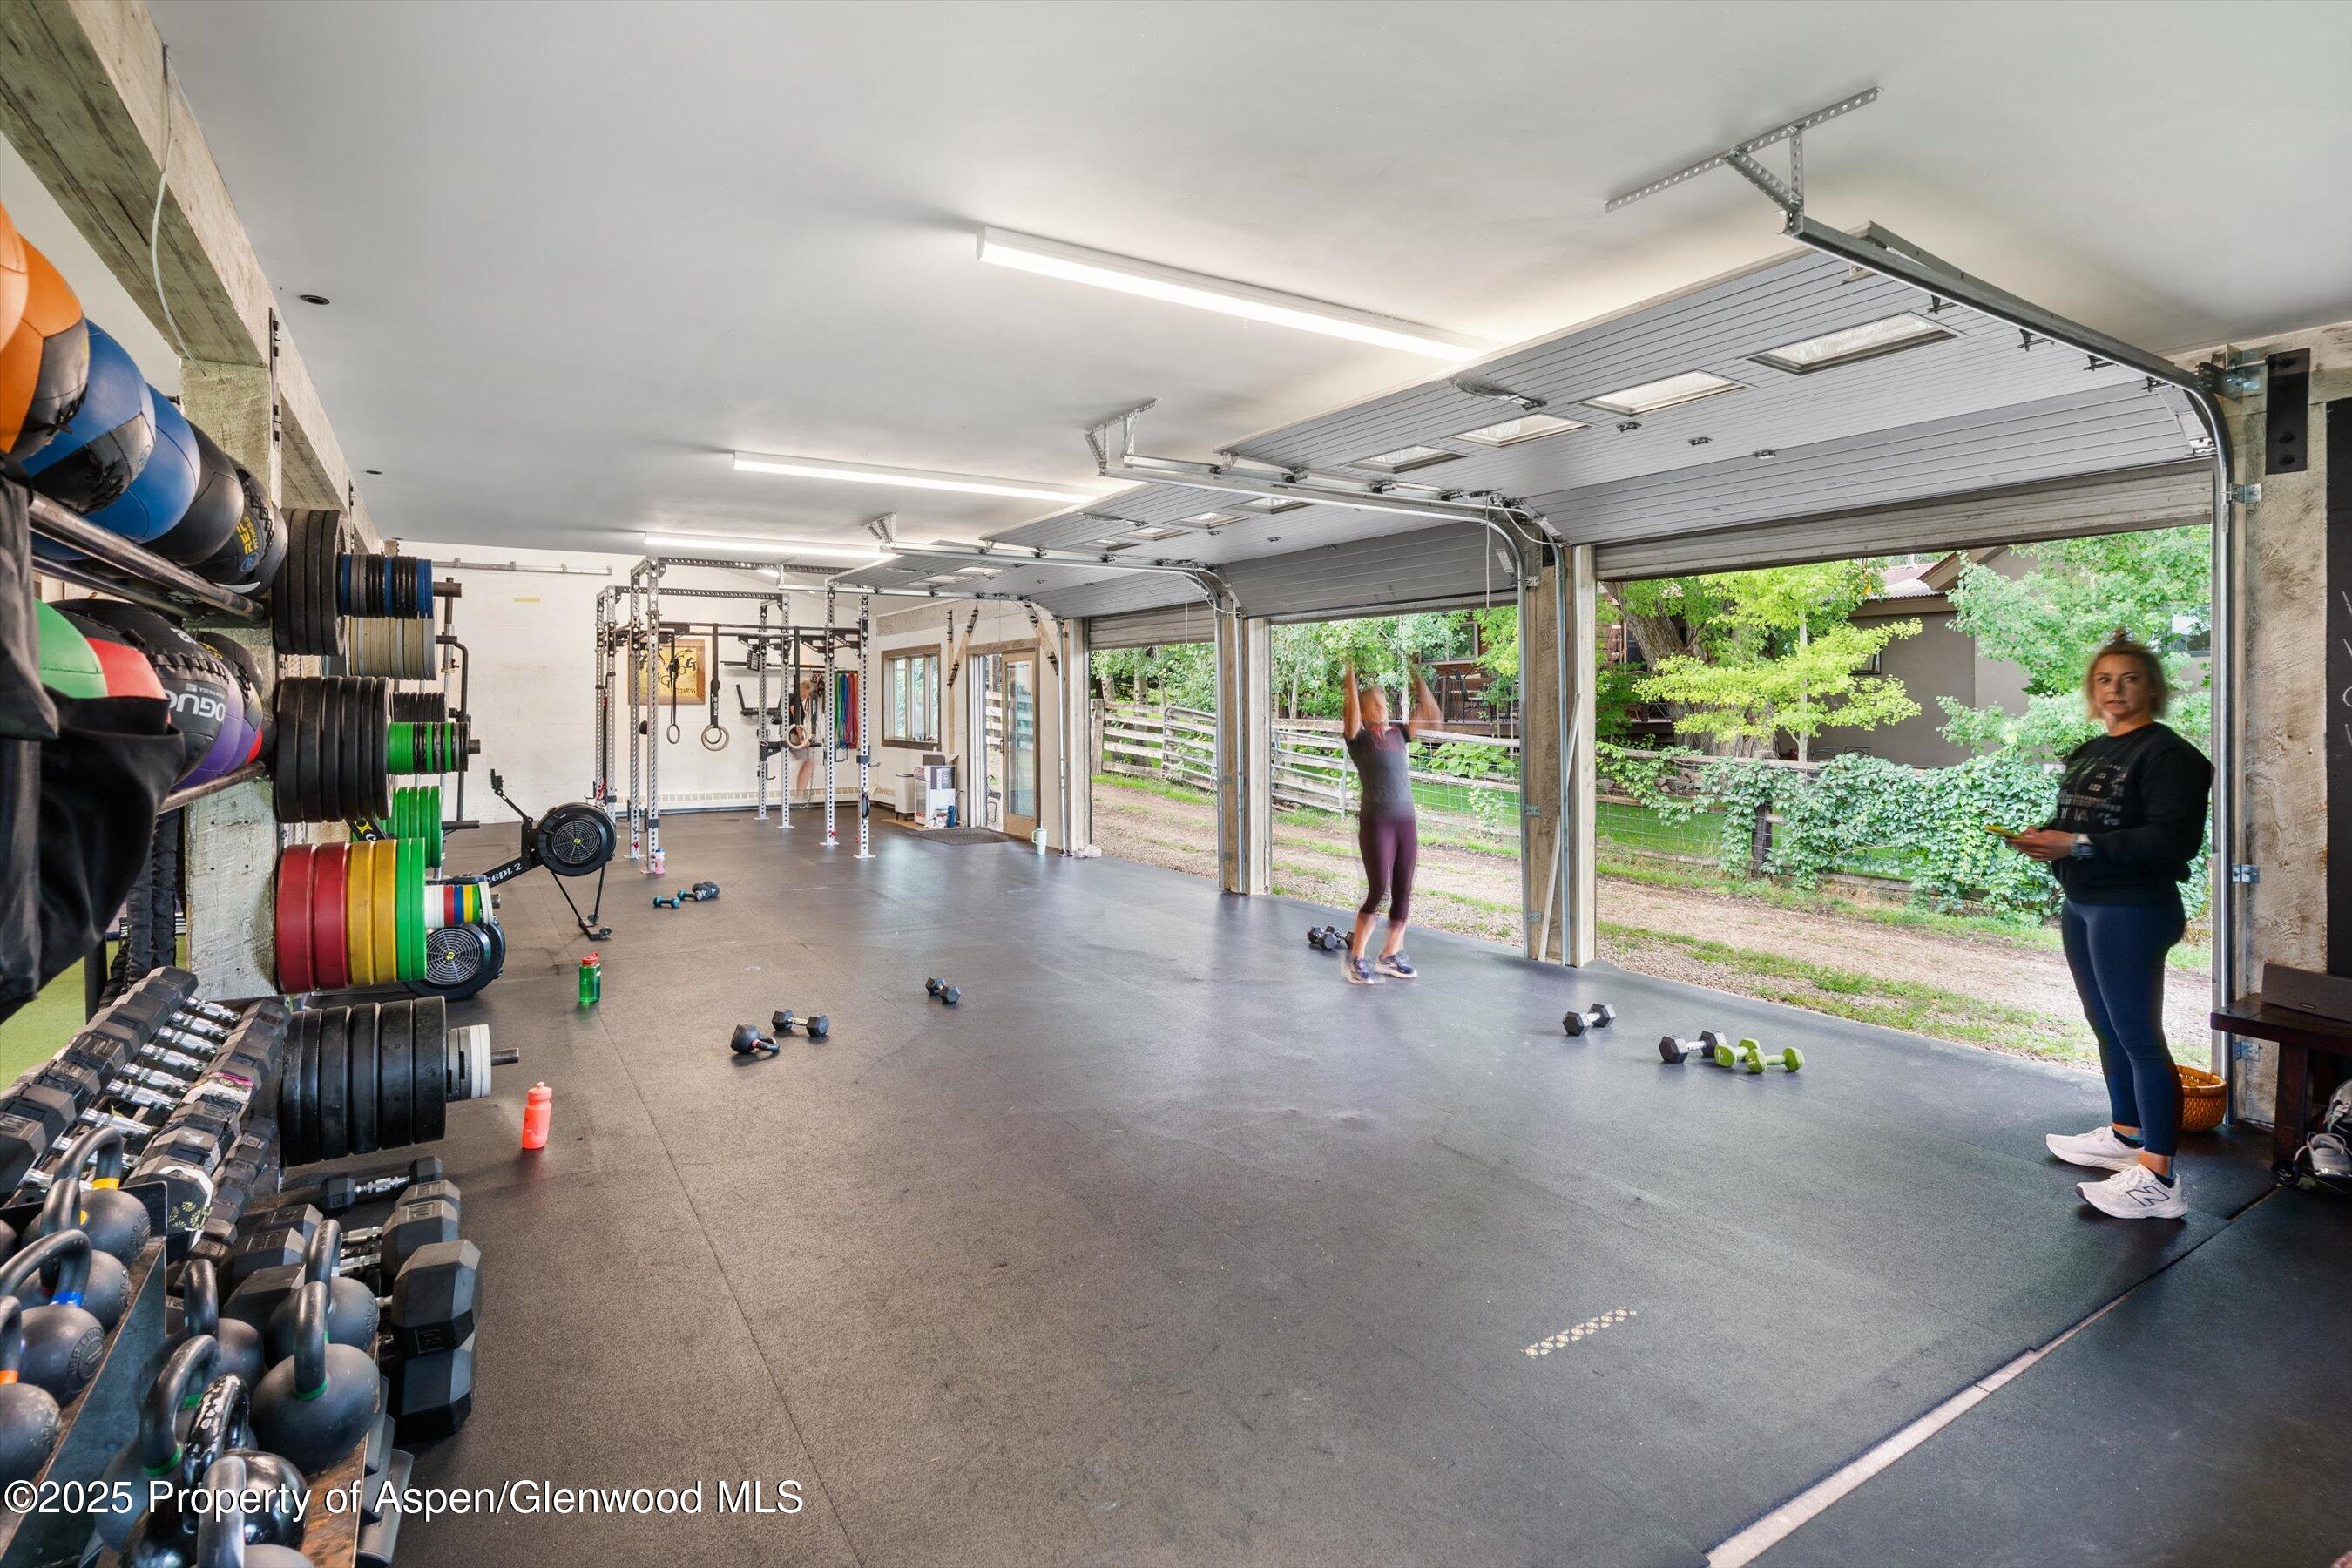
Home gym with extensive weights and equipment, open garage doors facing a leafy yard.
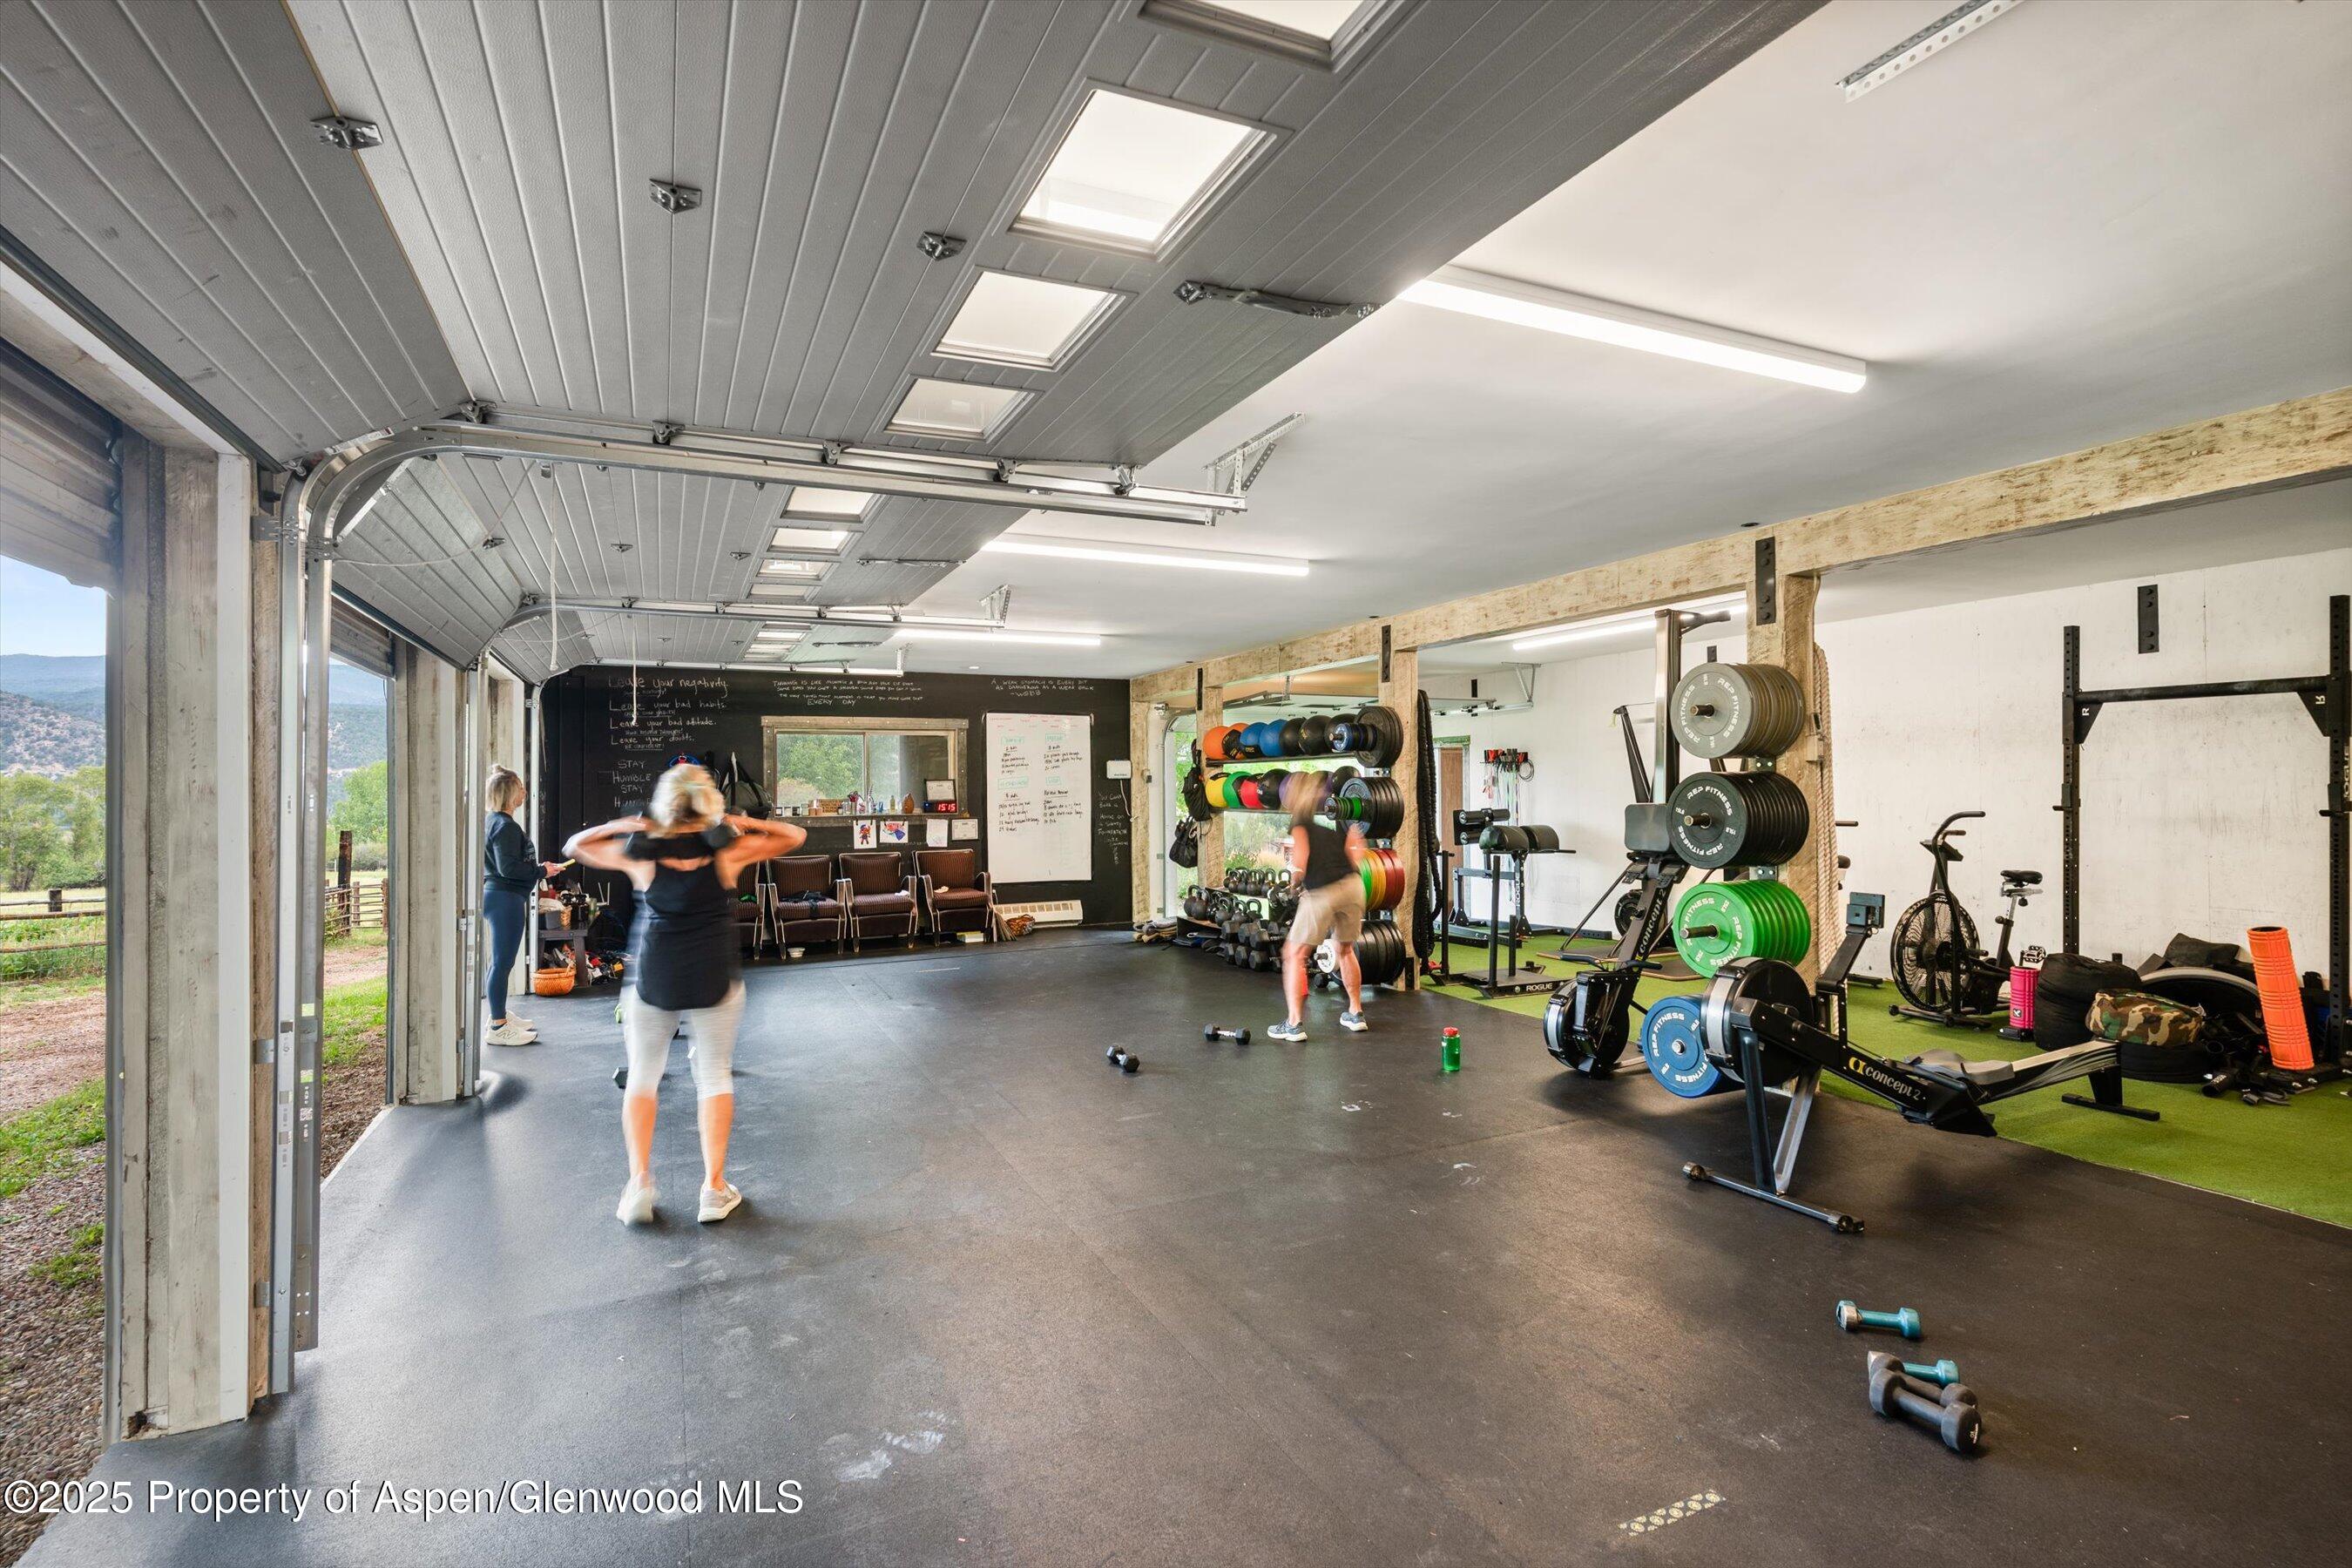
Garage gym with weight racks, exercise equipment, and open doors to the outdoors.
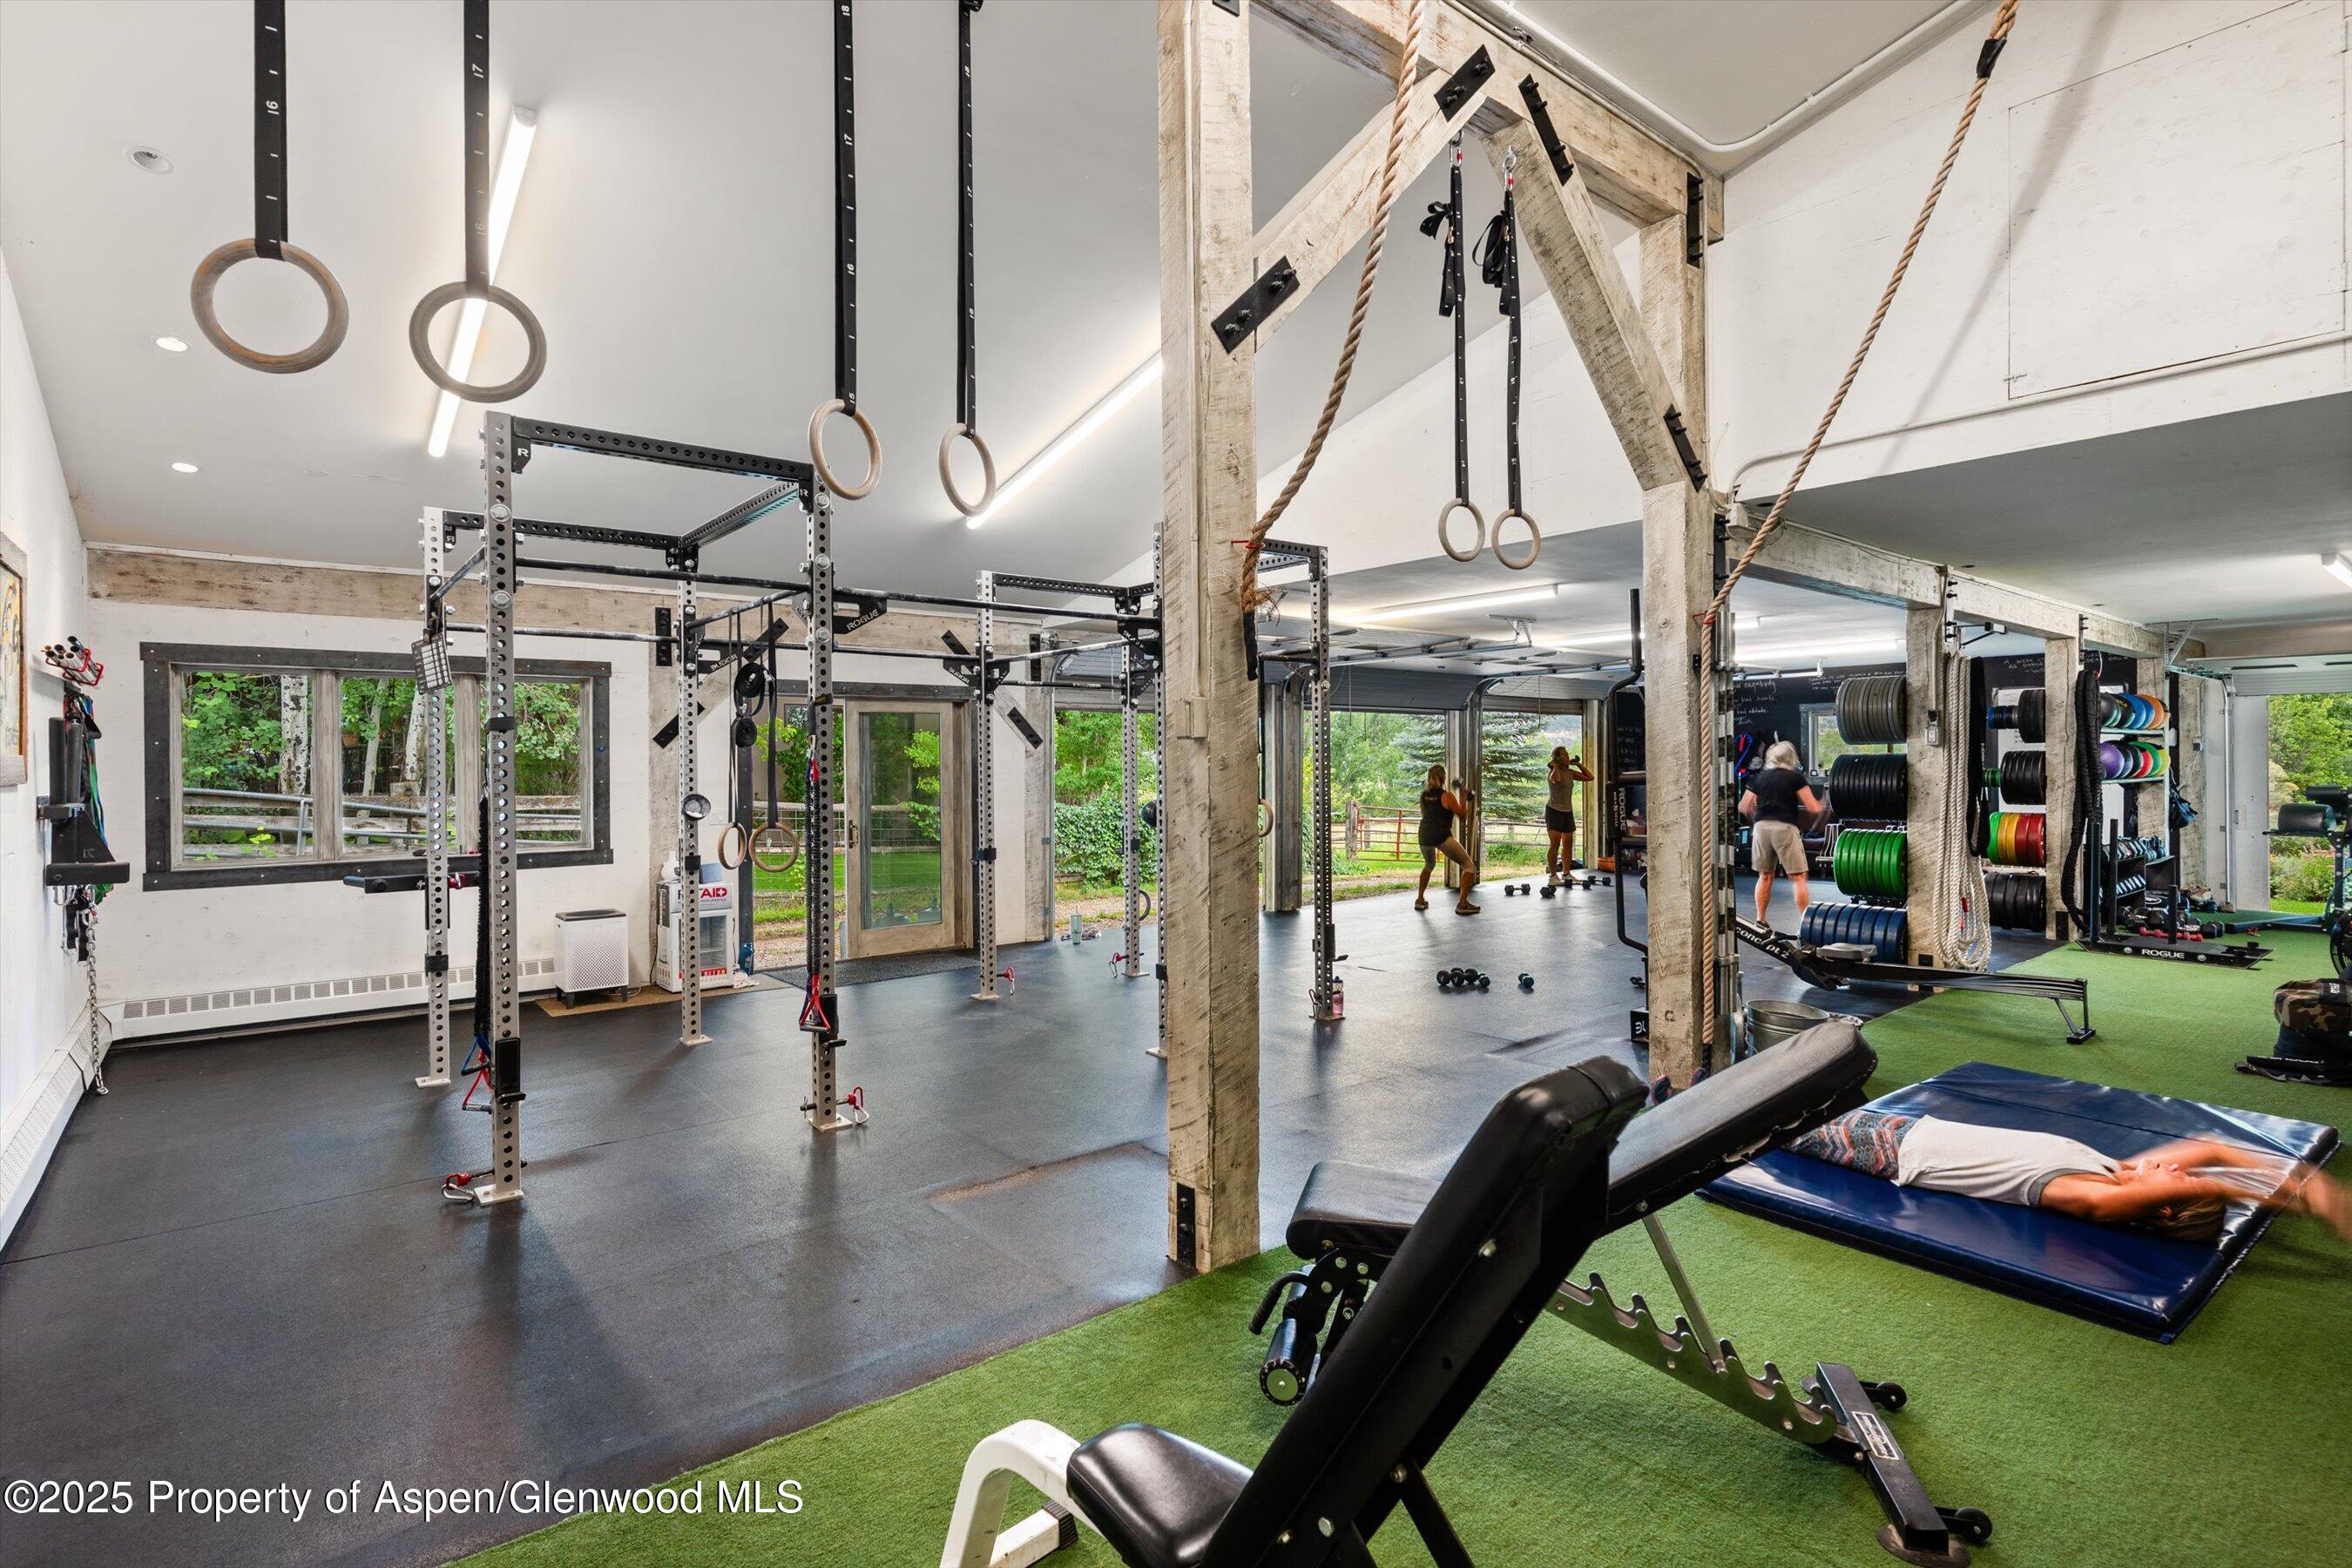
Home gym with exercise rings, weight racks, green turf, and workout mats.
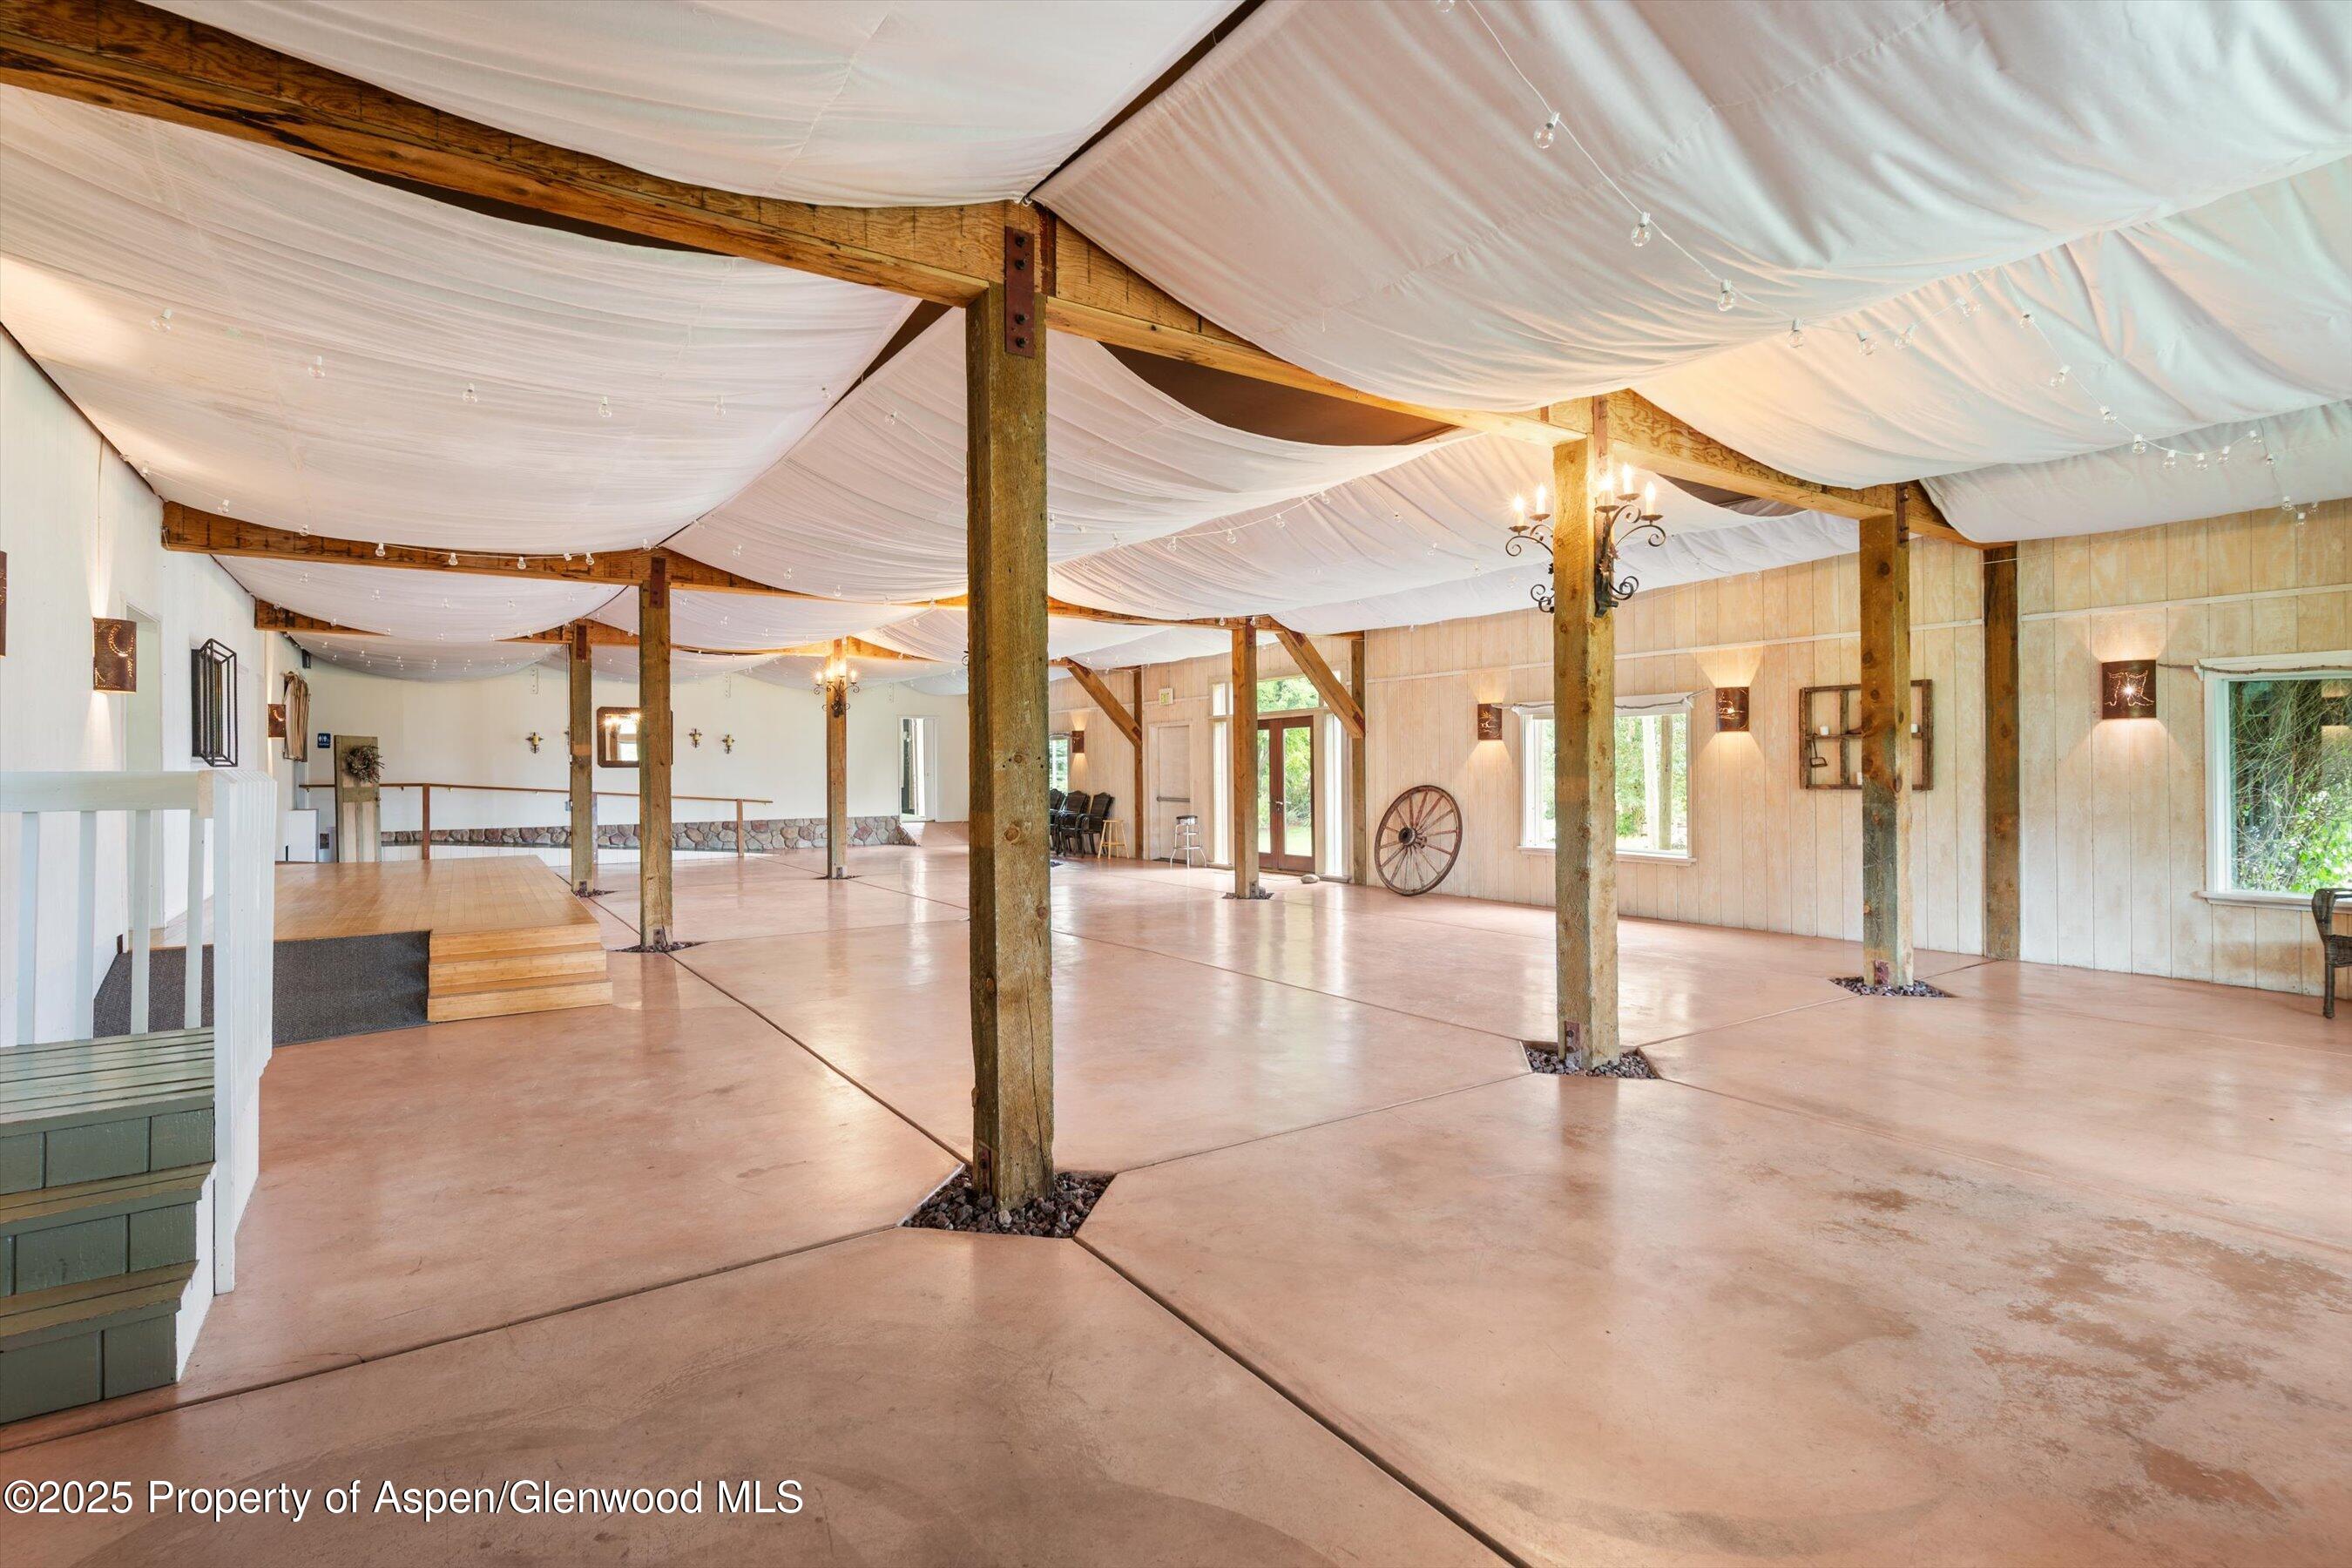
Open room with exposed timber beams, a draped ceiling, and polished concrete flooring.
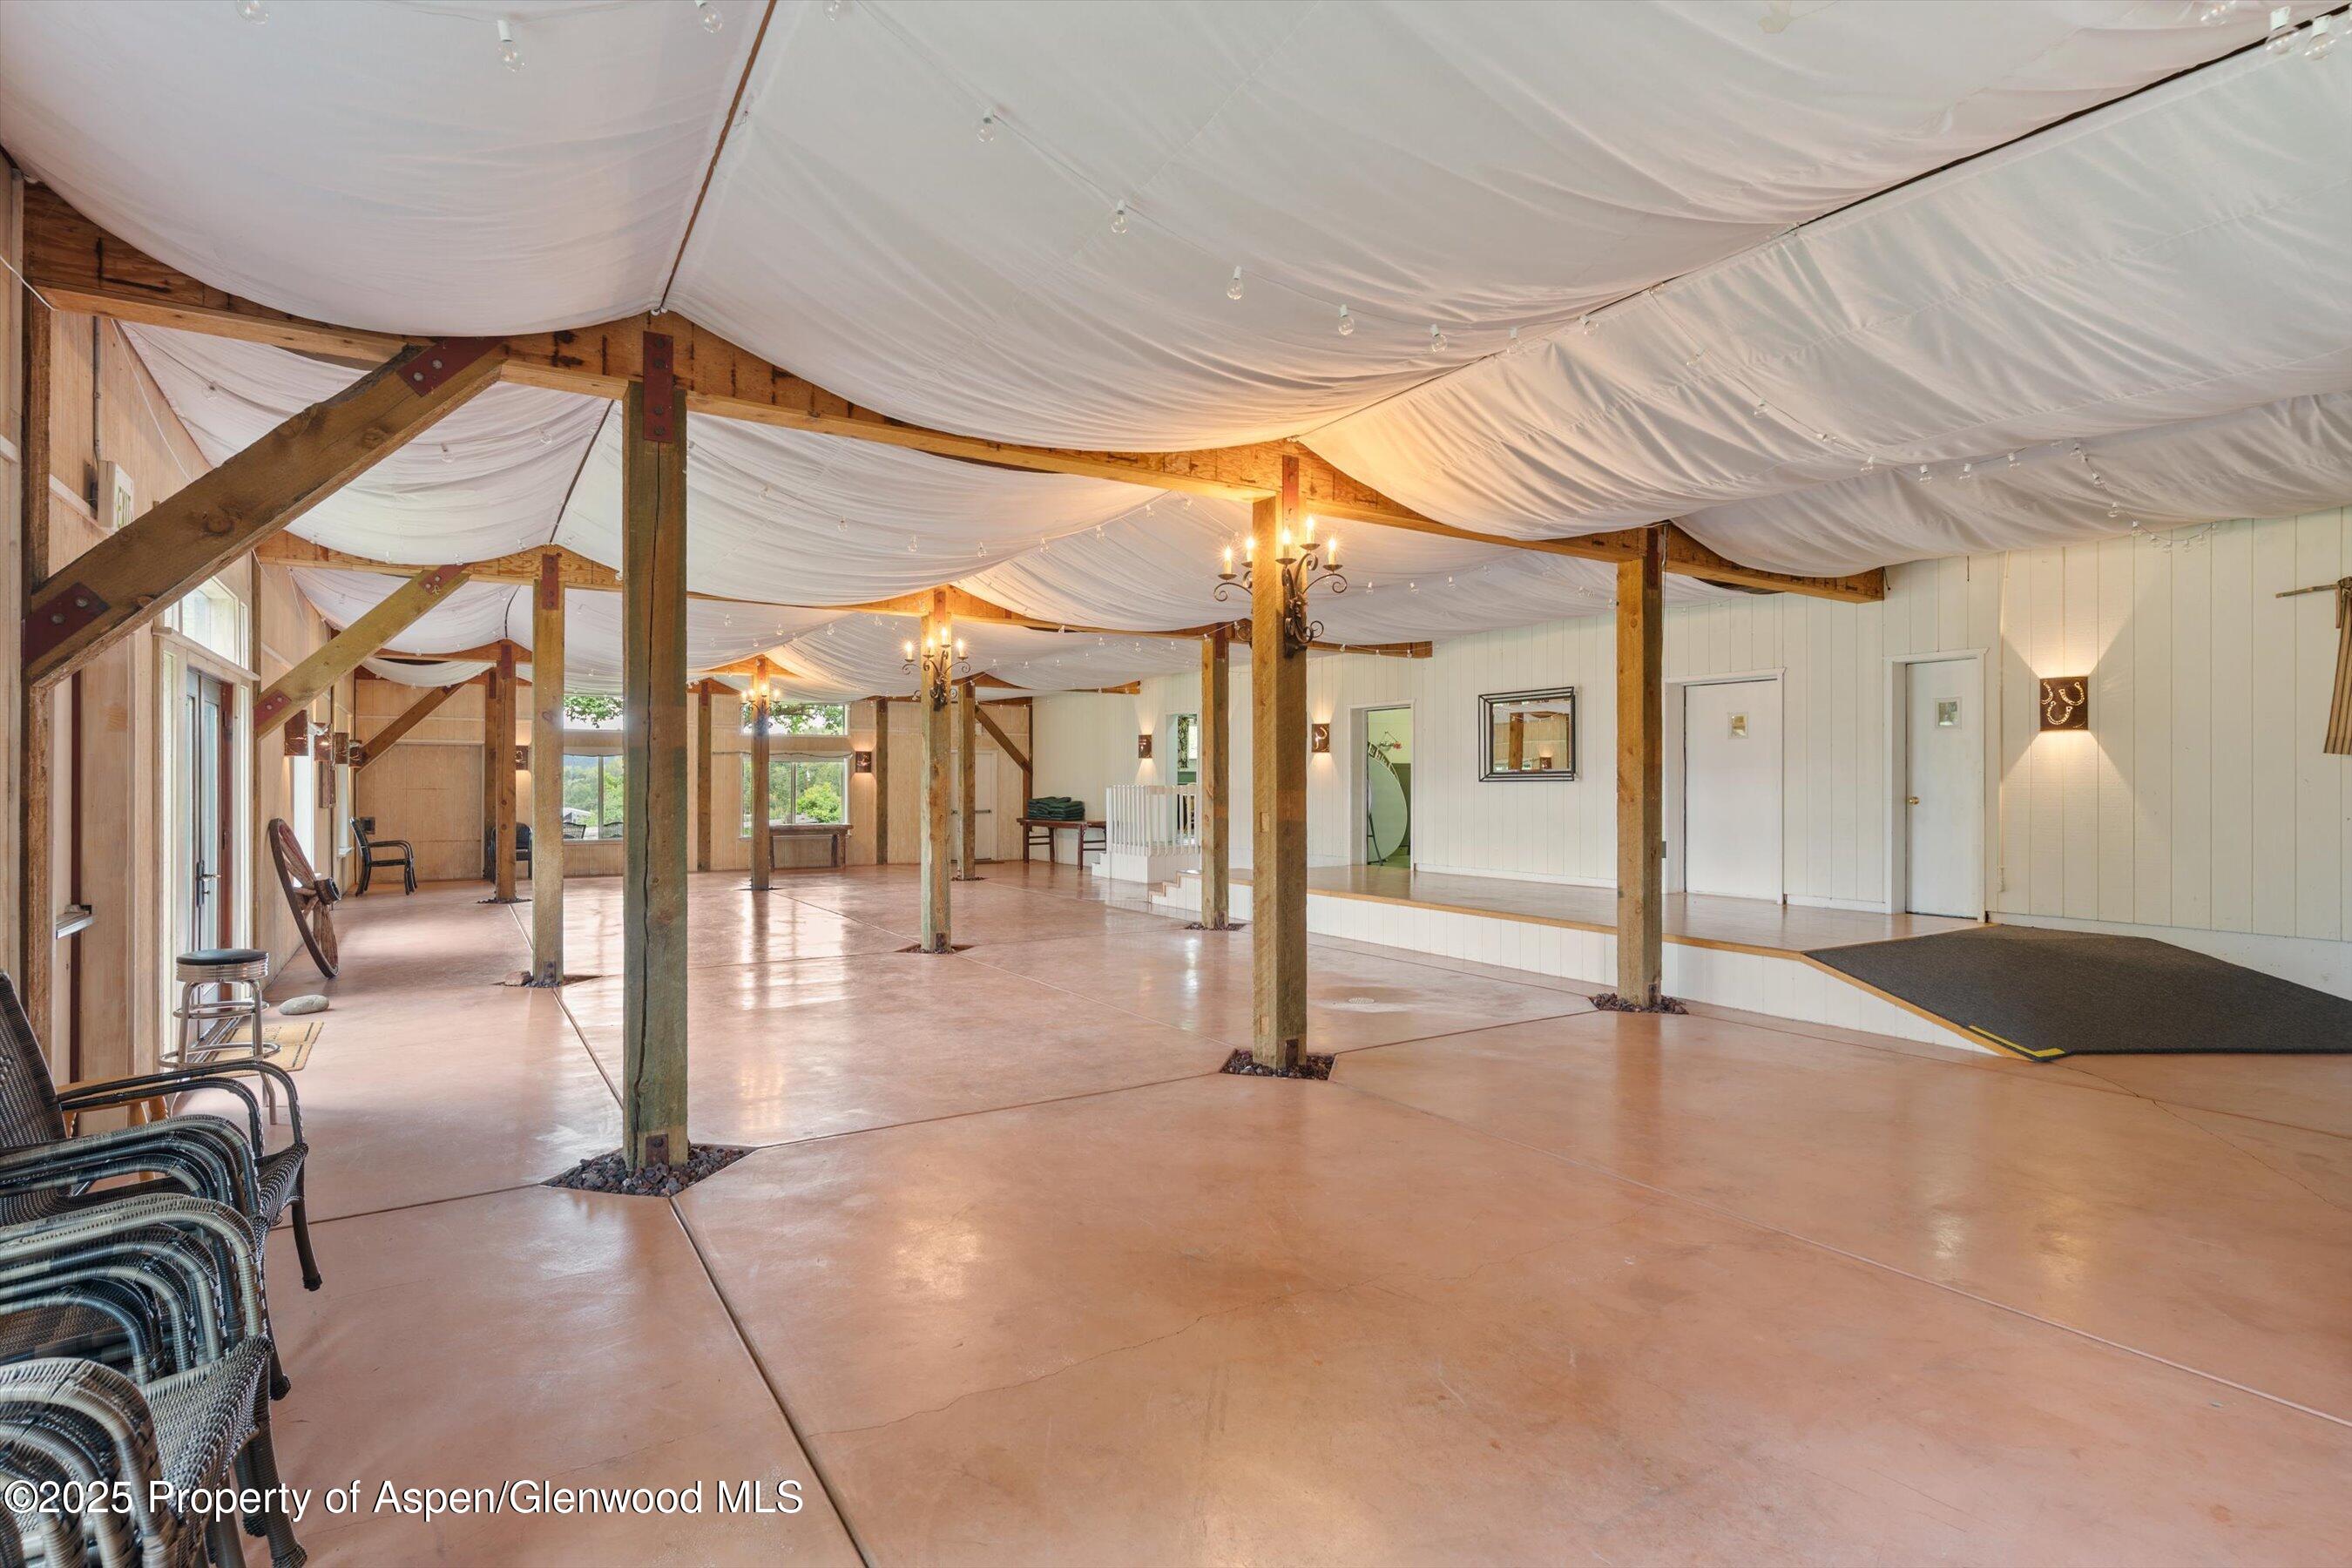
Open event space with a draped ceiling, timber beams, raised platform, and chairs along the windows.
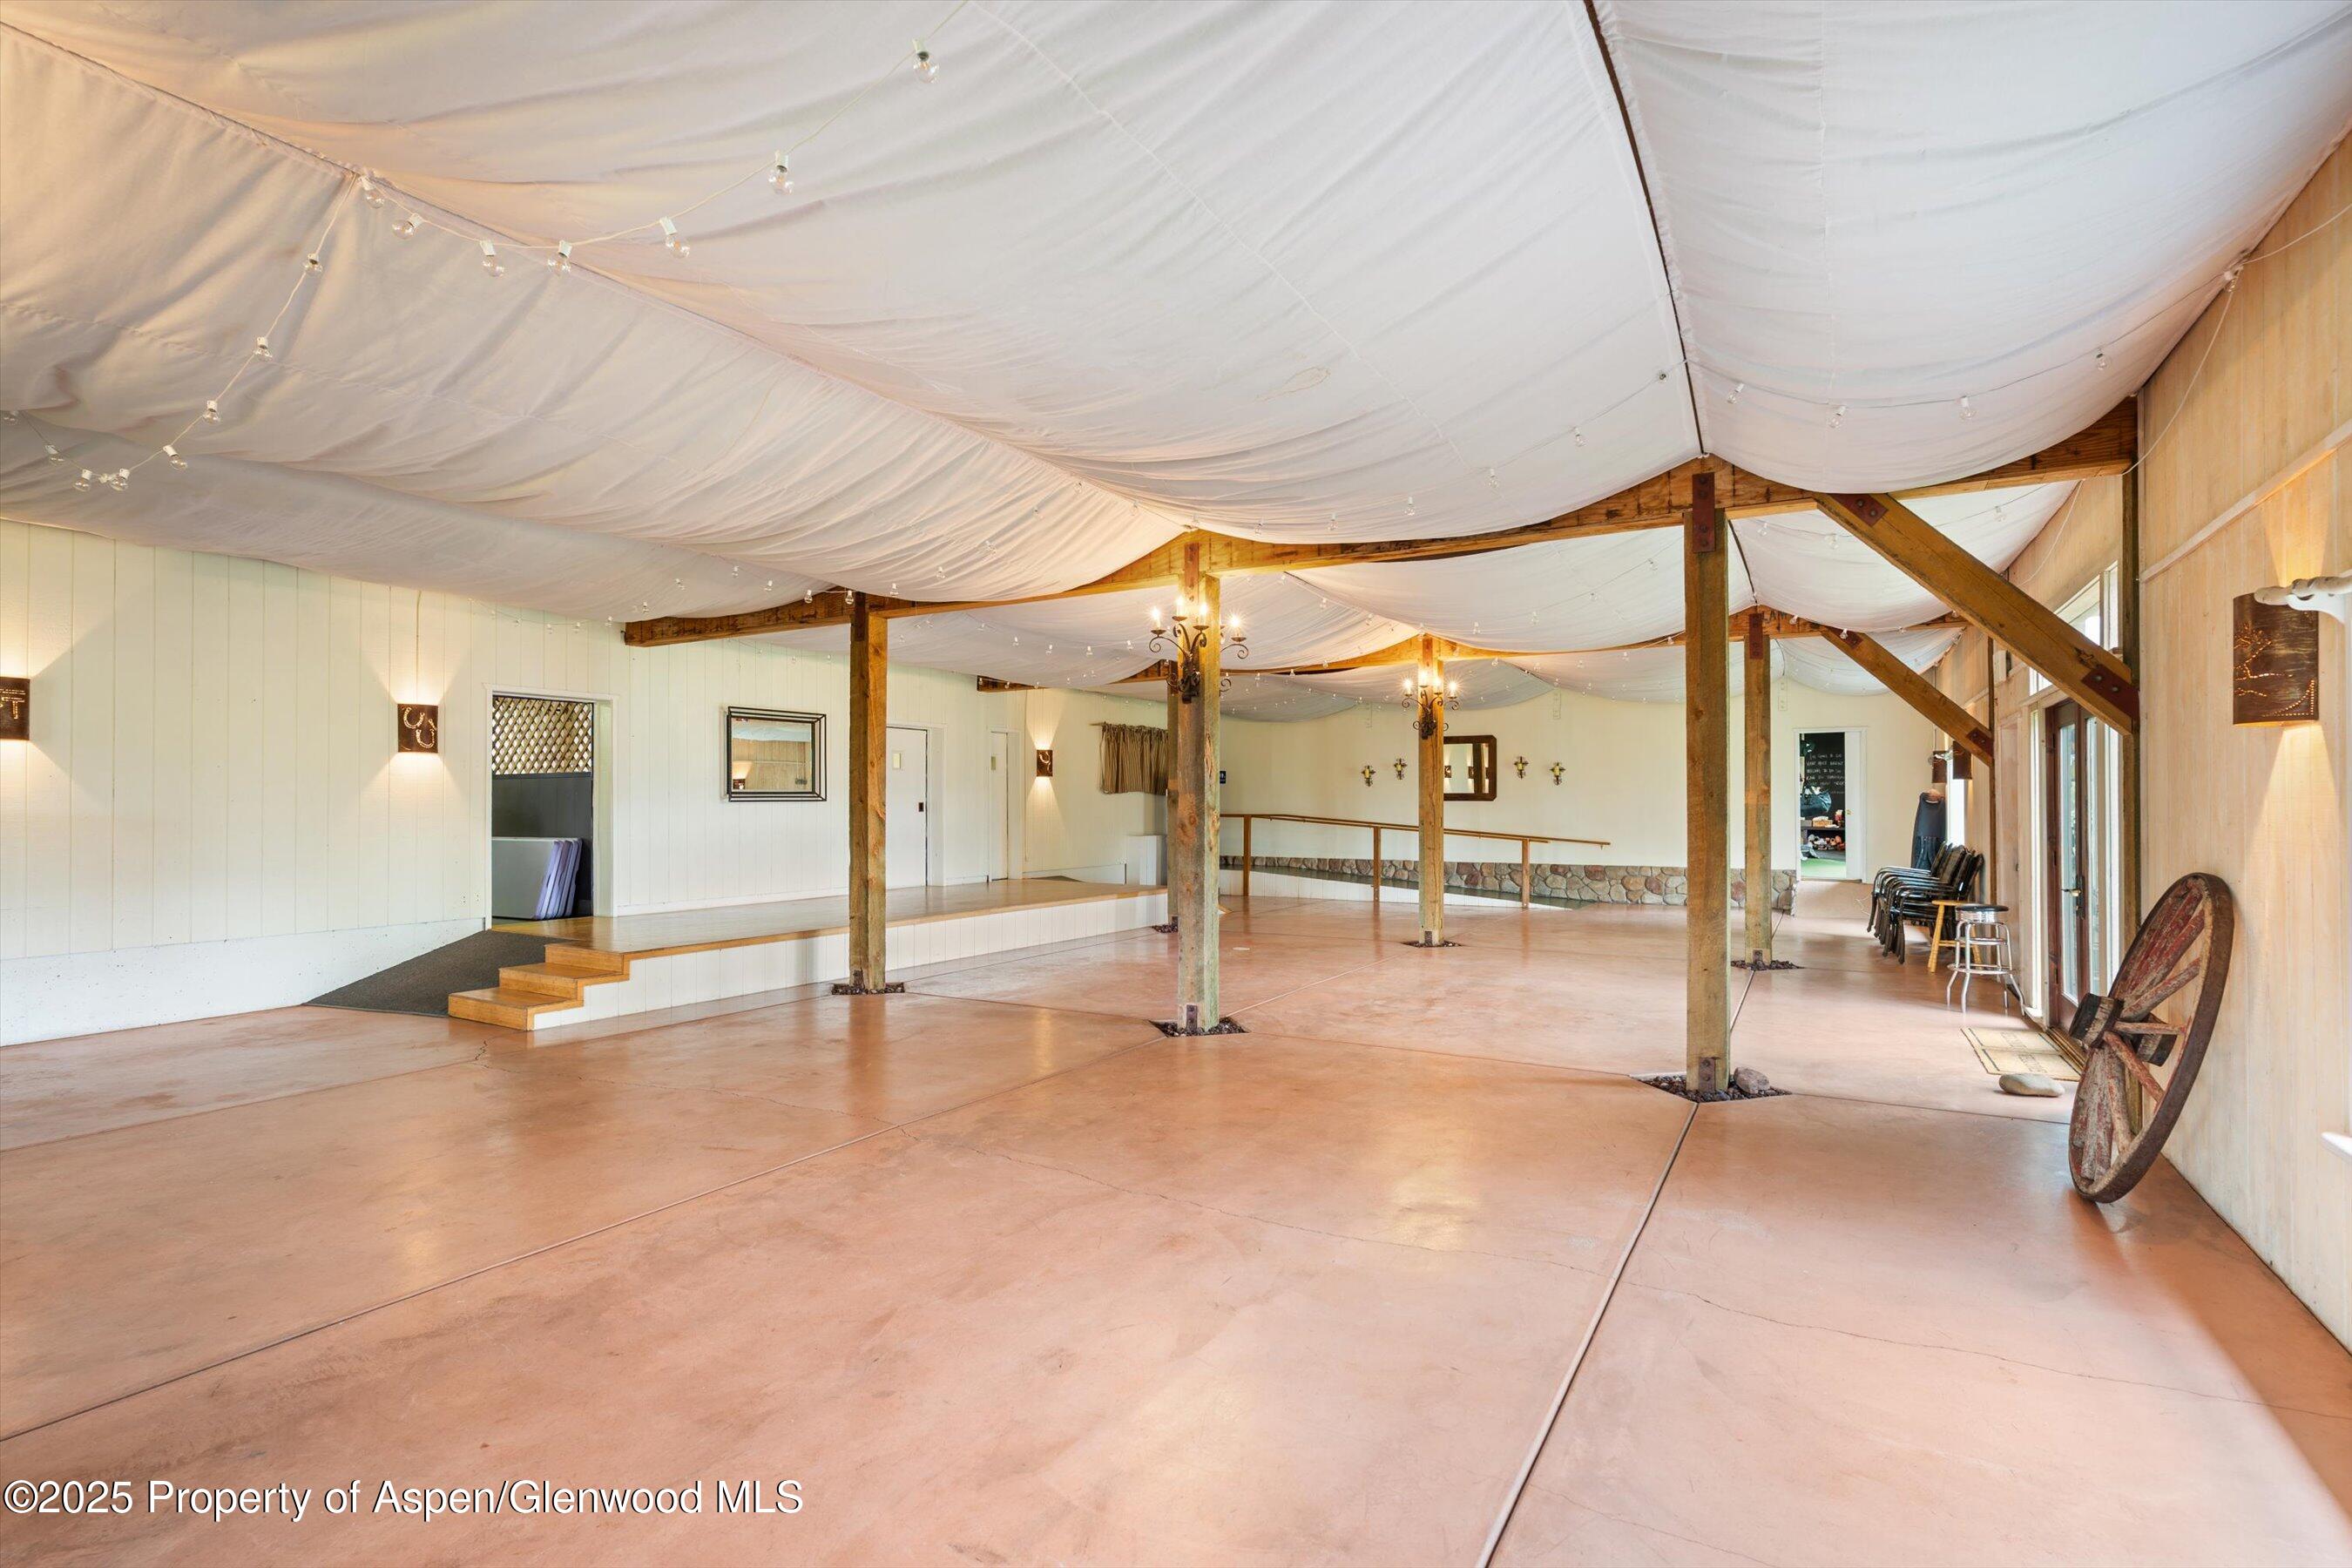
Open event hall with a draped white ceiling, timber beams, and a broad concrete floor.
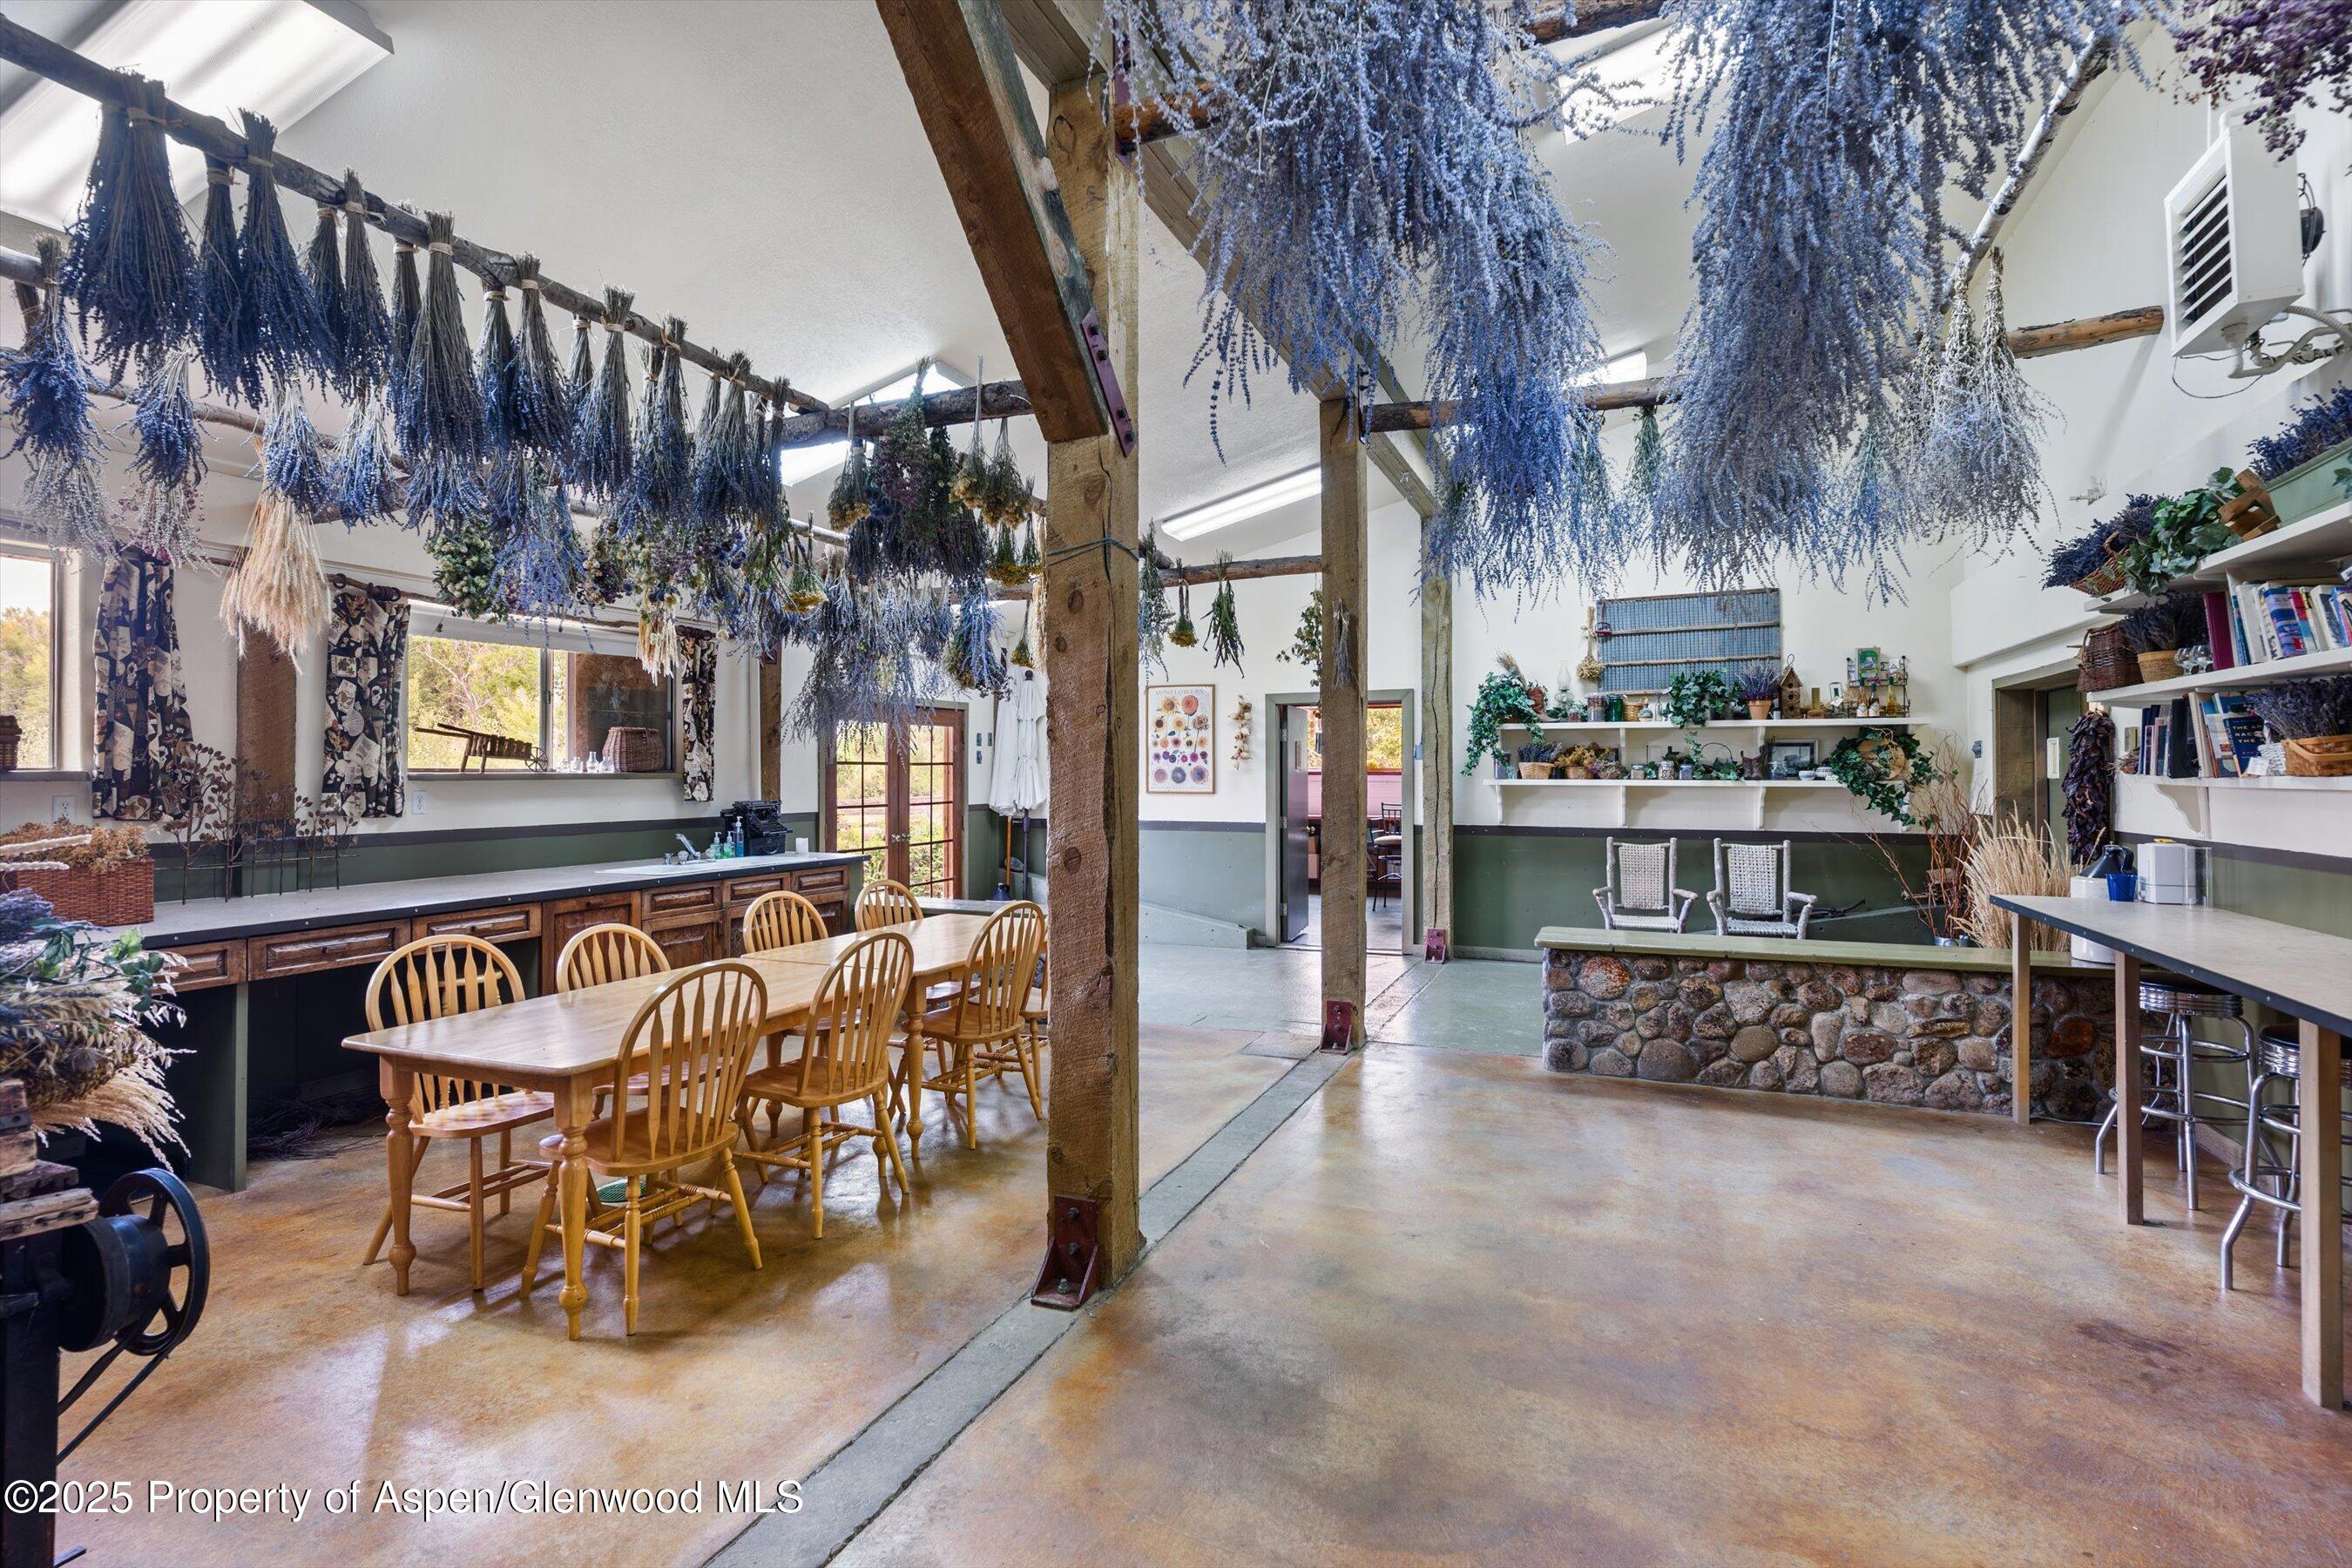
Floral workshop with dried flowers hanging from timber beams above a wooden table and stone-fronted counter.
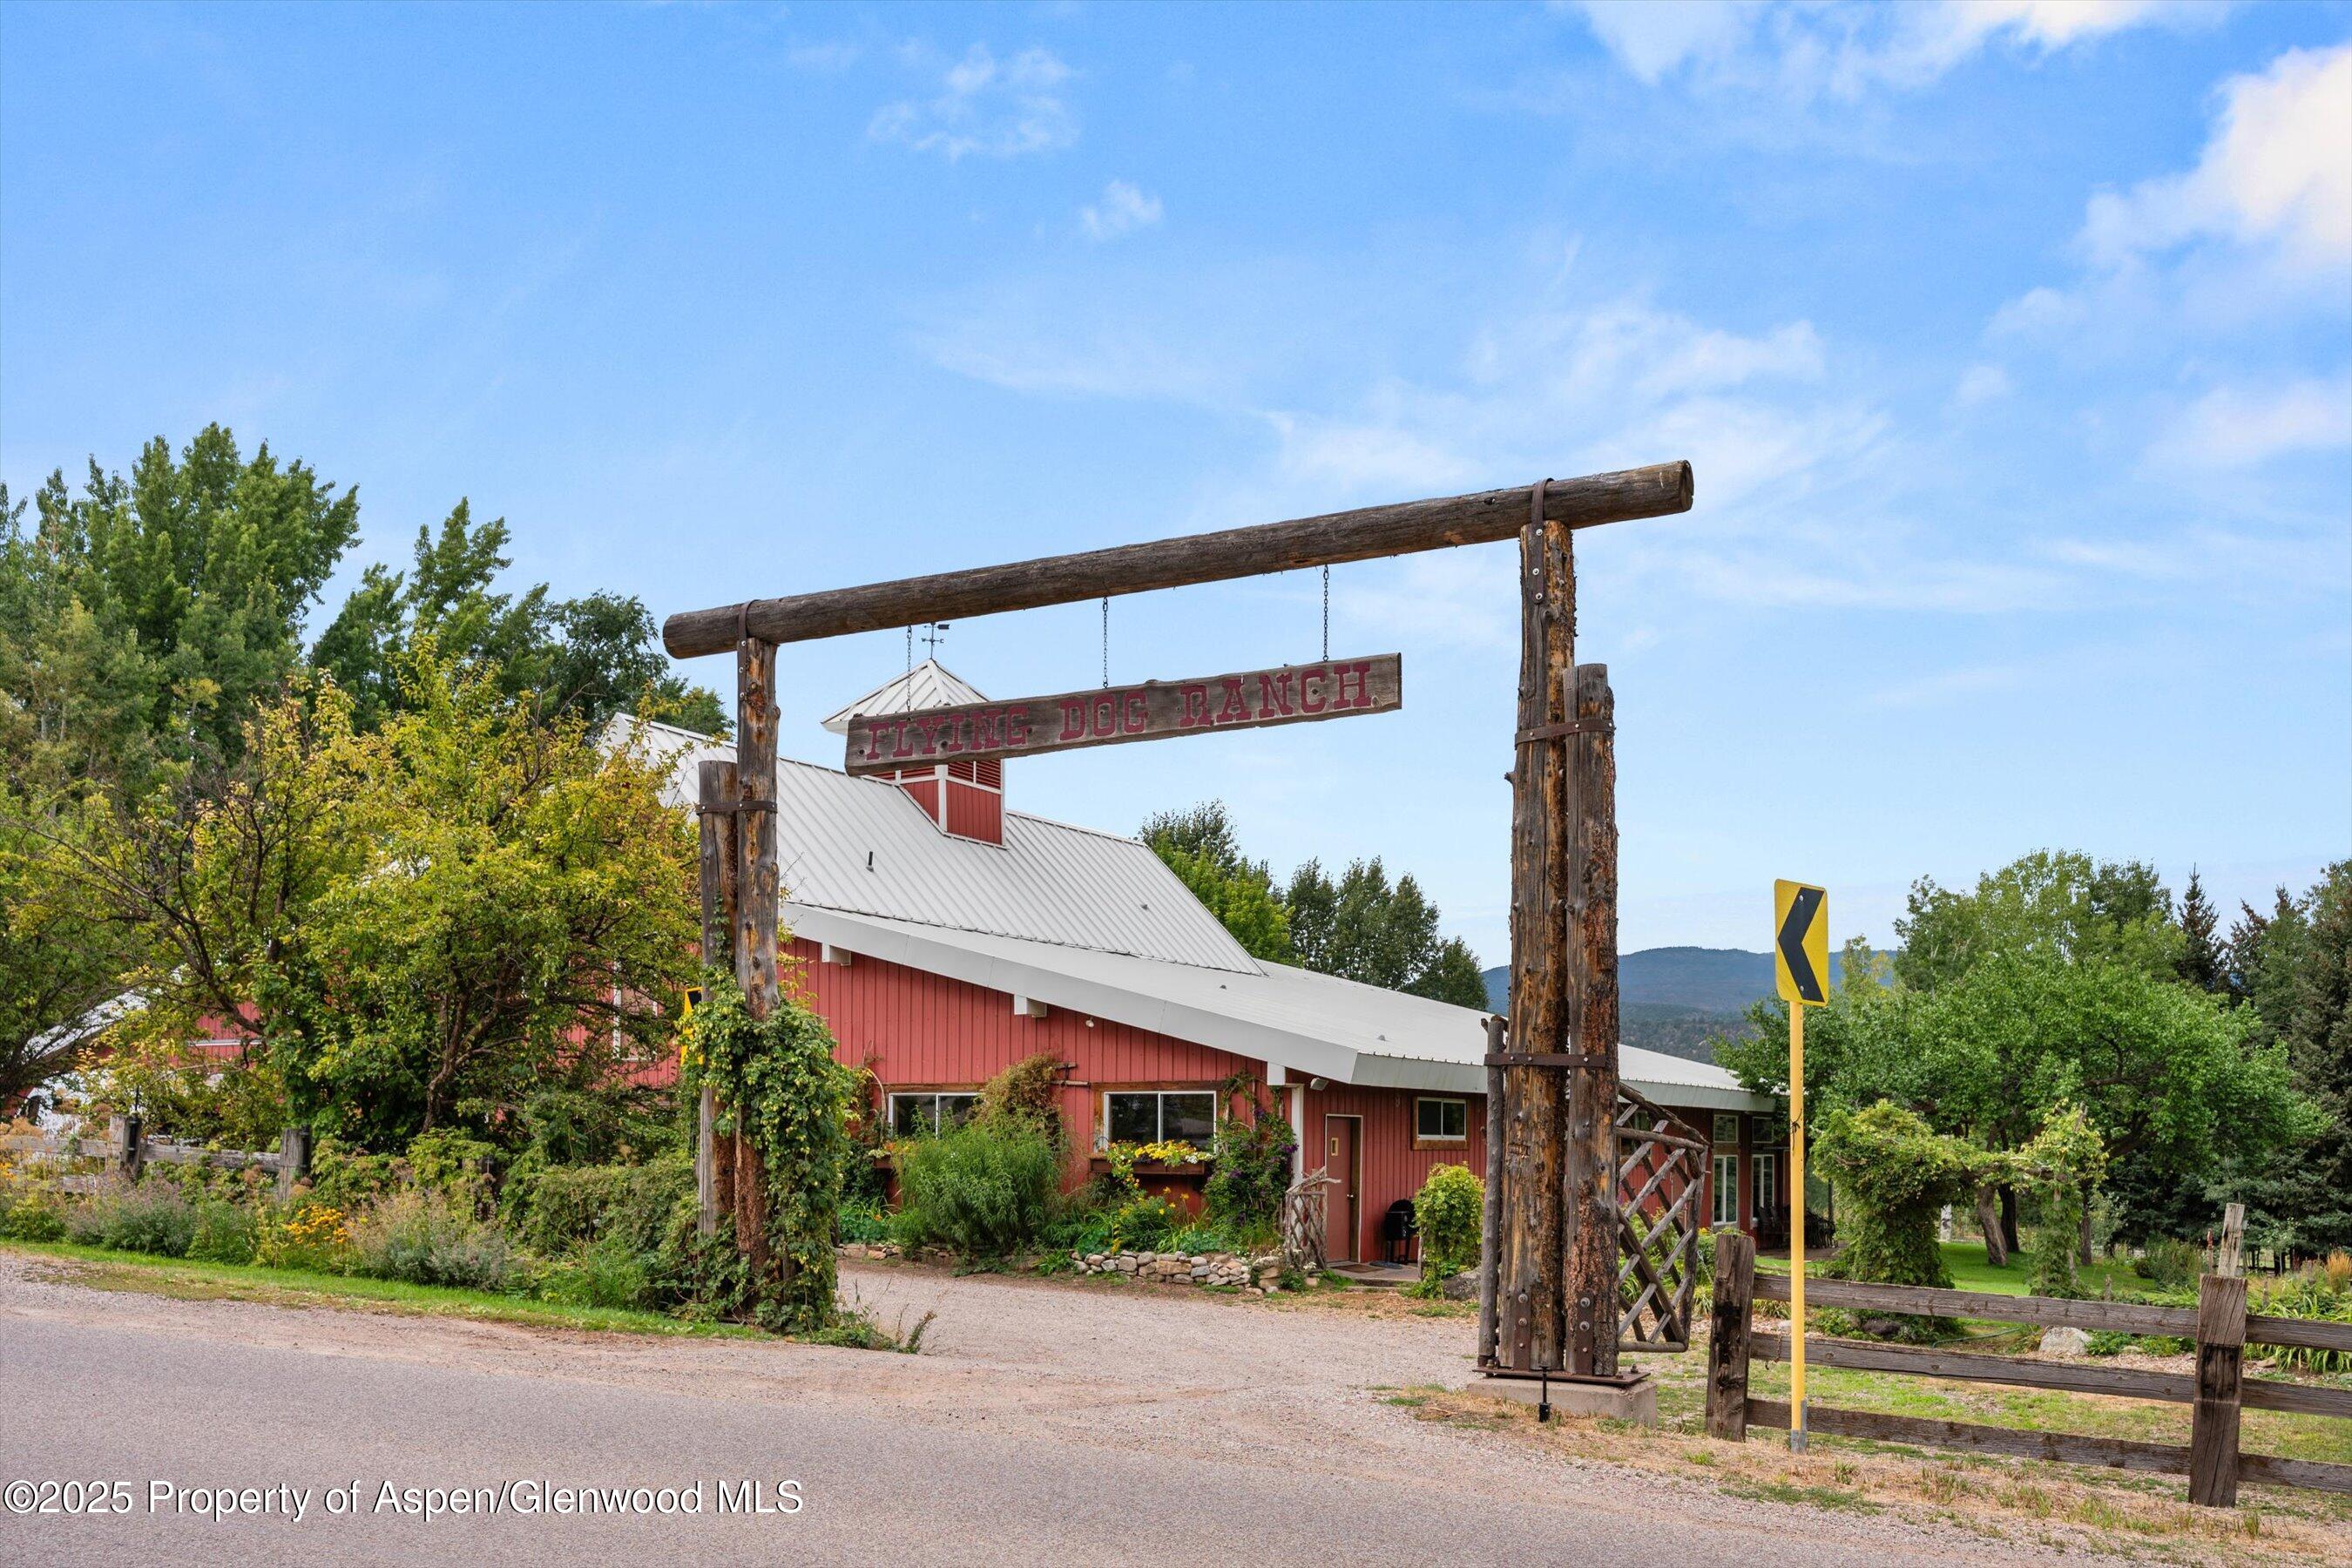
Red ranch-style building behind a timber entrance bearing the Fine Dog Ranch sign.
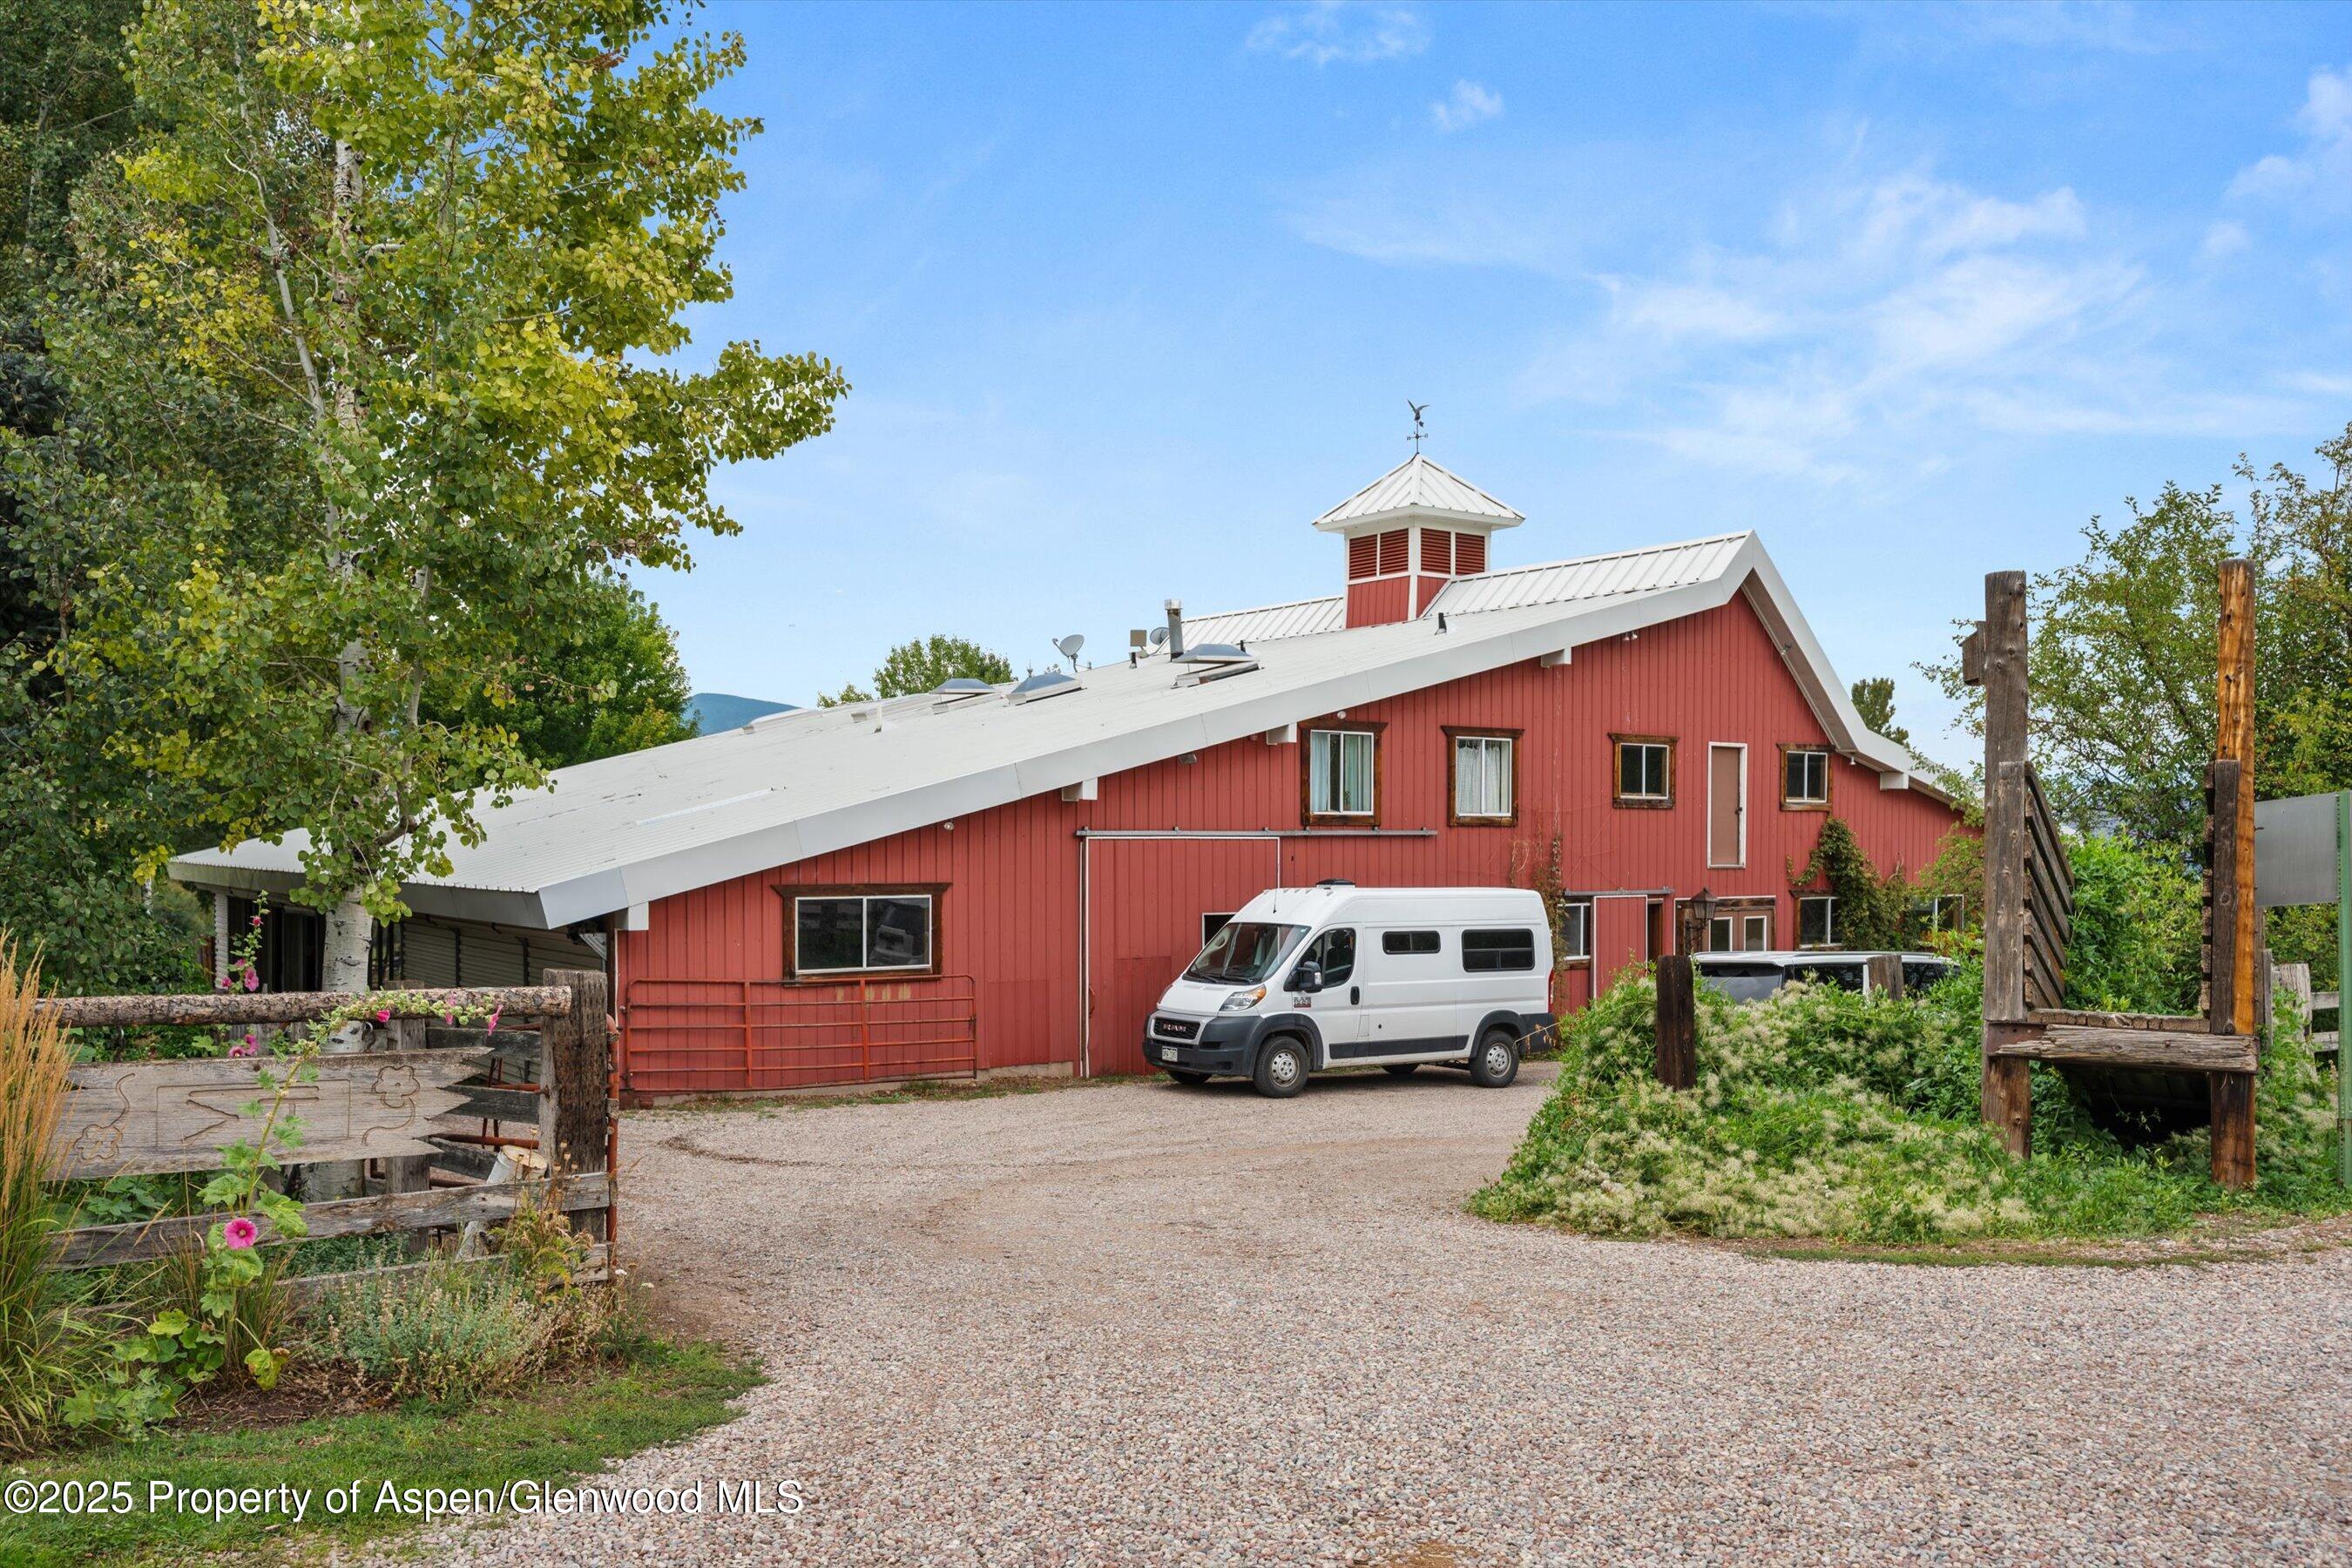
Red barn-style building with a white roof and cupola beside a gravel driveway.
SEE ALL PHOTOS
Modern stone-and-glass home beneath a mountain, with geese across the grassy foreground.
Golden field and flock of geese beneath cloud-covered mountains.
Mountain farmland with geese grazing in the foreground and an irrigation system across the field.
Green irrigated field with a center-pivot sprinkler and mountain views at sunset.
Aerial view of green farmland and fenced paddocks beneath a prominent Rocky Mountain peak.
Aerial view of the property outlined in white, with green fields, farm buildings, and mountains beyond.
Aerial view of green acreage outlined against a mountain valley, with fields and irrigation.
Aerial view of ranch property with red buildings, fenced paddocks, green fields, and mountain views.
Aerial view of a red barn-style home beside a pond and fenced pasture, with mountains beyond.
Aerial view of a wooded rural property with two homes, fenced grounds, and a mountain backdrop.
Aerial view of green fields and rural homes beneath wooded hills and a prominent mountain.
Aerial view of green ranch fields and scattered homes, with a winding drive and mountains beyond.
Modern home’s rear patio with red umbrella, landscaped lawn, and mountain valley views.
Rustic log home with an ornate covered porch, flower planters, and a lush garden.
Rustic log house with a shingled roof, leafy garden, and broad lawn.
Tan home with red roof and umbrella-shaded patio, framed by trees behind a rustic wooden fence.
Log-cabin living room with leather seating, exposed timber walls, a built-in bookcase, and a red patterned rug.
Living room with exposed log walls, a wood-burning stove, leather seating, and a bookshelf.
Rustic dining area with log walls, brick archways, and a lit cast-iron wood stove.
Rustic log home living and dining area with leather seating, exposed beams, and a black wood stove.
Log-home dining and living area with exposed beams, leather seating, and a glass-paneled front door.
Dining room with rustic log walls, a wooden hutch, and a brick archway to the kitchen.
Dining room with rustic log walls, a wooden table, pendant lights, and windows overlooking trees.
Kitchen with exposed timber ceiling beams, brick archways, and a central worktable.
Kitchen with a farmhouse sink, cream cabinetry, exposed wood beams, and a brick archway.
Kitchen with exposed wood beams, brick archways, stainless steel appliances, and a central worktable.
Kitchen with exposed wood beams, cream cabinetry, and a large stainless steel range.
Living room with vaulted wood-beam ceiling, white seating, and large windows opening to a deck.
Vaulted living room with exposed wood beams and patio doors opening to an outdoor dining area.
Living room with exposed wood beams and sliding doors opening to a patio with a red umbrella.
Living room with exposed wood ceiling beams, a circular chandelier, and sliding glass doors to the yard.
Living room with a window seat overlooking trees, exposed wood beams, and an open sliding door to a bedroom.
Living room with exposed wood ceiling beams, a light sofa, and a beige armchair.
Bright furnished bedroom with exposed ceiling beams, window seat, and garden-facing windows.
Bathroom with a double-sink vanity, large mirror, beige tile, and bathtub.
Bathroom with a raised oval soaking tub, glass shower enclosure, and windows overlooking greenery.
Bedroom with a black iron bed, rustic log wall, and large curtained windows.
Bathroom with tan stone tile, a freestanding tub, and a long vanity beneath wide windows.
Bathroom with a clawfoot tub and sink beneath large wood-framed windows.
Outdoor patio with a red umbrella, metal dining set, and cushioned seating beside a tree-lined lawn.
White home with green trim and a prominent gable, framed by mature trees and a green lawn.
White house with green trim framed by mature trees, overlooking a broad lawn and distant mountain foothills.
White home with red metal roof, timber-framed windows, and a landscaped lawn beneath mature trees.
Living room with exposed timber beams, a wood-burning stove, and large windows overlooking a lawn.
Living room with exposed timber beams, a white sofa, large windows, and a raised dining-bar area.
Sunlit sitting room with exposed wood beams, large windows, and a mountain view.
Living and dining area with a beige sofa, wood-paneled archway, and dining table by curtained windows.
Furnished living room with a green front door and broad arched opening to adjoining rooms.
Furnished living room with decorative wood-framed glass doors and an arched opening to a sitting area.
Living room with a black wood stove, yellow walls, wood wainscoting, and a cushioned bench on a geometric rug.
Kitchen with light wood cabinets and stainless steel appliances, opening to a sunny breakfast nook with orange stools.
Kitchen with light wood cabinetry, stainless appliances, a three-compartment sink, and plants along the window.
Kitchen with light wood cabinetry and double ovens opening to a sunny breakfast nook with orange stools.
Sunroom with slanted timber-framed windows, potted plants, and mountain views
Furnished bedroom with a tiled fireplace, wood-burning stove, and sitting area beside garden-facing windows.
Furnished sunroom with large arched windows overlooking a leafy lawn.
Tan home with metal roofs and a pergola, set behind a broad lawn among mature trees.
Rustic home with a covered porch, tall chimney, unfinished wing, and a trampoline in the yard.
House partly hidden by trees, with a mountain rising behind it and a gravel driveway in front.
Open kitchen and dining area with dark cabinets, a circular chandelier, and windows overlooking green lawn.
Living room with a gray sectional, high ceilings, and glass doors overlooking a green yard and mountains.
Living room with vaulted ceilings, gray sectional sofas, and glass doors overlooking green fields.
Furnished living room with a large gray sectional, geometric rug, and antlers mounted high on the wall.
Dining room with a dark wood table, white chairs, and a large circular chandelier beneath high ceilings.
Kitchen with dark cabinetry, stainless steel appliances, a large dining table, and tall windows overlooking greenery.
High-ceiling kitchen and dining area with black cabinets, a long wooden table, and a circular chandelier.
Living room with a gray sectional, vaulted ceiling, black wood stove, and large windows overlooking the yard.
Bedroom with two beds, a desk by the windows, sports posters, and model cars on display shelves.
Furnished living room with high windows, white seating, orange ottomans, and a doorway to a bathroom.
Bedroom with floral bedding, a peach blanket, three curtained windows, and colorful decorations on a pink wall.
Bedroom with exposed wood ceiling beams, French doors opening outdoors, and an exercise bike.
Bathroom with red-framed mirror, tan tiled shower, and window overlooking a green yard.
Bathroom with a double vanity, colorful sinks, soaking tub, and tan-tiled glass shower.
Bathroom with a freestanding soaking tub beside a glass door opening onto a green lawn.
Home gym with extensive weights and equipment, open garage doors facing a leafy yard.
Garage gym with weight racks, exercise equipment, and open doors to the outdoors.
Home gym with exercise rings, weight racks, green turf, and workout mats.
Open room with exposed timber beams, a draped ceiling, and polished concrete flooring.
Open event space with a draped ceiling, timber beams, raised platform, and chairs along the windows.
Open event hall with a draped white ceiling, timber beams, and a broad concrete floor.
Floral workshop with dried flowers hanging from timber beams above a wooden table and stone-fronted counter.
Red ranch-style building behind a timber entrance bearing the Fine Dog Ranch sign.
Red barn-style building with a white roof and cupola beside a gravel driveway.
Active Under Contract

1625 Prince Creek Road

1625 Prince Creek Road, Carbondale, CO 81623

$15,995,000
Flying Dog Ranch stands as a rare, immutable green sanctuary.
* Unyielding Water Security: Supported by 168 shares of senior 1886 East Mesa Ditch water rights (7 CFS) and roughly 180 acres of lushly irrigated hay meadows, this ranch is insulated from the water volatility plaguing much of the American West. While other properties grapple with water calls, Flying Dog remains green, vibrant, and biologically alive.
* Fire-Resilient Geography: Nestled in the dramatic, protective folds of the Crystal River Valley and Prince Creek corridor, the ranch benefits from natural topography, pristine green pastures, and active land stewardship that preserves its lush, fire-resistant microclimate.
* A Sanctuary for Life: From the private river frontage along the Crystal River to the abundant resident wildlife--including migrating elk herds, eagles, and native songbirds--this is an intact, thriving ecosystem that functions as a natural fortress against the outside world's chaos.

***Now with vested approvals for a brand new 7,500 square foot residence.***

The ranch is defined by its protected, 180-degree panoramic views and absolute privacy. Bordered by conserved lands, its breathtaking vistas are secured in perpetuity. This creates a pristine natural sanctuary, evidenced by the abundant local wildlife and a resident herd of elk that calls the property home. ----

The property's extensive infrastructure is designed for a multitude of uses but is perfect for a private family compound. It includes three distinct homes, an artist studio, a private gym, greenhouses, and frontage on the Crystal River. -----

A cornerstone of the ranch's value is its significant water rights, including a senior right in the East Mesa ditch which services a high-efficiency irrigation system and a large pond. Operationally, the ranch is self-sustaining, with an existing agricultural lease that covers property taxes and maintenance, ensuring a seamless ownership transition. -----

Finally, Flying Dog Ranch West possesses a unique commercial potential. Special use permits are included for hosting up to 40 events annually within the approximately 9,600 sq. ft. barn, which has been professionally outfitted with a commercial kitchen and conference room. -----

WWW.FLYINGDOGRANCHCO.COM
------ Co-listing agents:
Gabe Molnar-Douglas Elliman,
Michael Latousek-Douglas Elliman,
Mike Shook-Homewaters Real Estate,
Joe Risi-Homewaters Real Estate

10
beds

7
baths

8,842 Sq.Ft. LIVING AREA

229.5 Acres lot

Gabe Molnar

Gabe Molnar

Features & Amenities

Interior

  • total bedrooms10
  • Total bathrooms7
  • full bathrooms6
  • three quarter bathroom1

Area & Lot

  • Status Active Under Contract
  • Living Area8,842 Sq.Ft.
  • Total Area8,842 Sq.Ft.
  • Lot Area229.5 Acres
  • MLS® ID192596
  • TypeResidential
  • YEAR BUILT1890
  • NeighborhoodCarbondale
  • Architecture StylesRanch
  • Water FrontageRiver Frontage

Exterior

  • water SourceOther
  • lot featuresLandscaped
  • sewerSeptic
  • SubstructureSlab

Financial

  • Sales Price$15,995,000
  • Real Estate Tax $20,155/yr
  • Zoning RS-30
Modern stone-and-glass home beneath a mountain, with geese across the grassy foreground.
Golden field and flock of geese beneath cloud-covered mountains.

The ranch is defined by its protected, 180-degree panoramic views and absolute privacy.

– Gabe Molnar
Mountain farmland with geese grazing in the foreground and an irrigation system across the field.
Golden field and flock of geese beneath cloud-covered mountains.

Schedule a Showing

I would love to show you a beautiful property. Please select your preferred date and time below. I will be in touch shortly to confirm your appointment.

Schedule a Showing

I would love to show you a beautiful property. Please select your preferred date and time below. I will be in touch shortly to confirm your appointment.

Thank you for your interest in 1625 Prince Creek Road, Carbondale, CO 81623. We are reviewing your request and will be in touch shortly!

Mortgage Calculator

Estimate your monthly mortgage payment, including the principal and interest, property taxes, and HOA. Adjust the values to generate a more accurate rate.

All estimates are provided for informational purposes only. Actual amounts may vary.
$0,000 Your Payment 20 15 65
$0,000 Your Payment

Carbondale

The jewel of the valley. Commercial activity continues to expand as businesses and residents migrate down valley in search of relative affordability and authenticity.

Explore

Ready to Discuss?

Whether representing a first-time investor, a growing business, or a multi-generational family, Gabe delivers strategic guidance tailored to each client’s goals — helping them protect value, identify opportunity, and create long-term growth. Contact Gabe directly to discuss a sale, lease, acquisition, or valuation.

Whether representing a first-time investor, a growing business, or a multi-generational family, Gabe delivers strategic guidance tailored to each client’s goals — helping them protect value, identify opportunity, and create long-term growth.

Contact Gabe directly to discuss a sale, lease, acquisition, or valuation.

Follow Me on Instagram