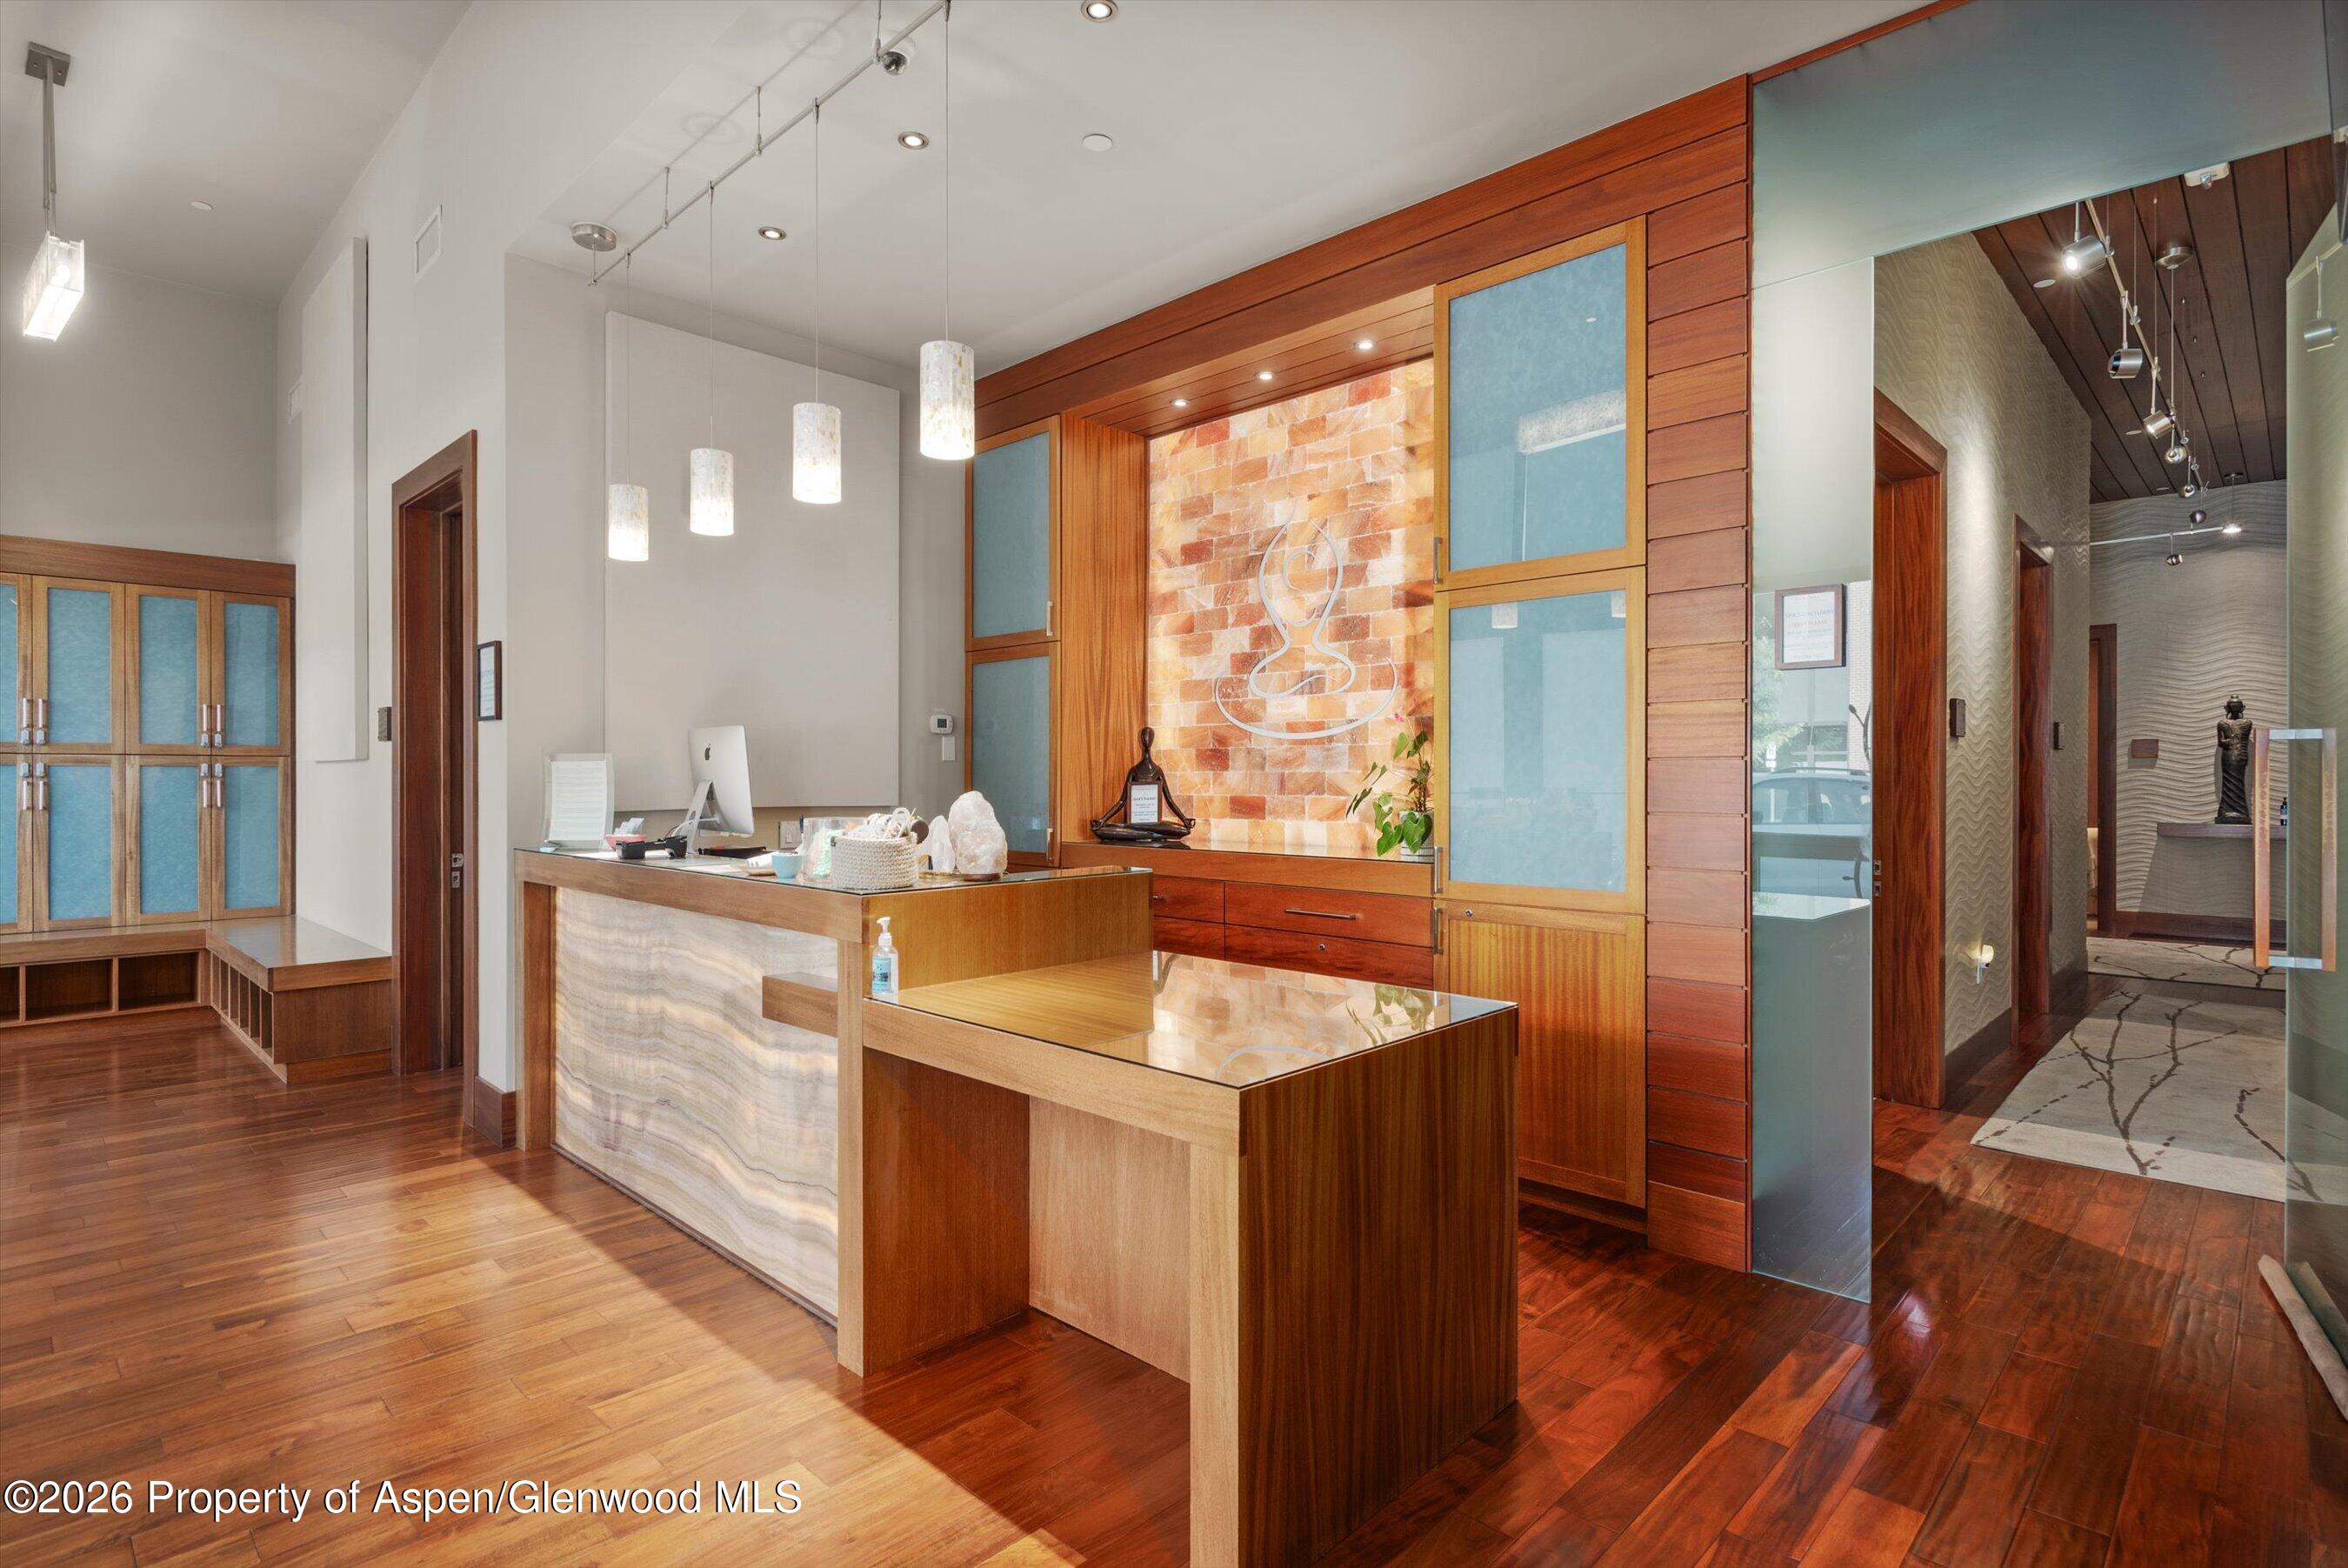
Commercial reception area with a wood-and-stone desk and illuminated feature wall.
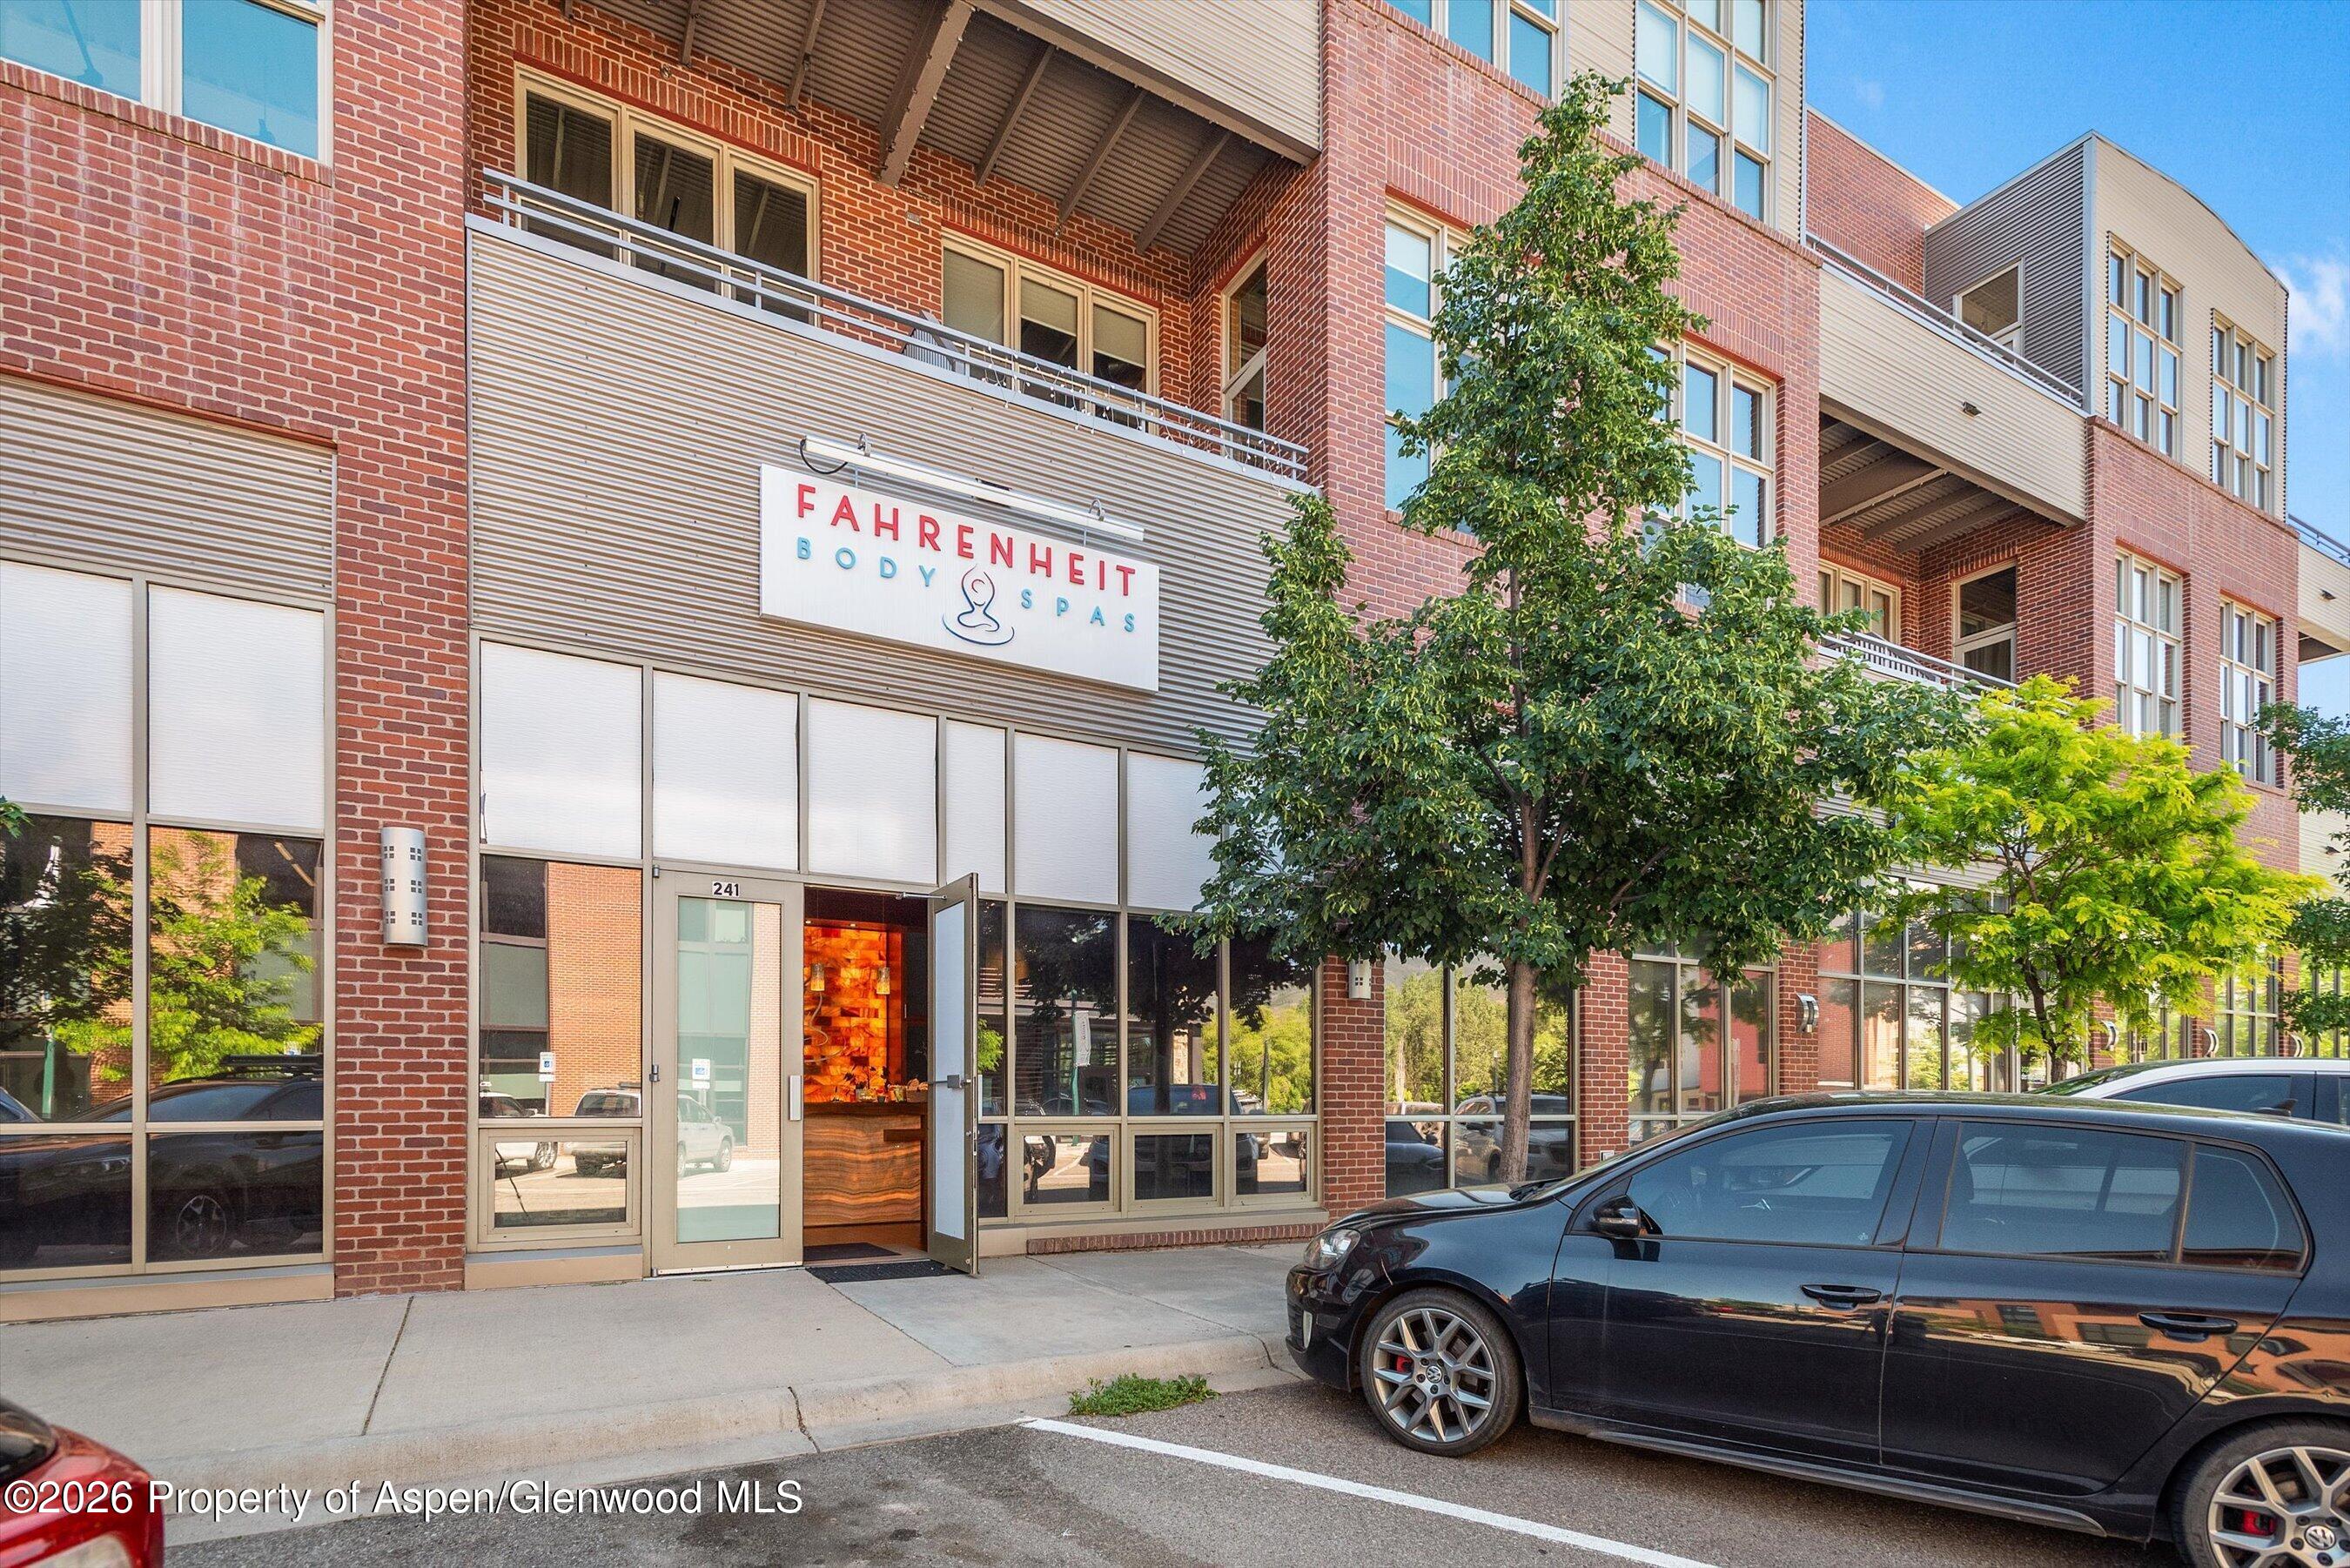
Street-level exterior of 241 Robinson Street, with Fahrenheit Body Spas beneath brick apartments with balconies.
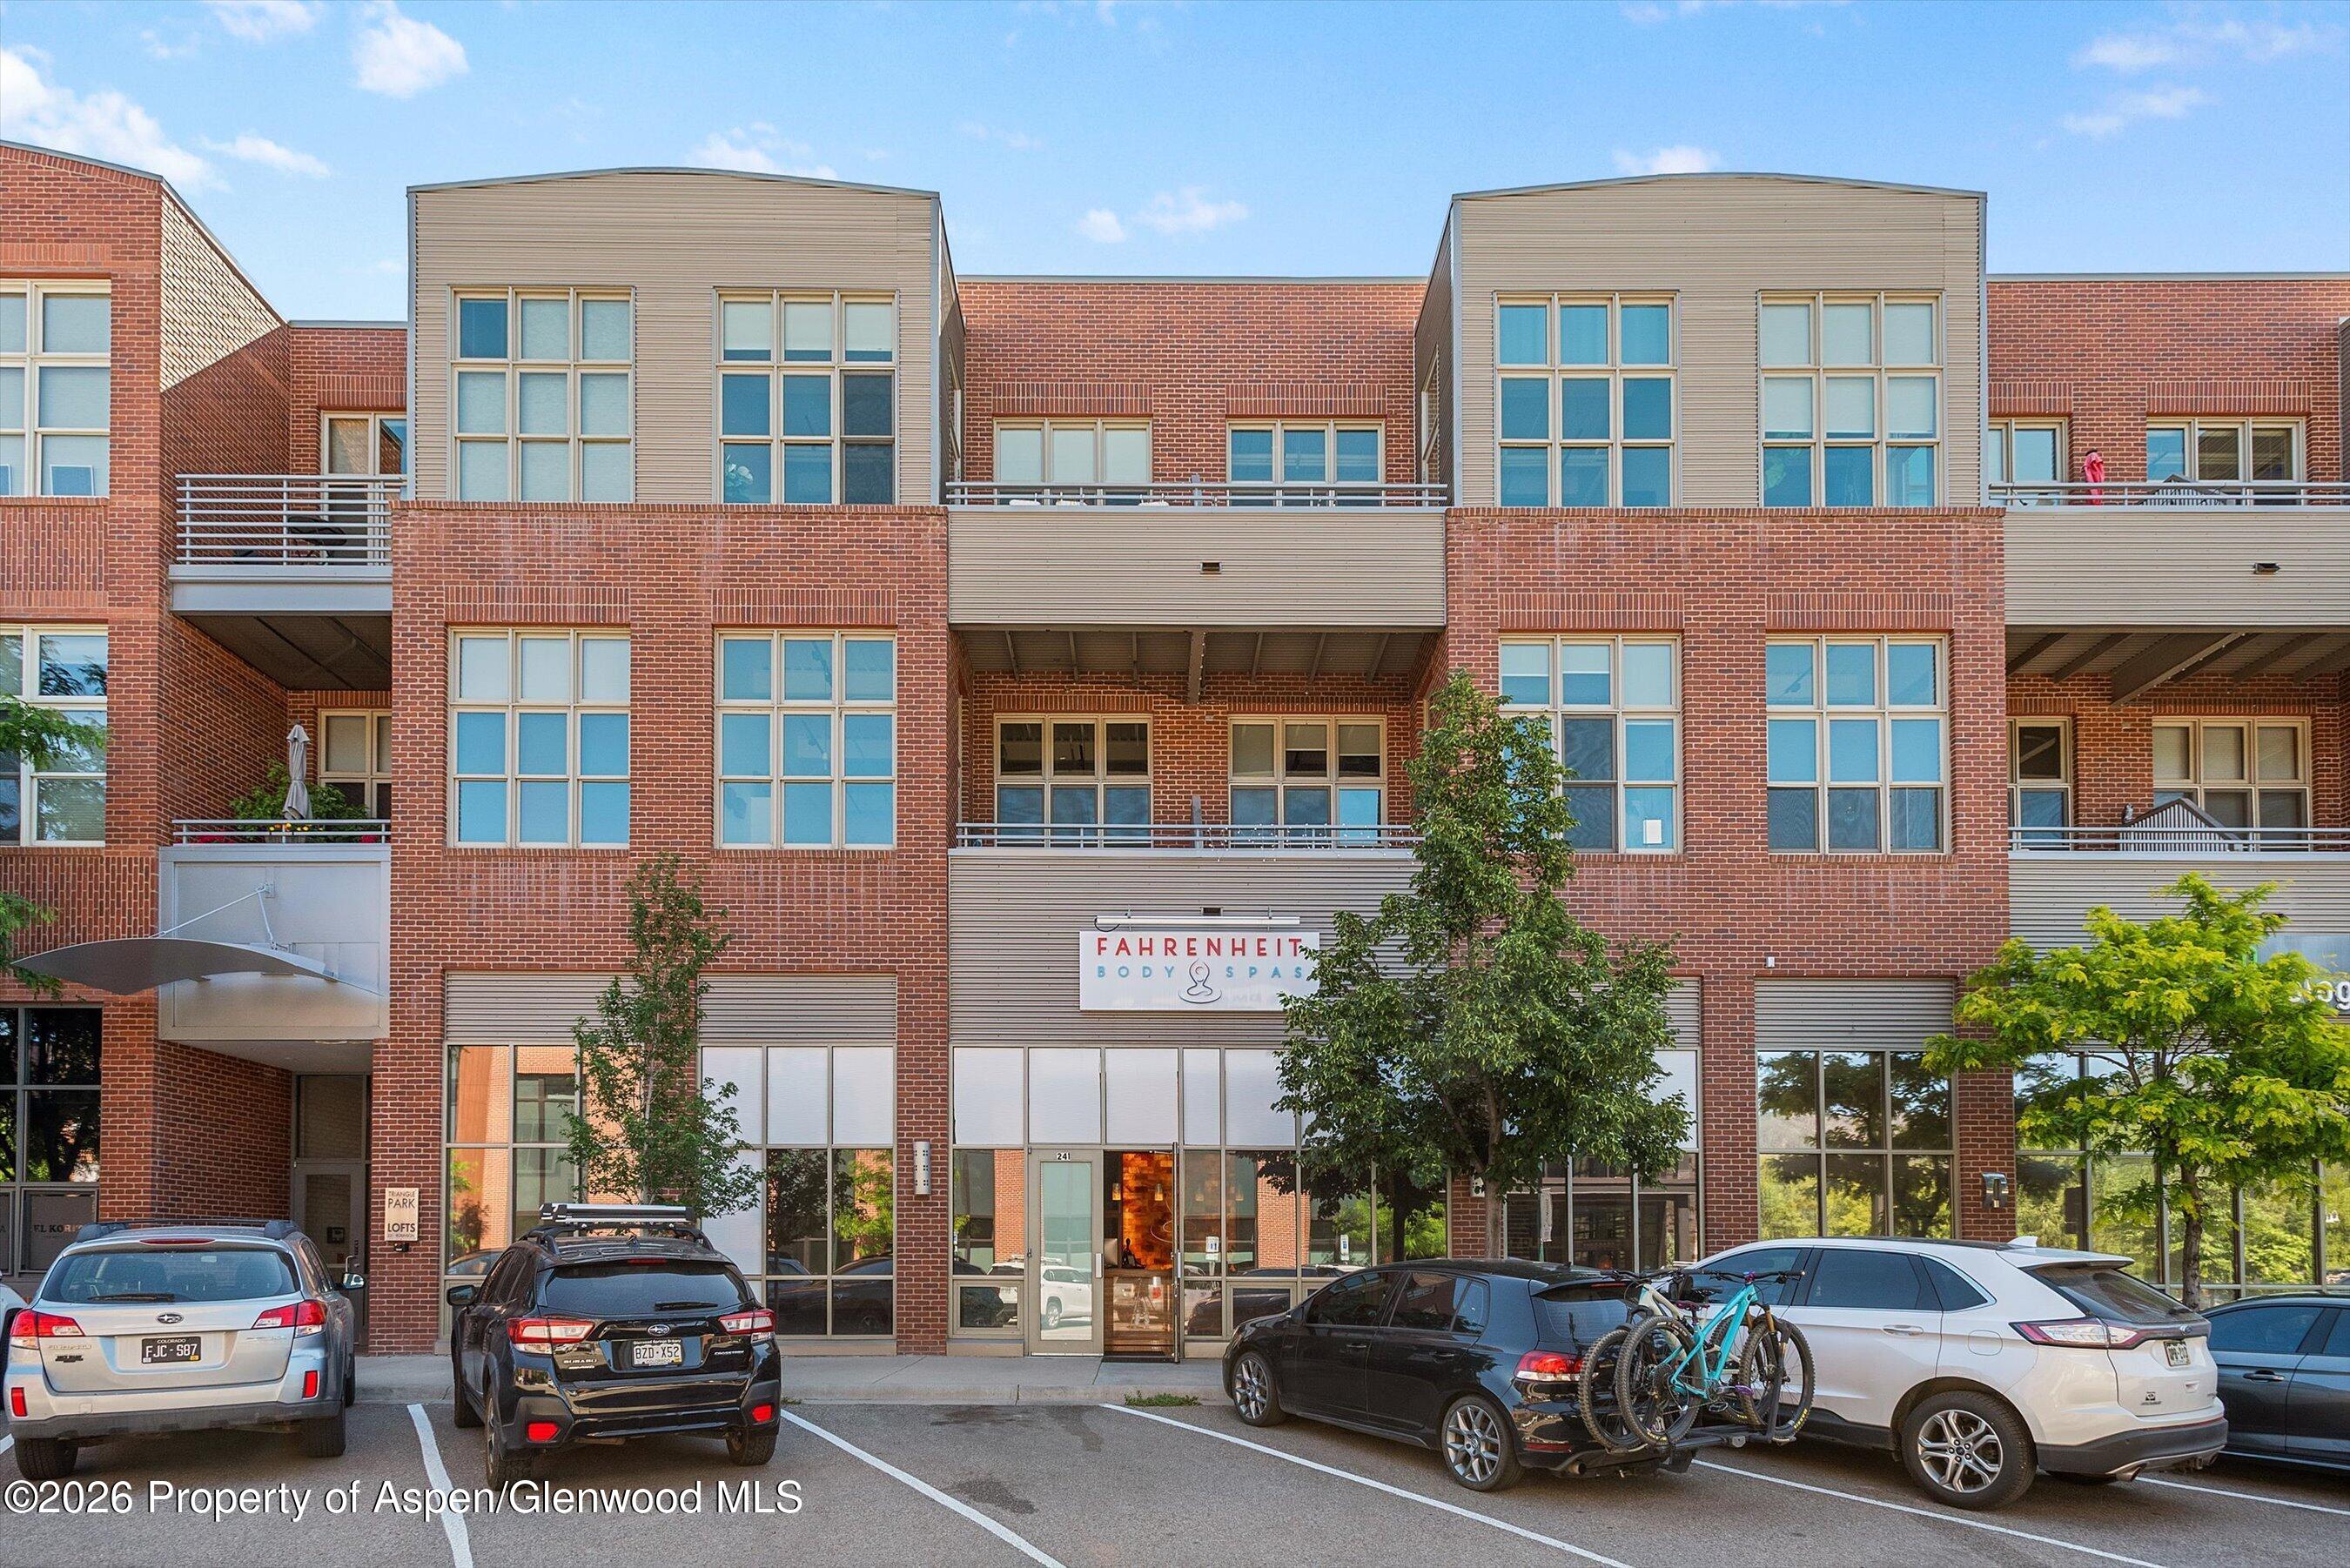
Red-brick multi-story building with balconies and a Fahrenheit Body Spa storefront.
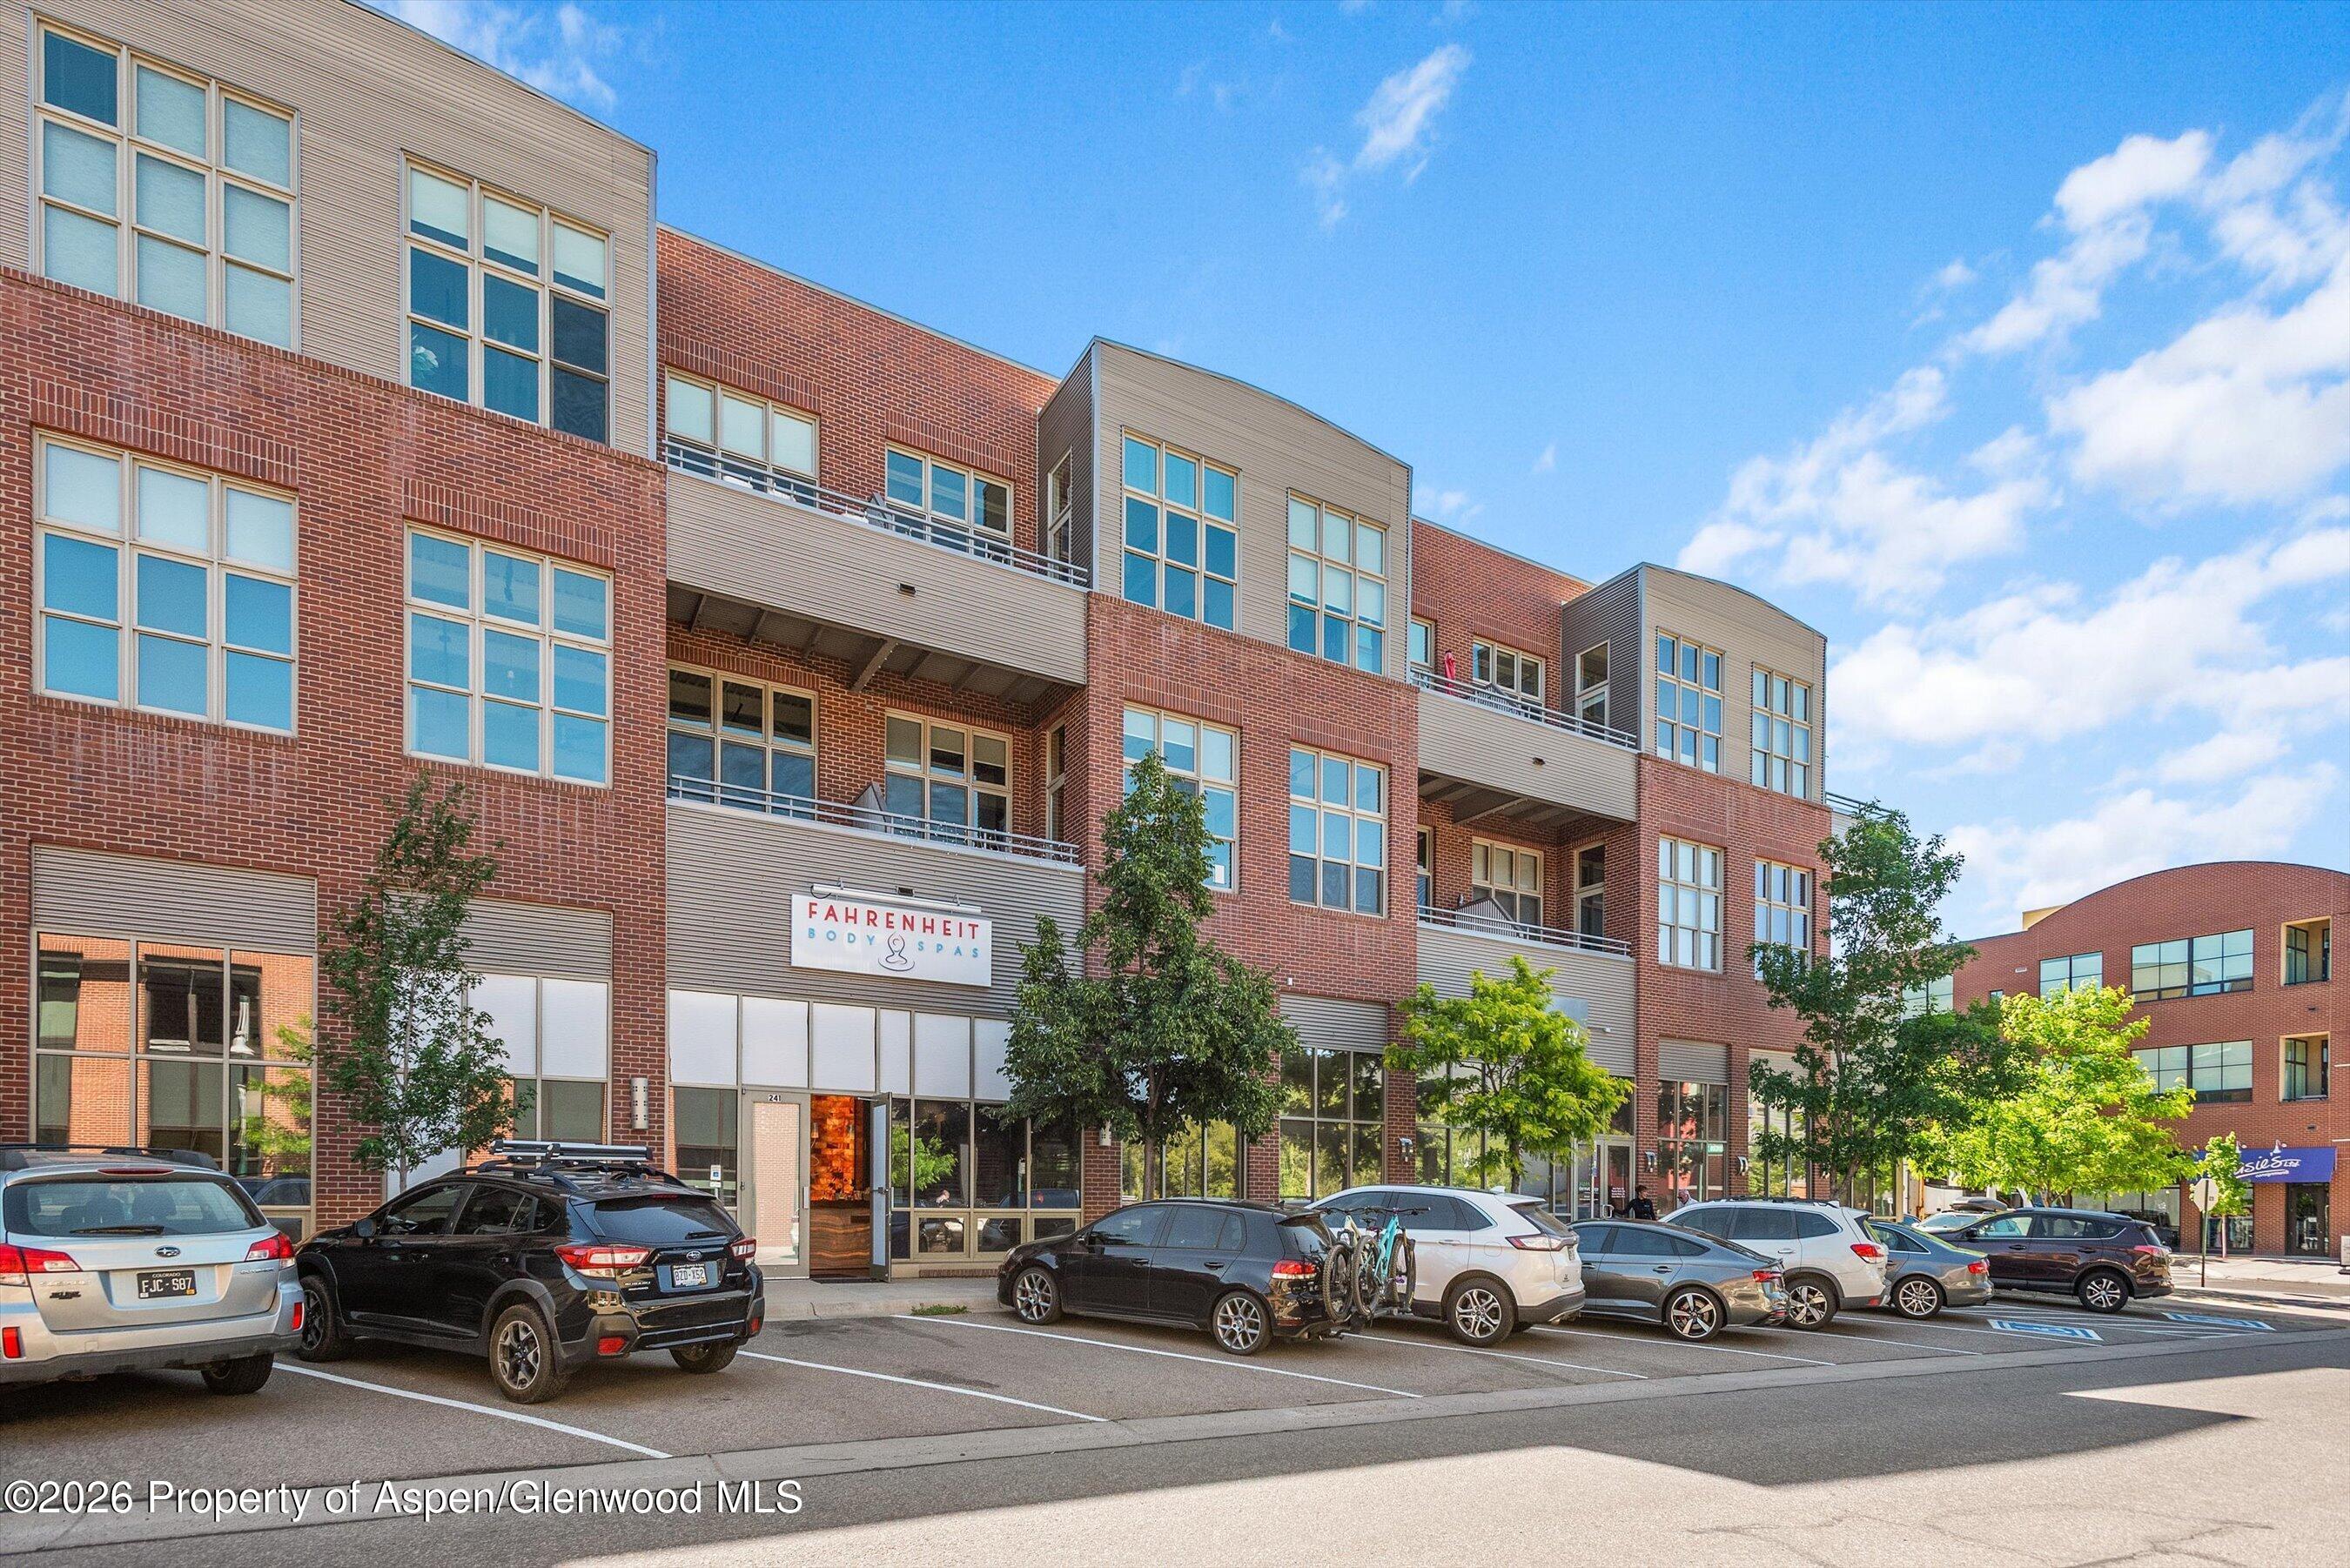
Red-brick mixed-use building with balconies, storefronts, and cars parked along Robinson Street.
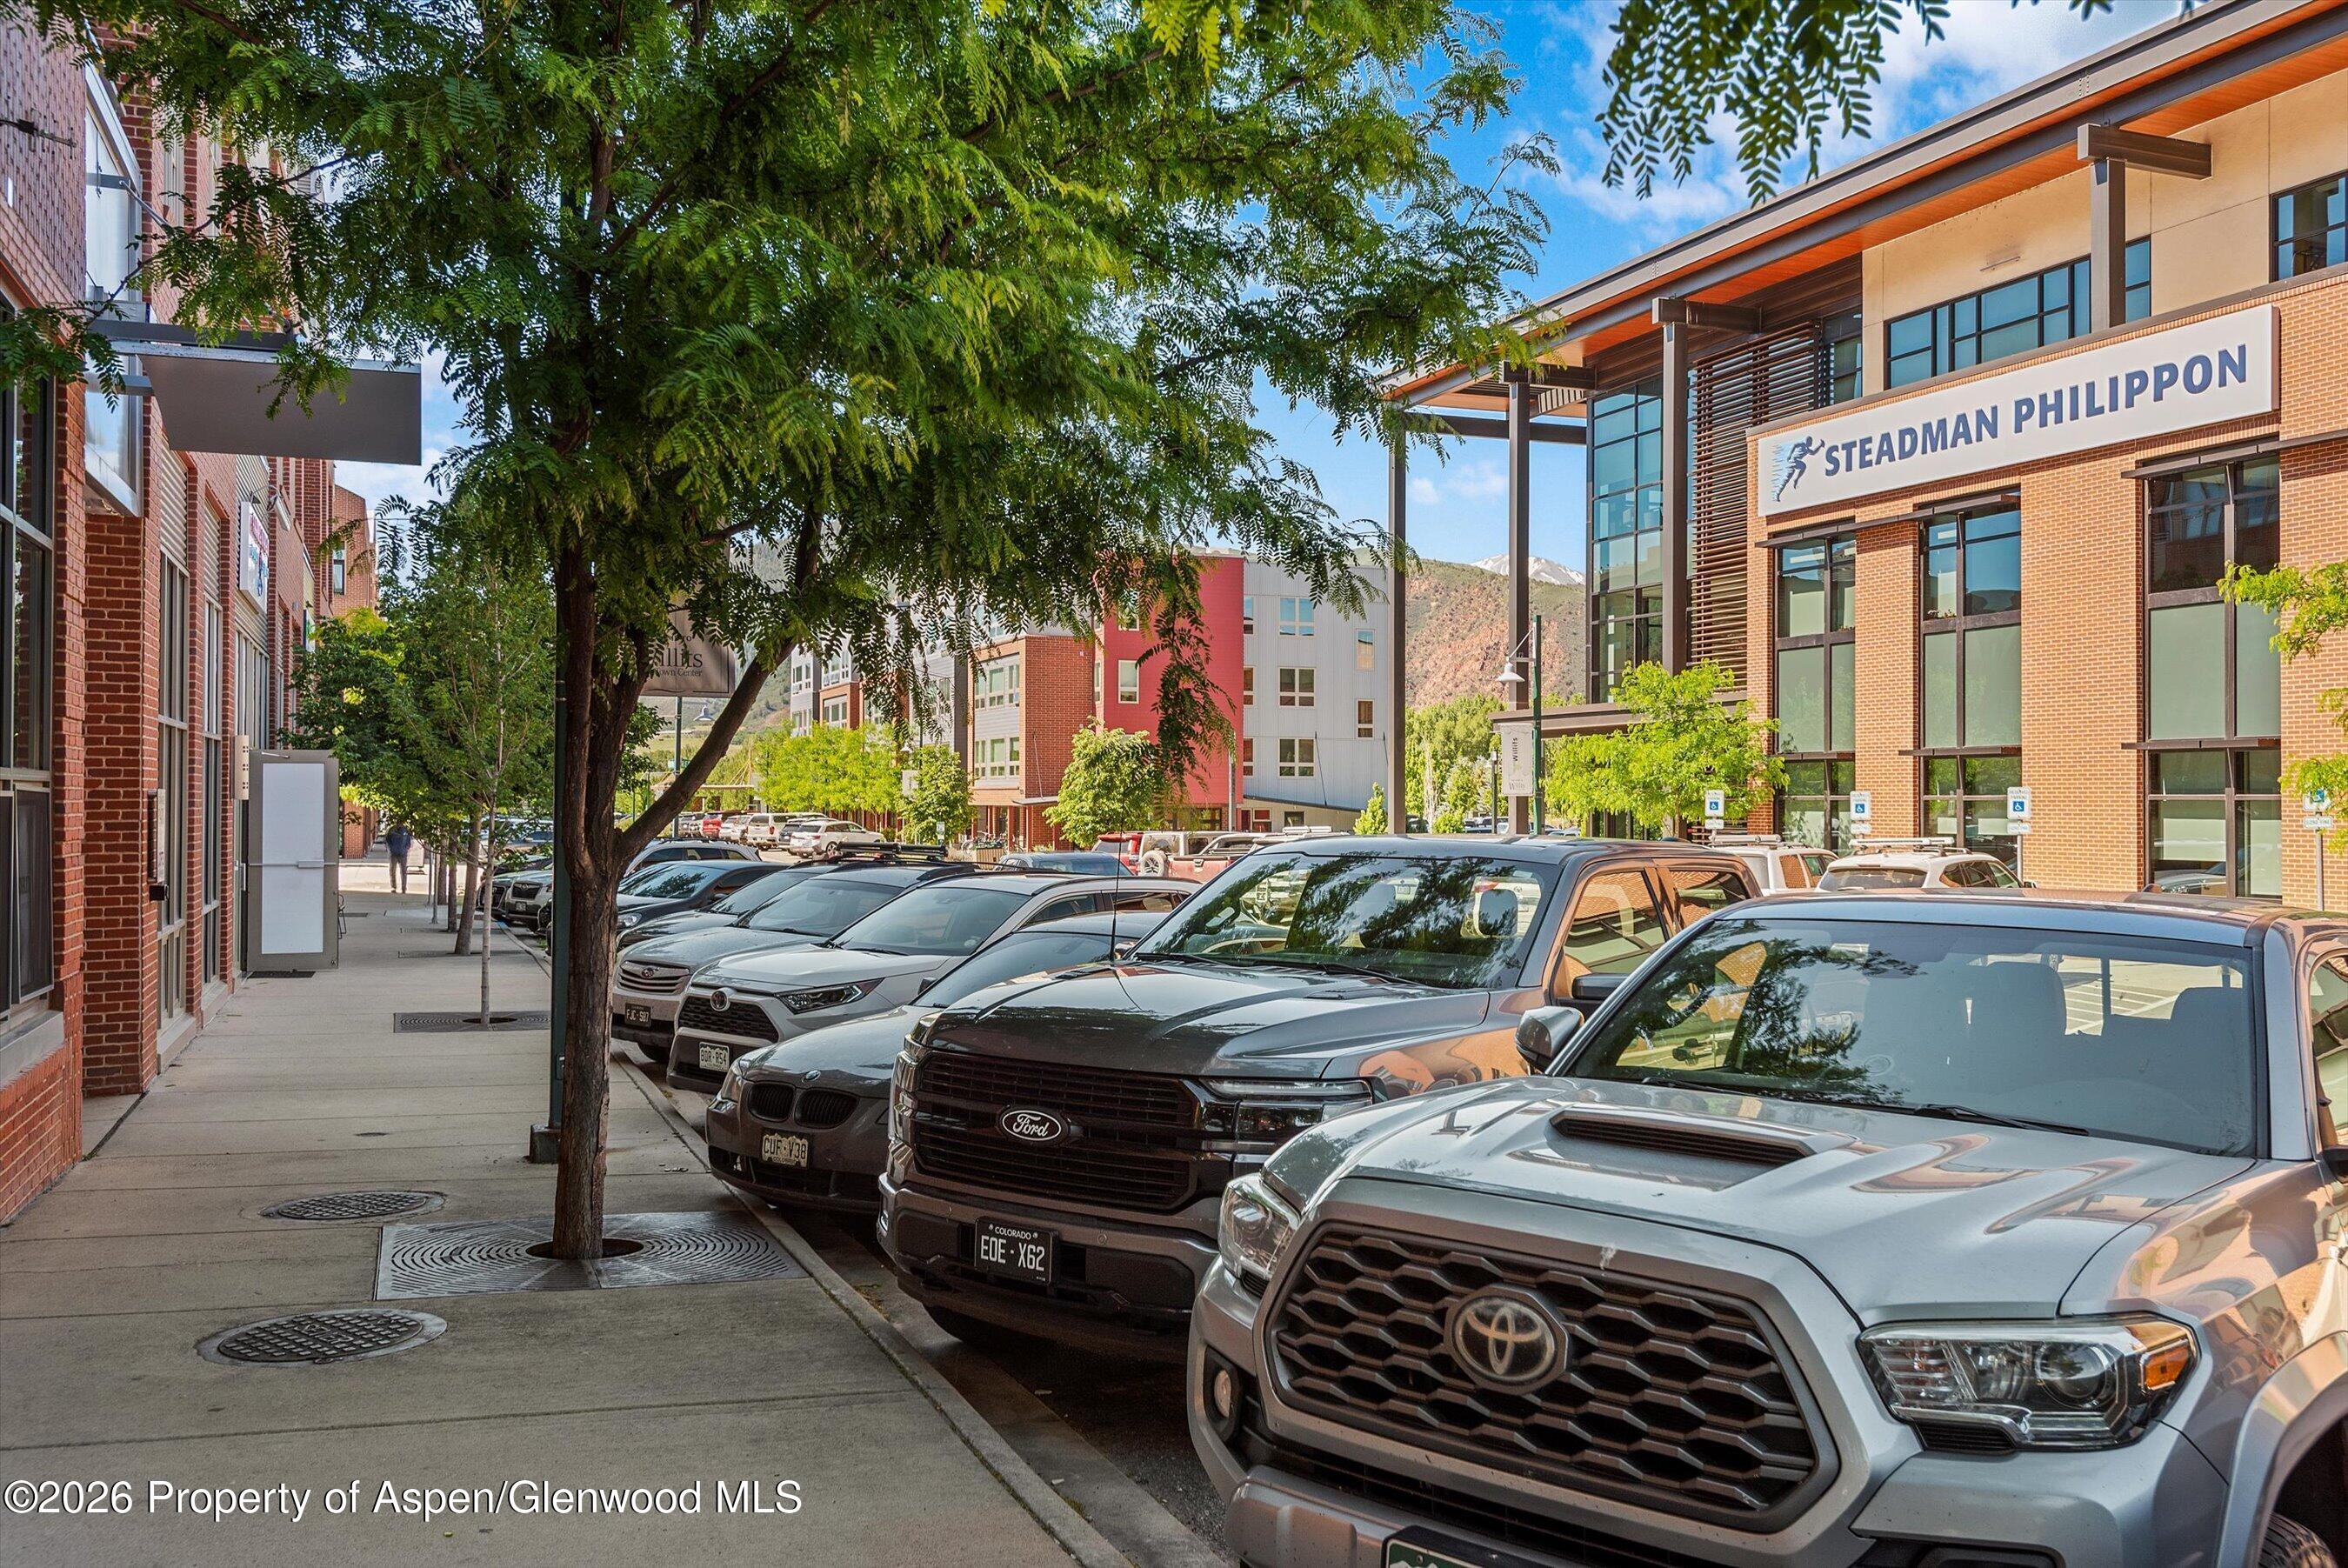
Downtown Basalt streetscape with tree-lined sidewalk, parked cars, and Steadman Philippon building.
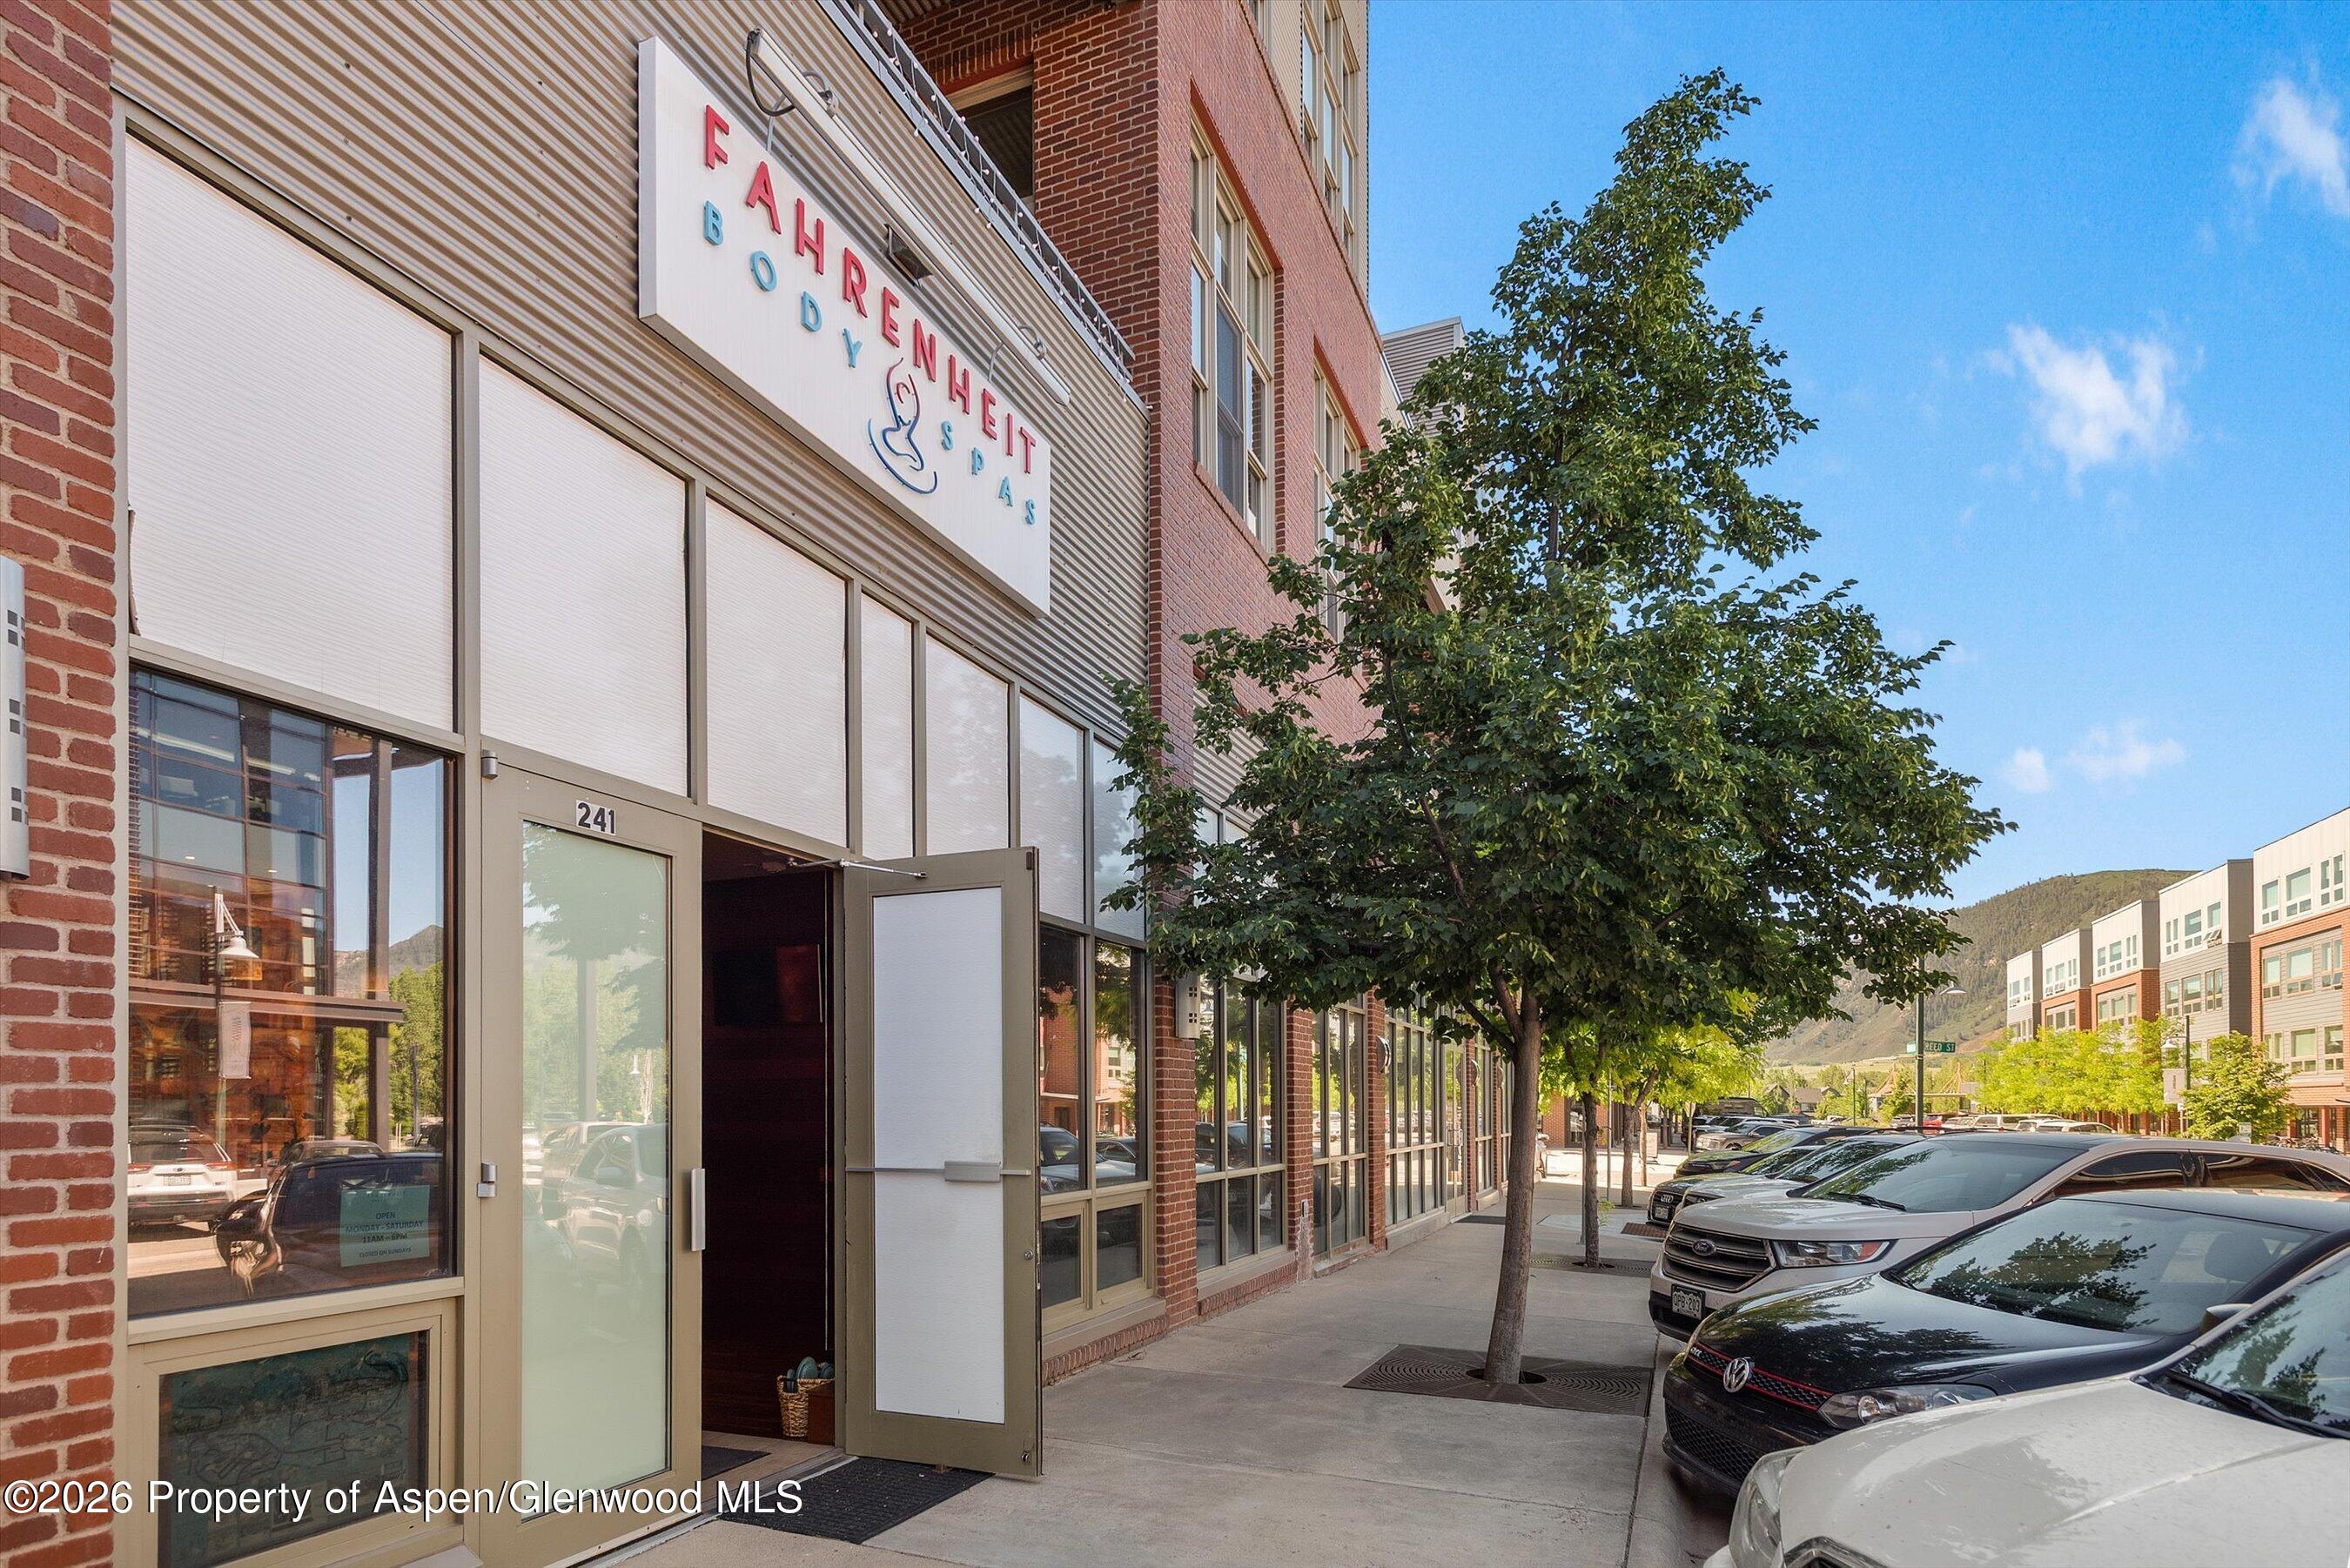
Commercial storefront with a Fahrenheit Body Spa sign and open entrance beside a tree-lined sidewalk.
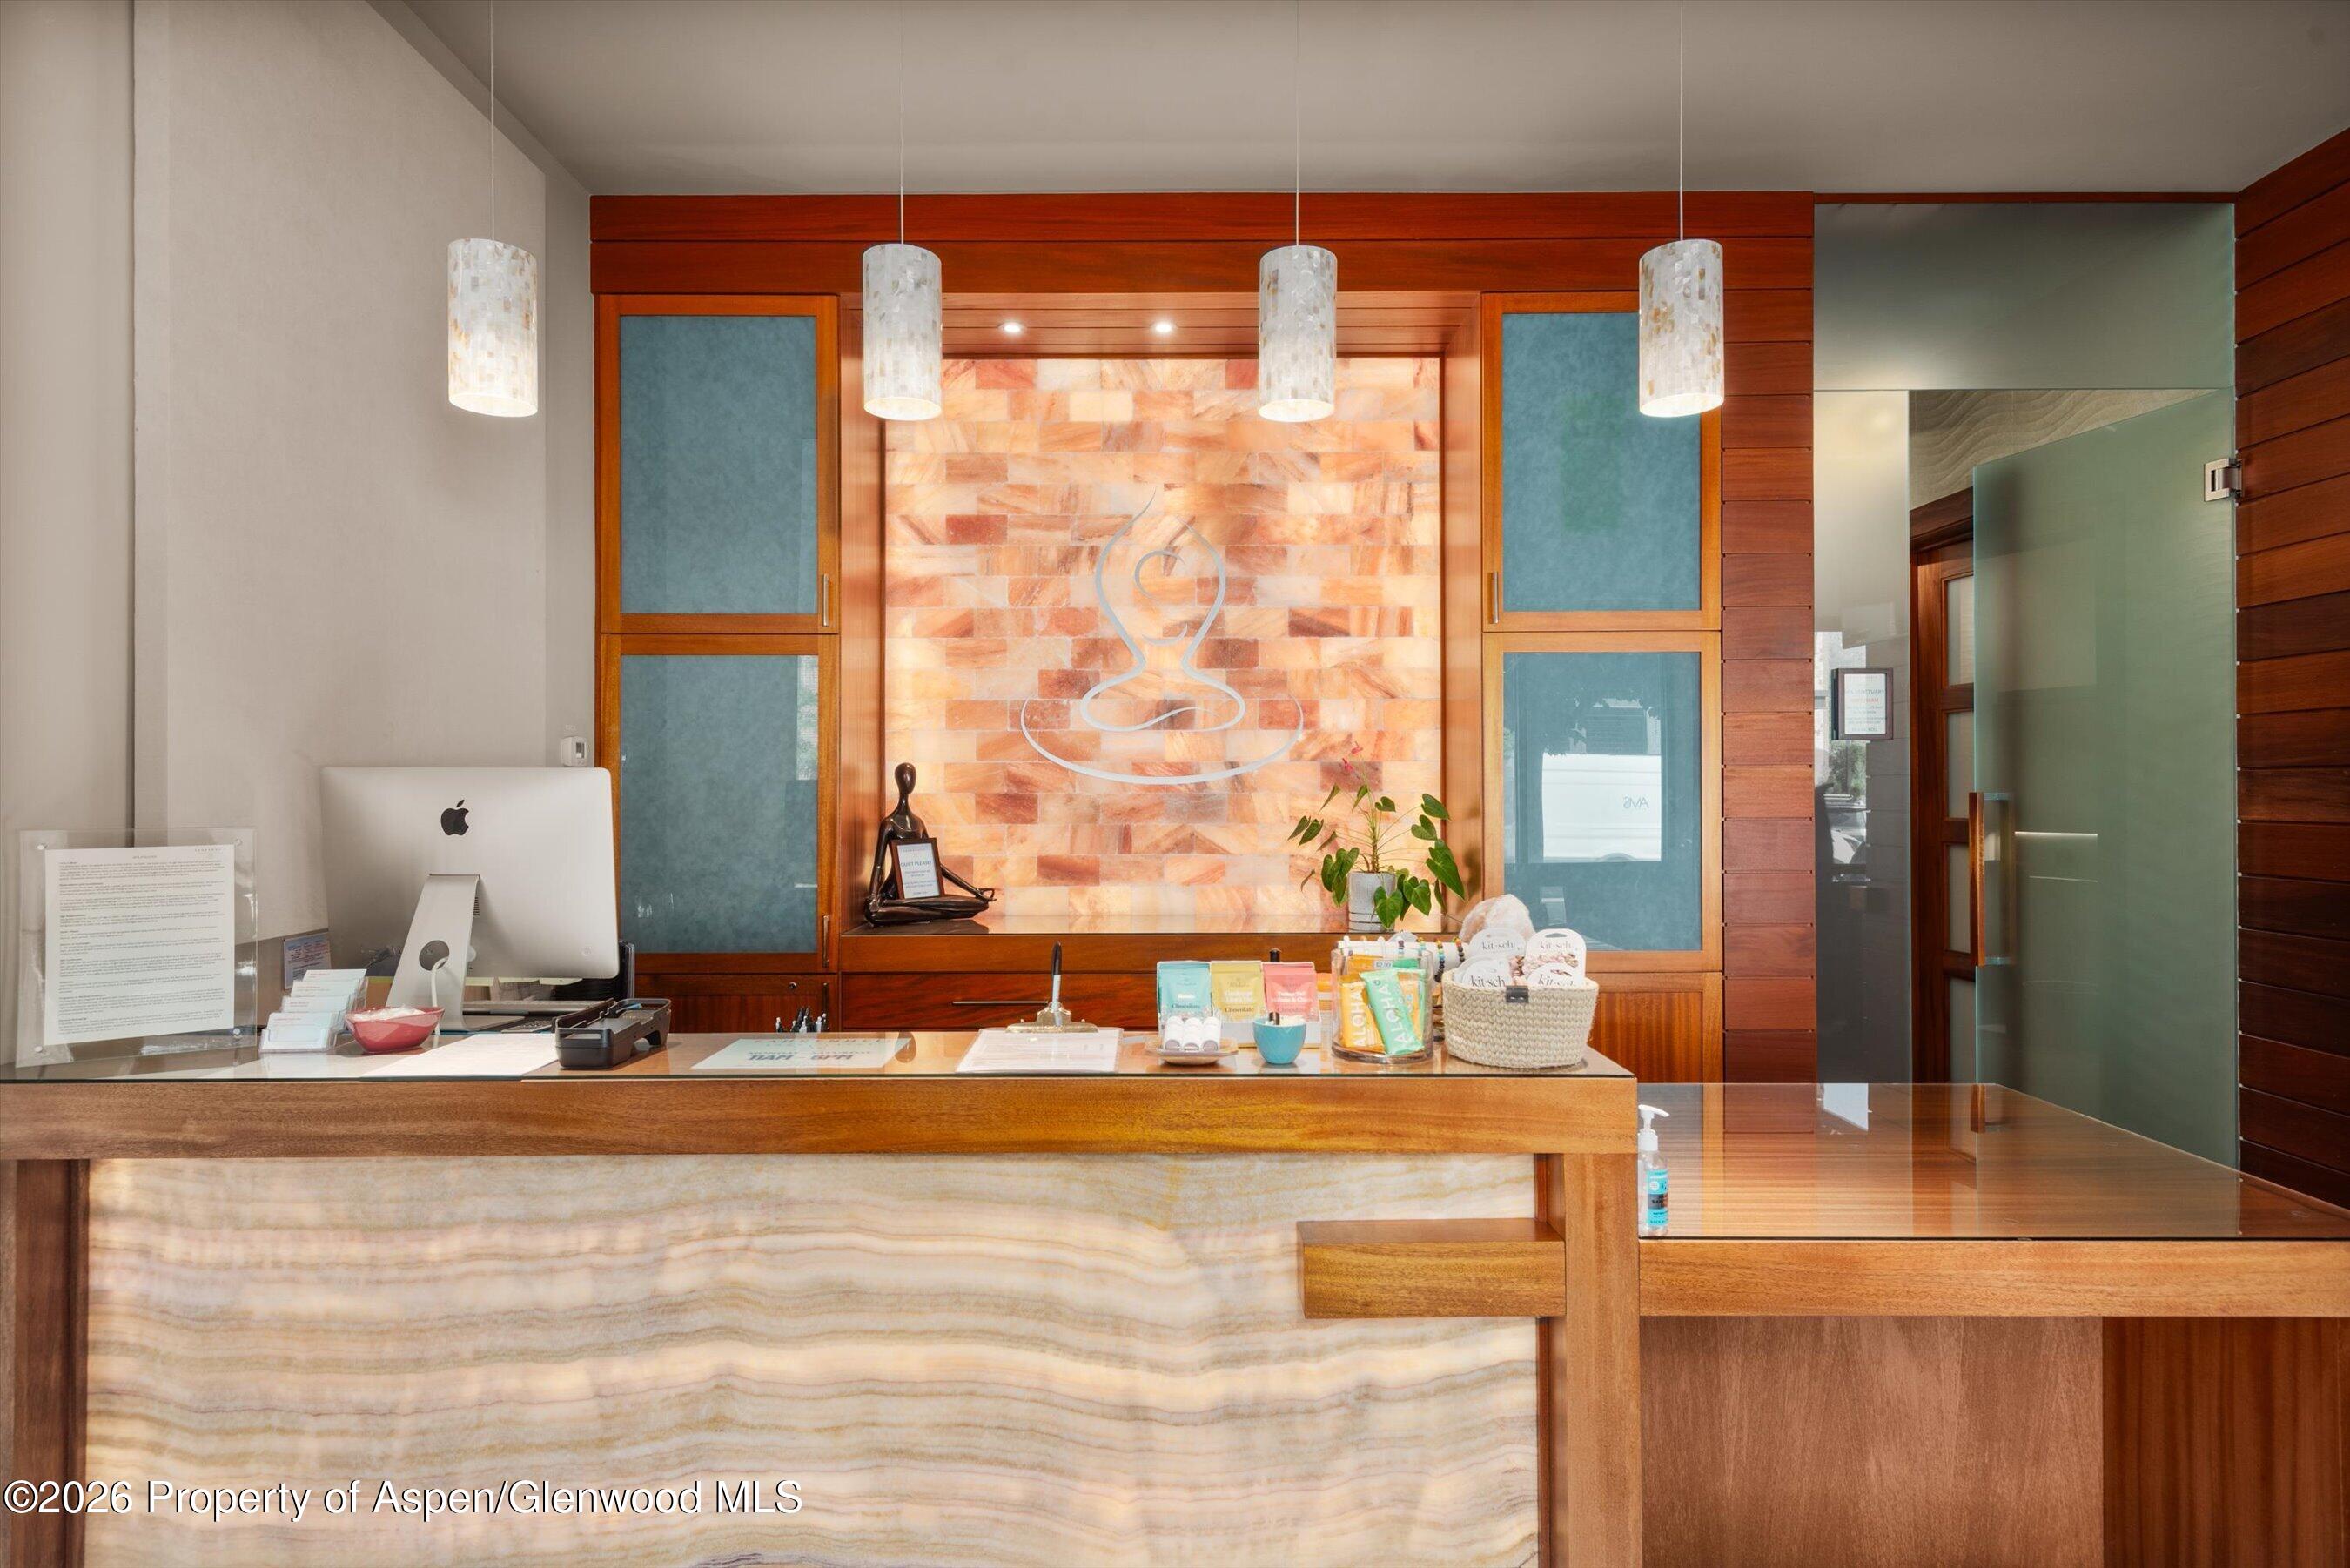
Reception desk with a glowing salt-brick wall, yoga figure outline, and small retail products.
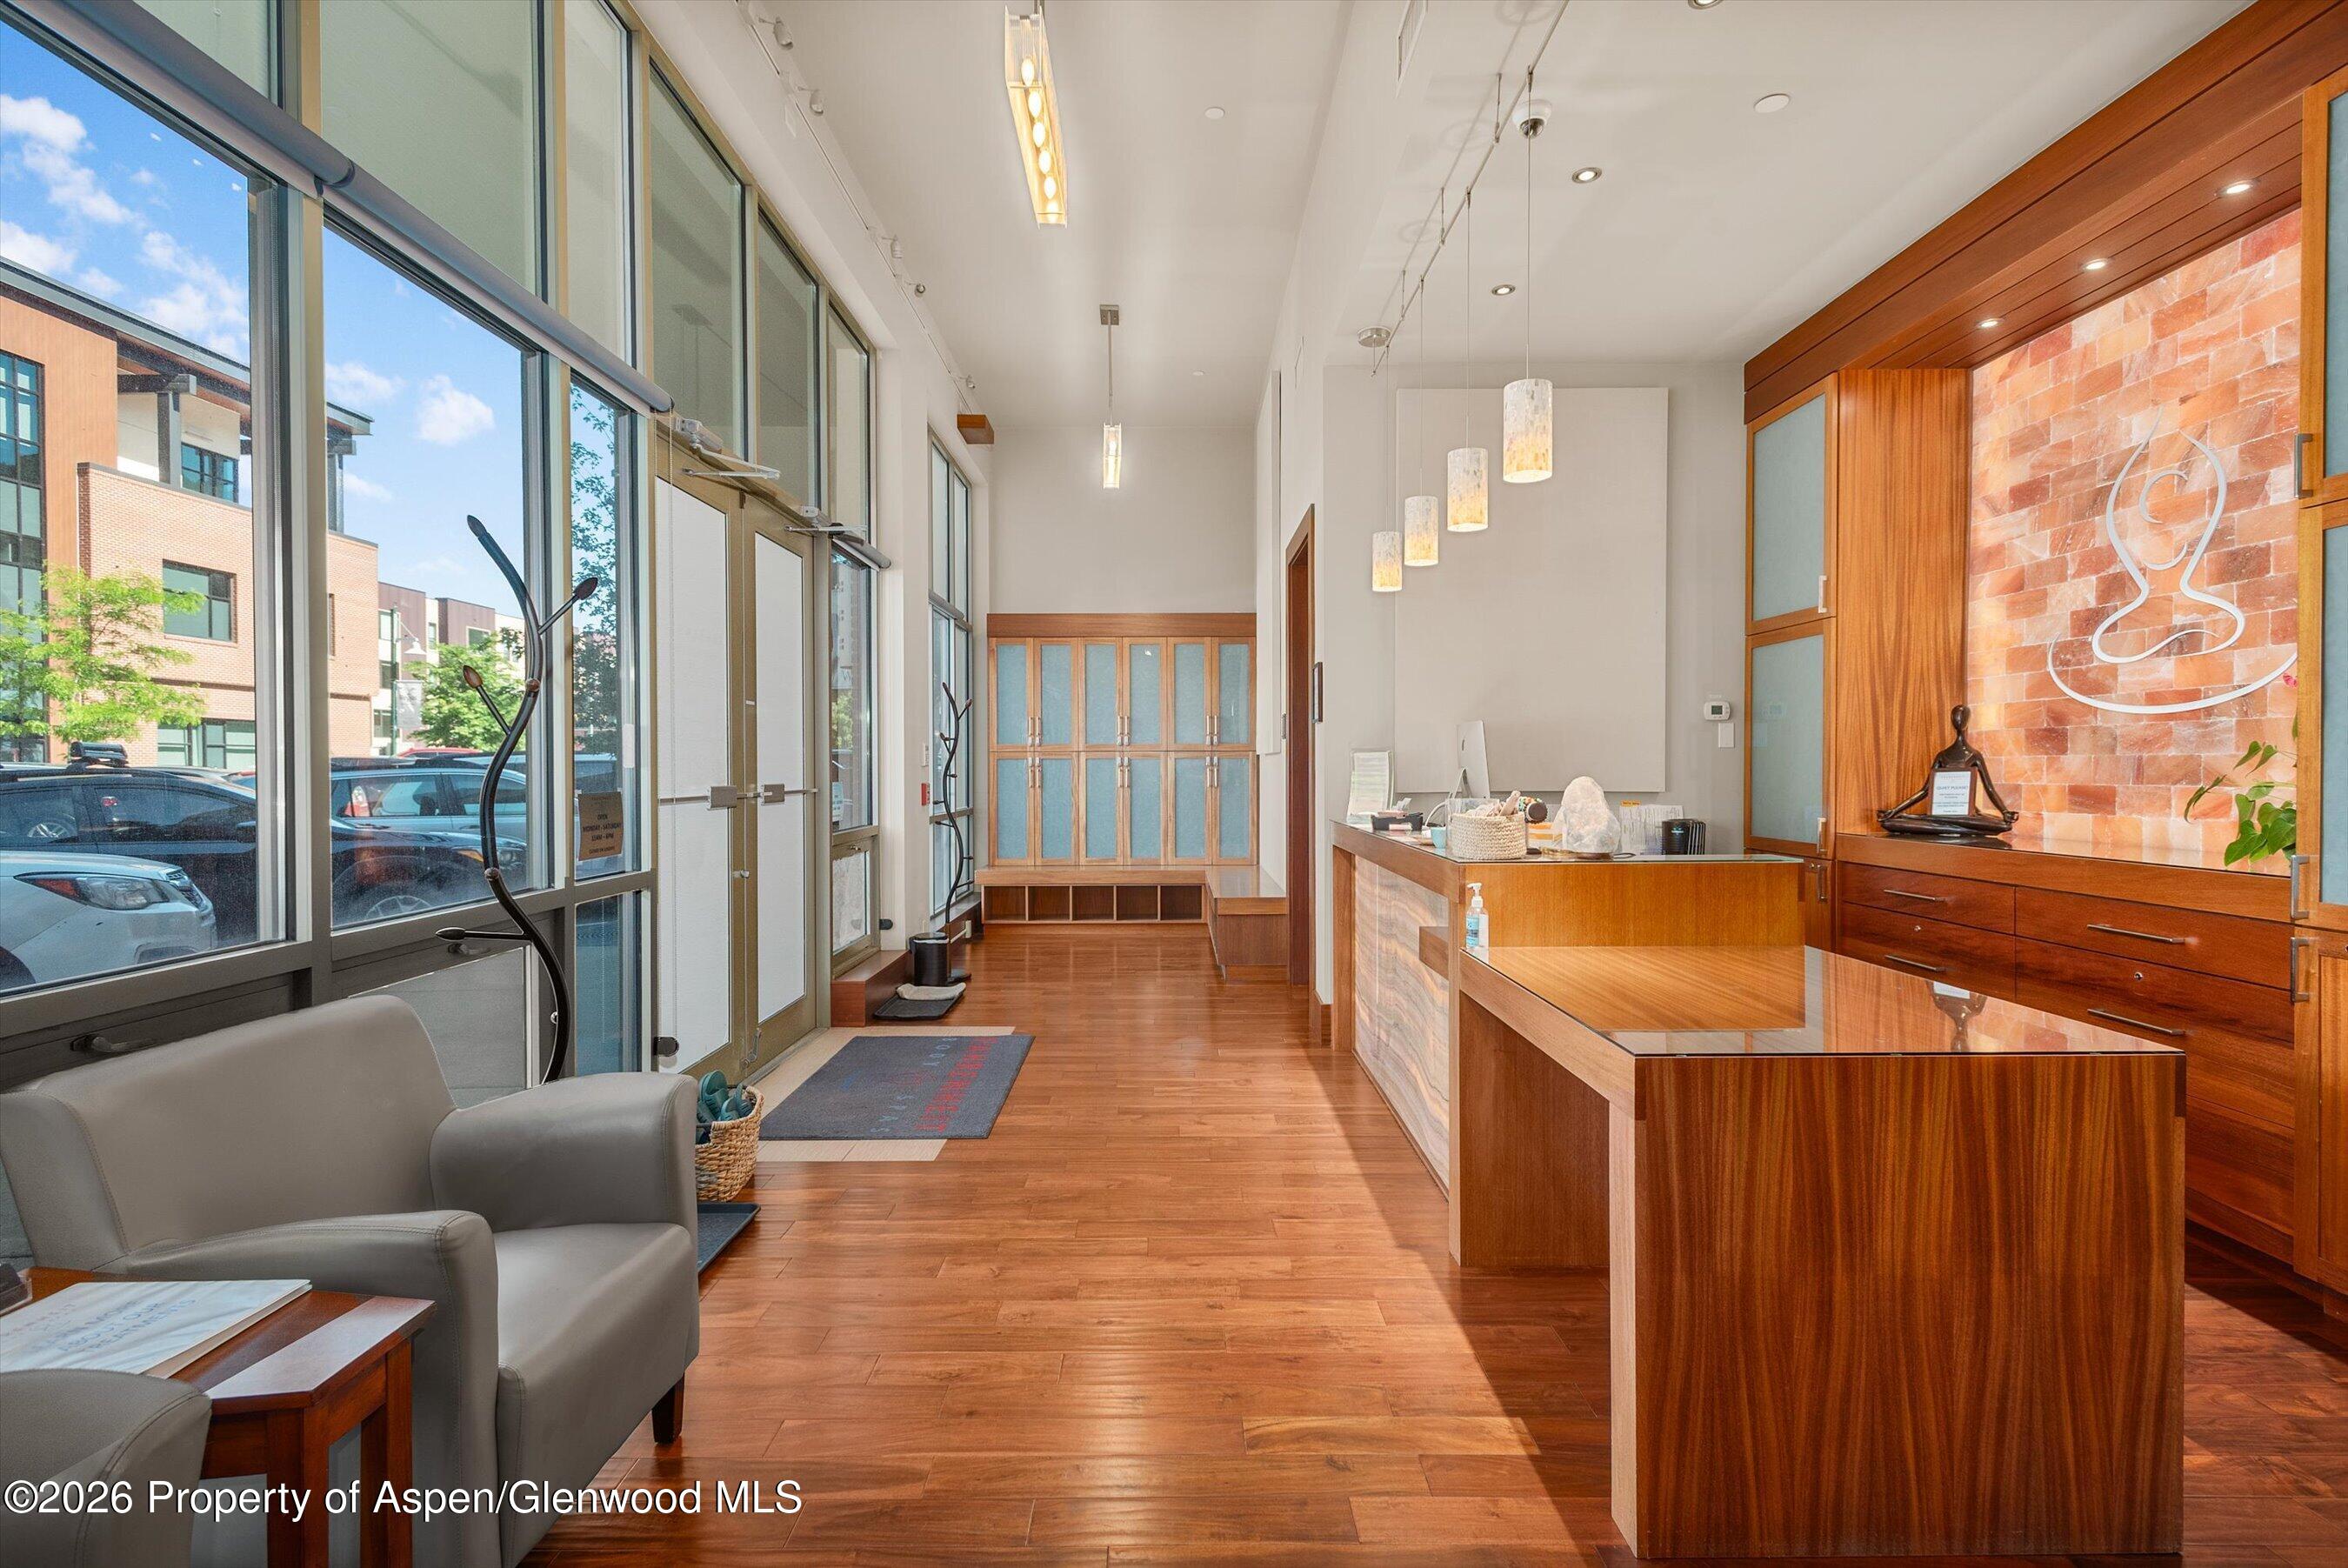
Commercial reception lobby with a wood desk, brick feature wall, and tall windows.
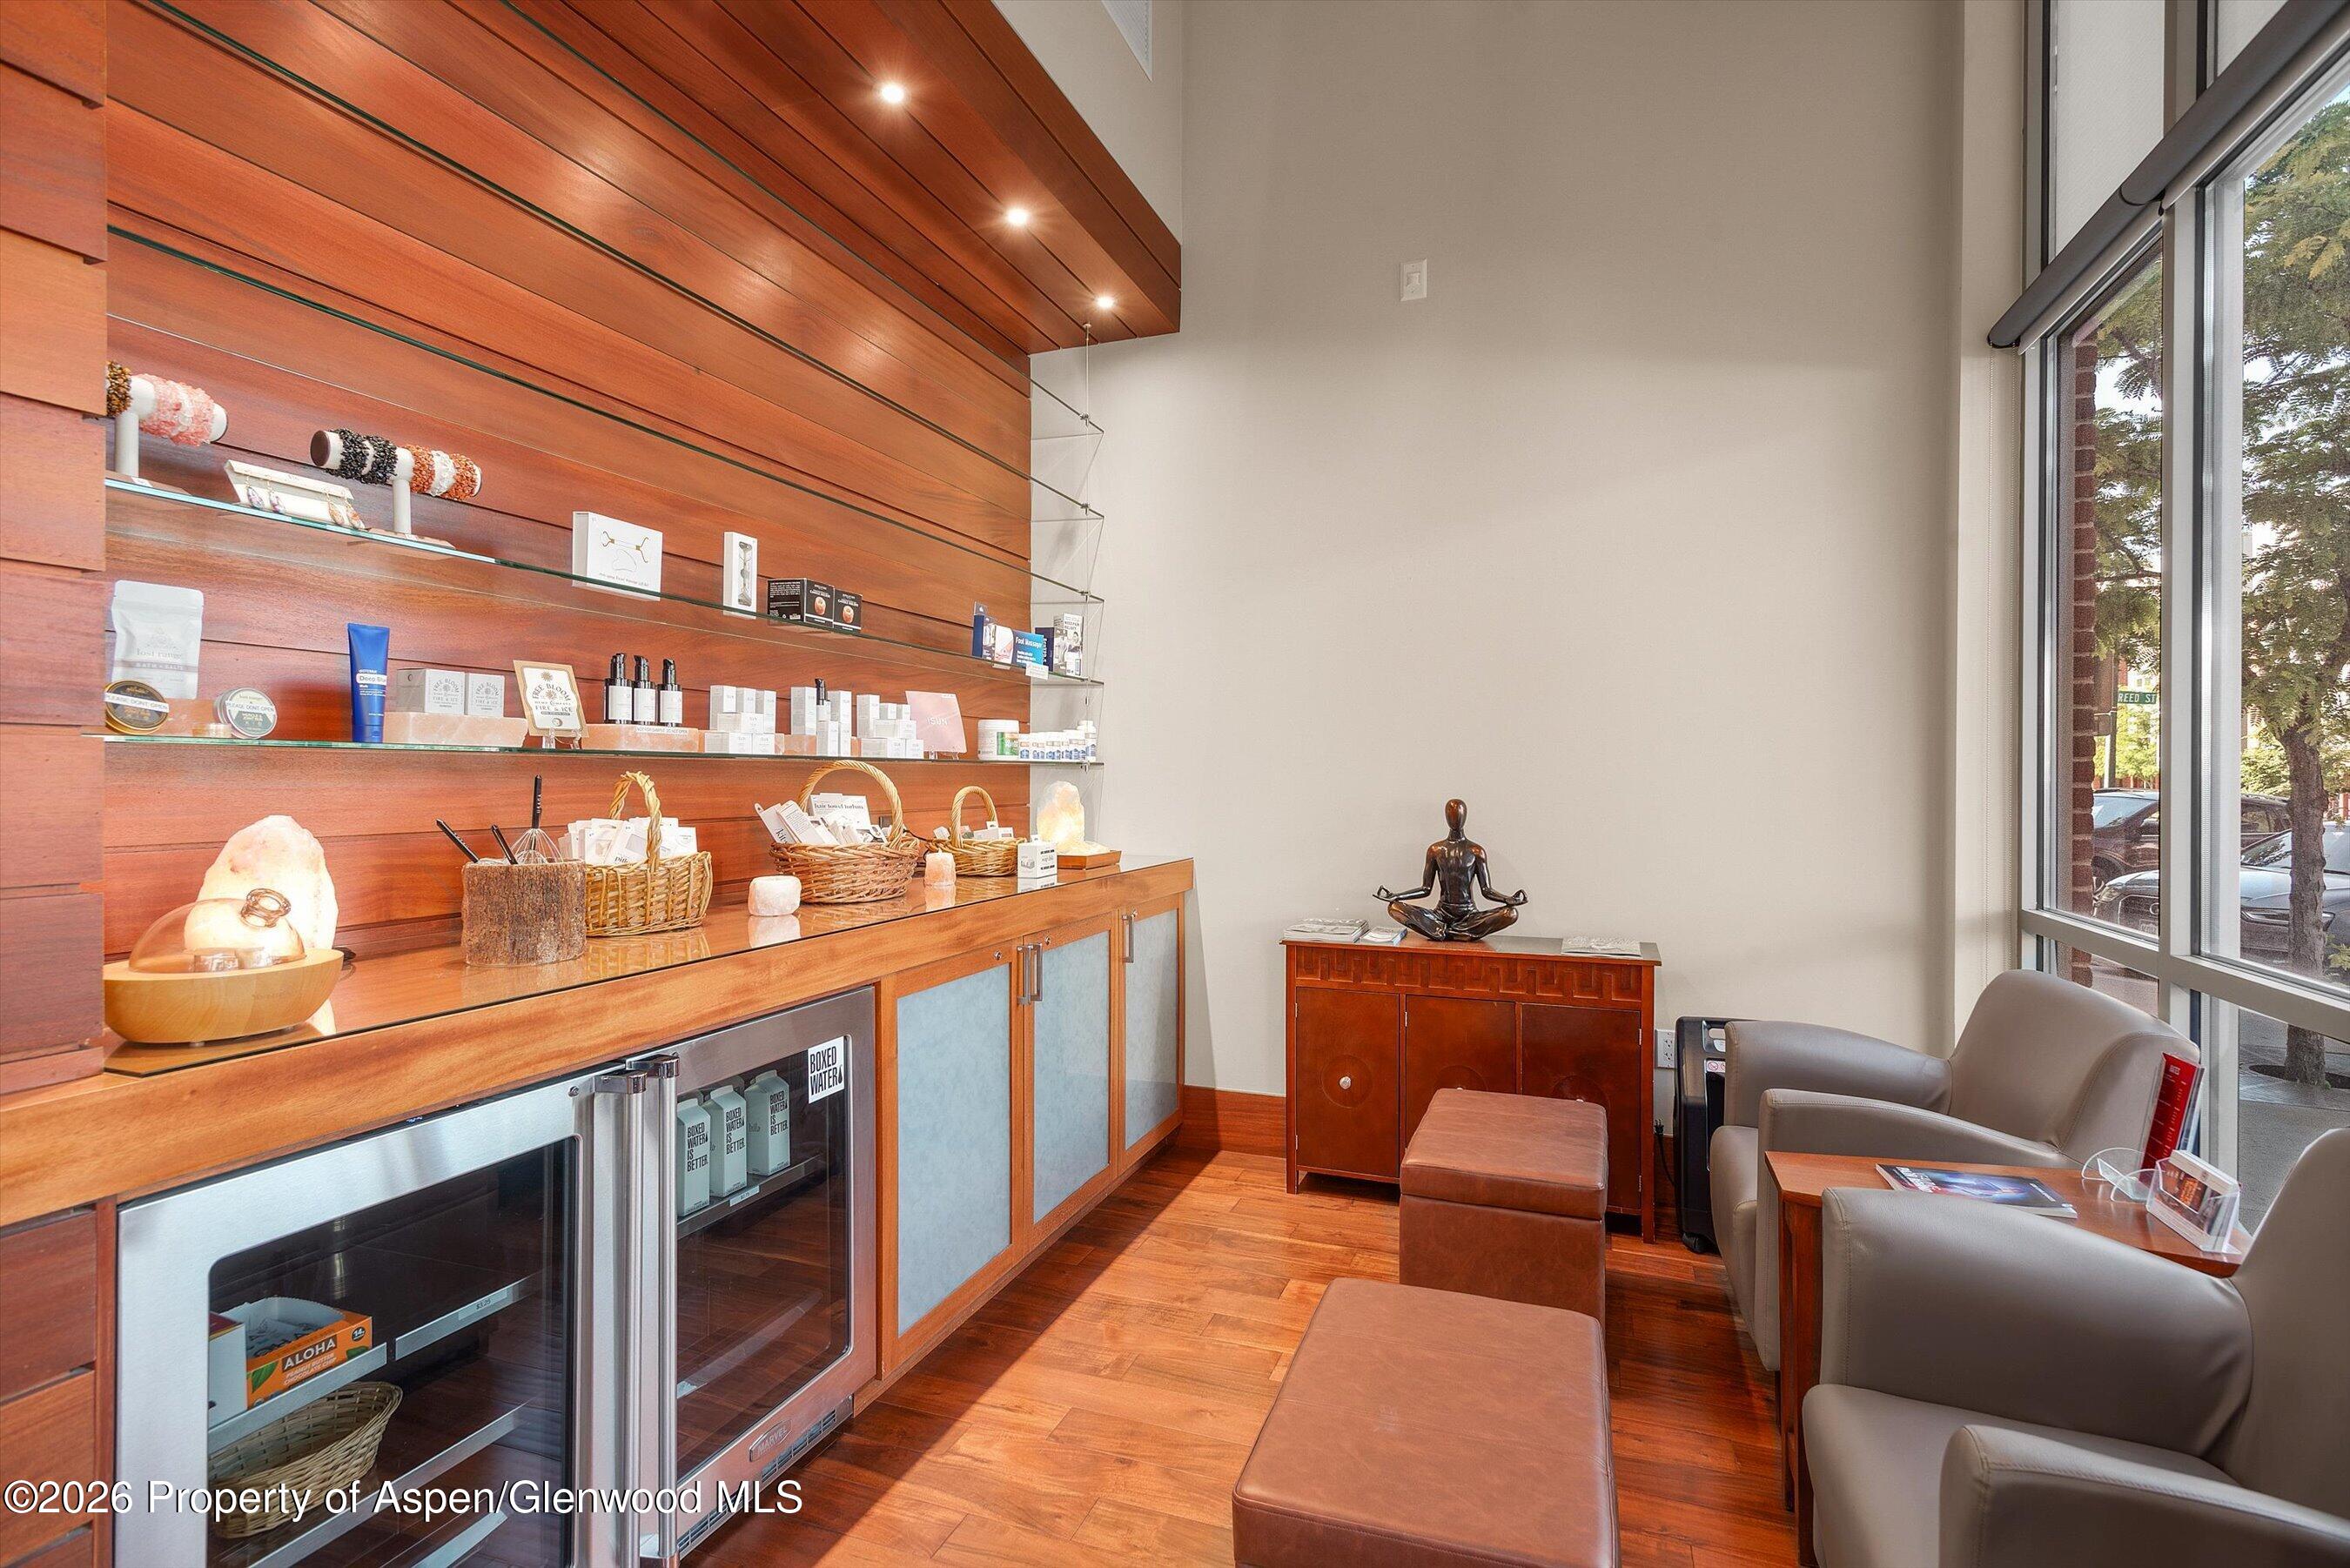
Retail lounge with wood display shelves, beverage refrigerators, and seating beside tall windows.
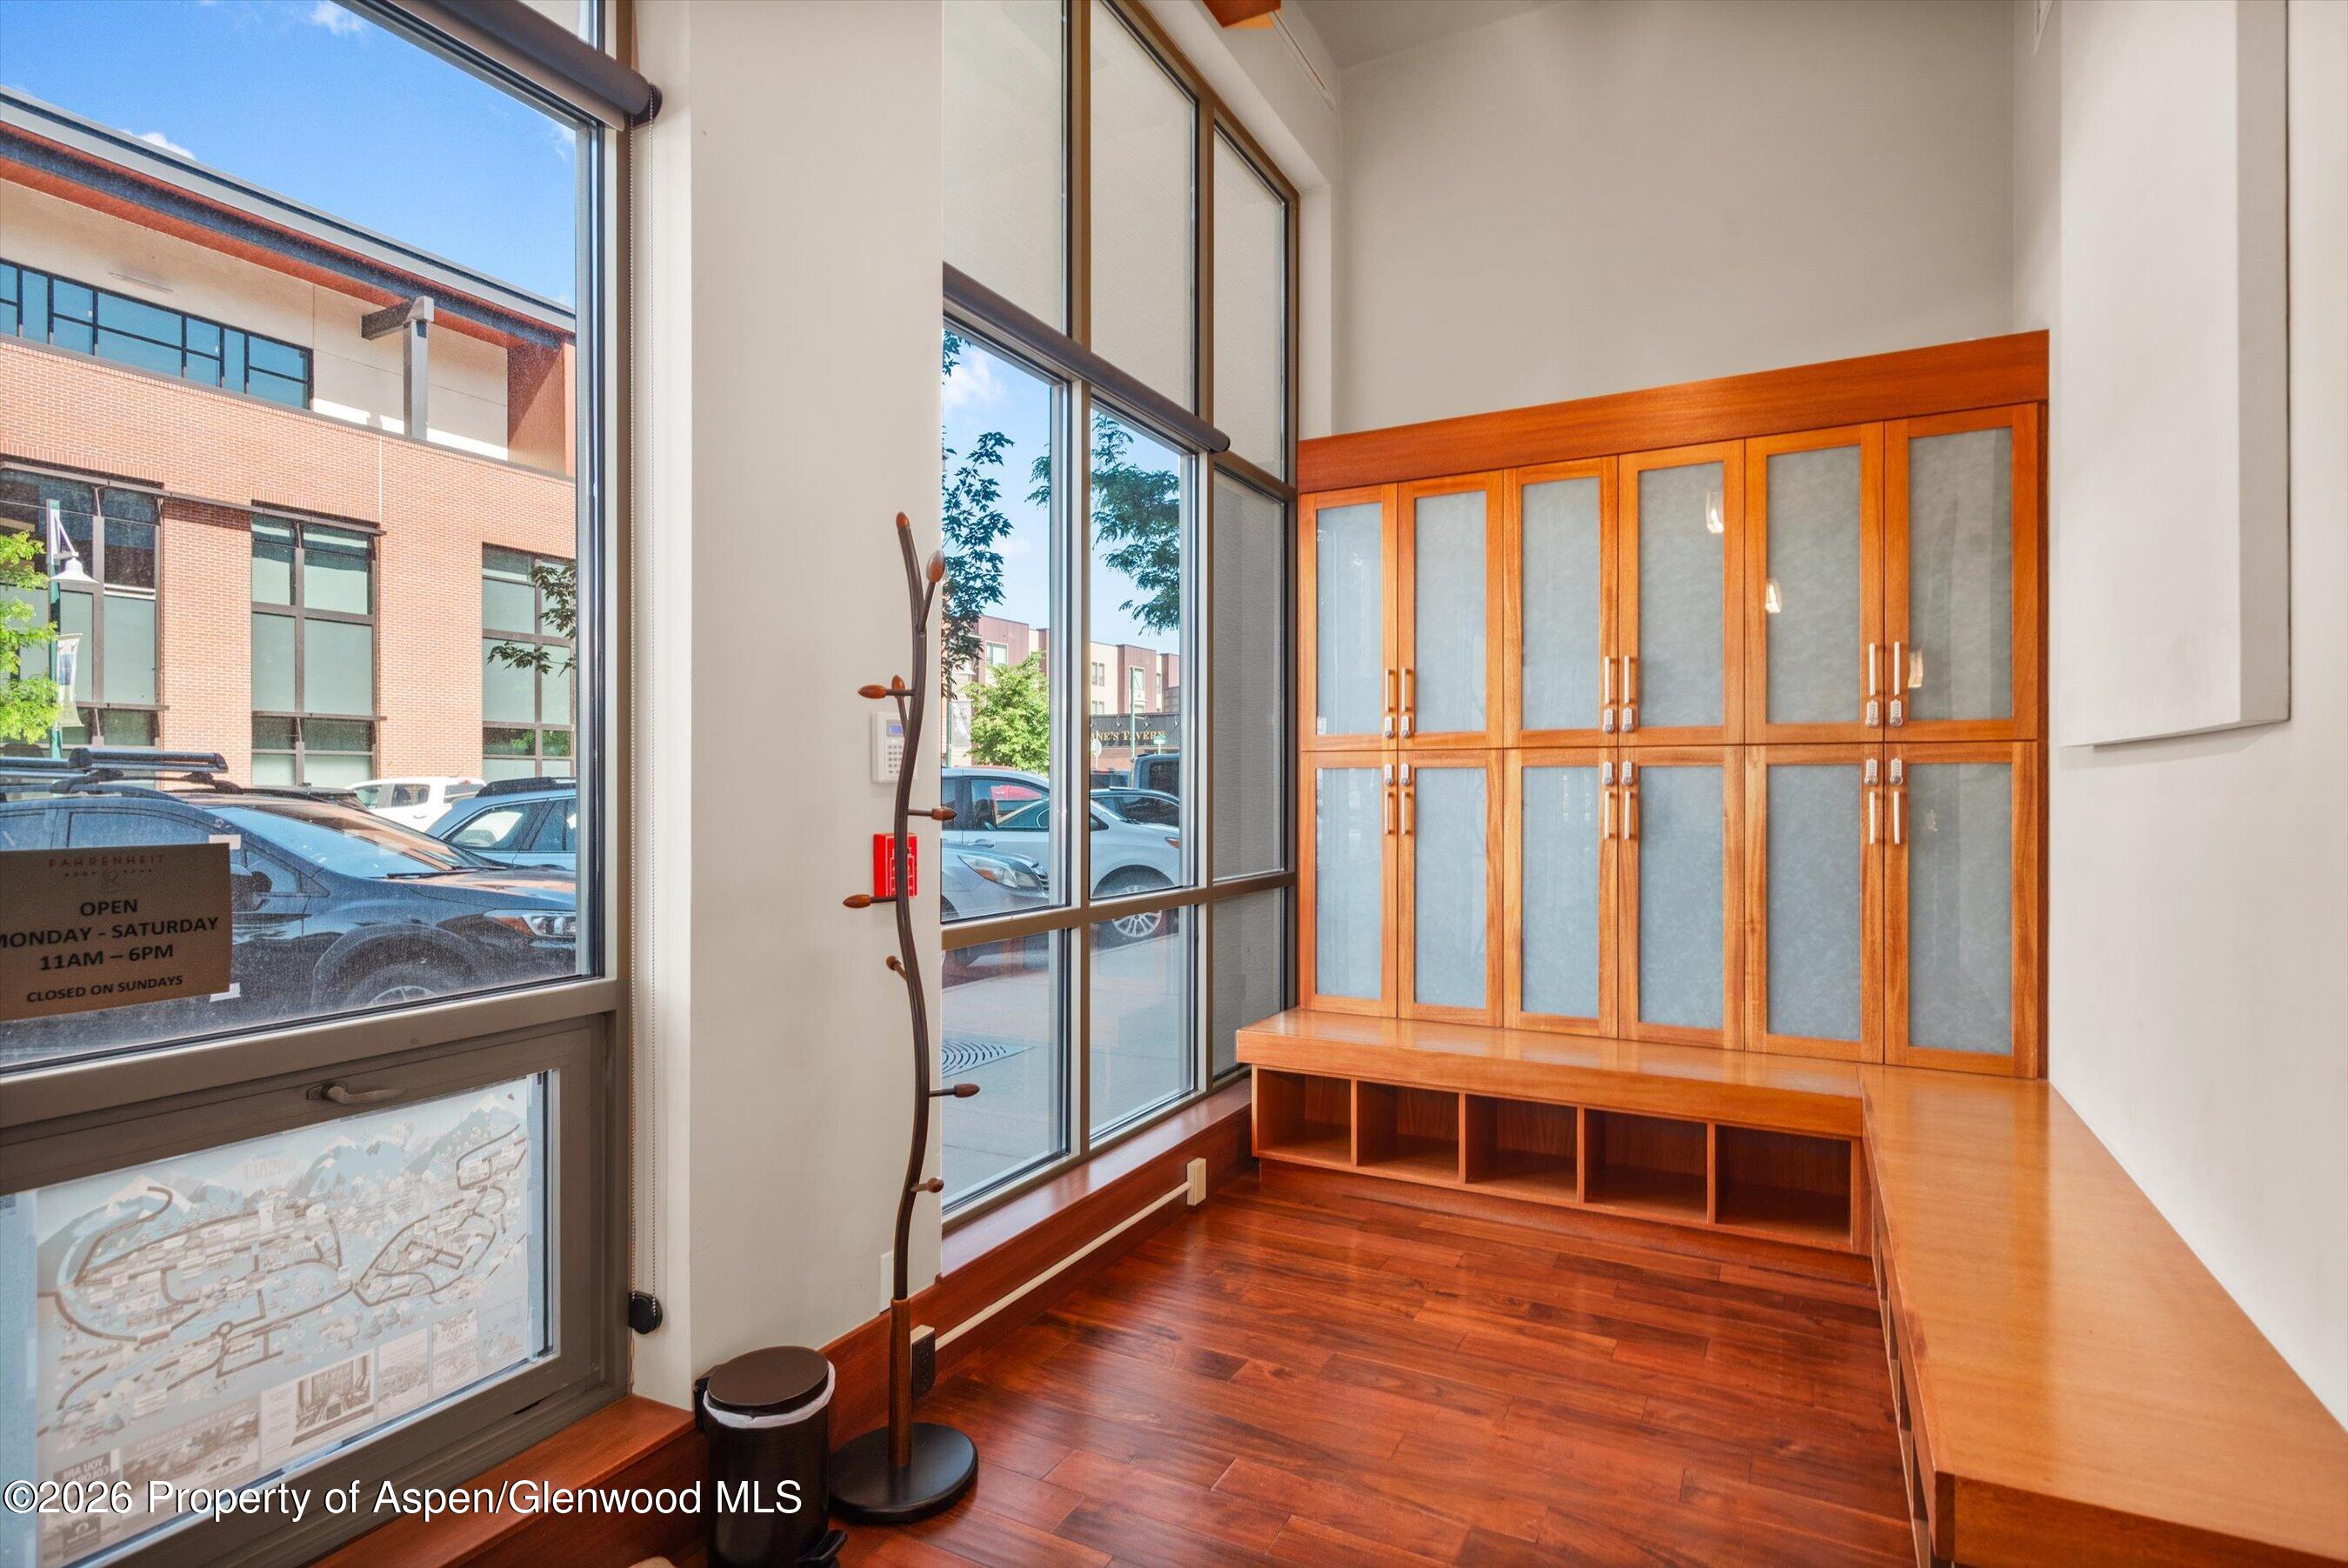
Entry area with floor-to-ceiling windows and a long wood bench beneath built-in cabinets.
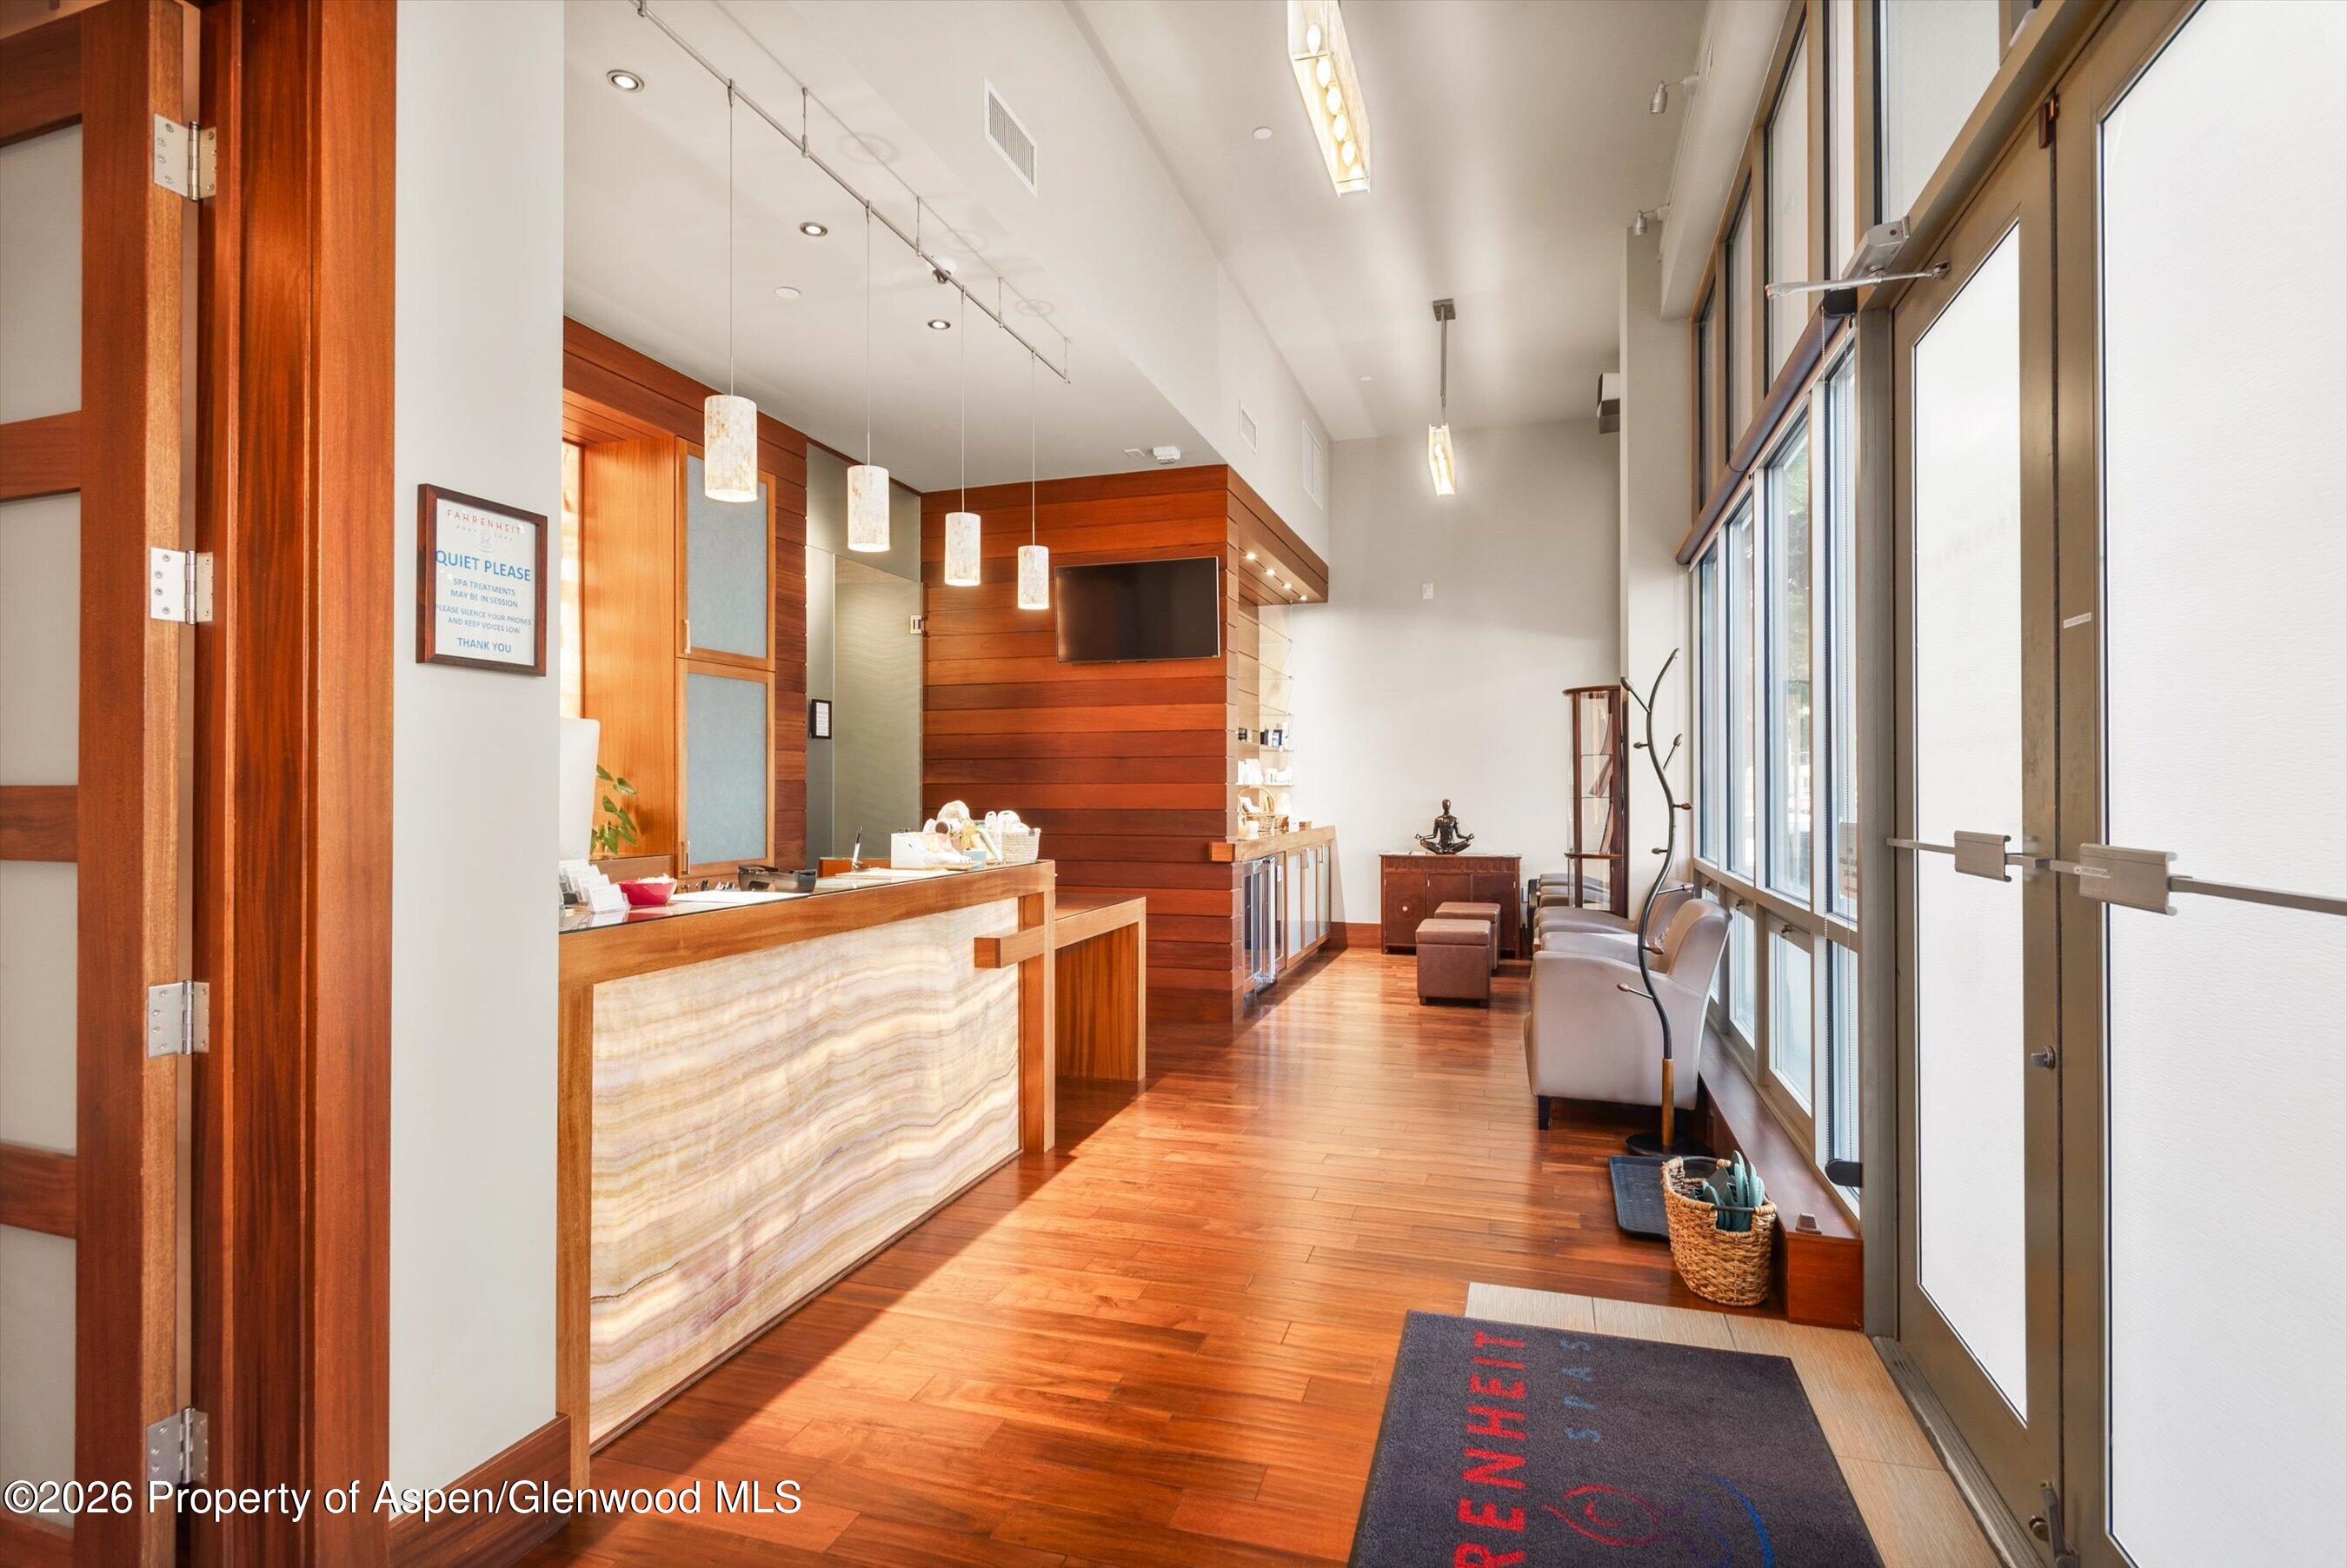
Spa reception with a stone-fronted wood counter and waiting seats beside tall windows.
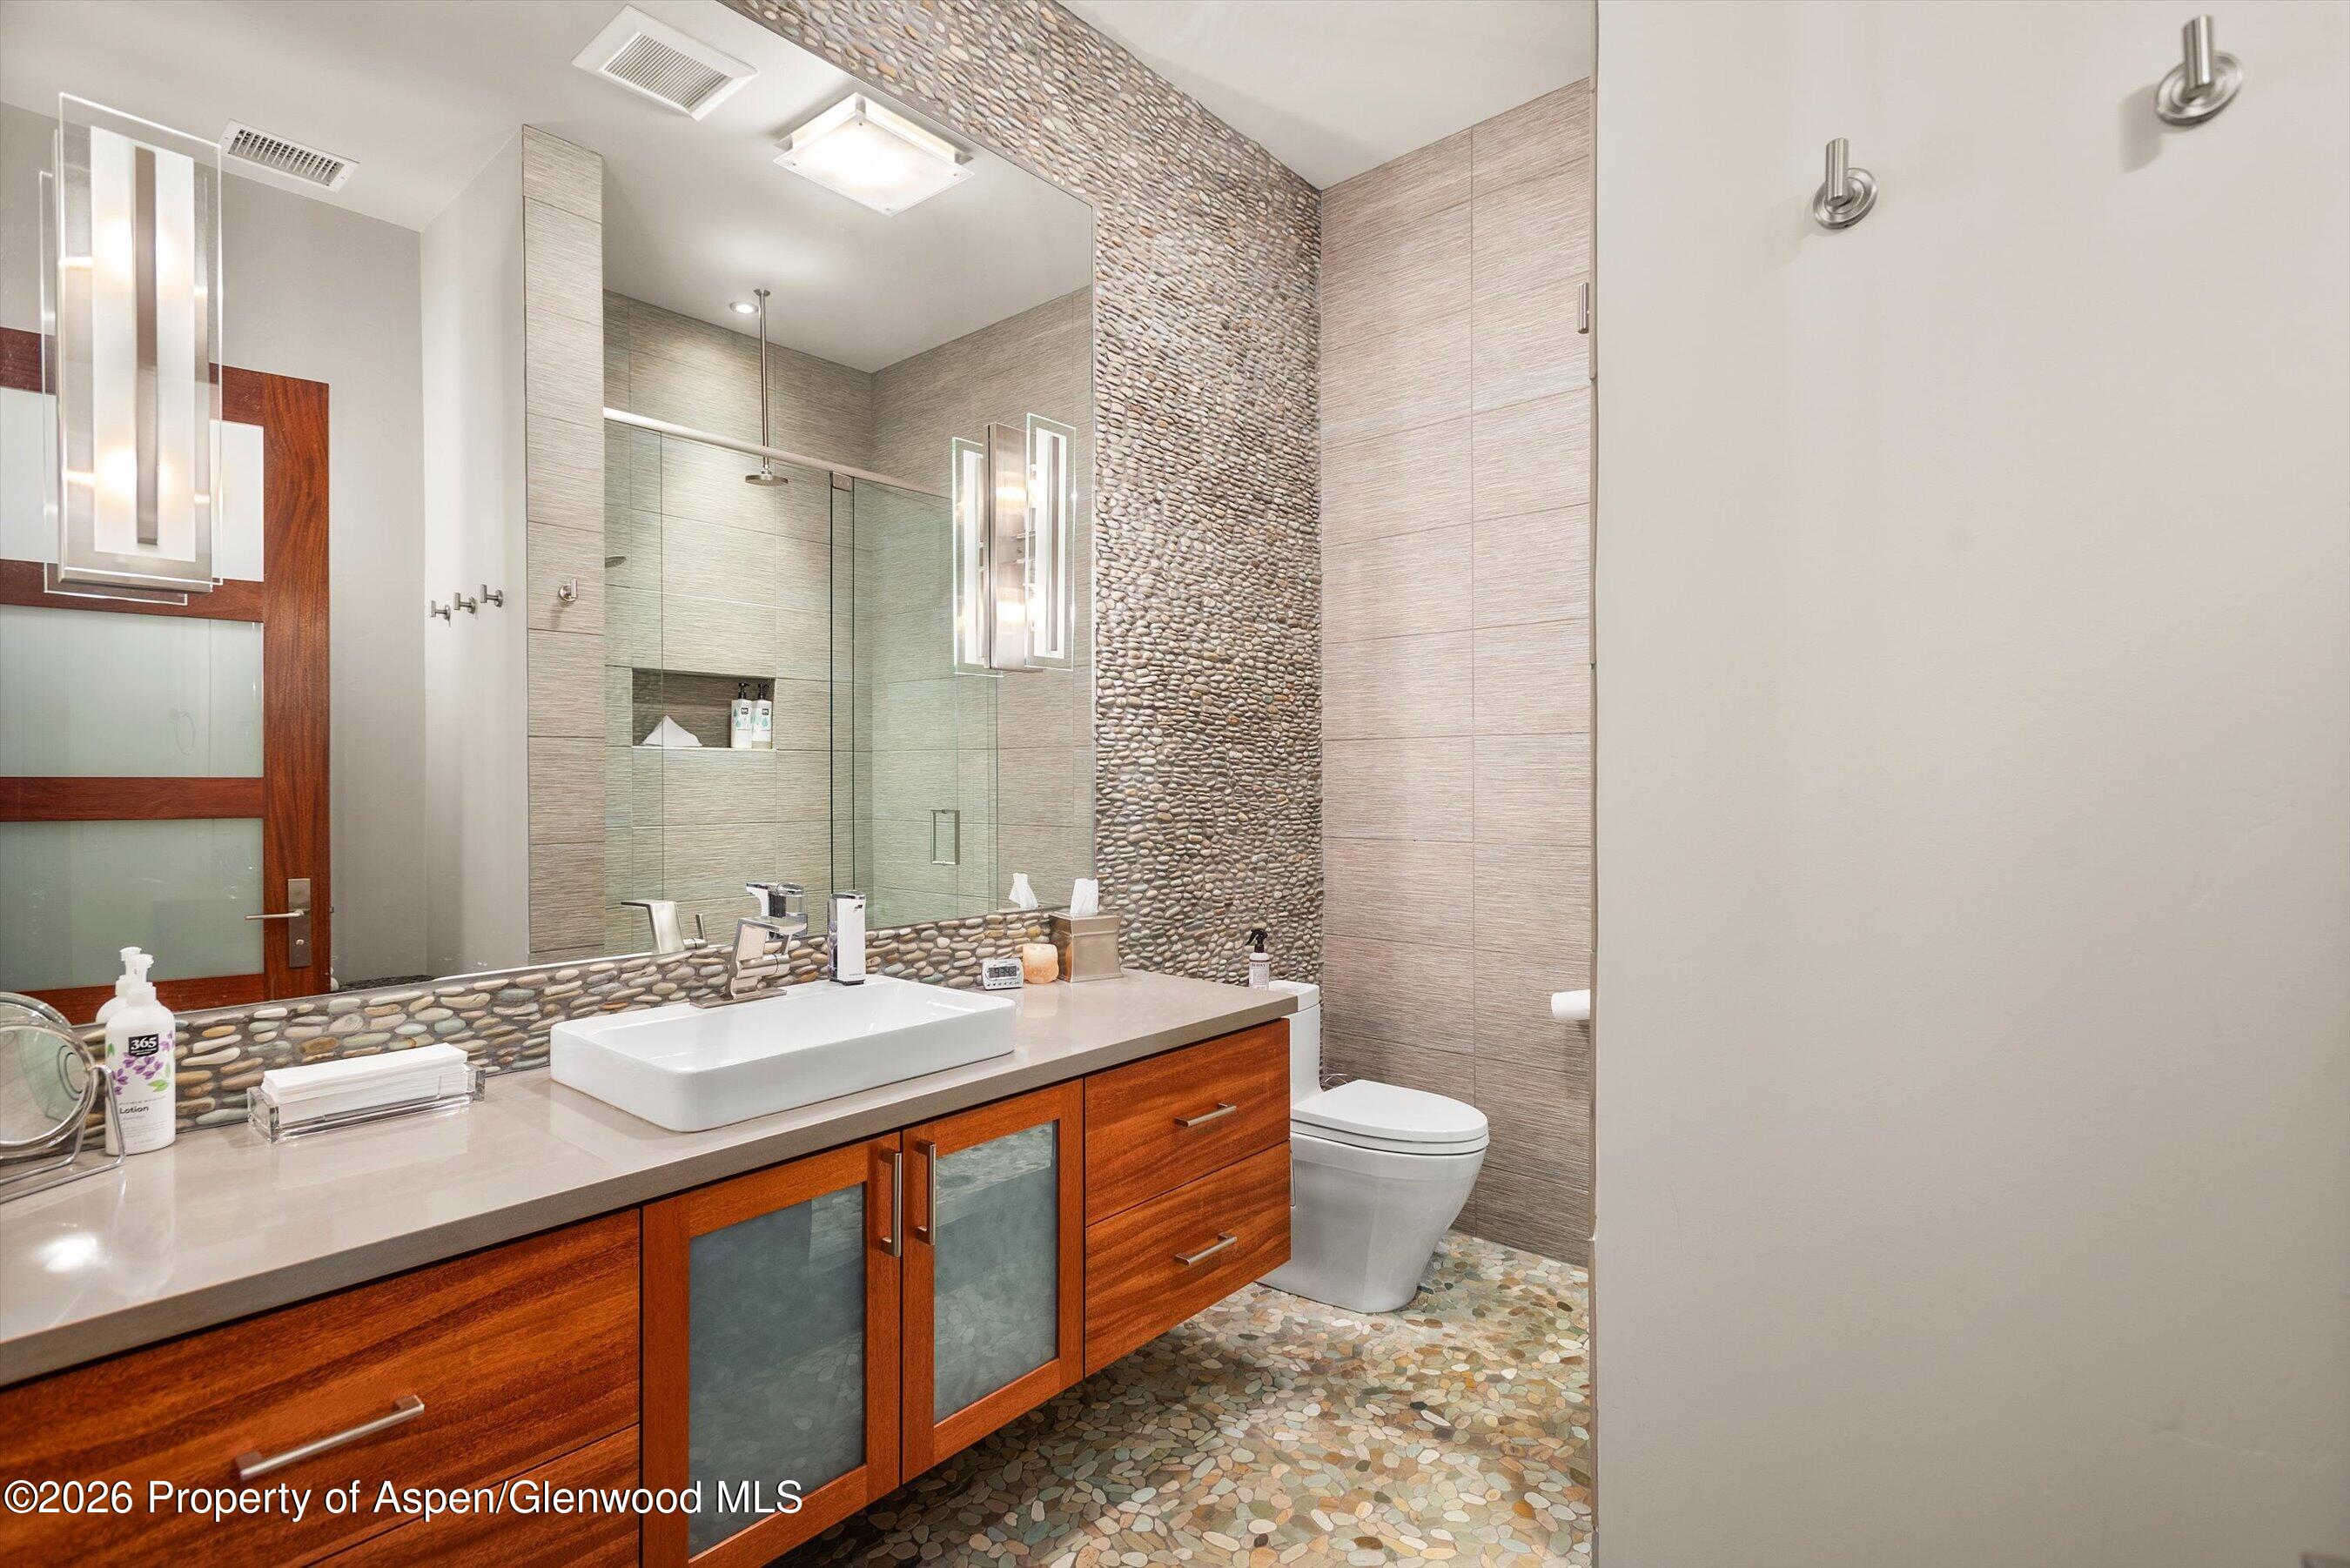
Modern bathroom with a wood vanity, vessel sink, glass shower, and pebble-tile accents.
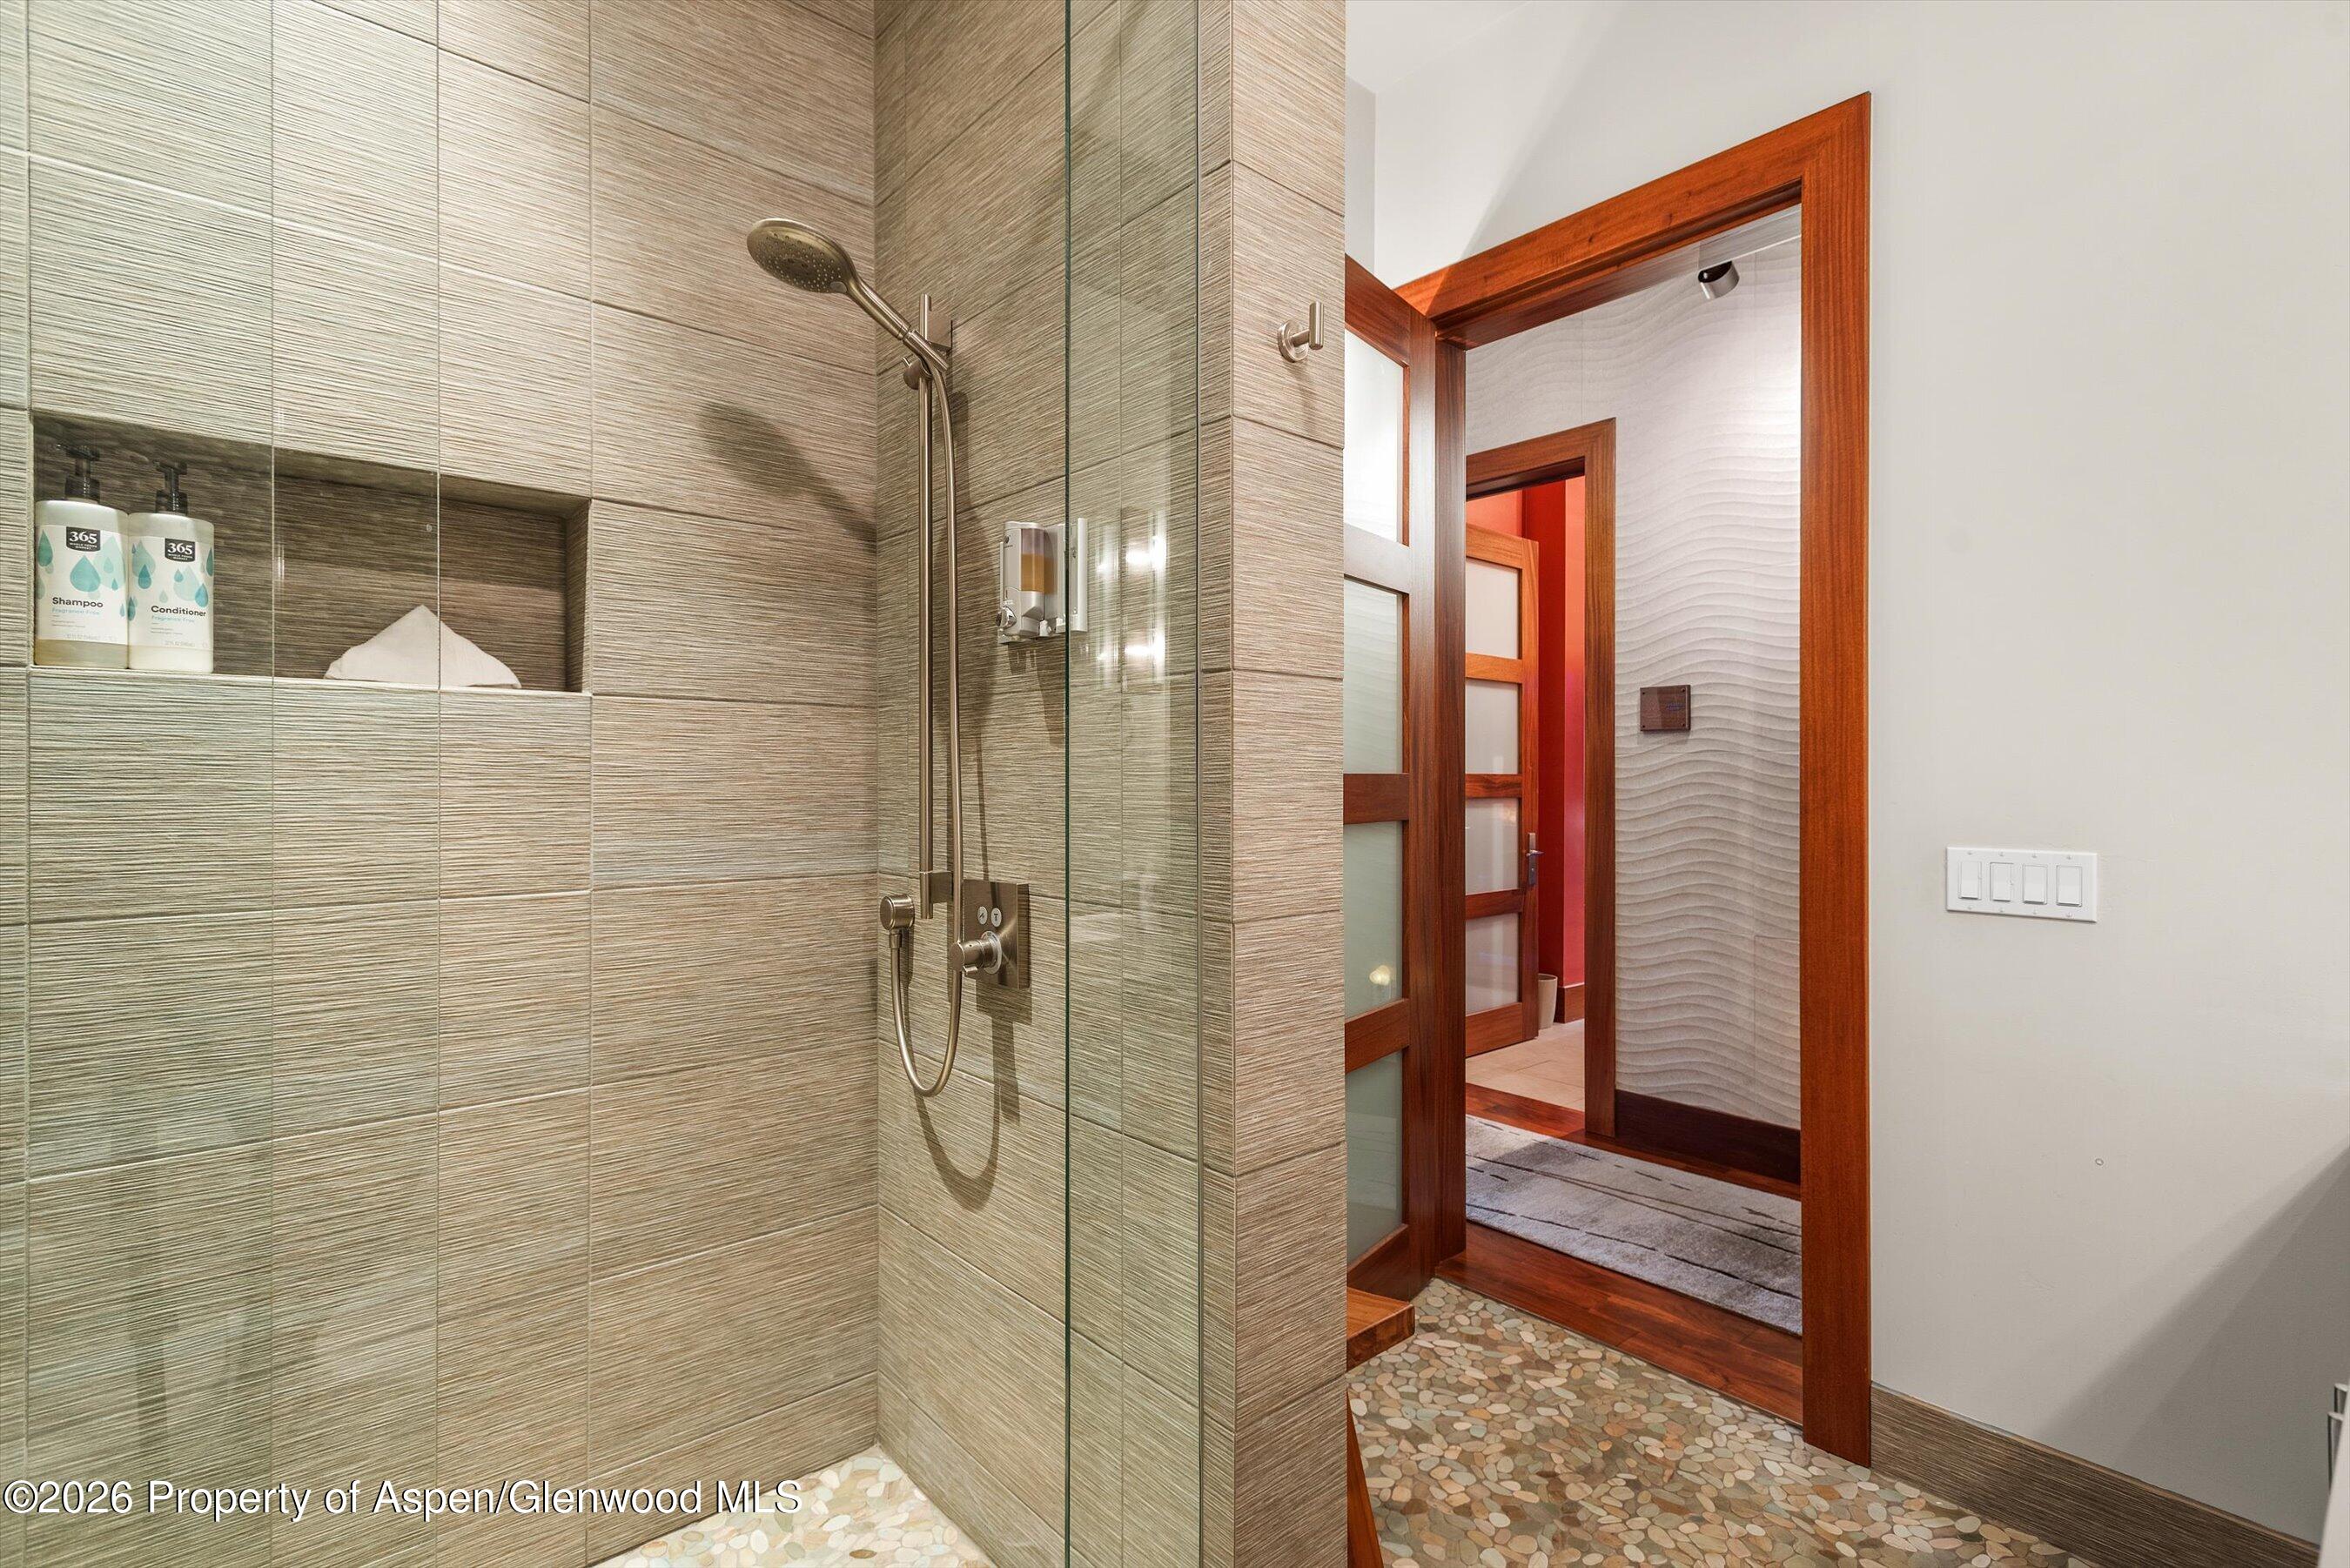
Walk-in shower with textured beige tile, glass enclosure, built-in shelf, and pebble-stone floor.
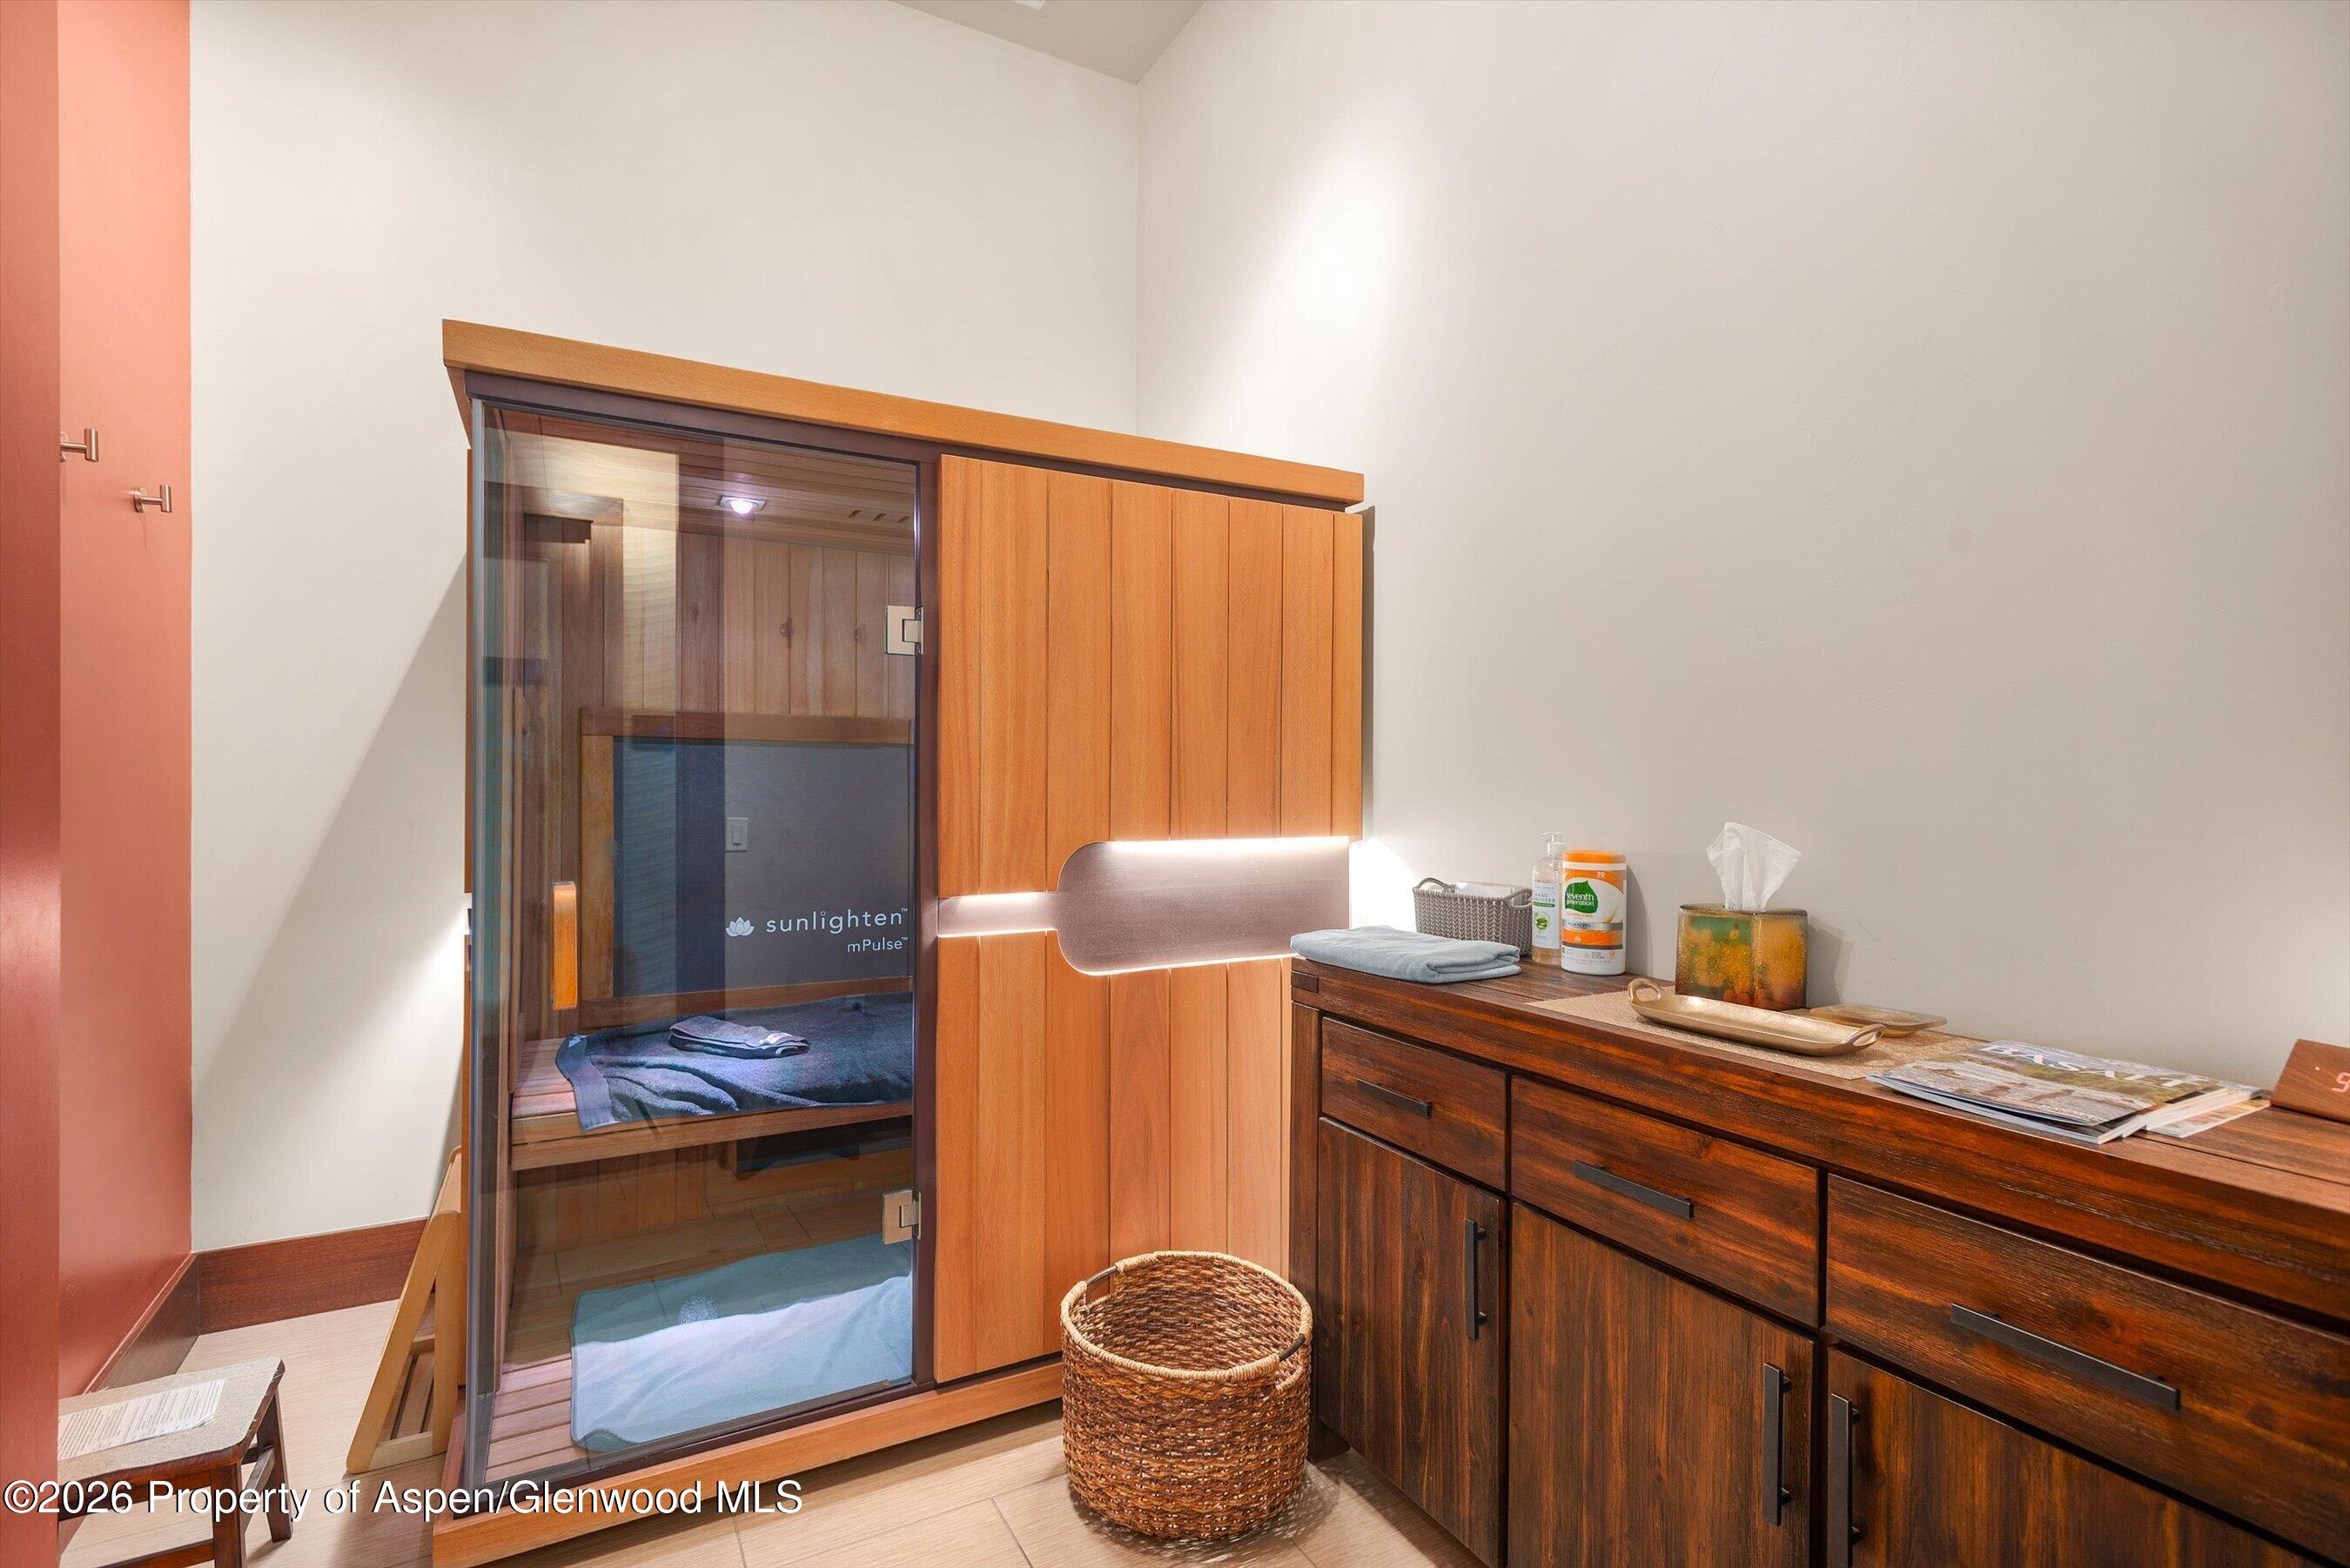
Glass-fronted infrared sauna beside warm wood cabinetry and a dark wood vanity.
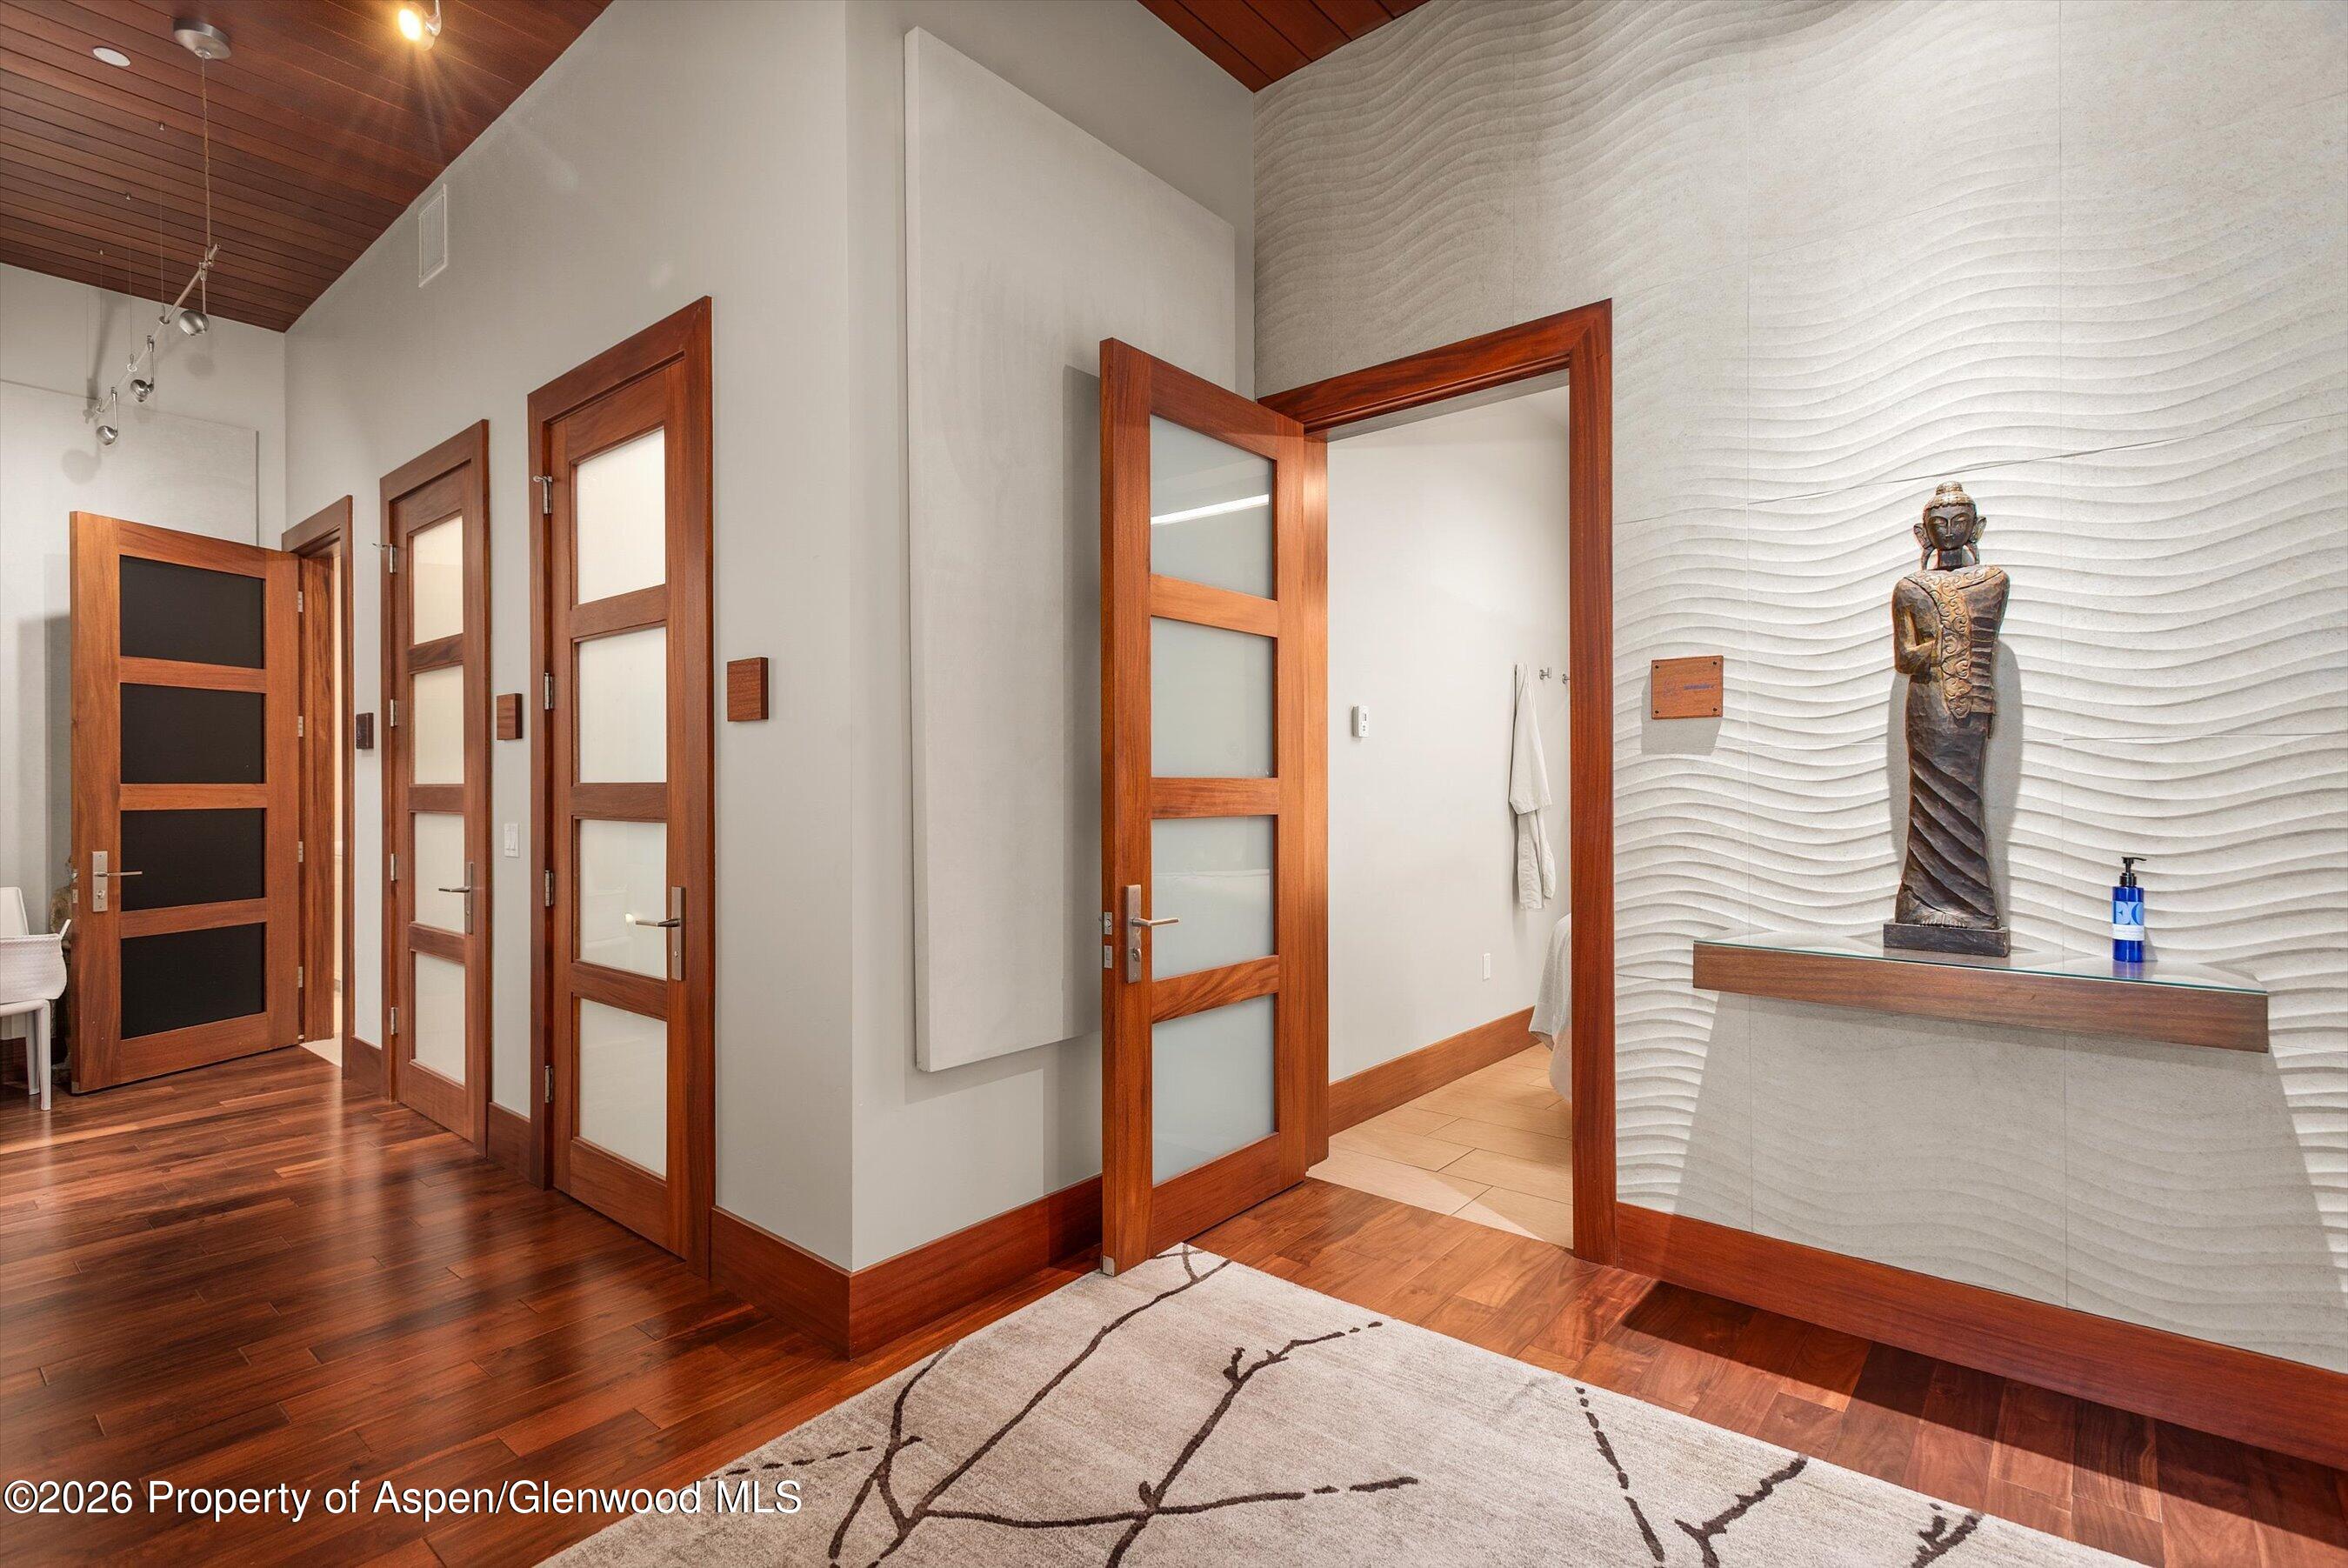
Hallway with frosted-glass wood doors, a sculpted wave-textured wall, and a statue.
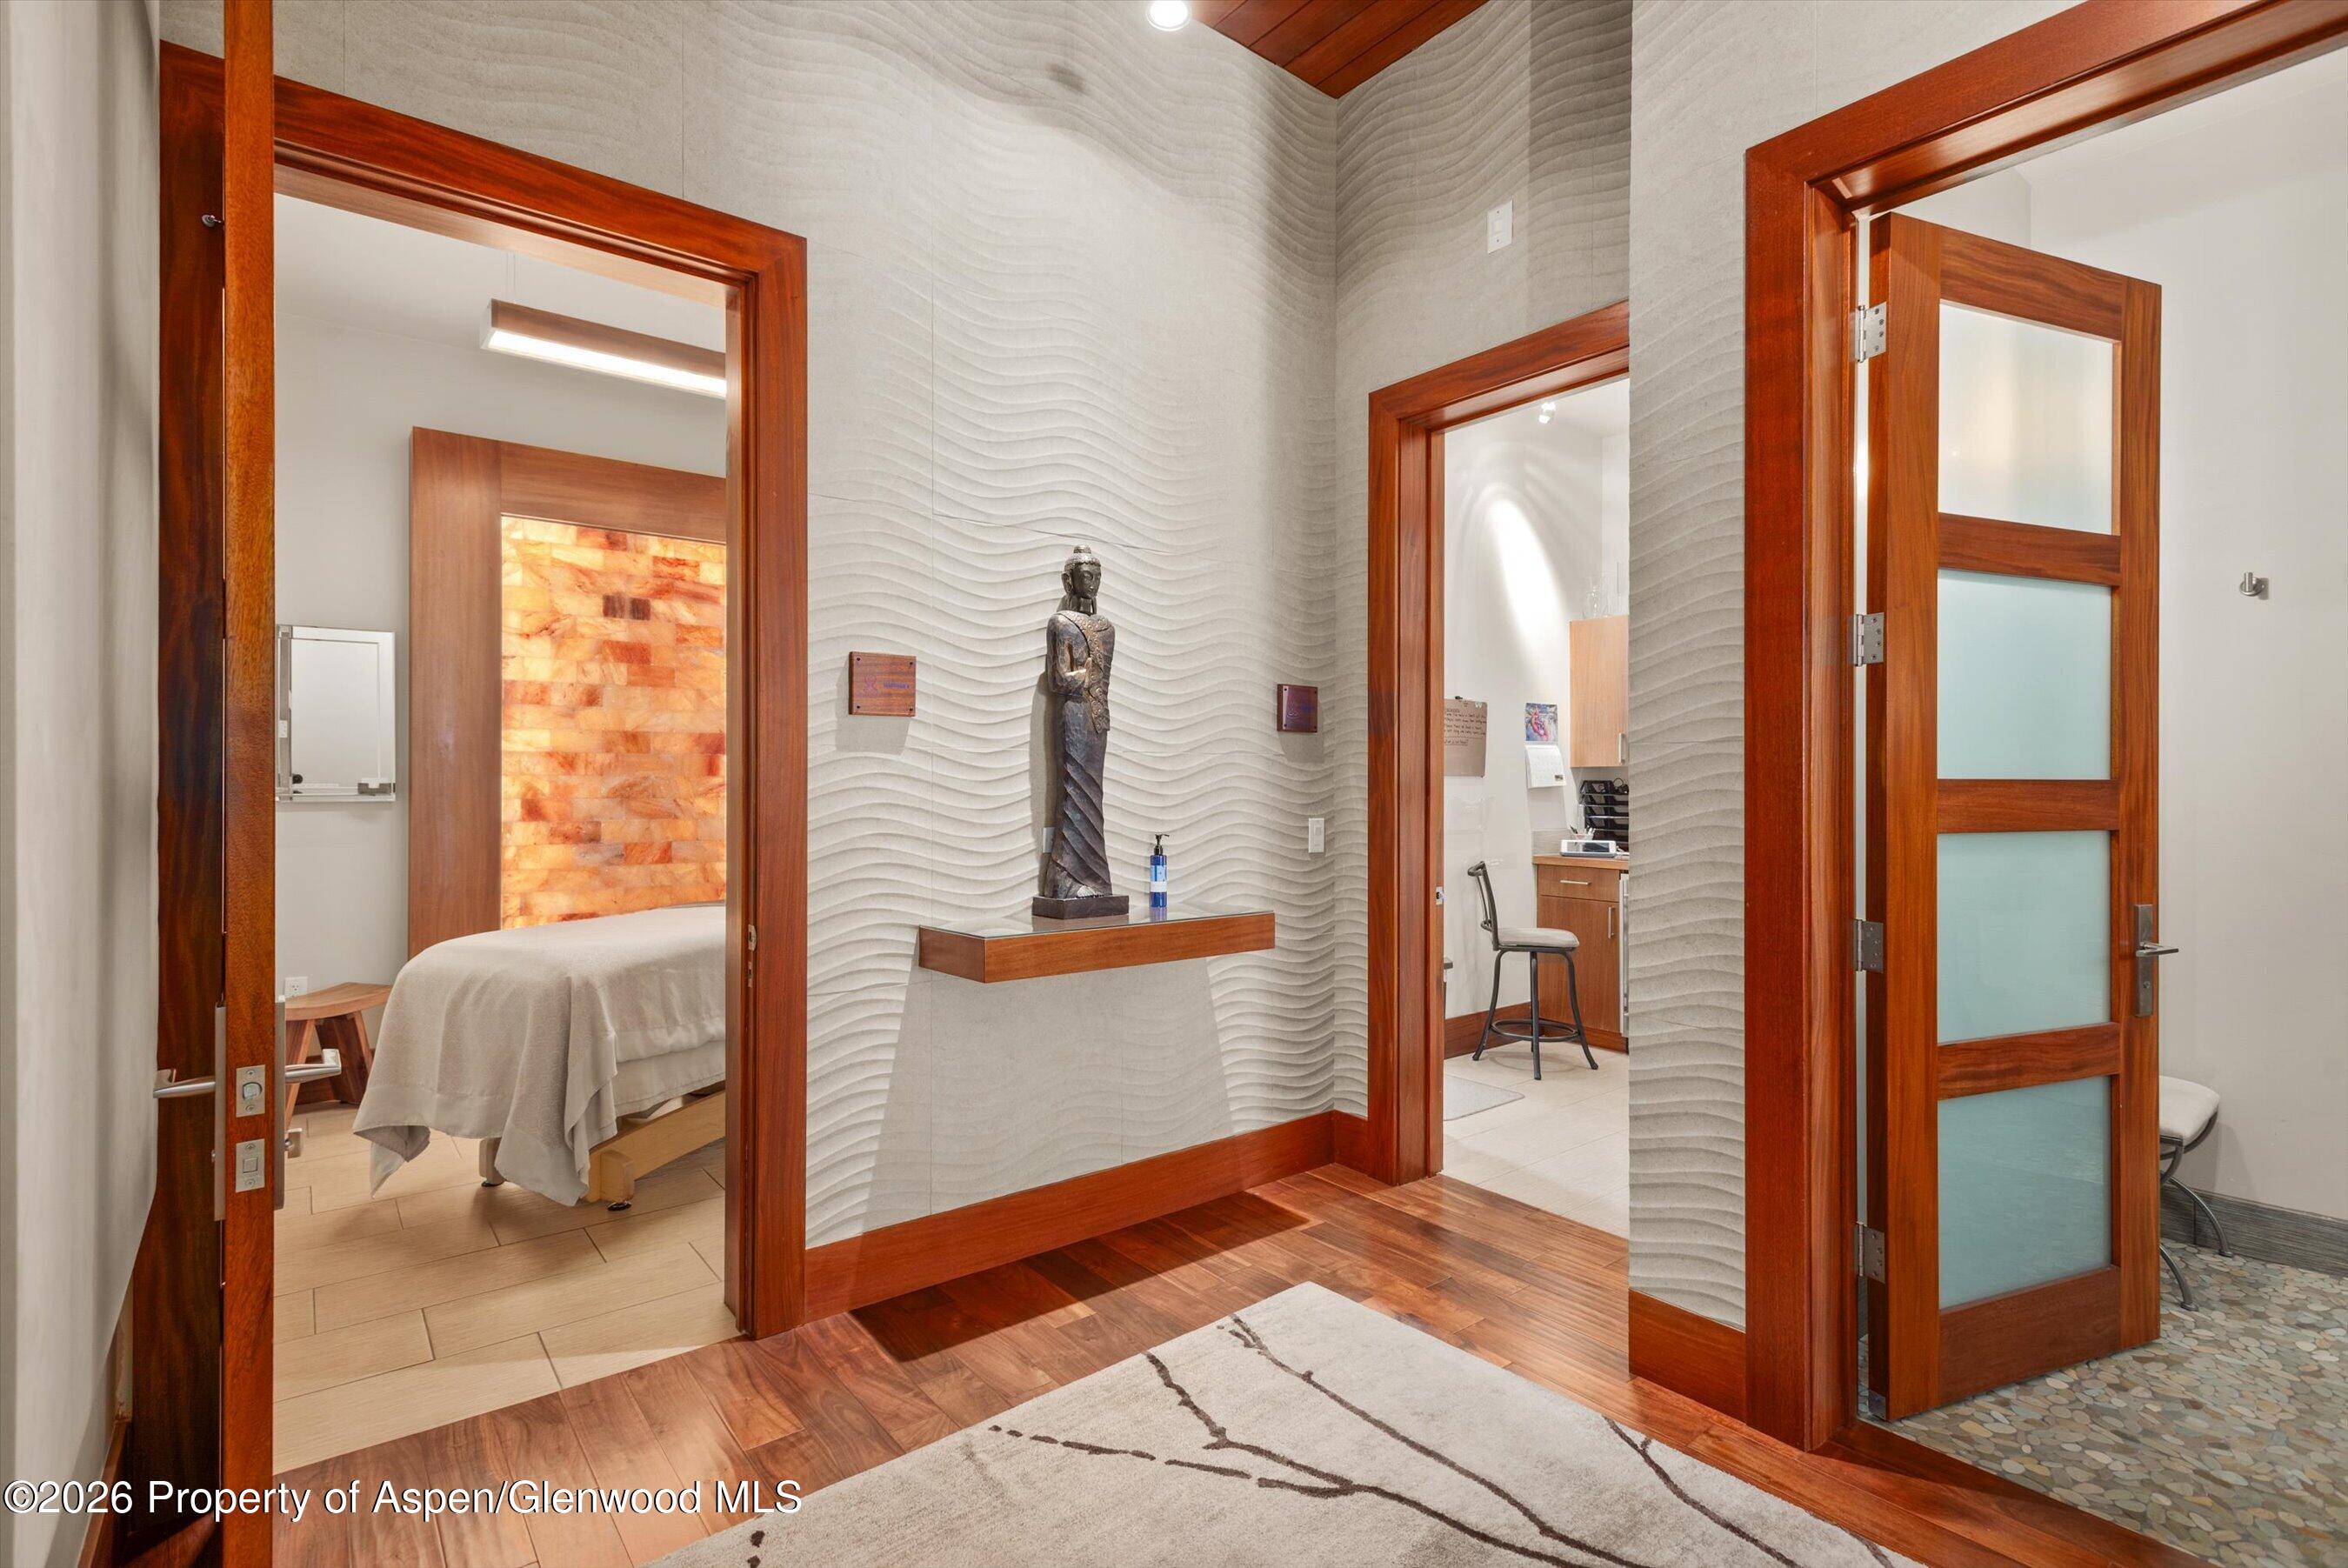
Hallway with sculptural white walls, wood trim, and doorways to a salt-wall treatment room and office.
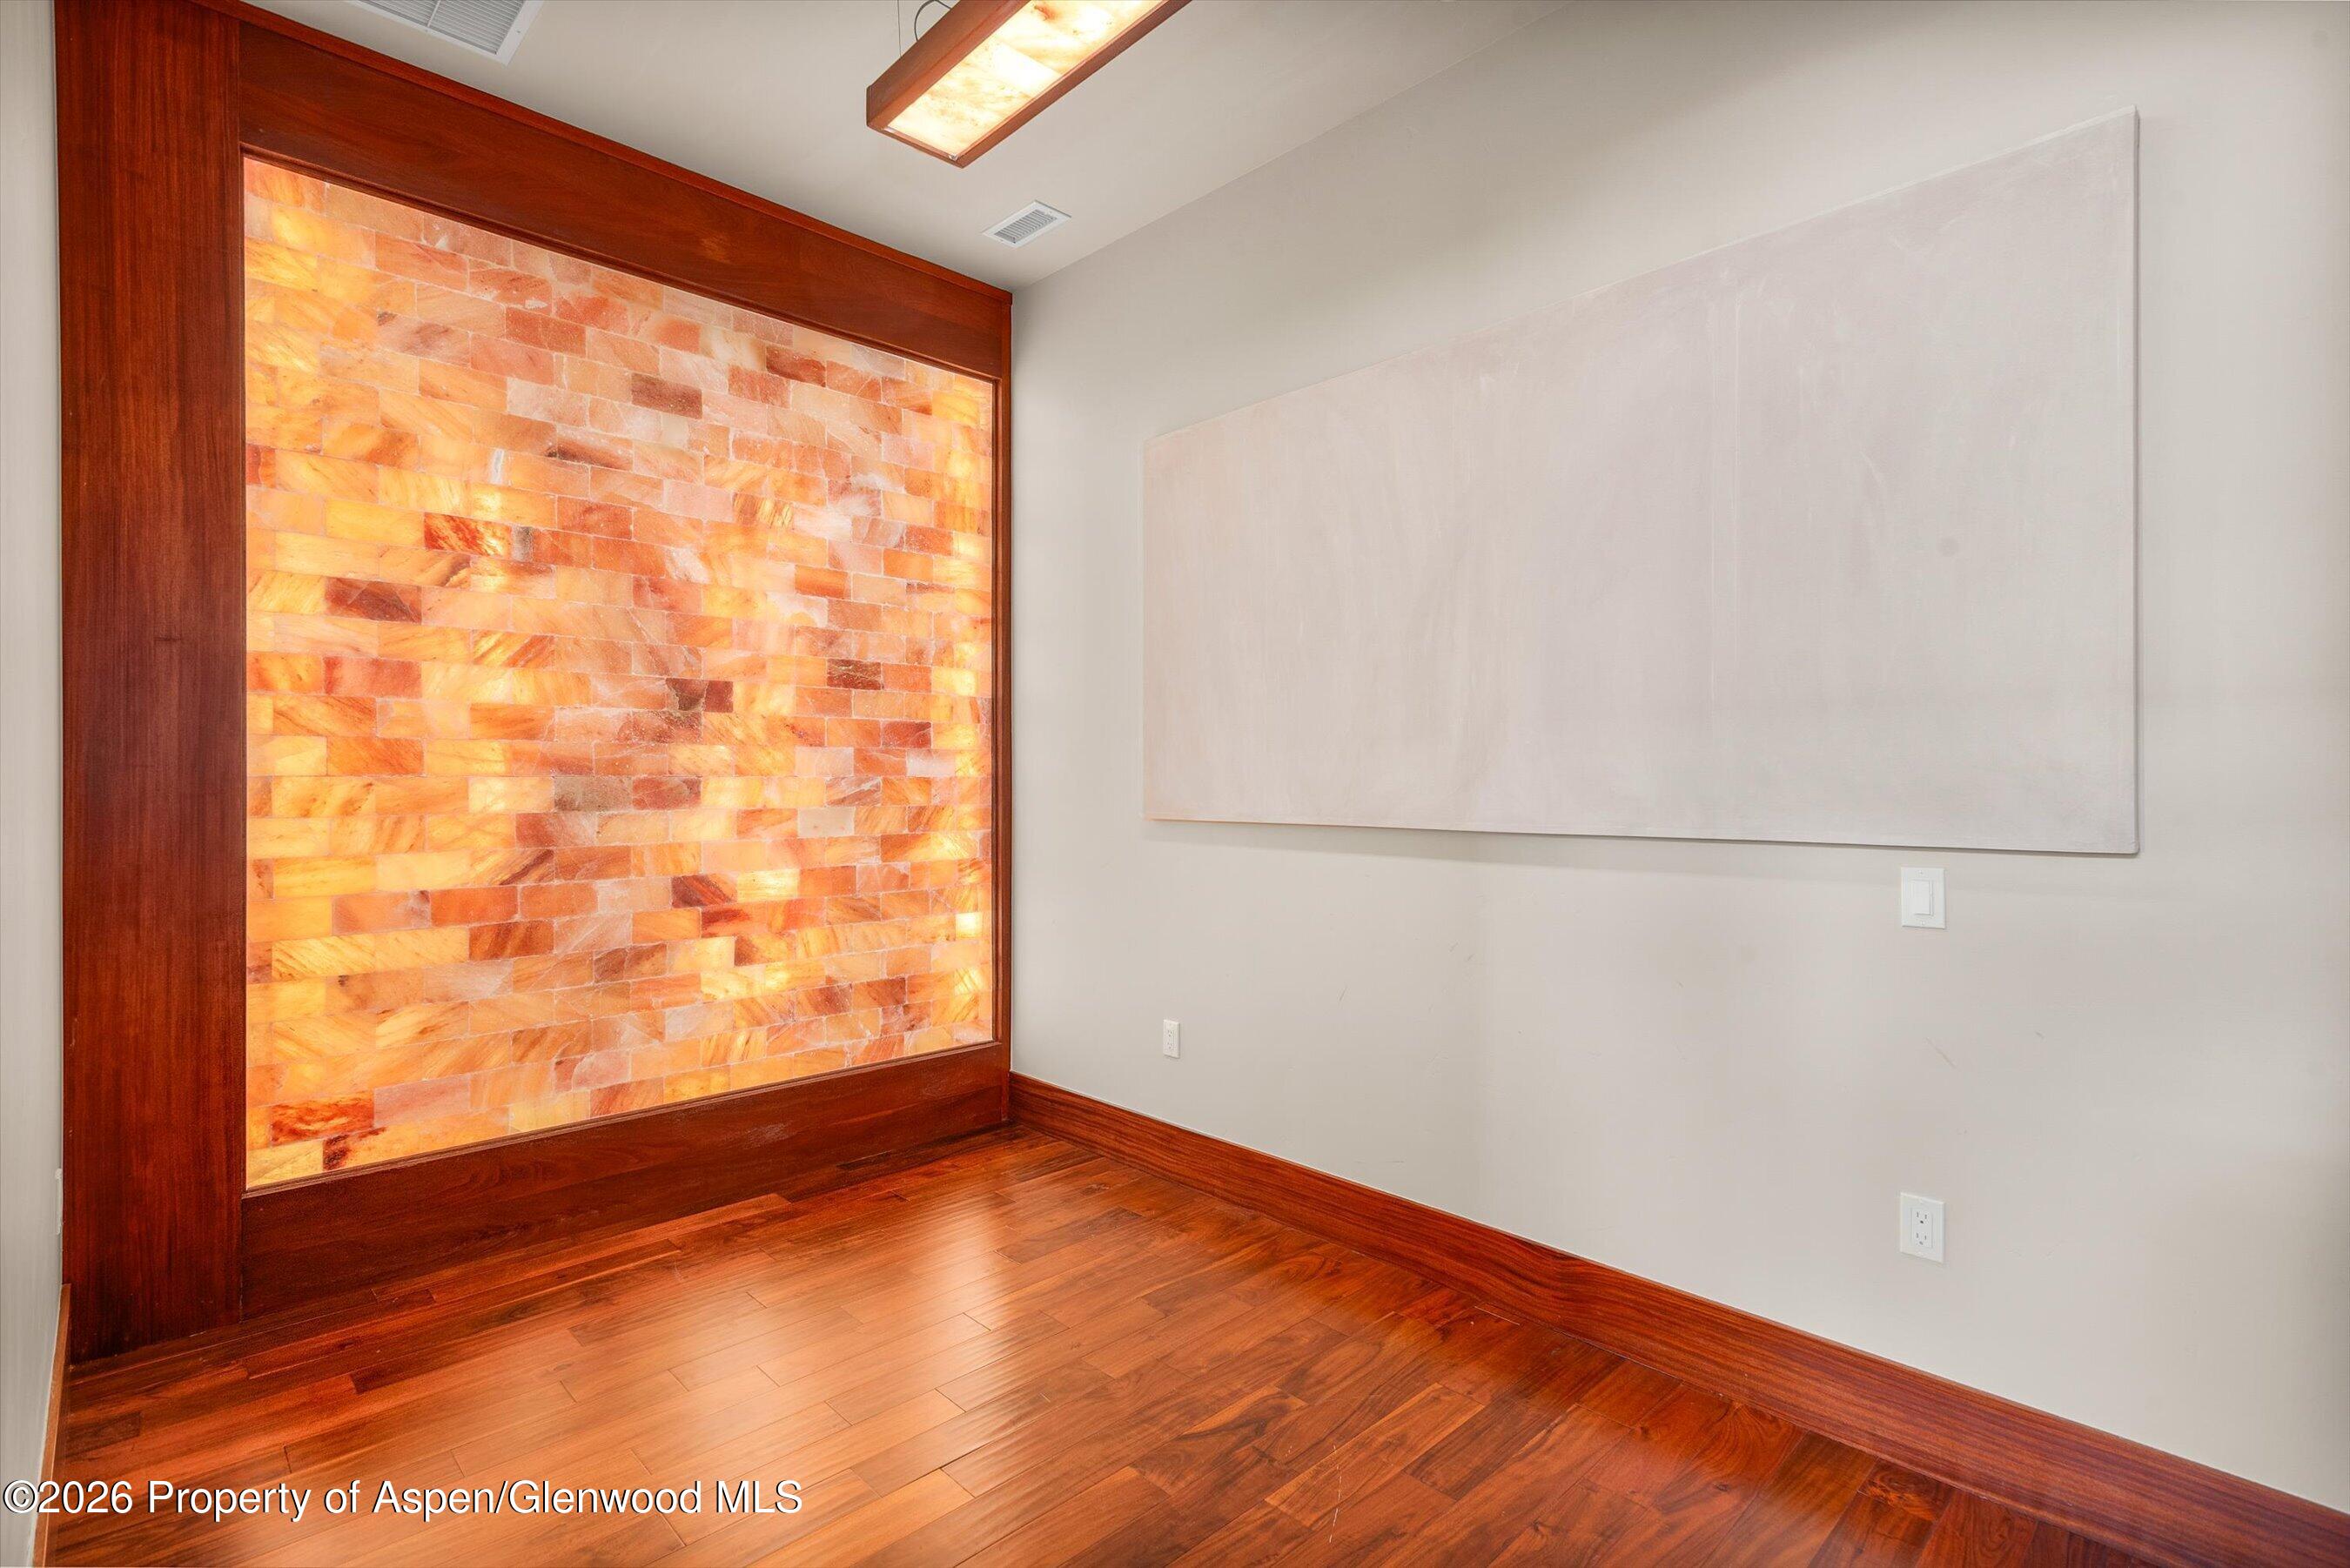
Interior room with a glowing salt-brick wall and polished reddish hardwood floors.
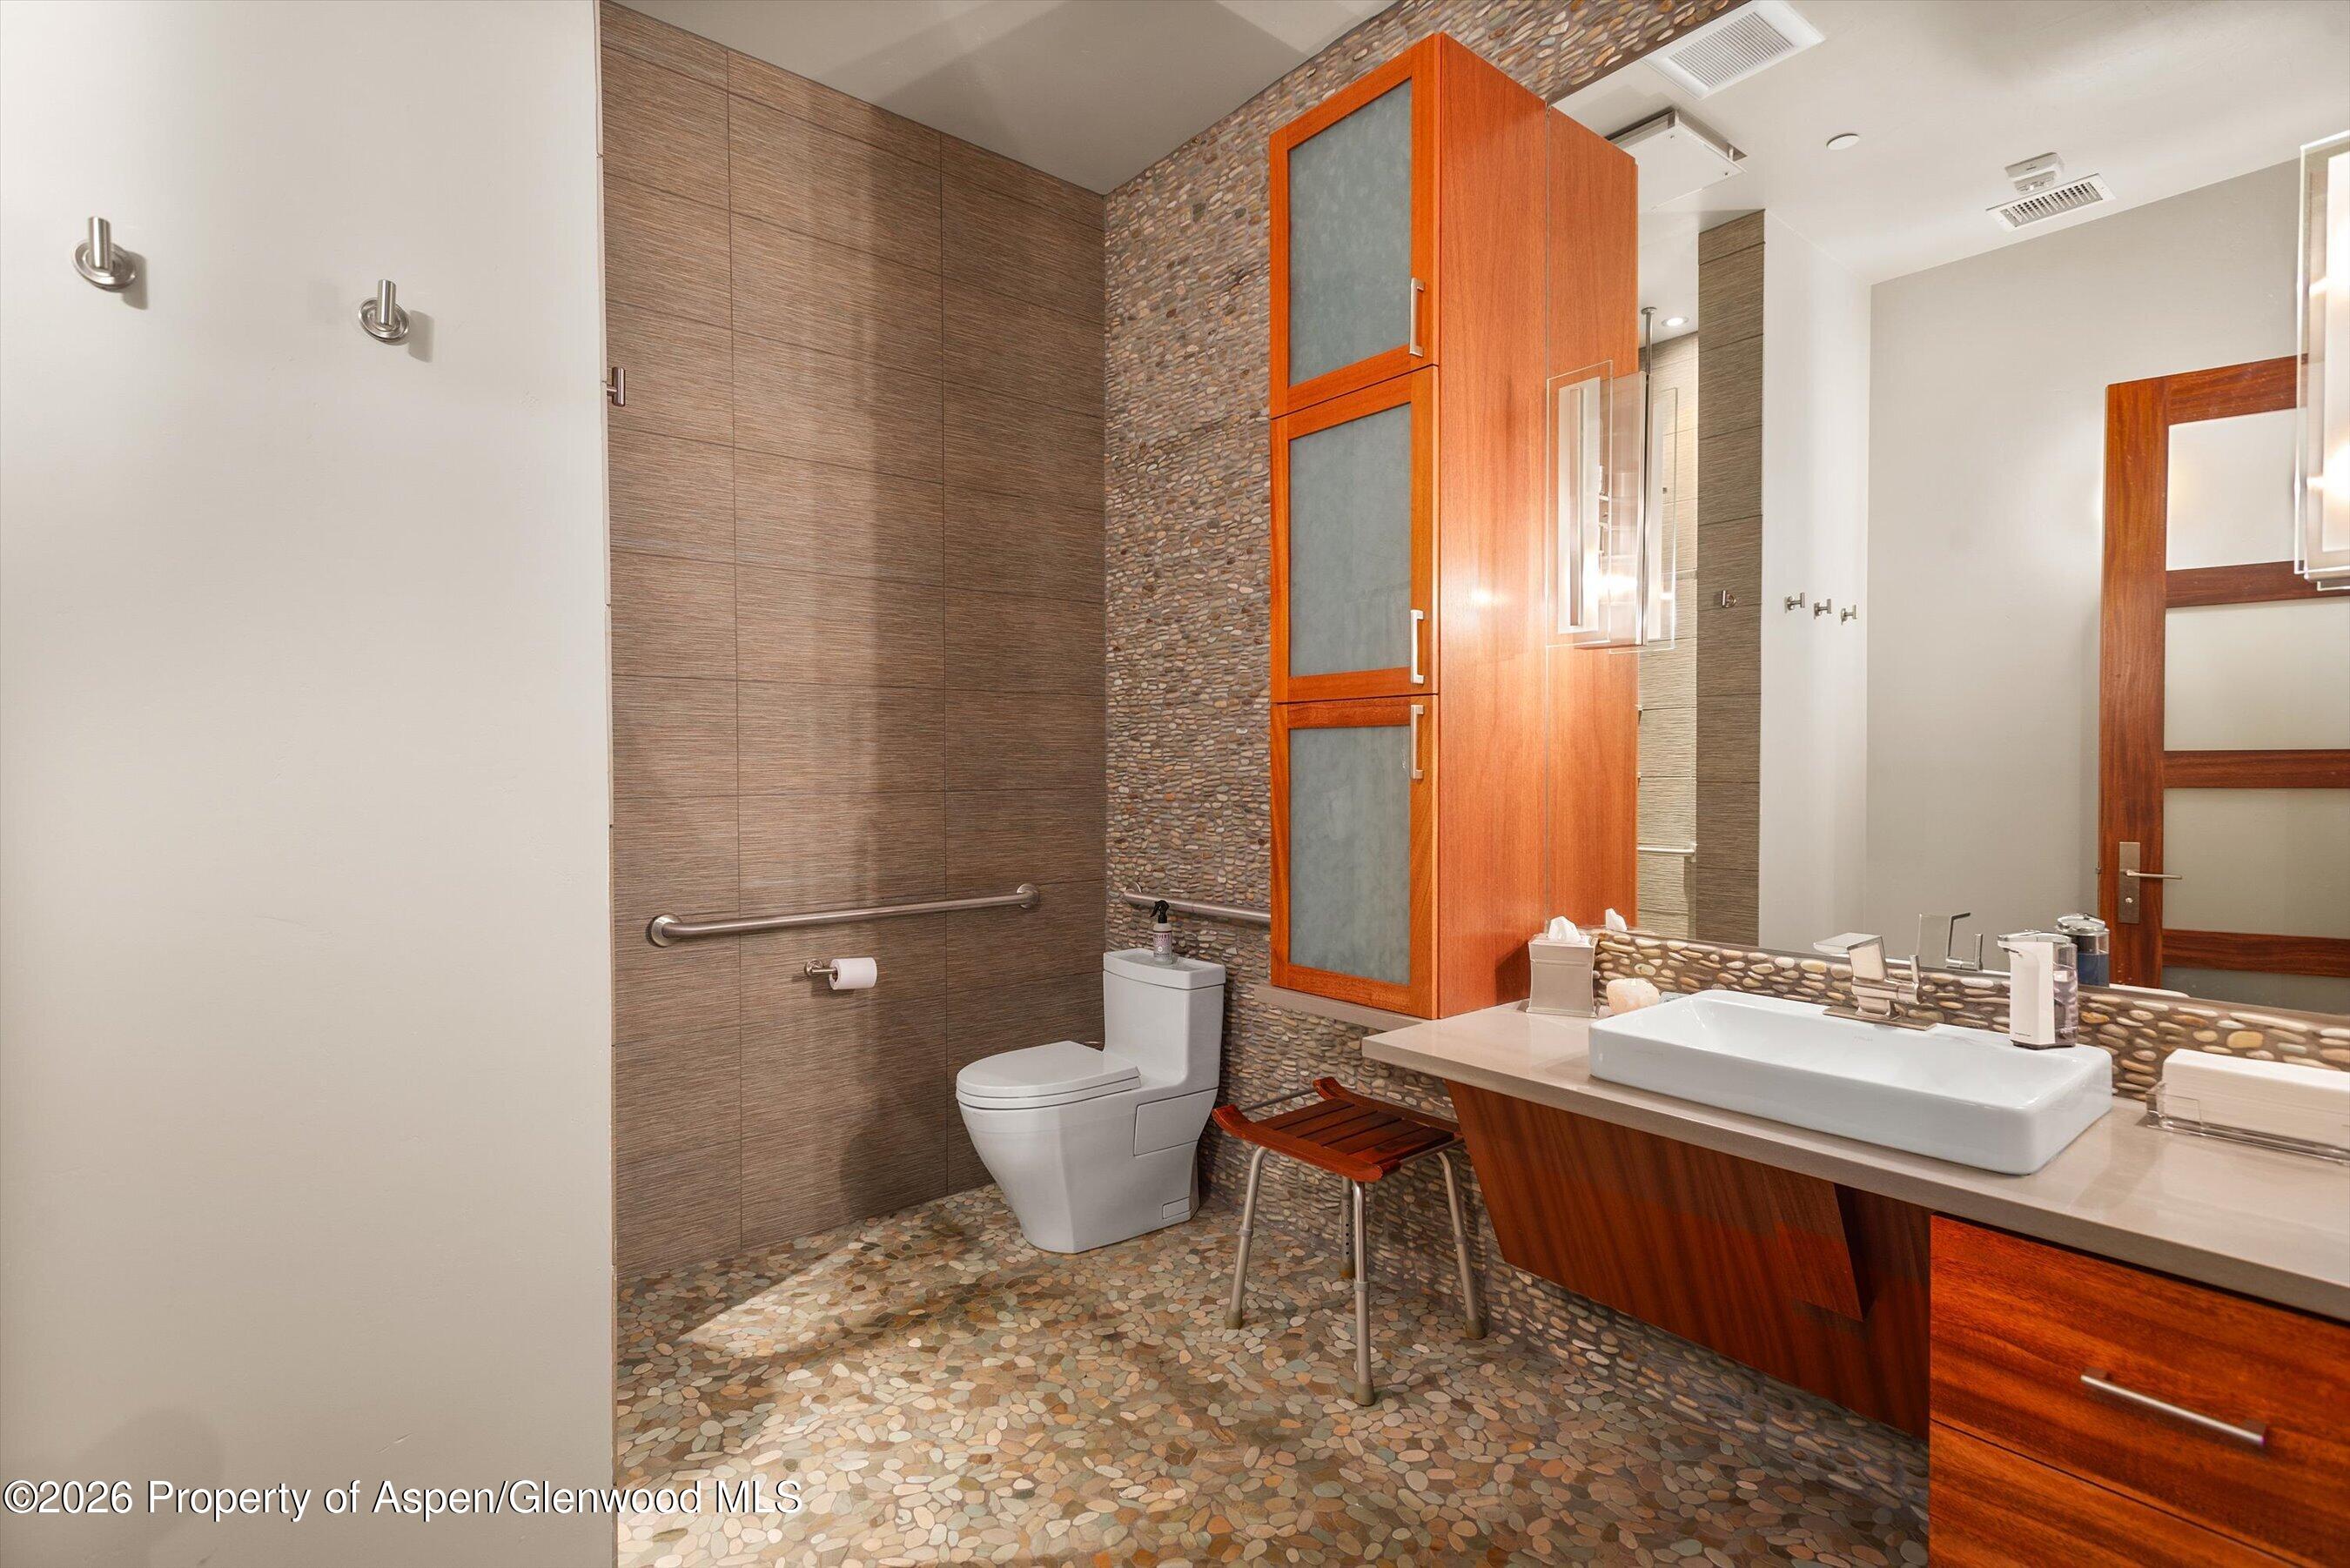
Bathroom with pebble-stone flooring, a wood vanity, and a tall frosted-glass cabinet.
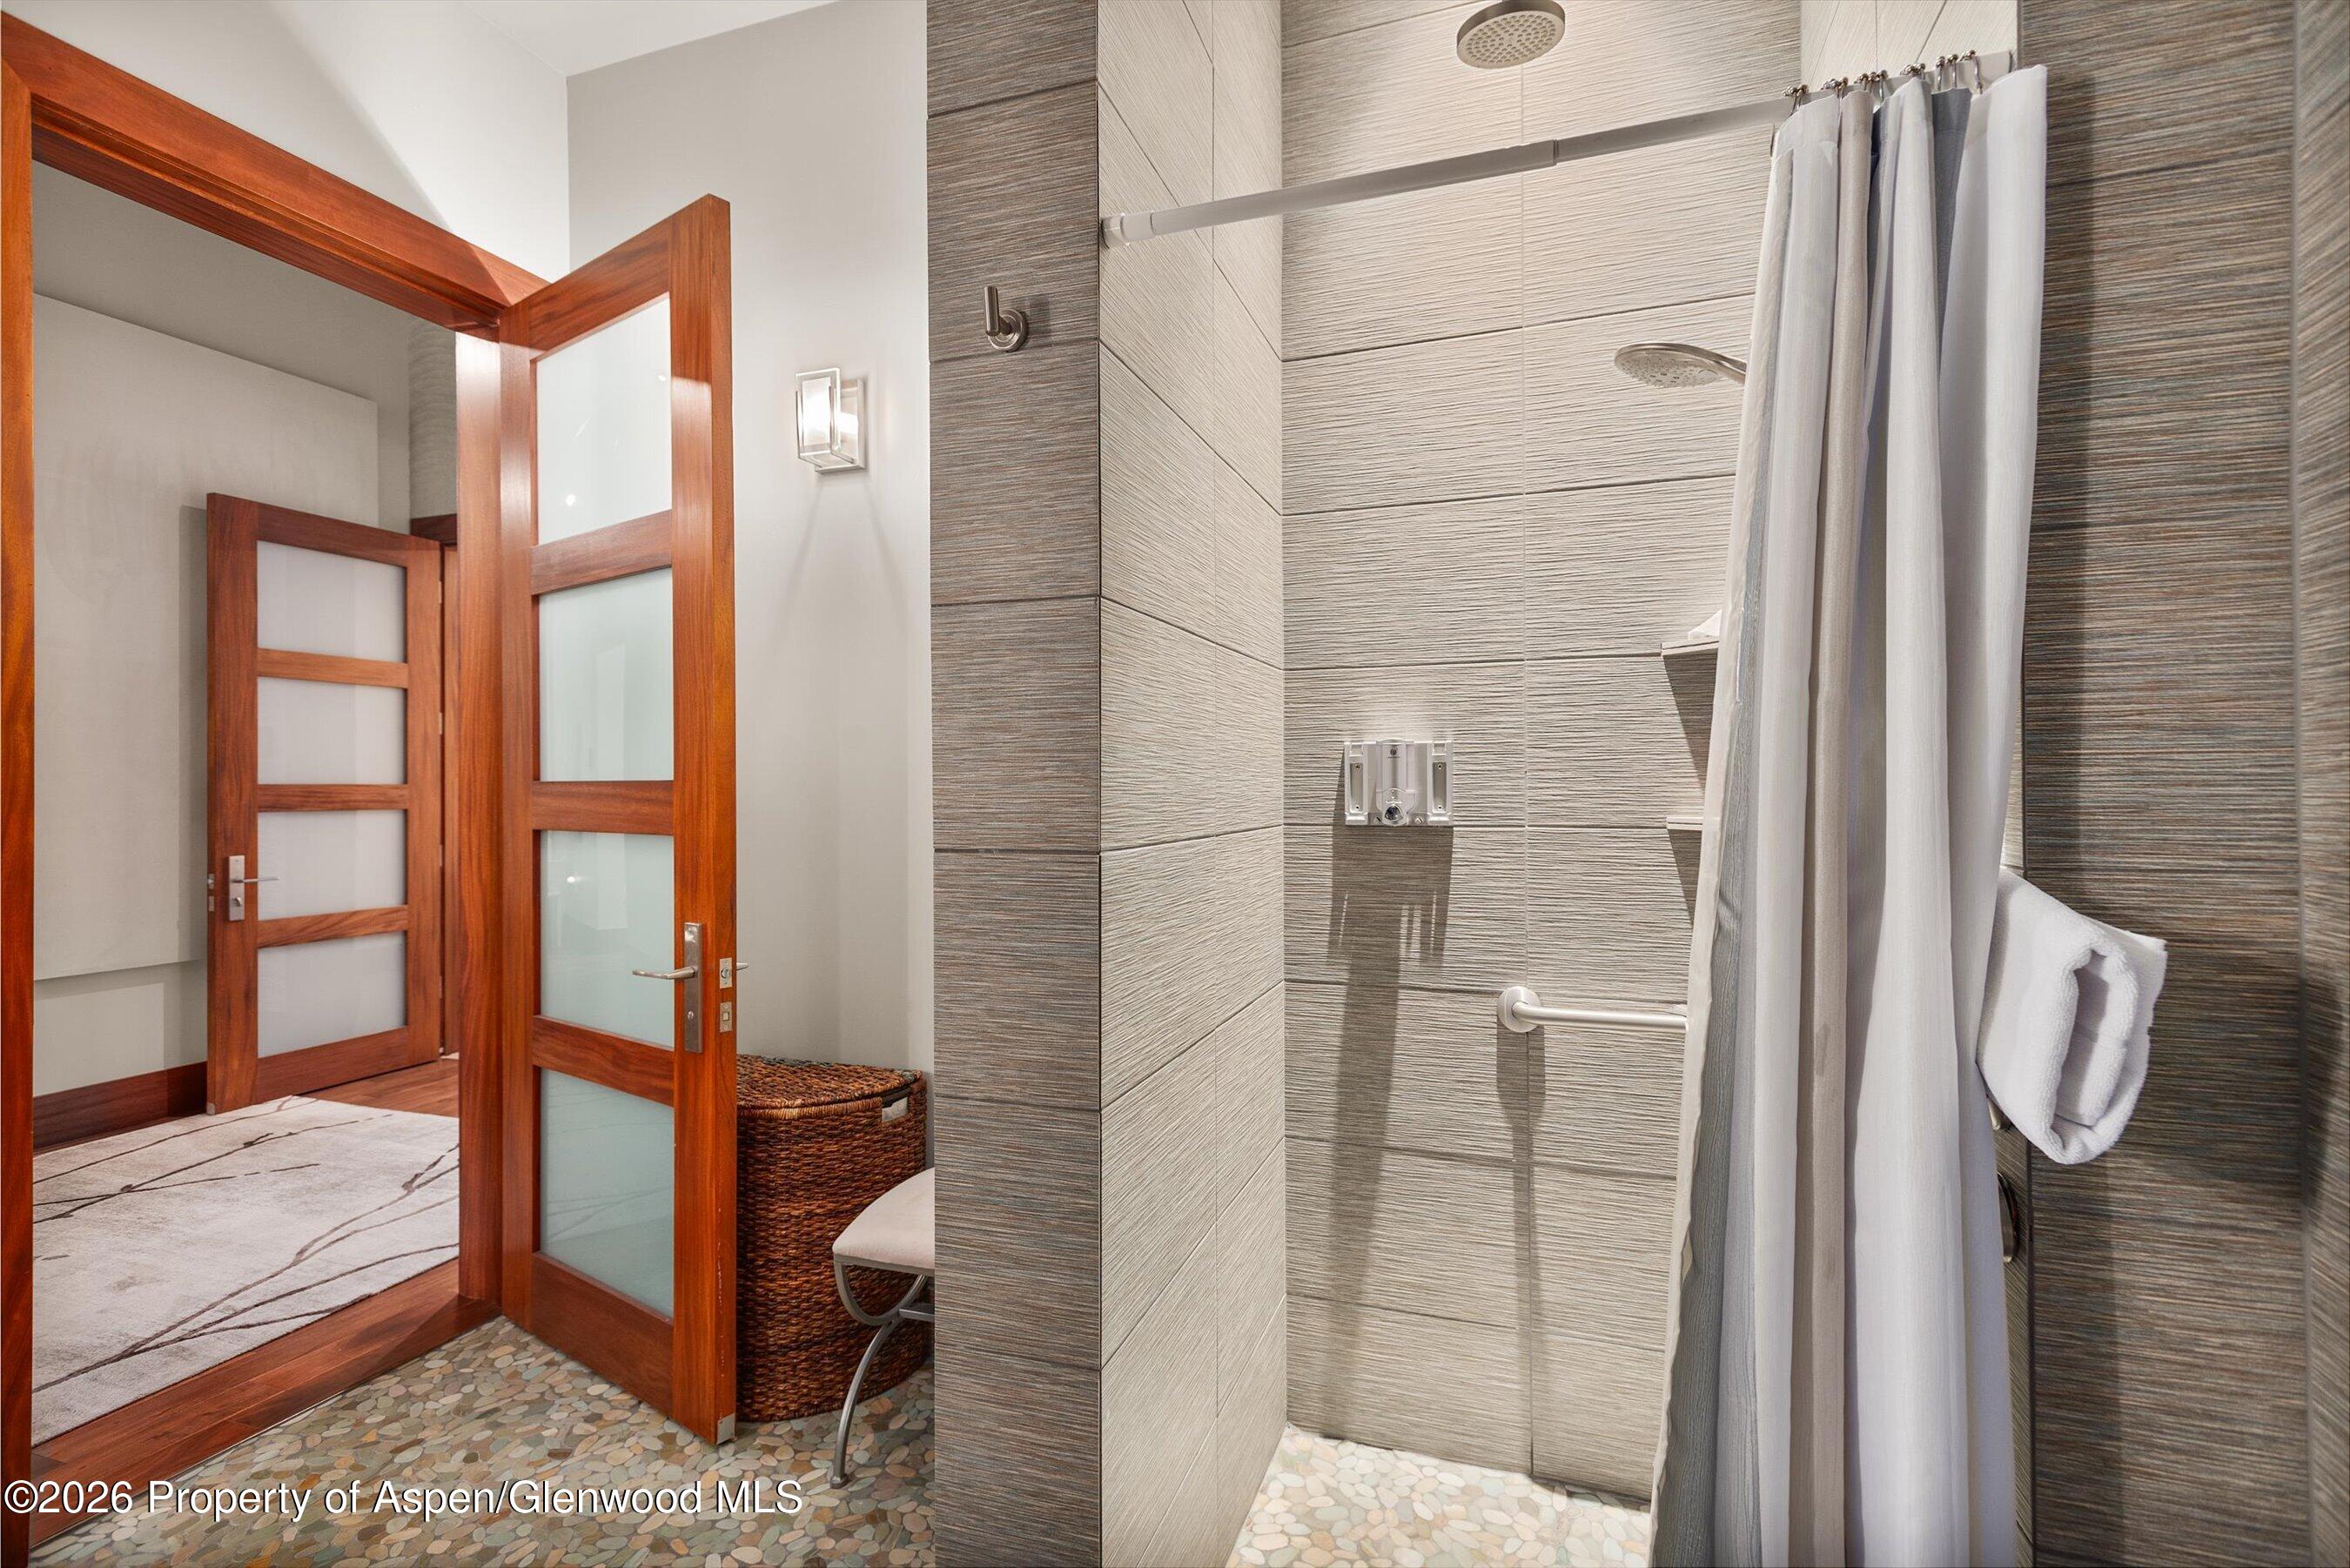
Modern bathroom shower with textured gray tile, pebble flooring, and wood-framed frosted-glass doors.
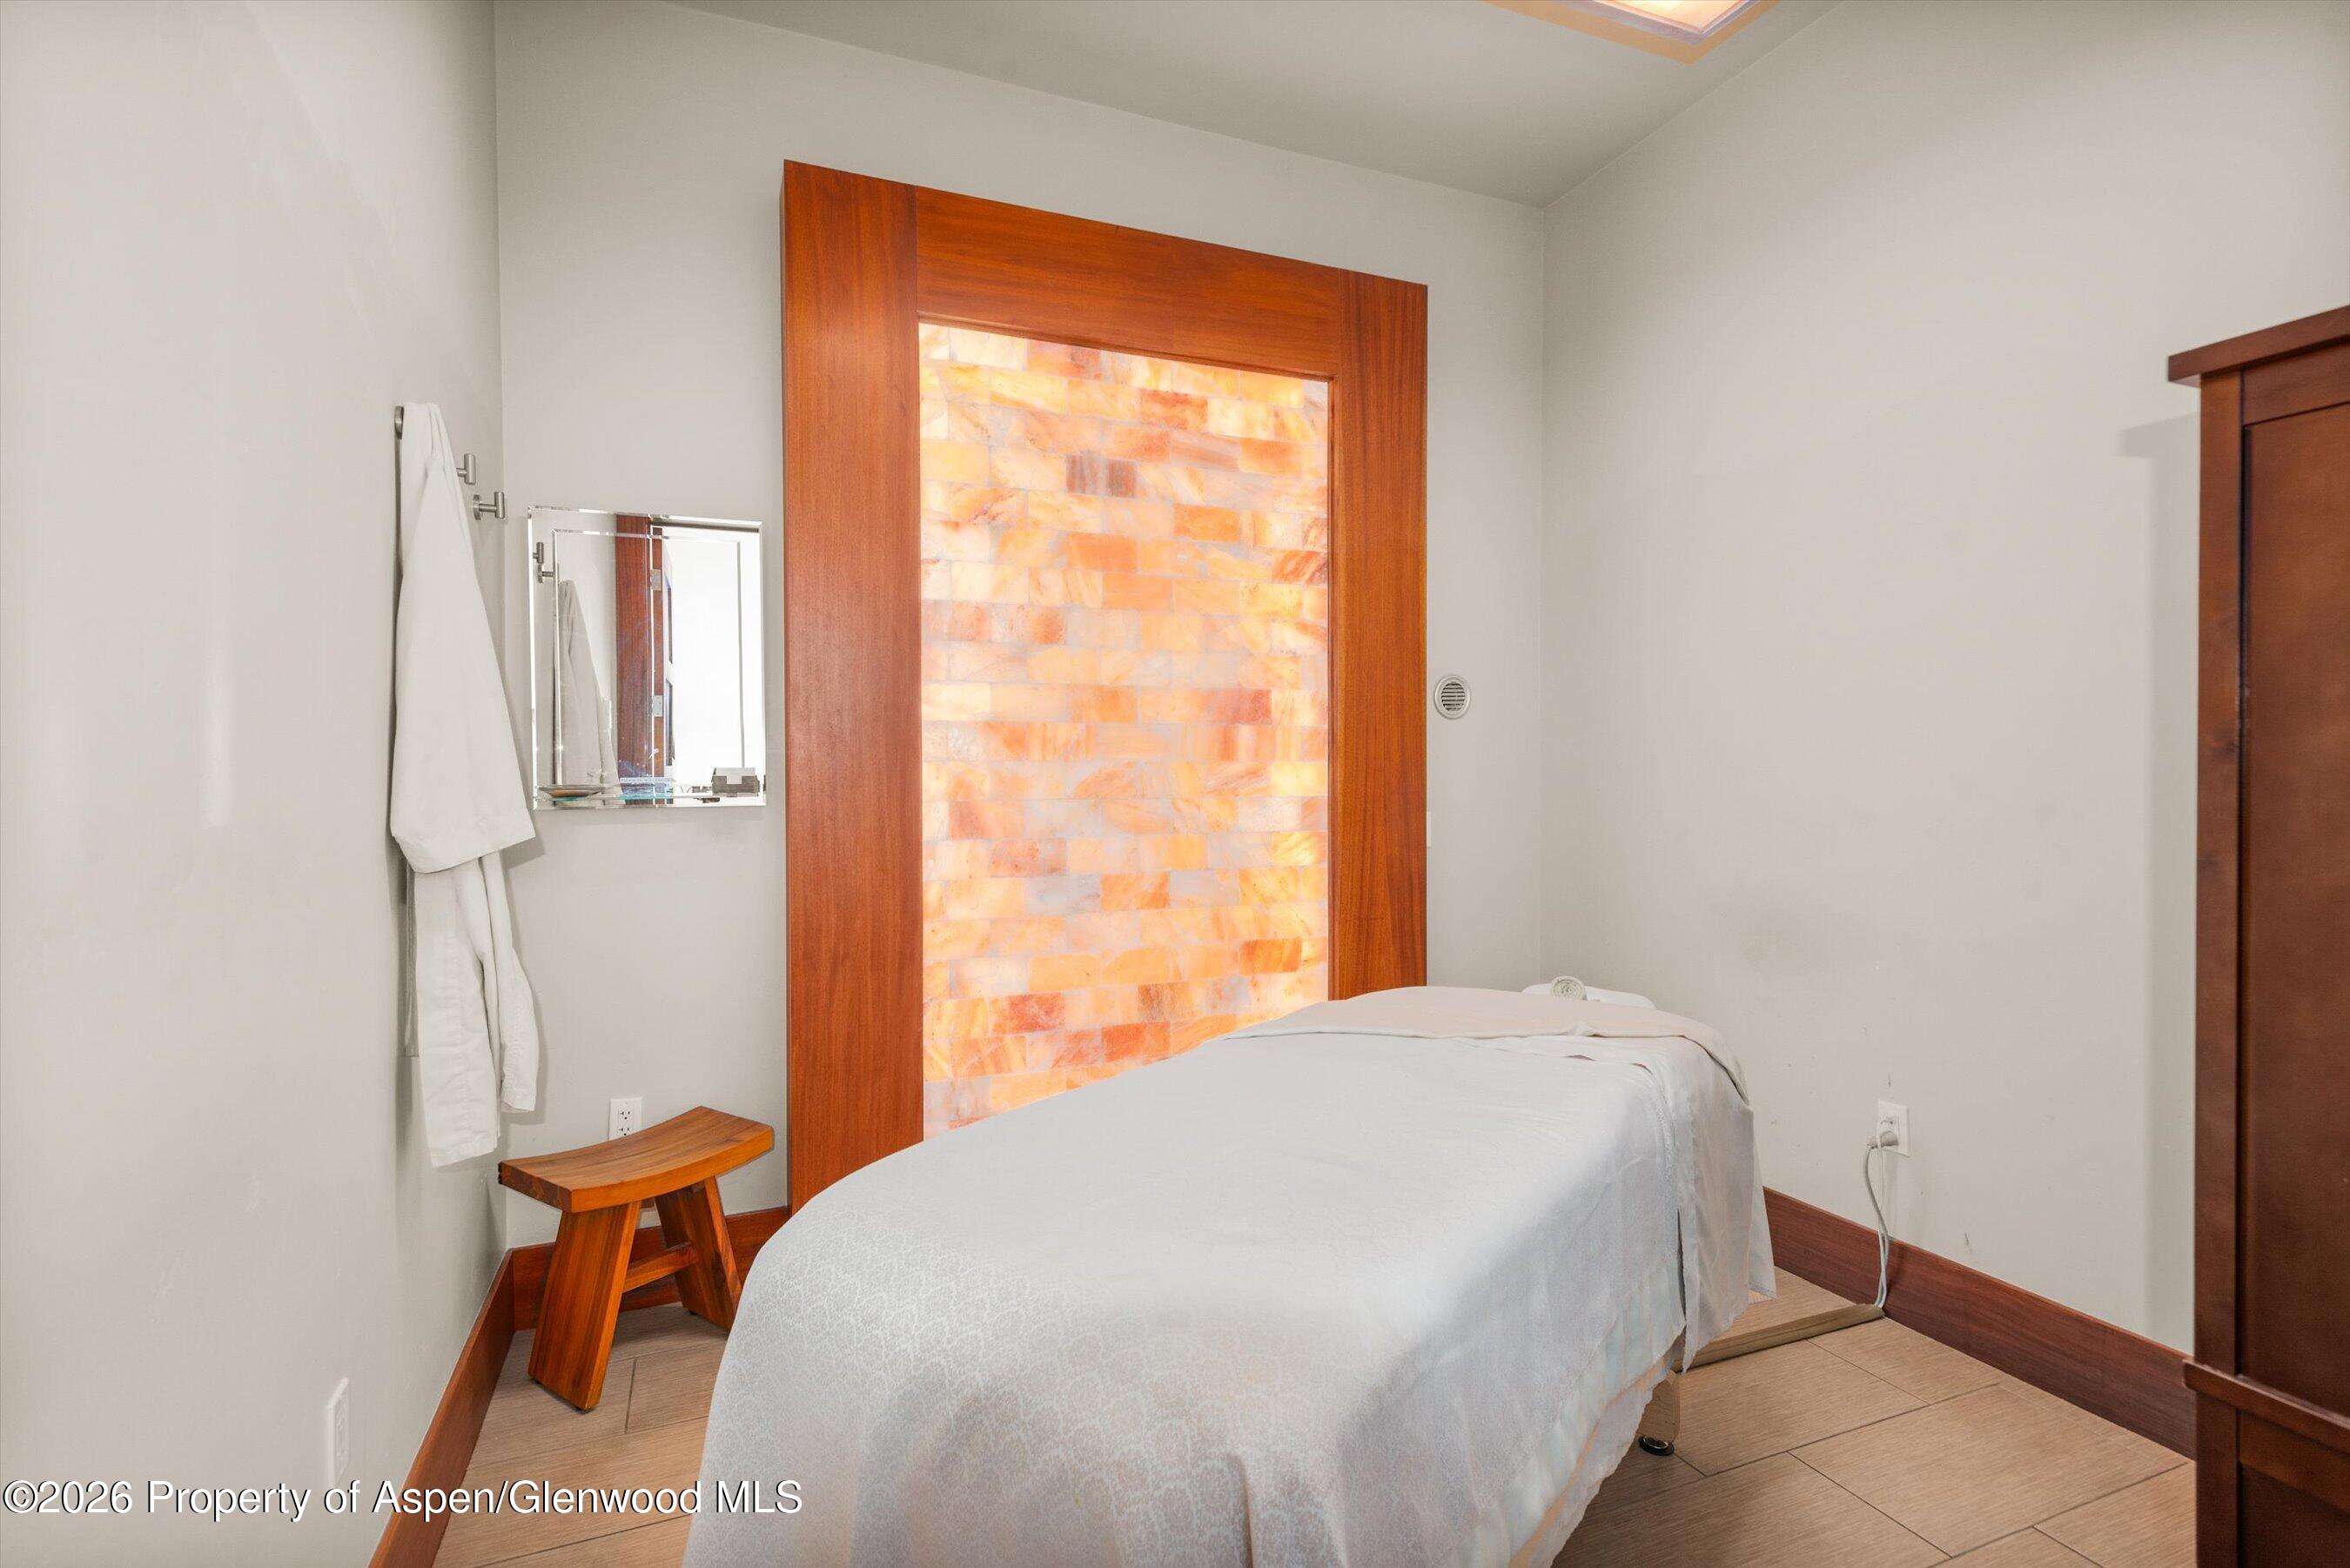
Treatment room with a massage table and a glowing orange salt-brick wall.
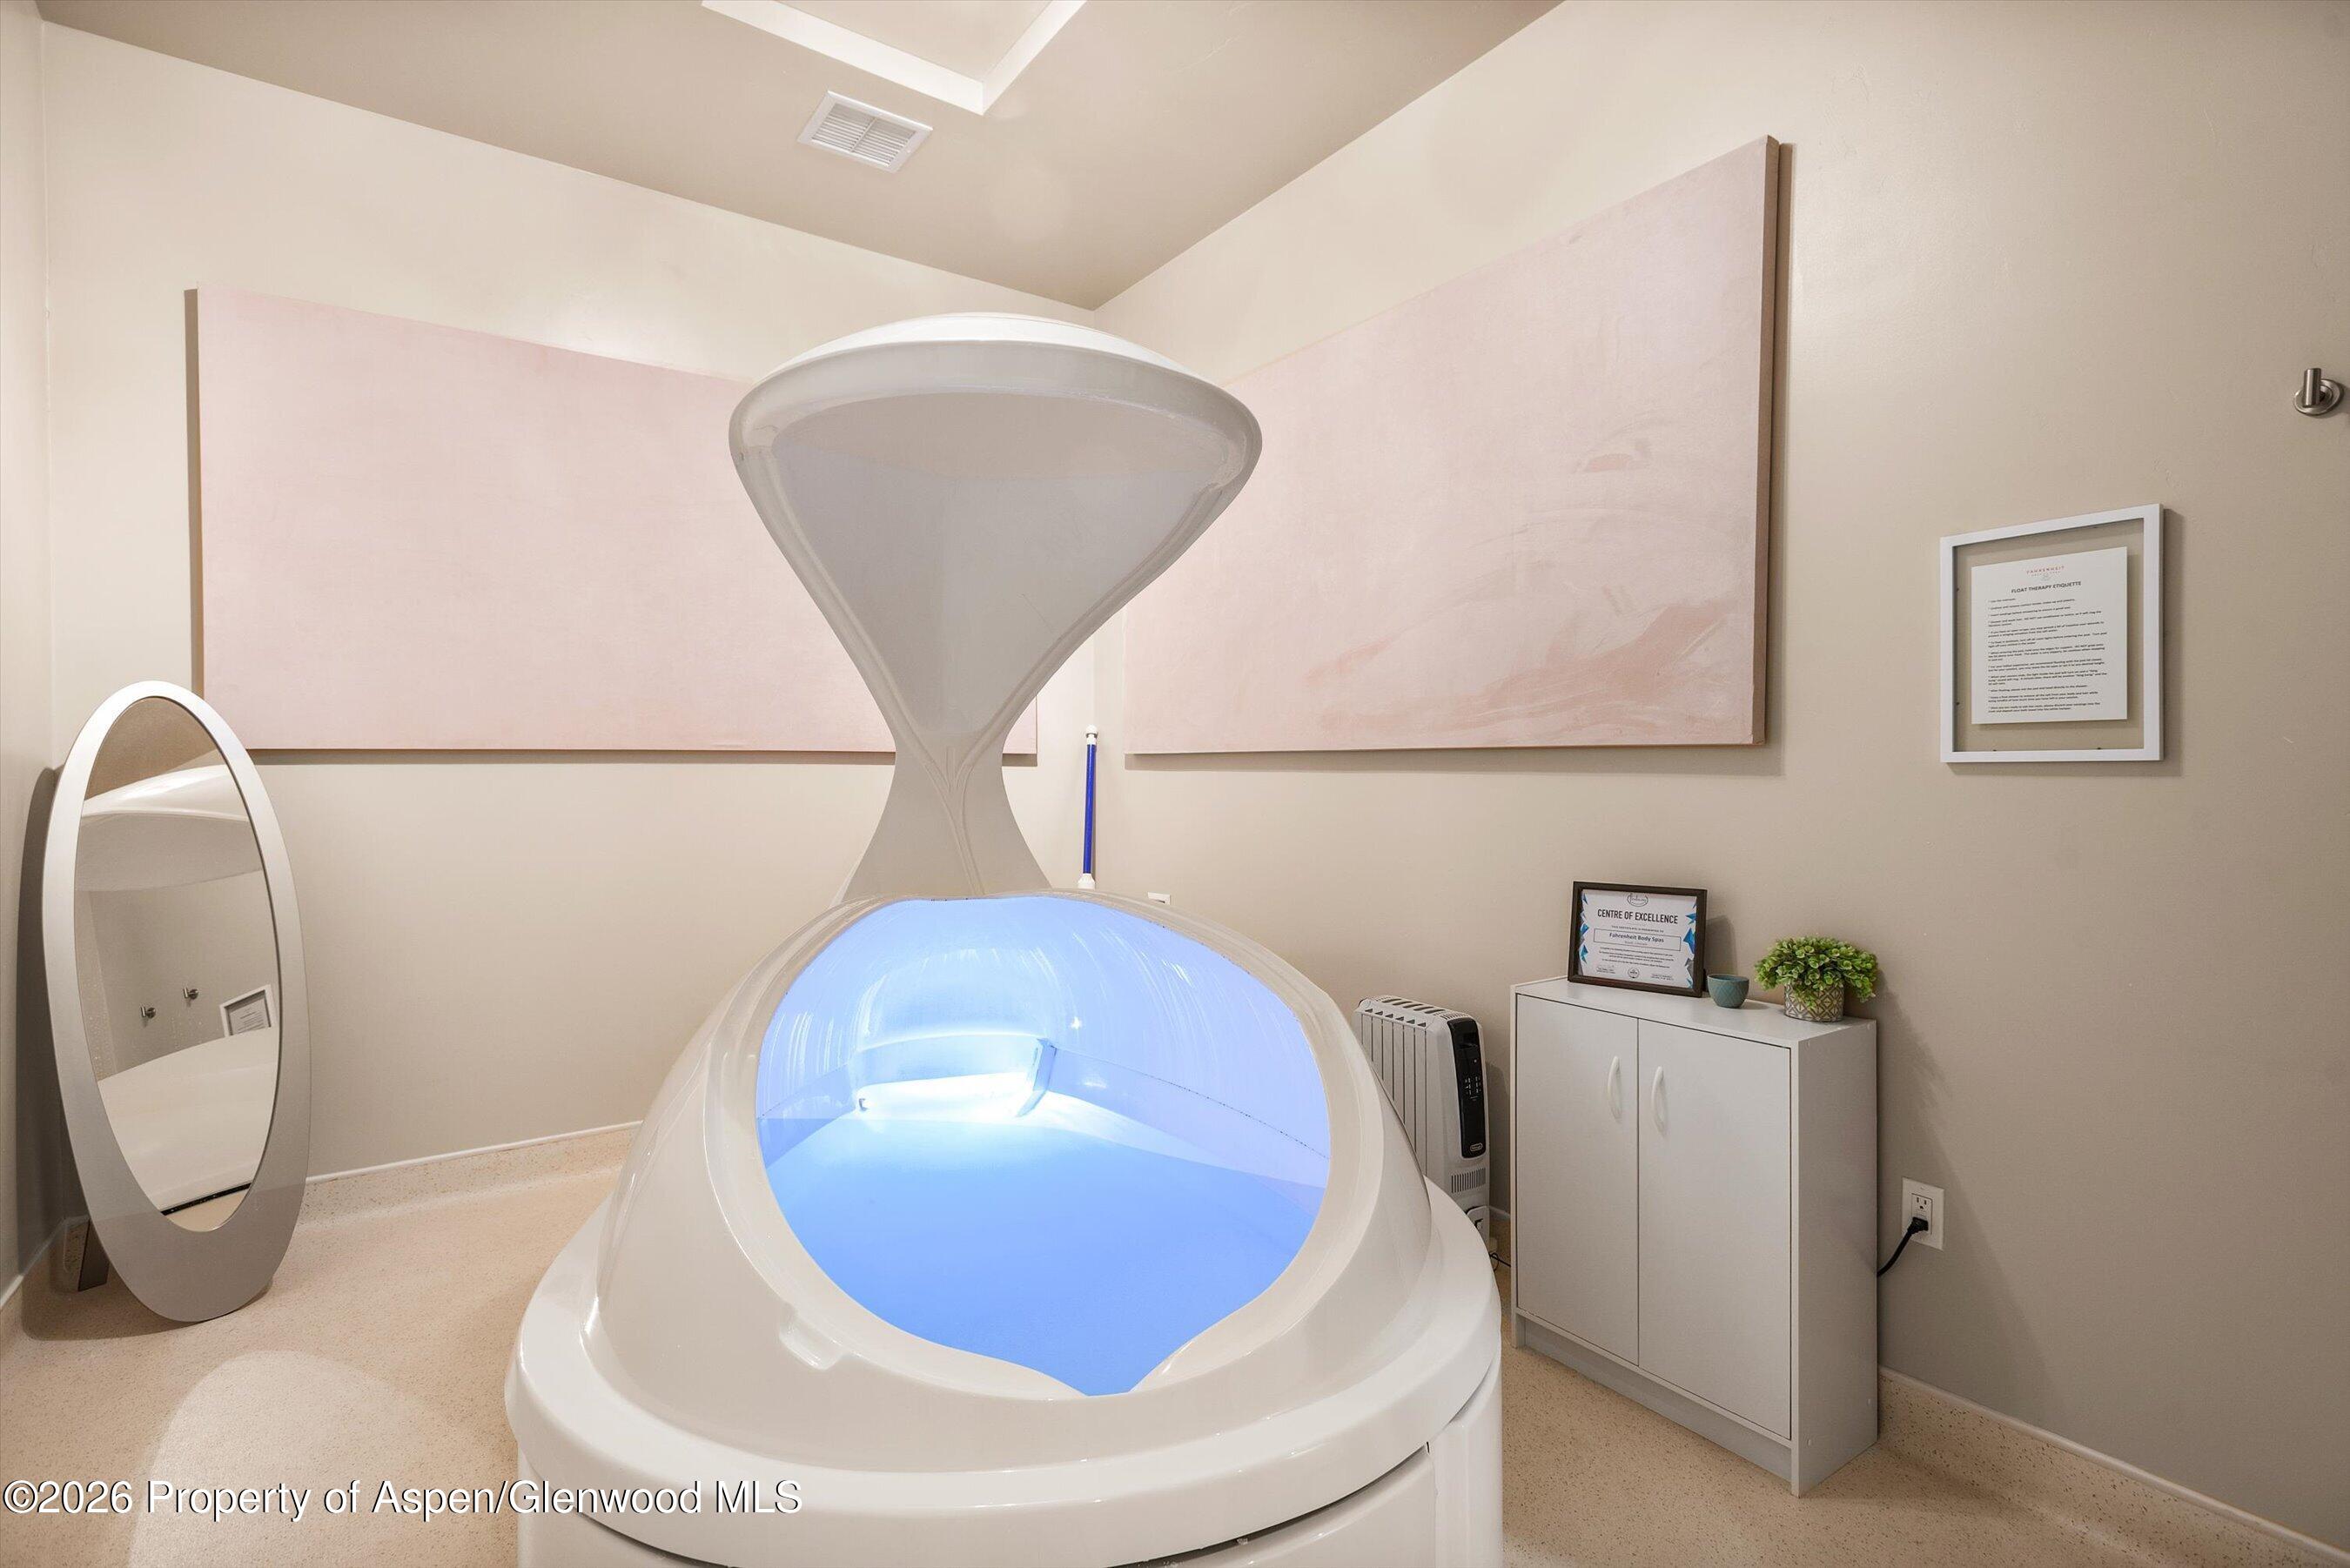
Float tank room with a large white pod glowing blue, pale wall art, and a full-length mirror.
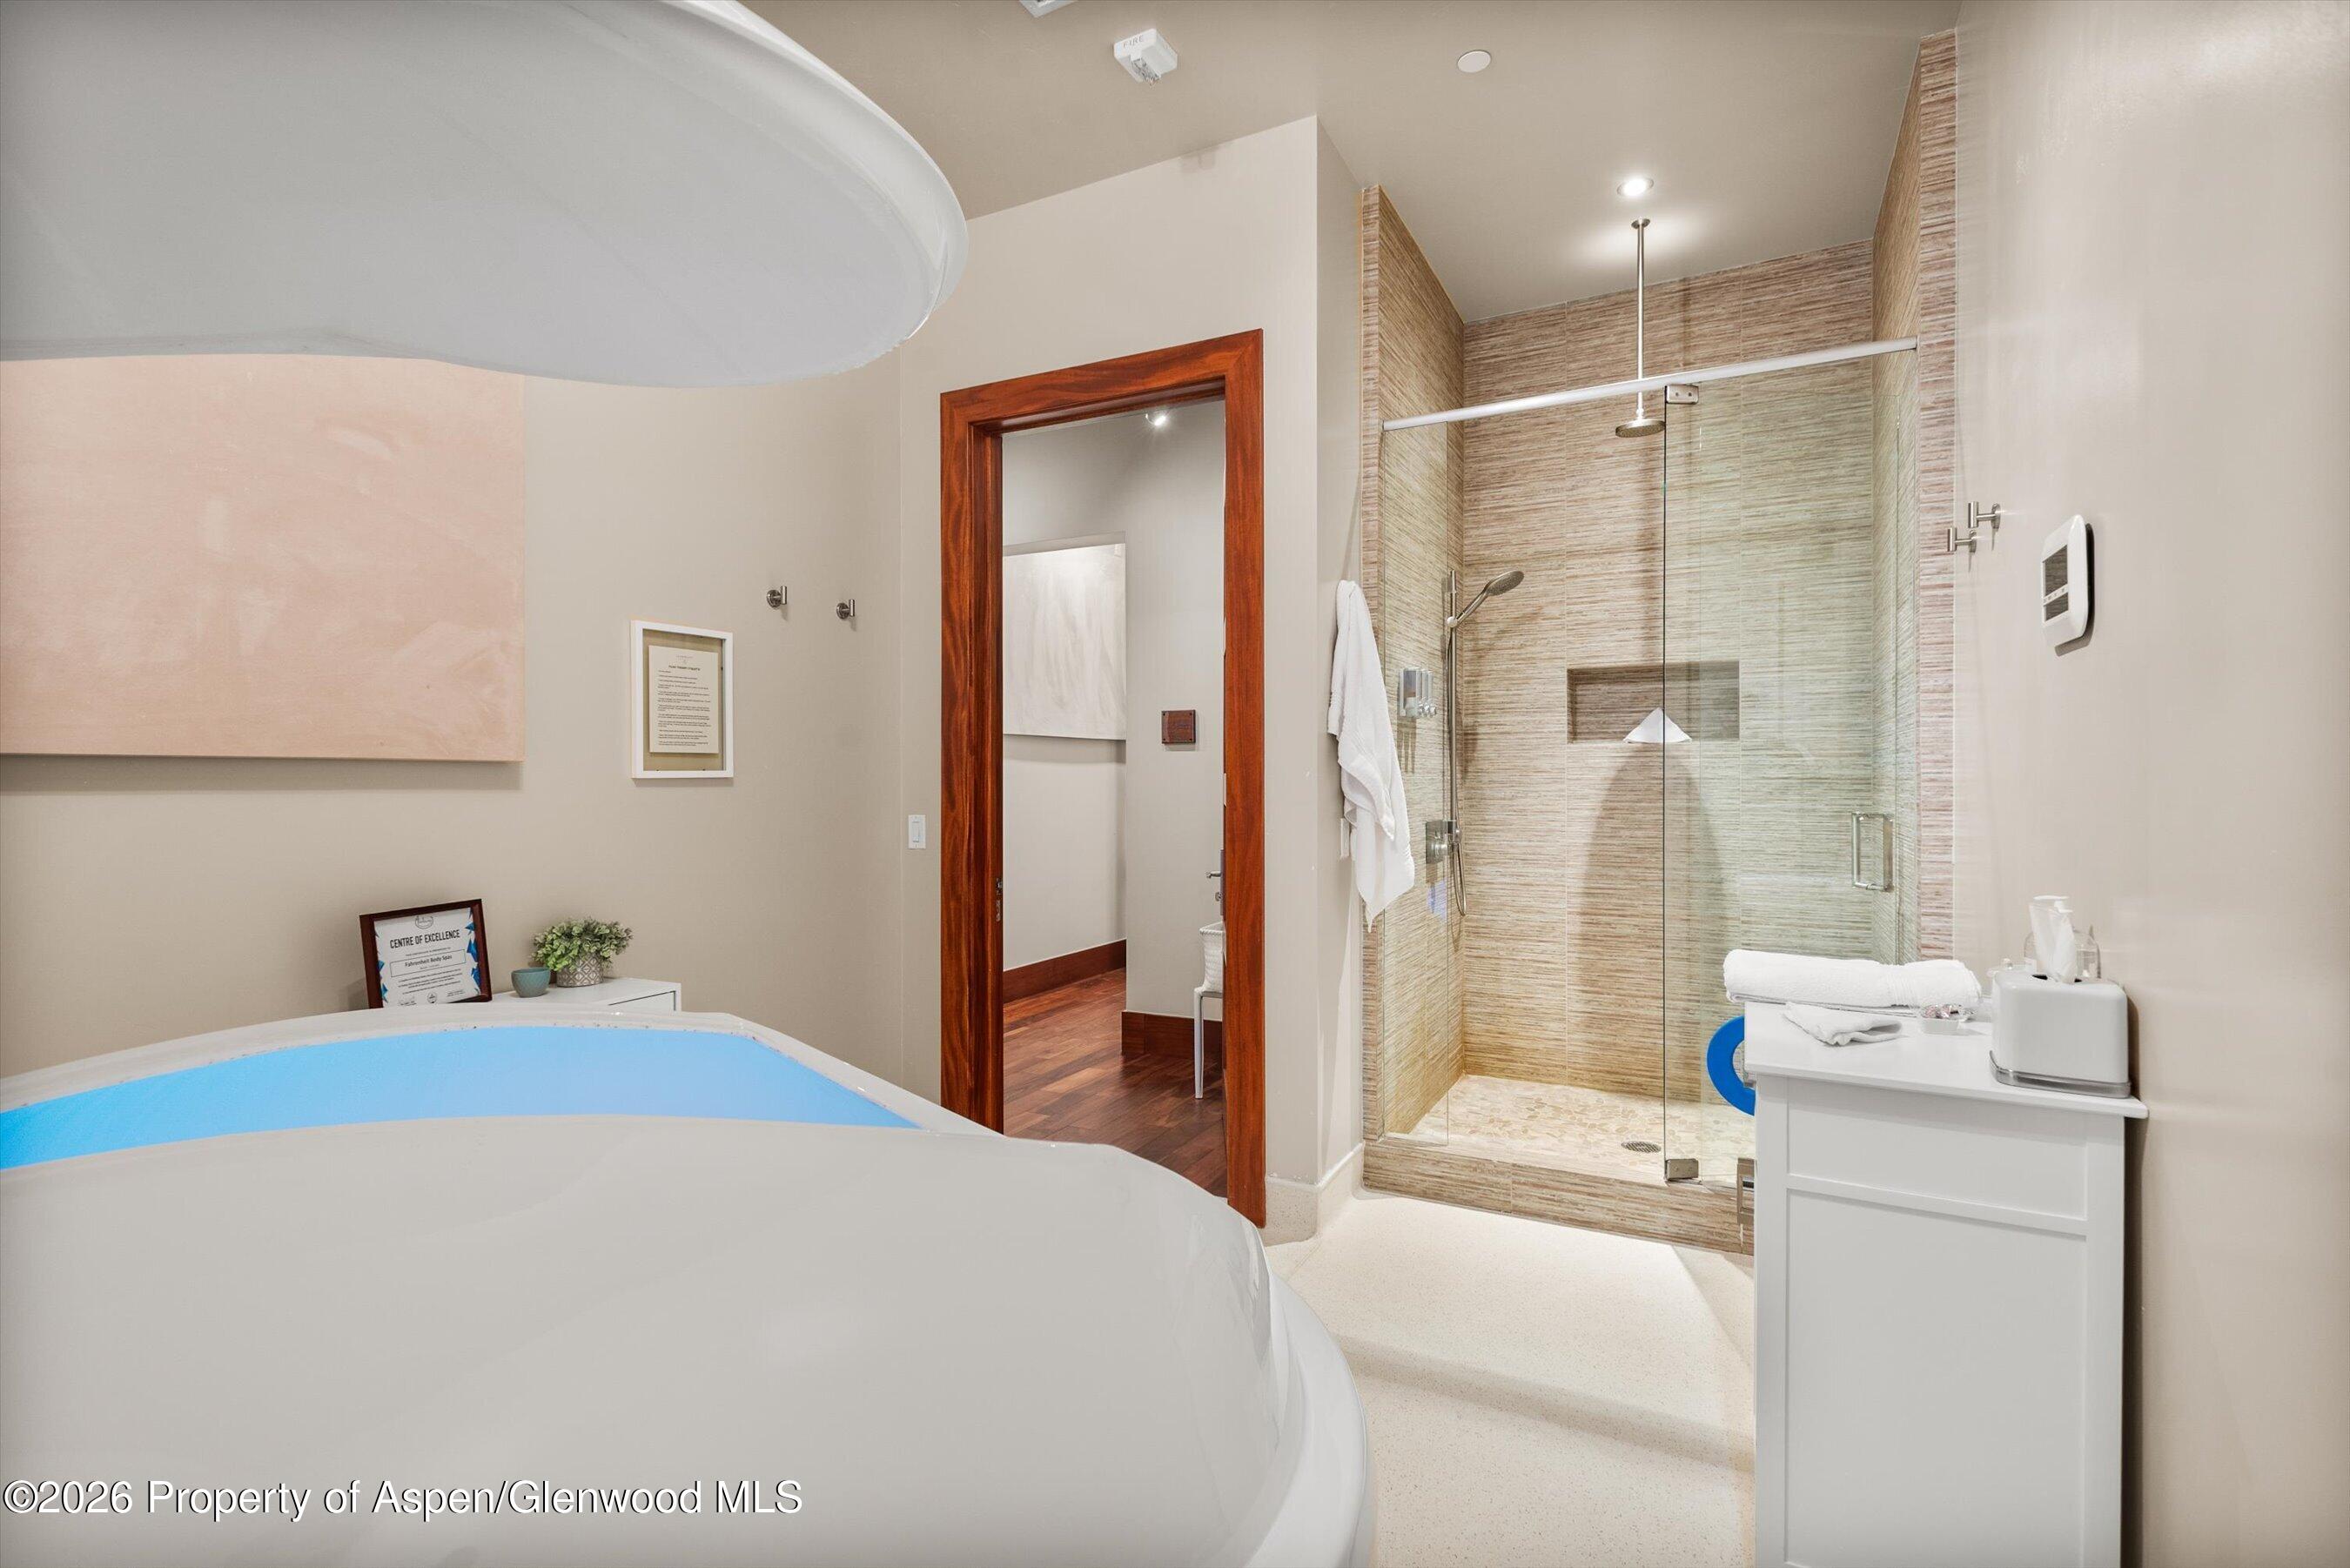
Bathroom with a large whirlpool tub and glass-enclosed tiled shower.
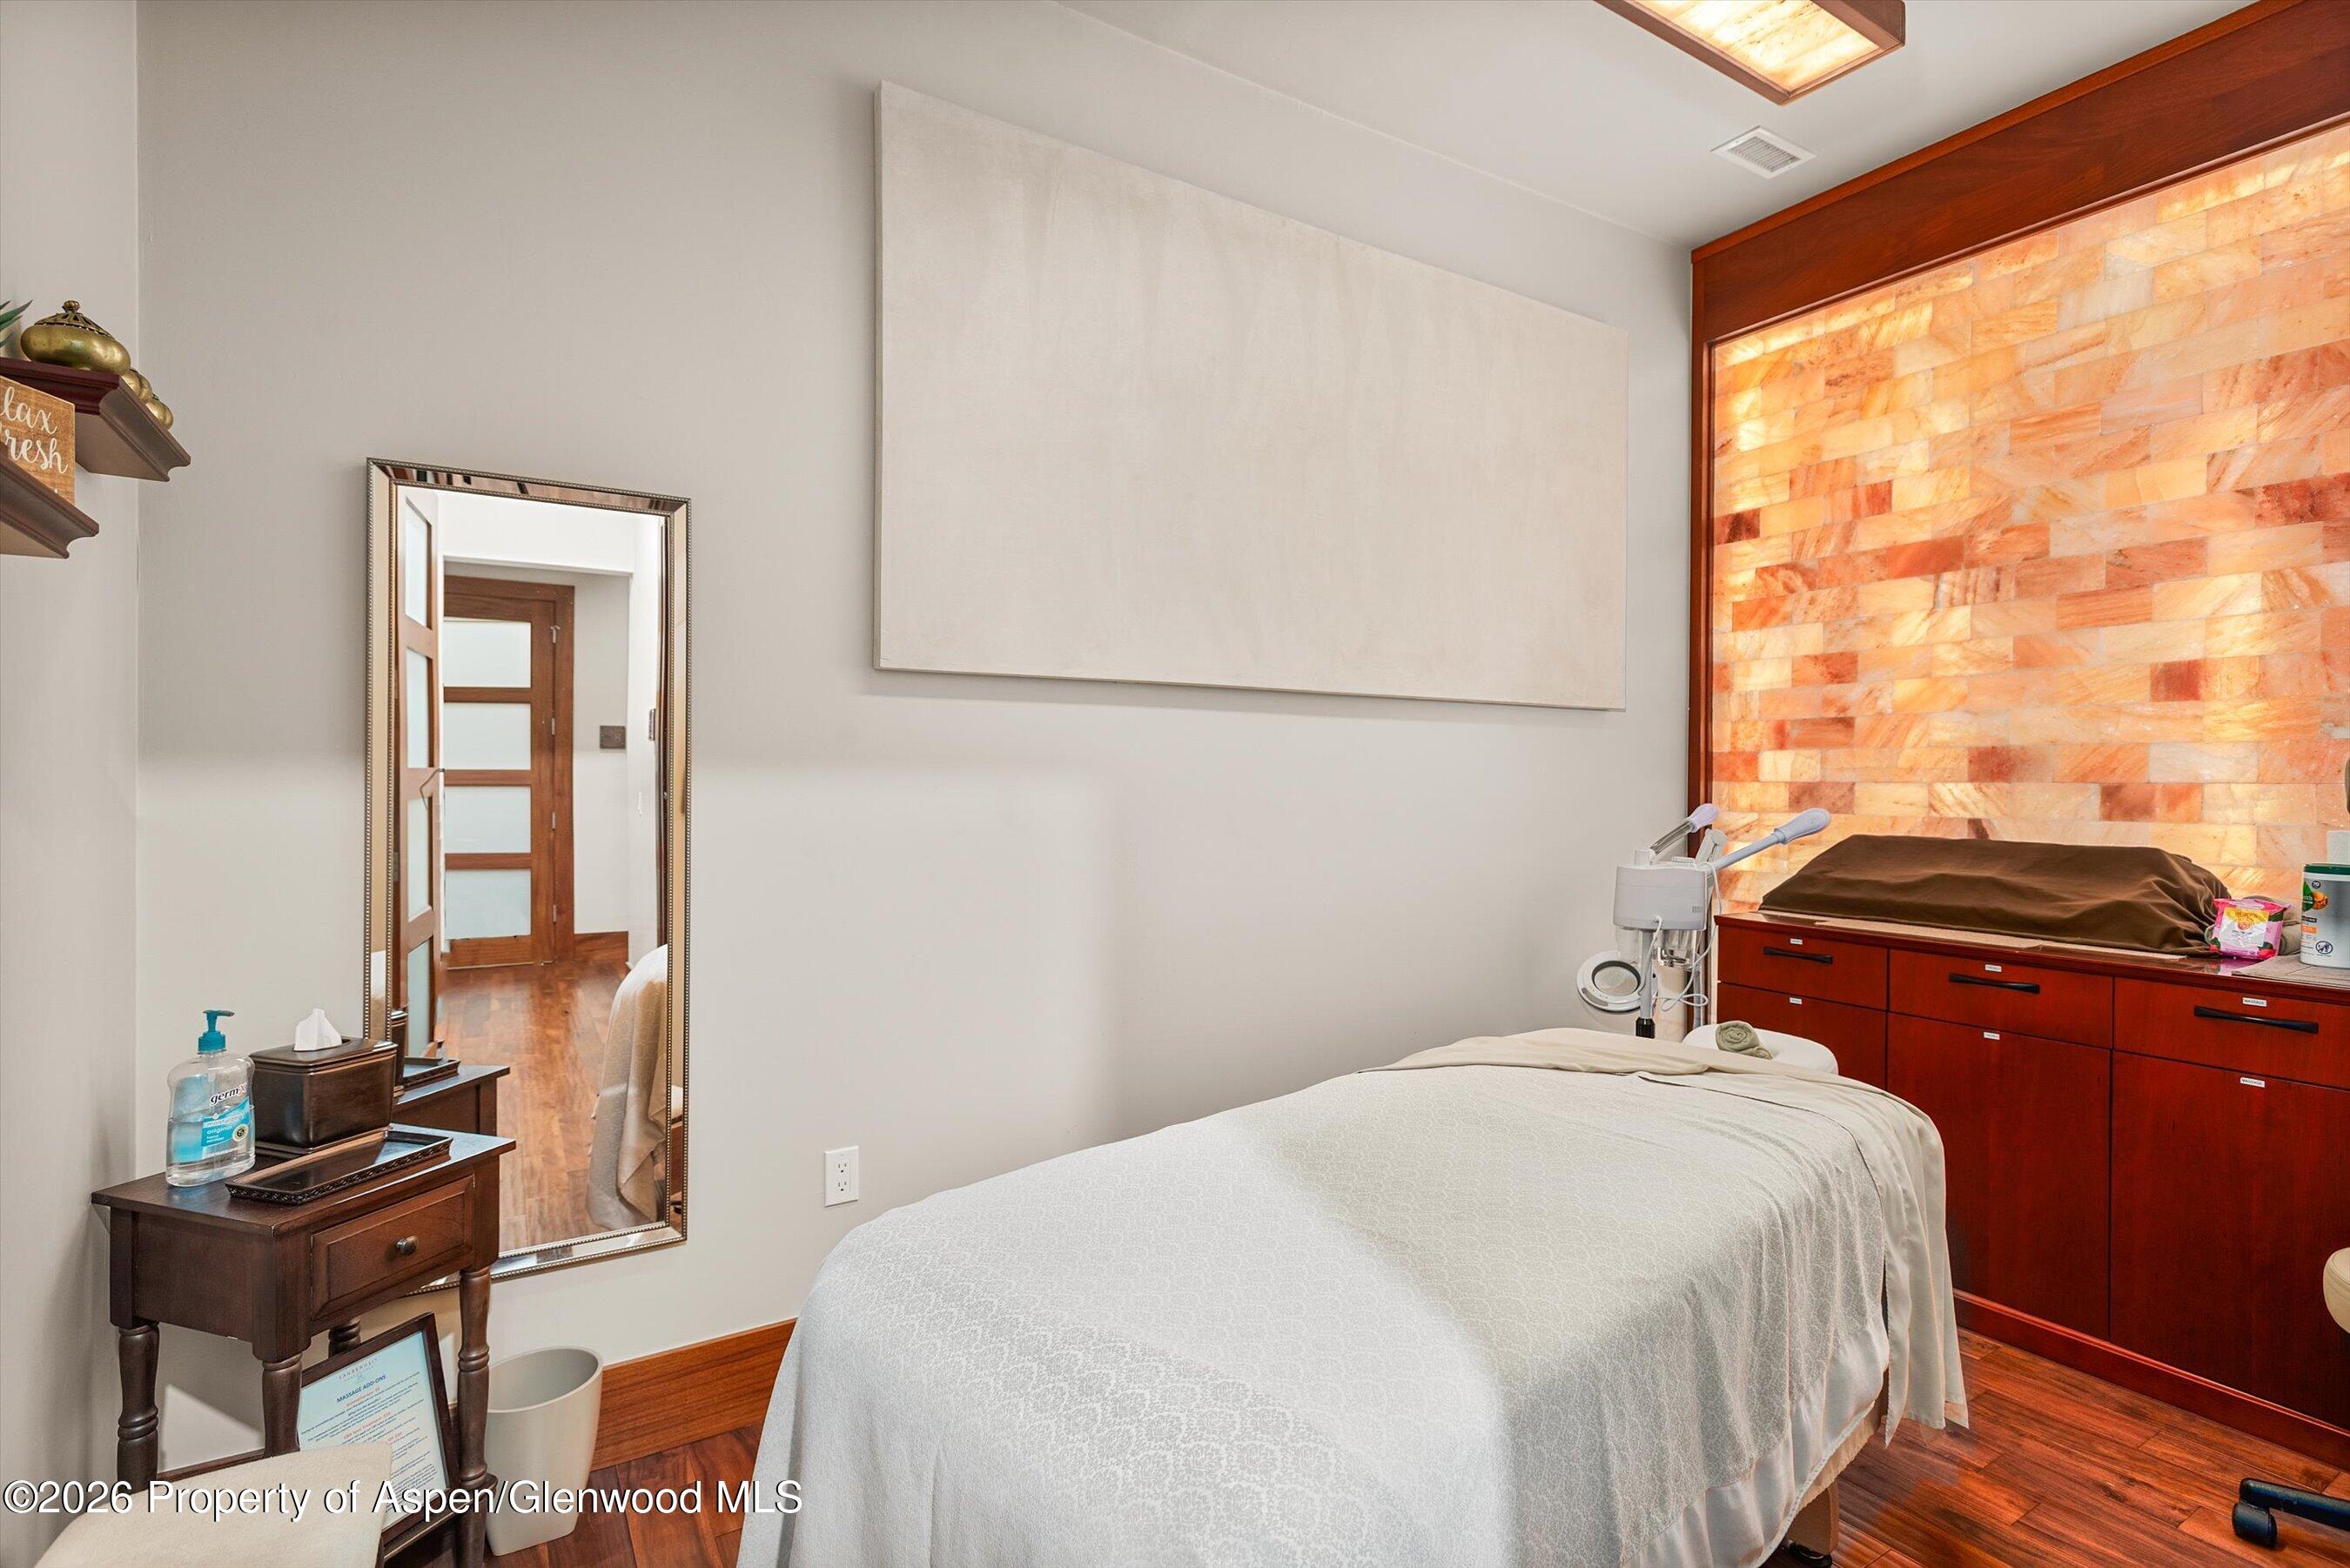
Furnished treatment room with massage table and glowing orange stone feature wall.
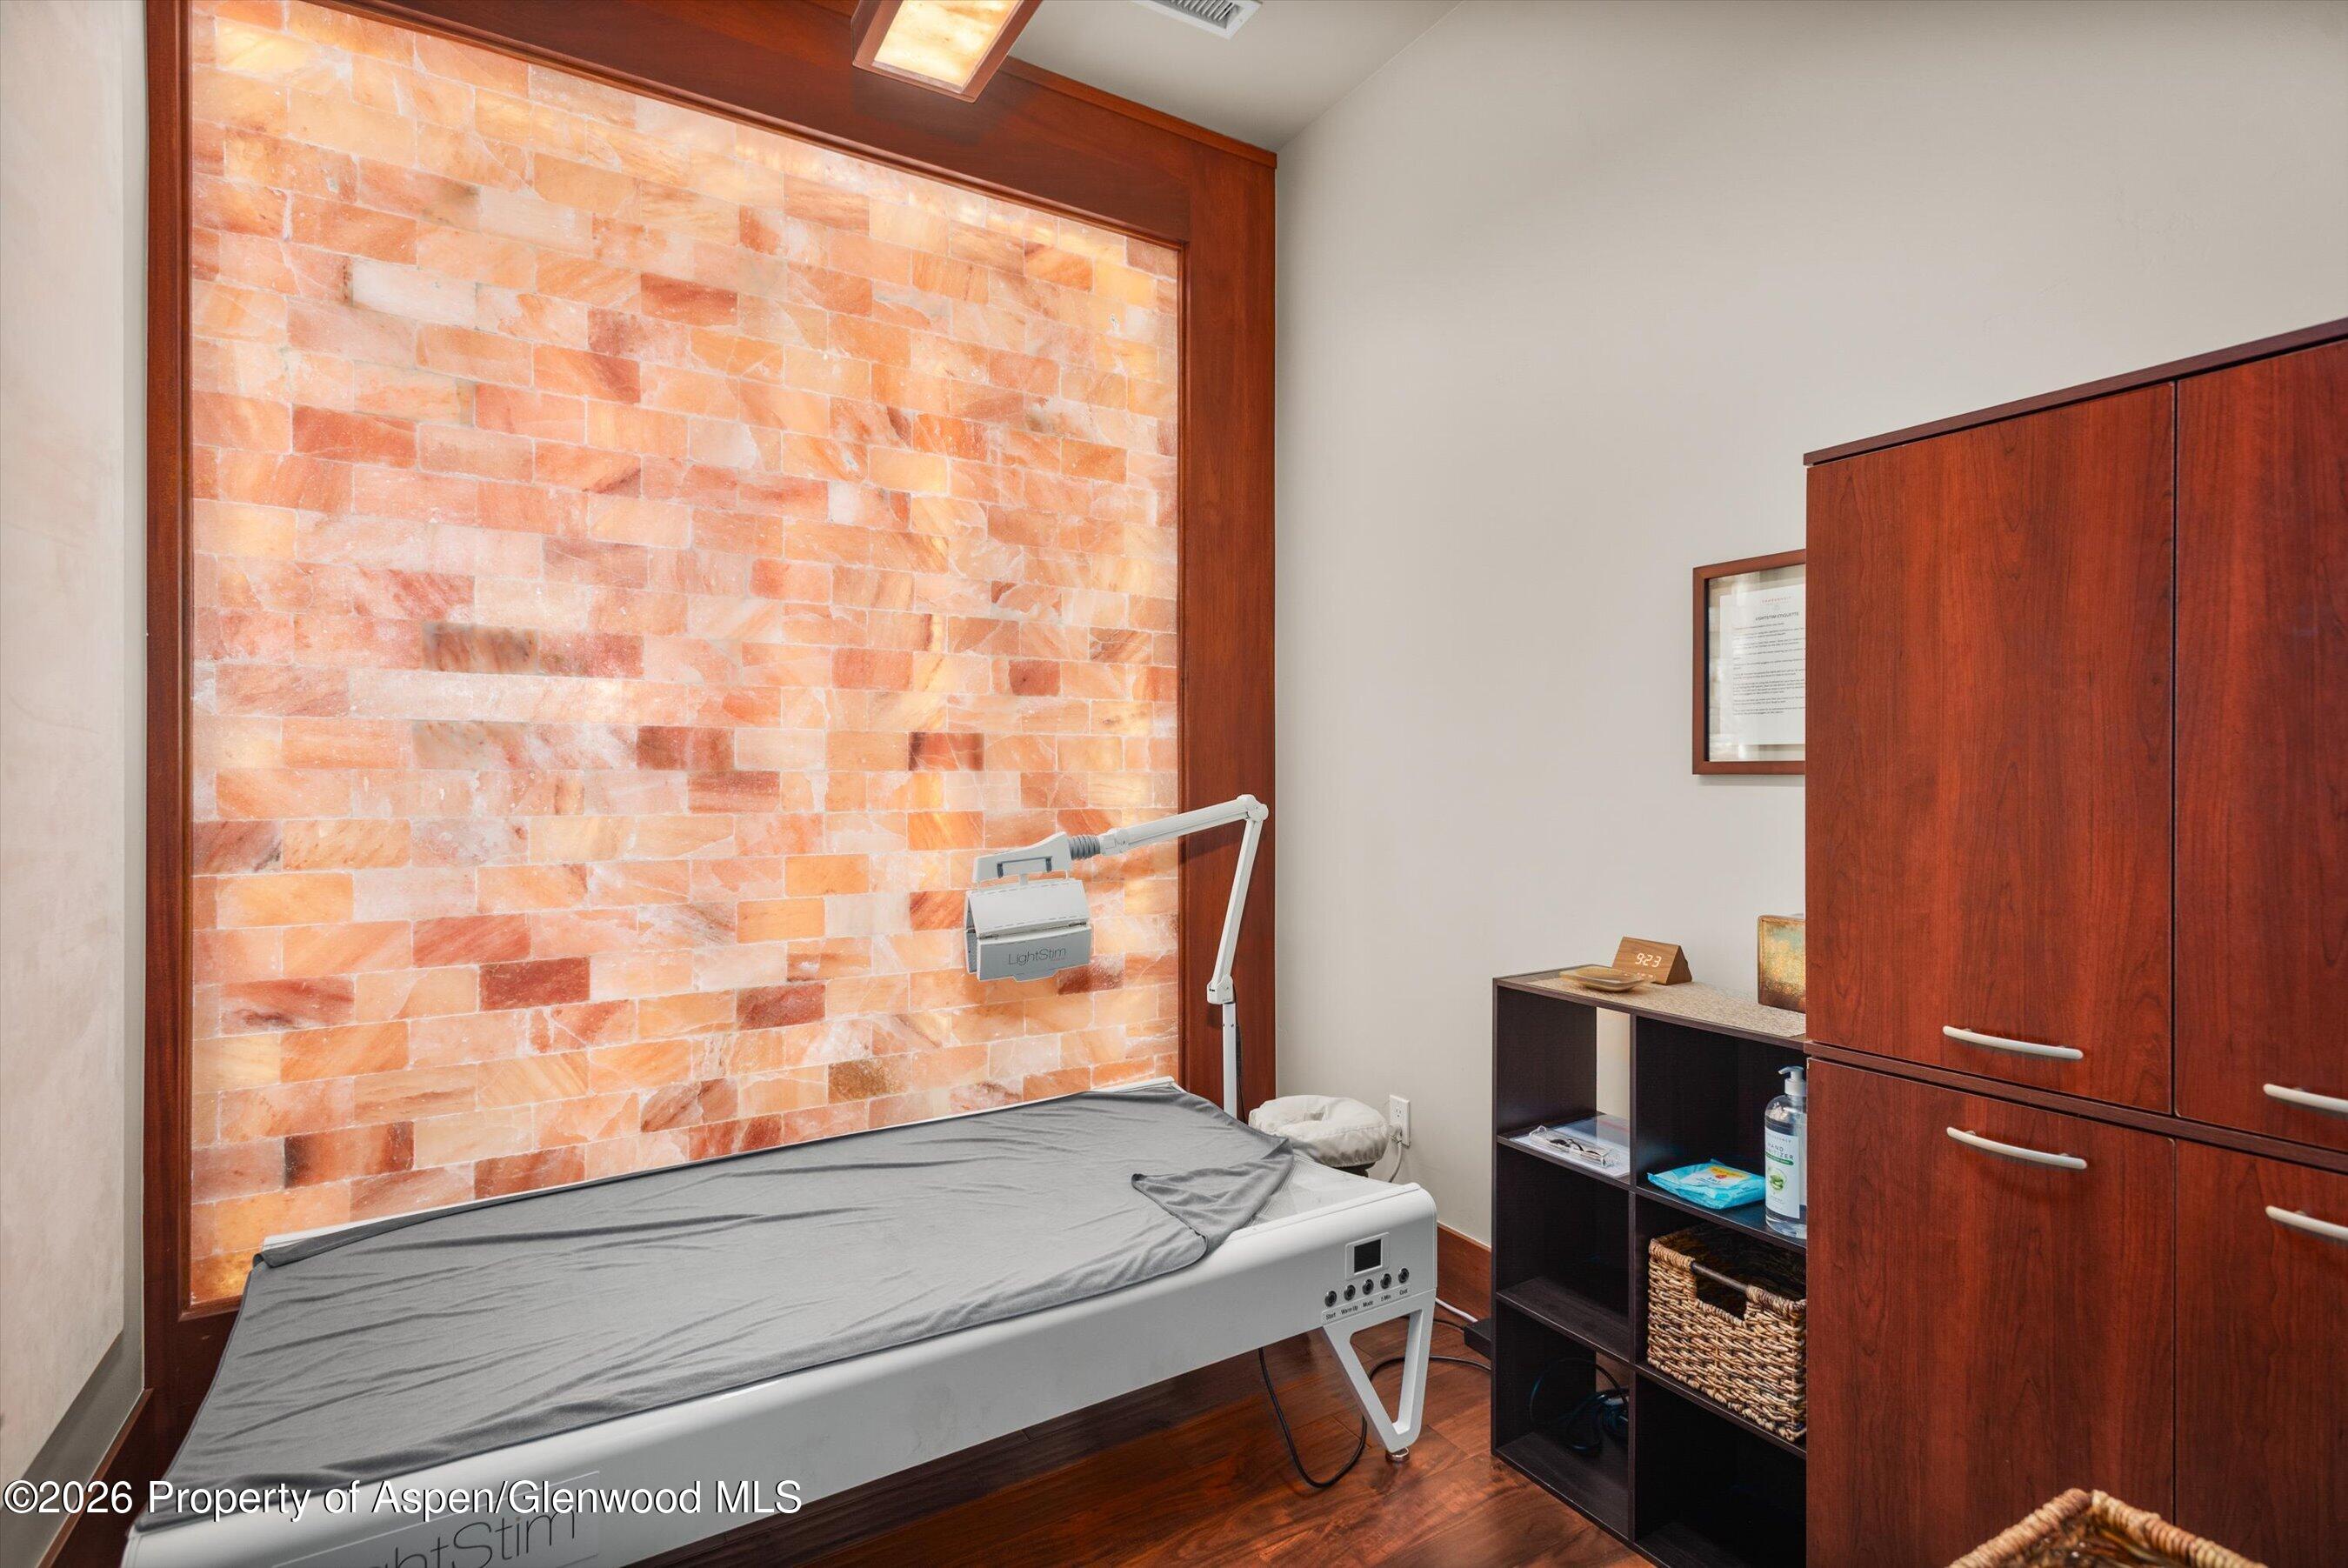
Treatment room with a therapy bed, glowing salt-brick wall, and dark wood cabinetry.
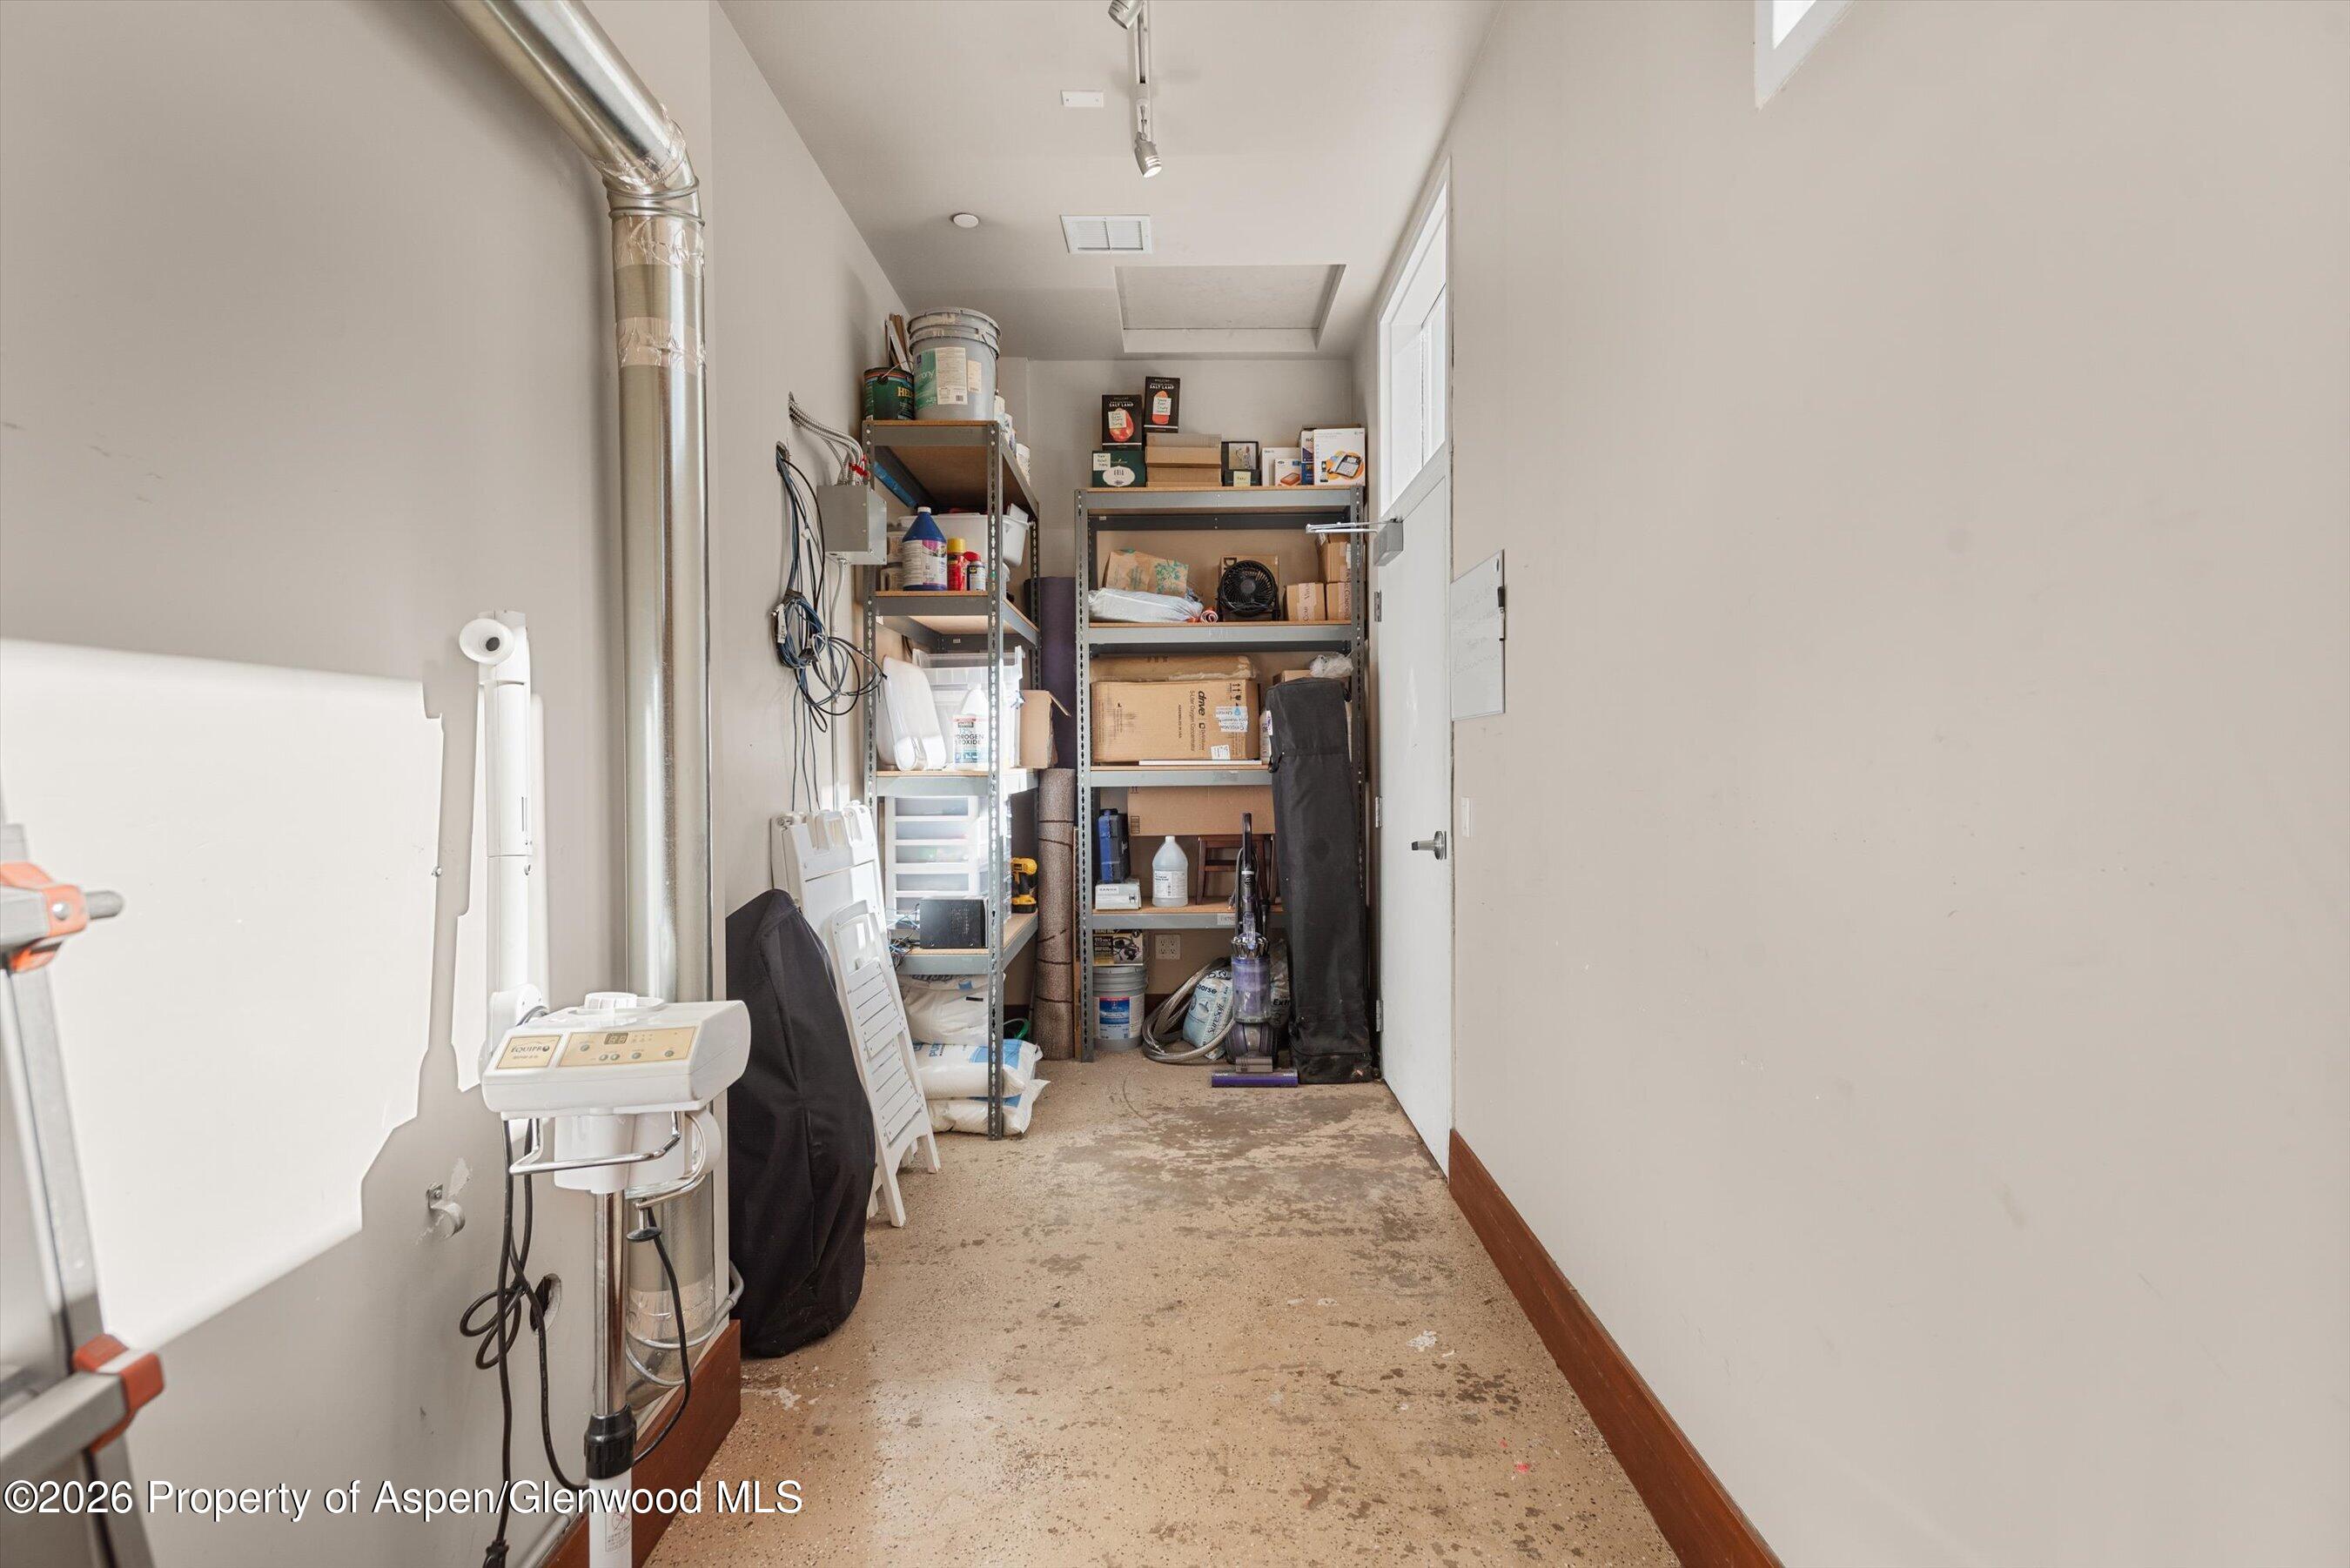
Utility storage room with concrete floor, exposed ductwork, and shelves of boxes and supplies.
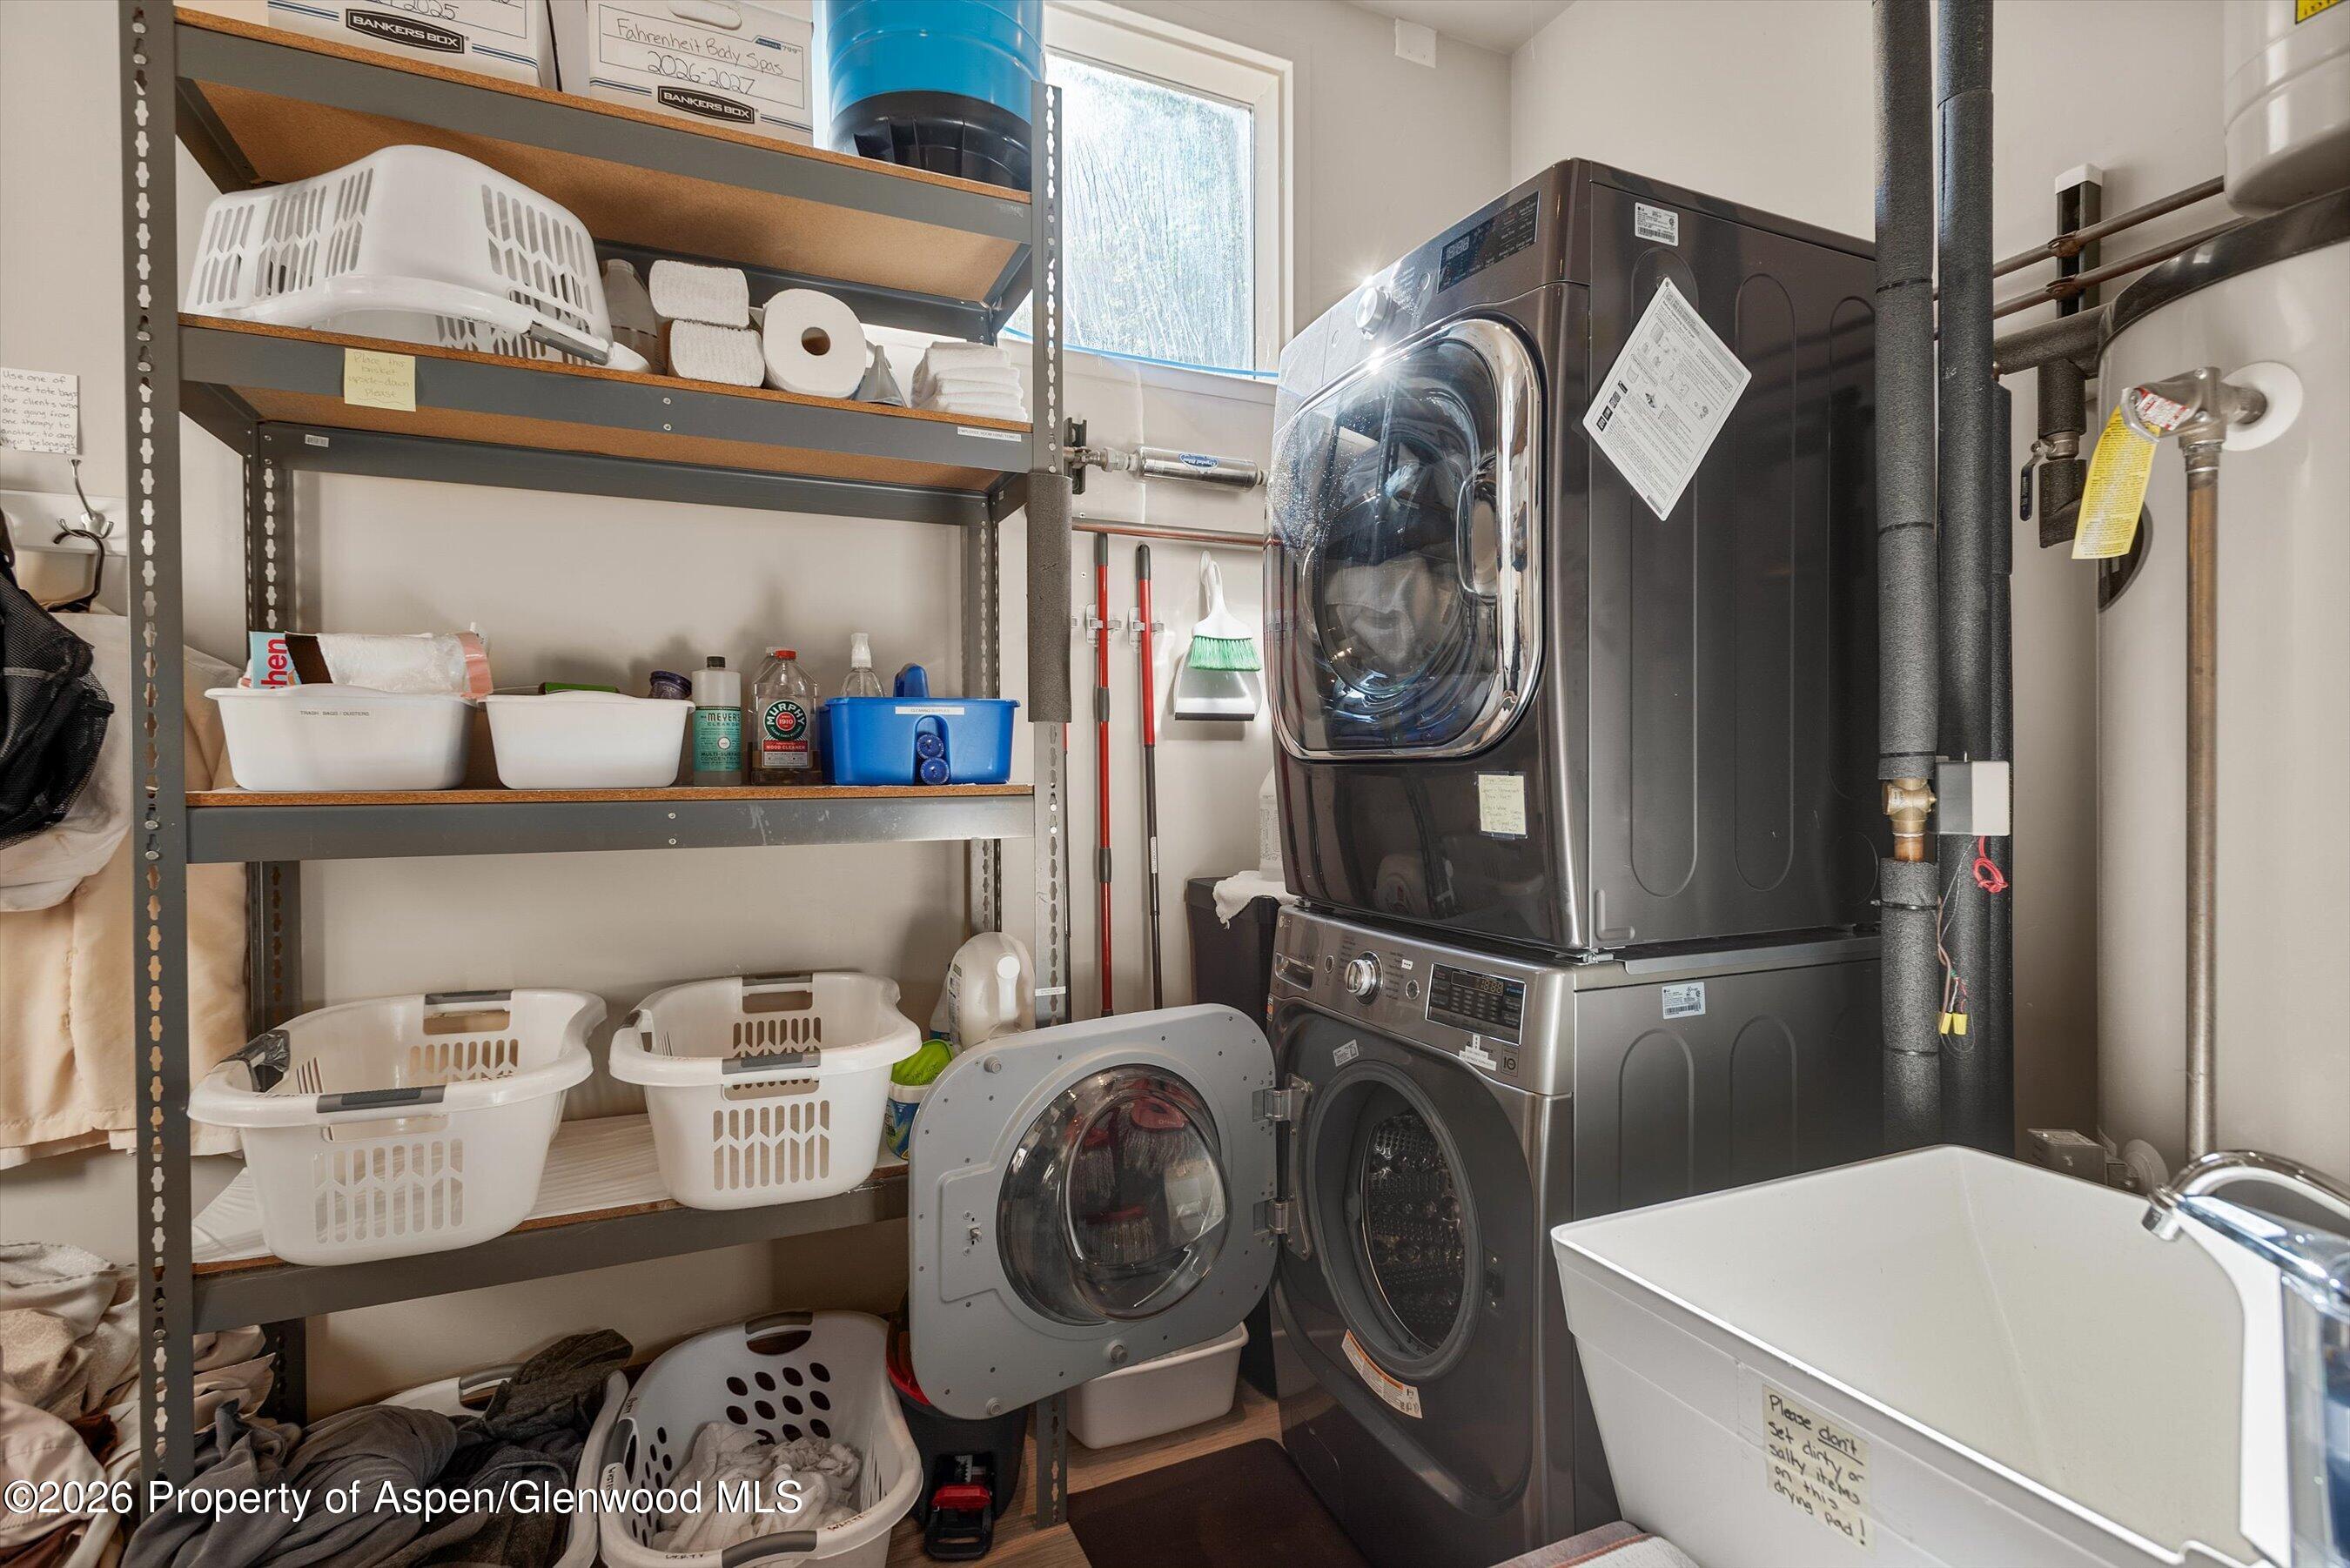
Laundry room with stacked washer and dryer, open washer, utility sink, and shelving filled with baskets and supplies.
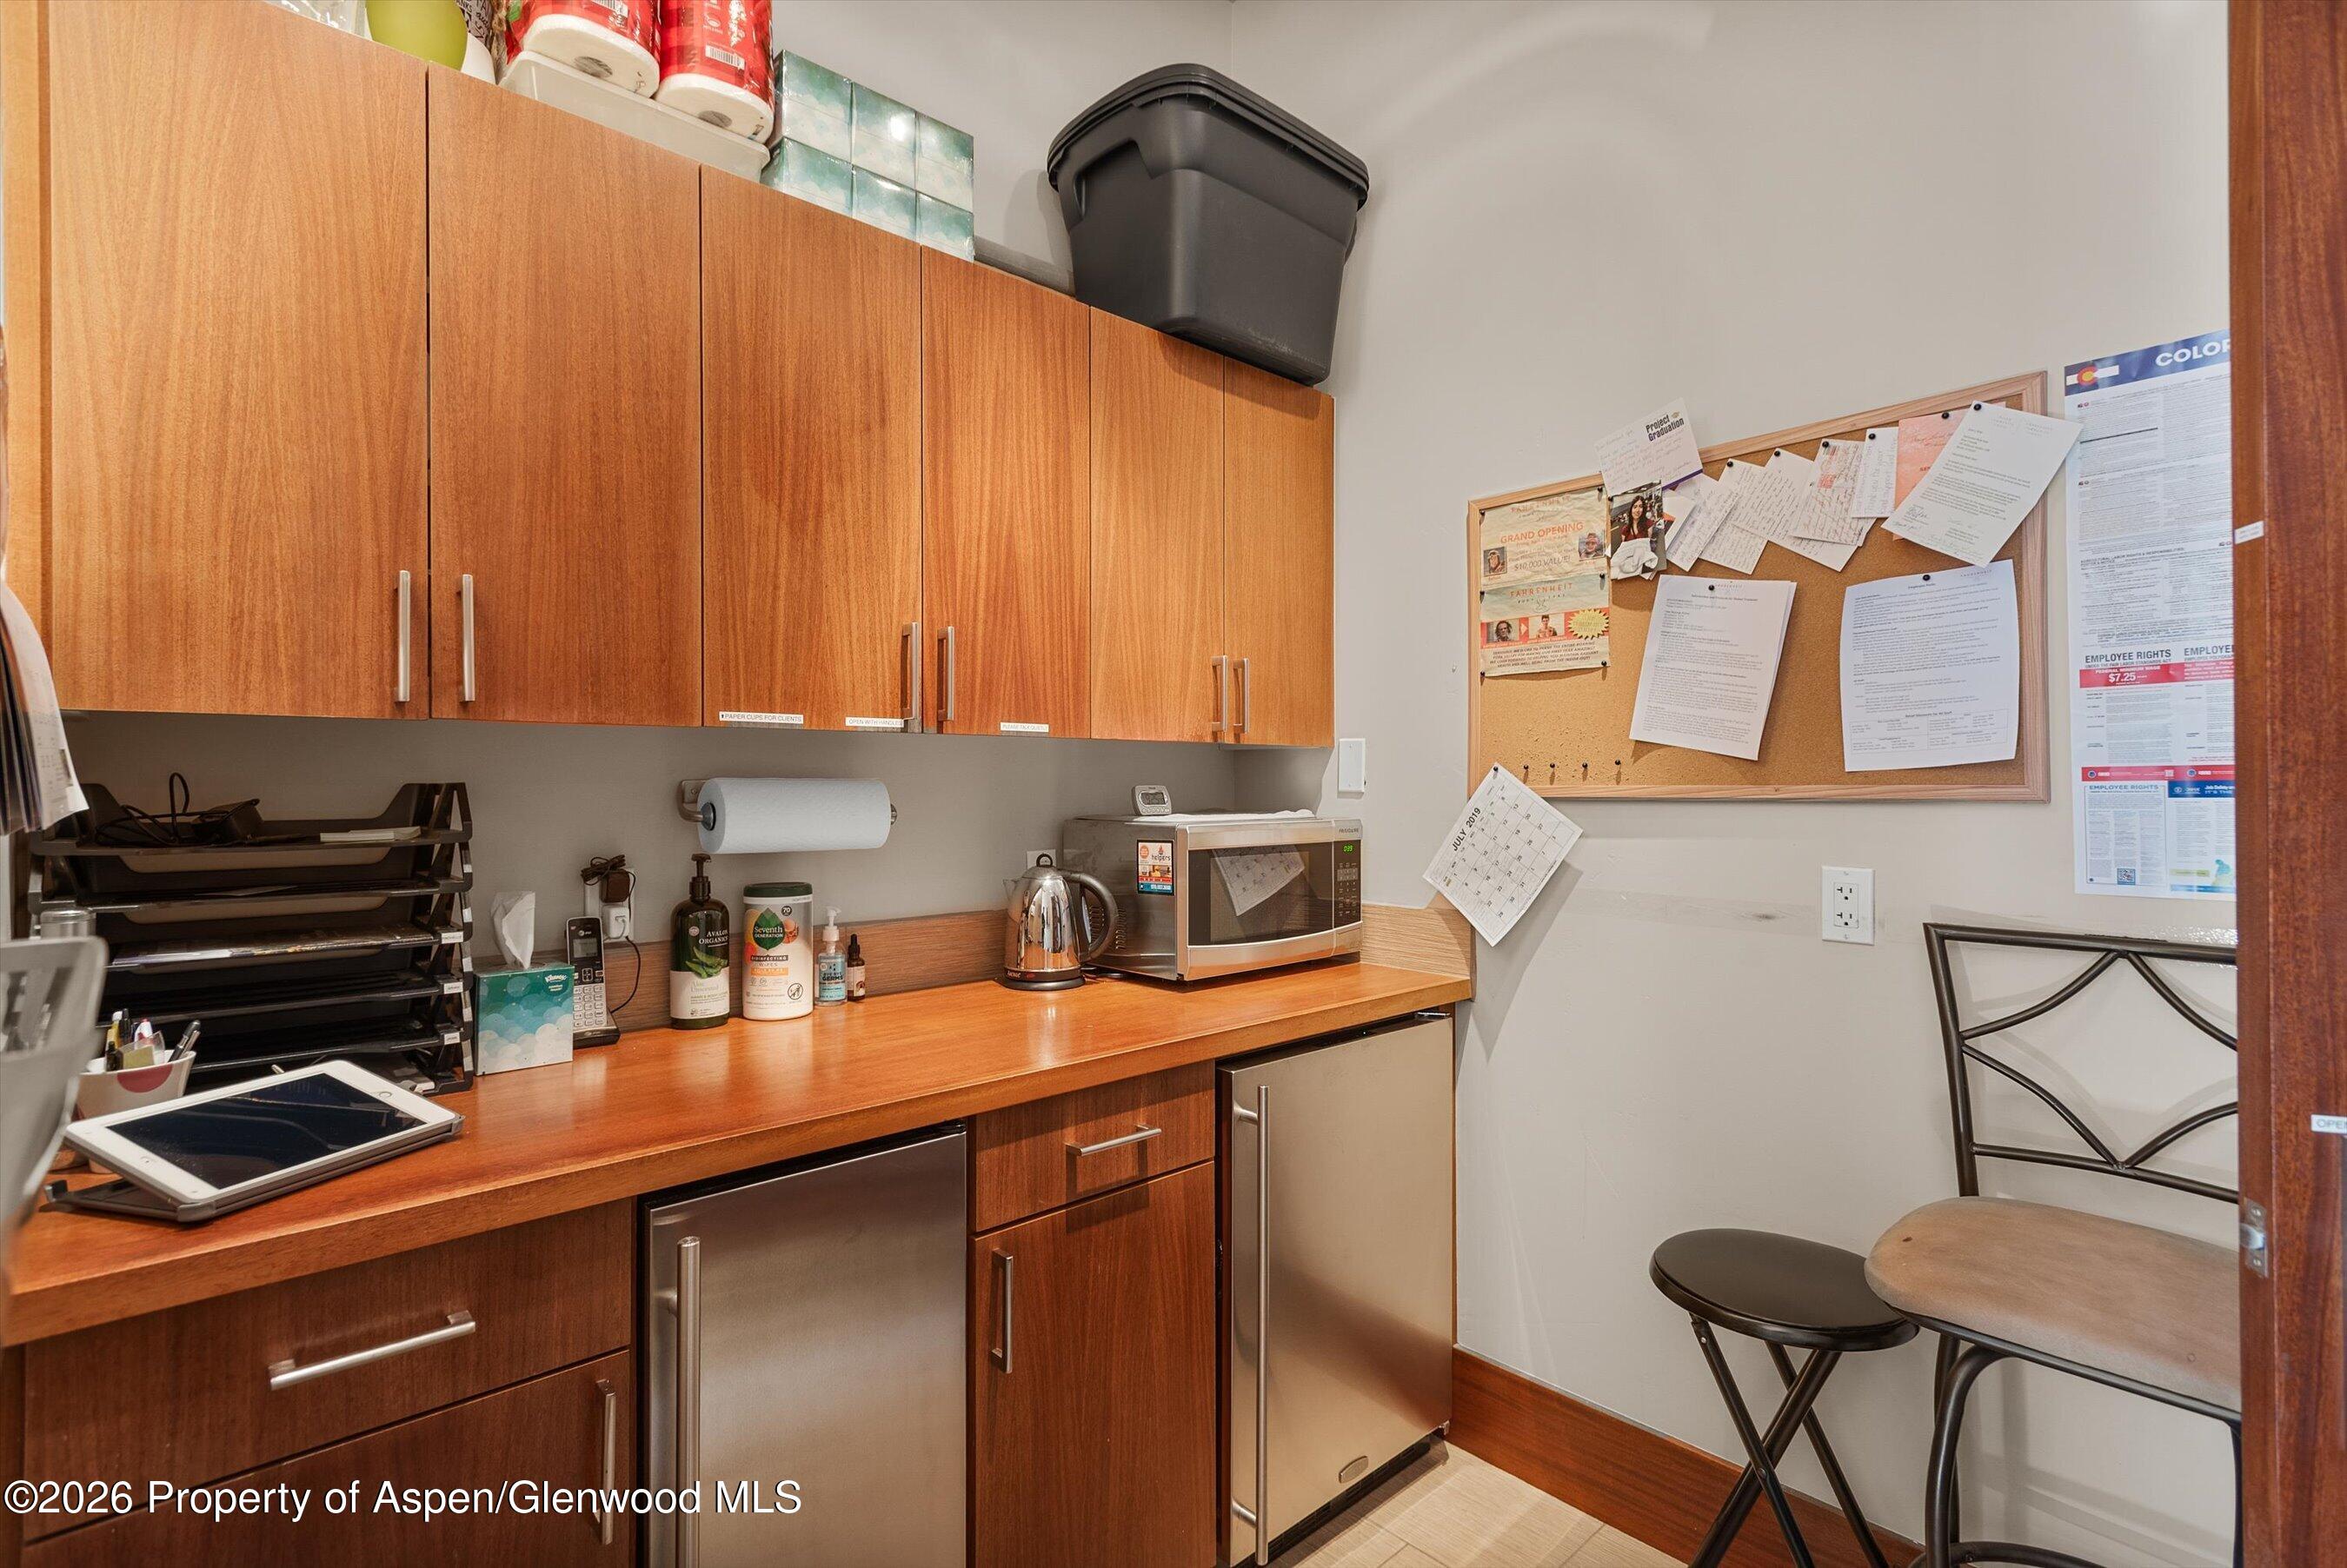
Kitchenette with wood cabinets, microwave, small refrigerator, and stools beside a bulletin board.
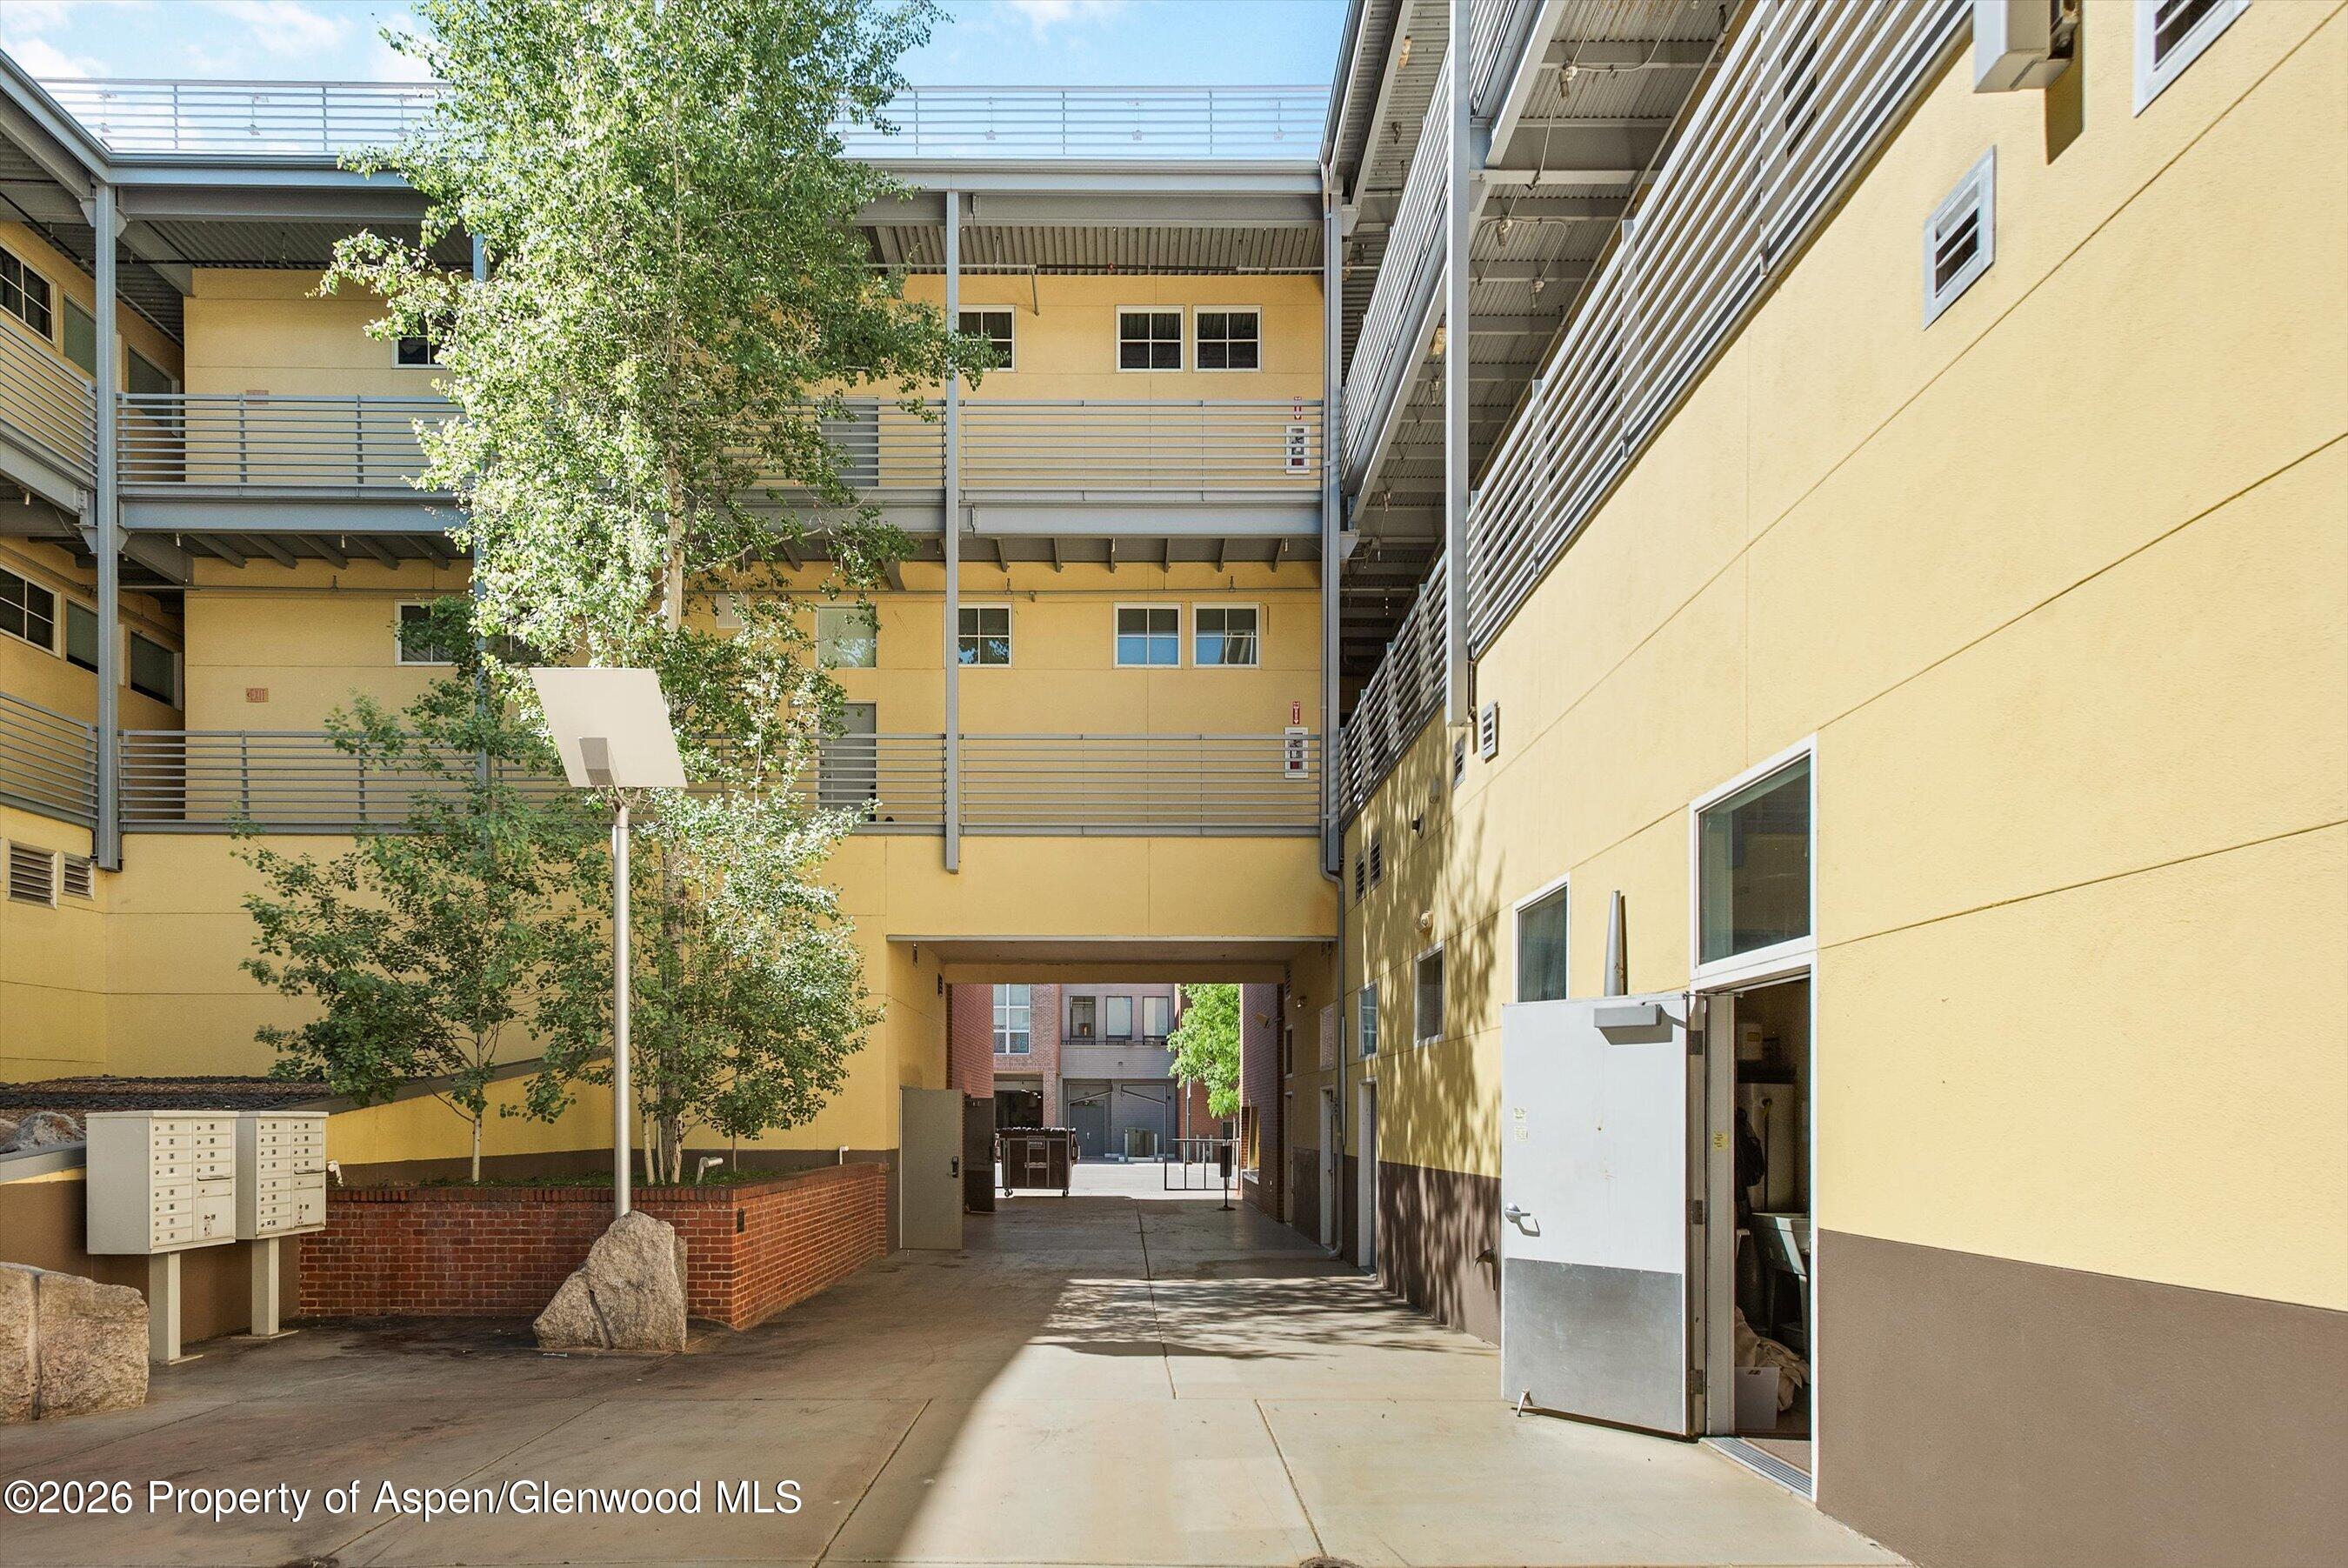
Yellow multi-story building courtyard with metal walkways, a central tree, and an open entrance.
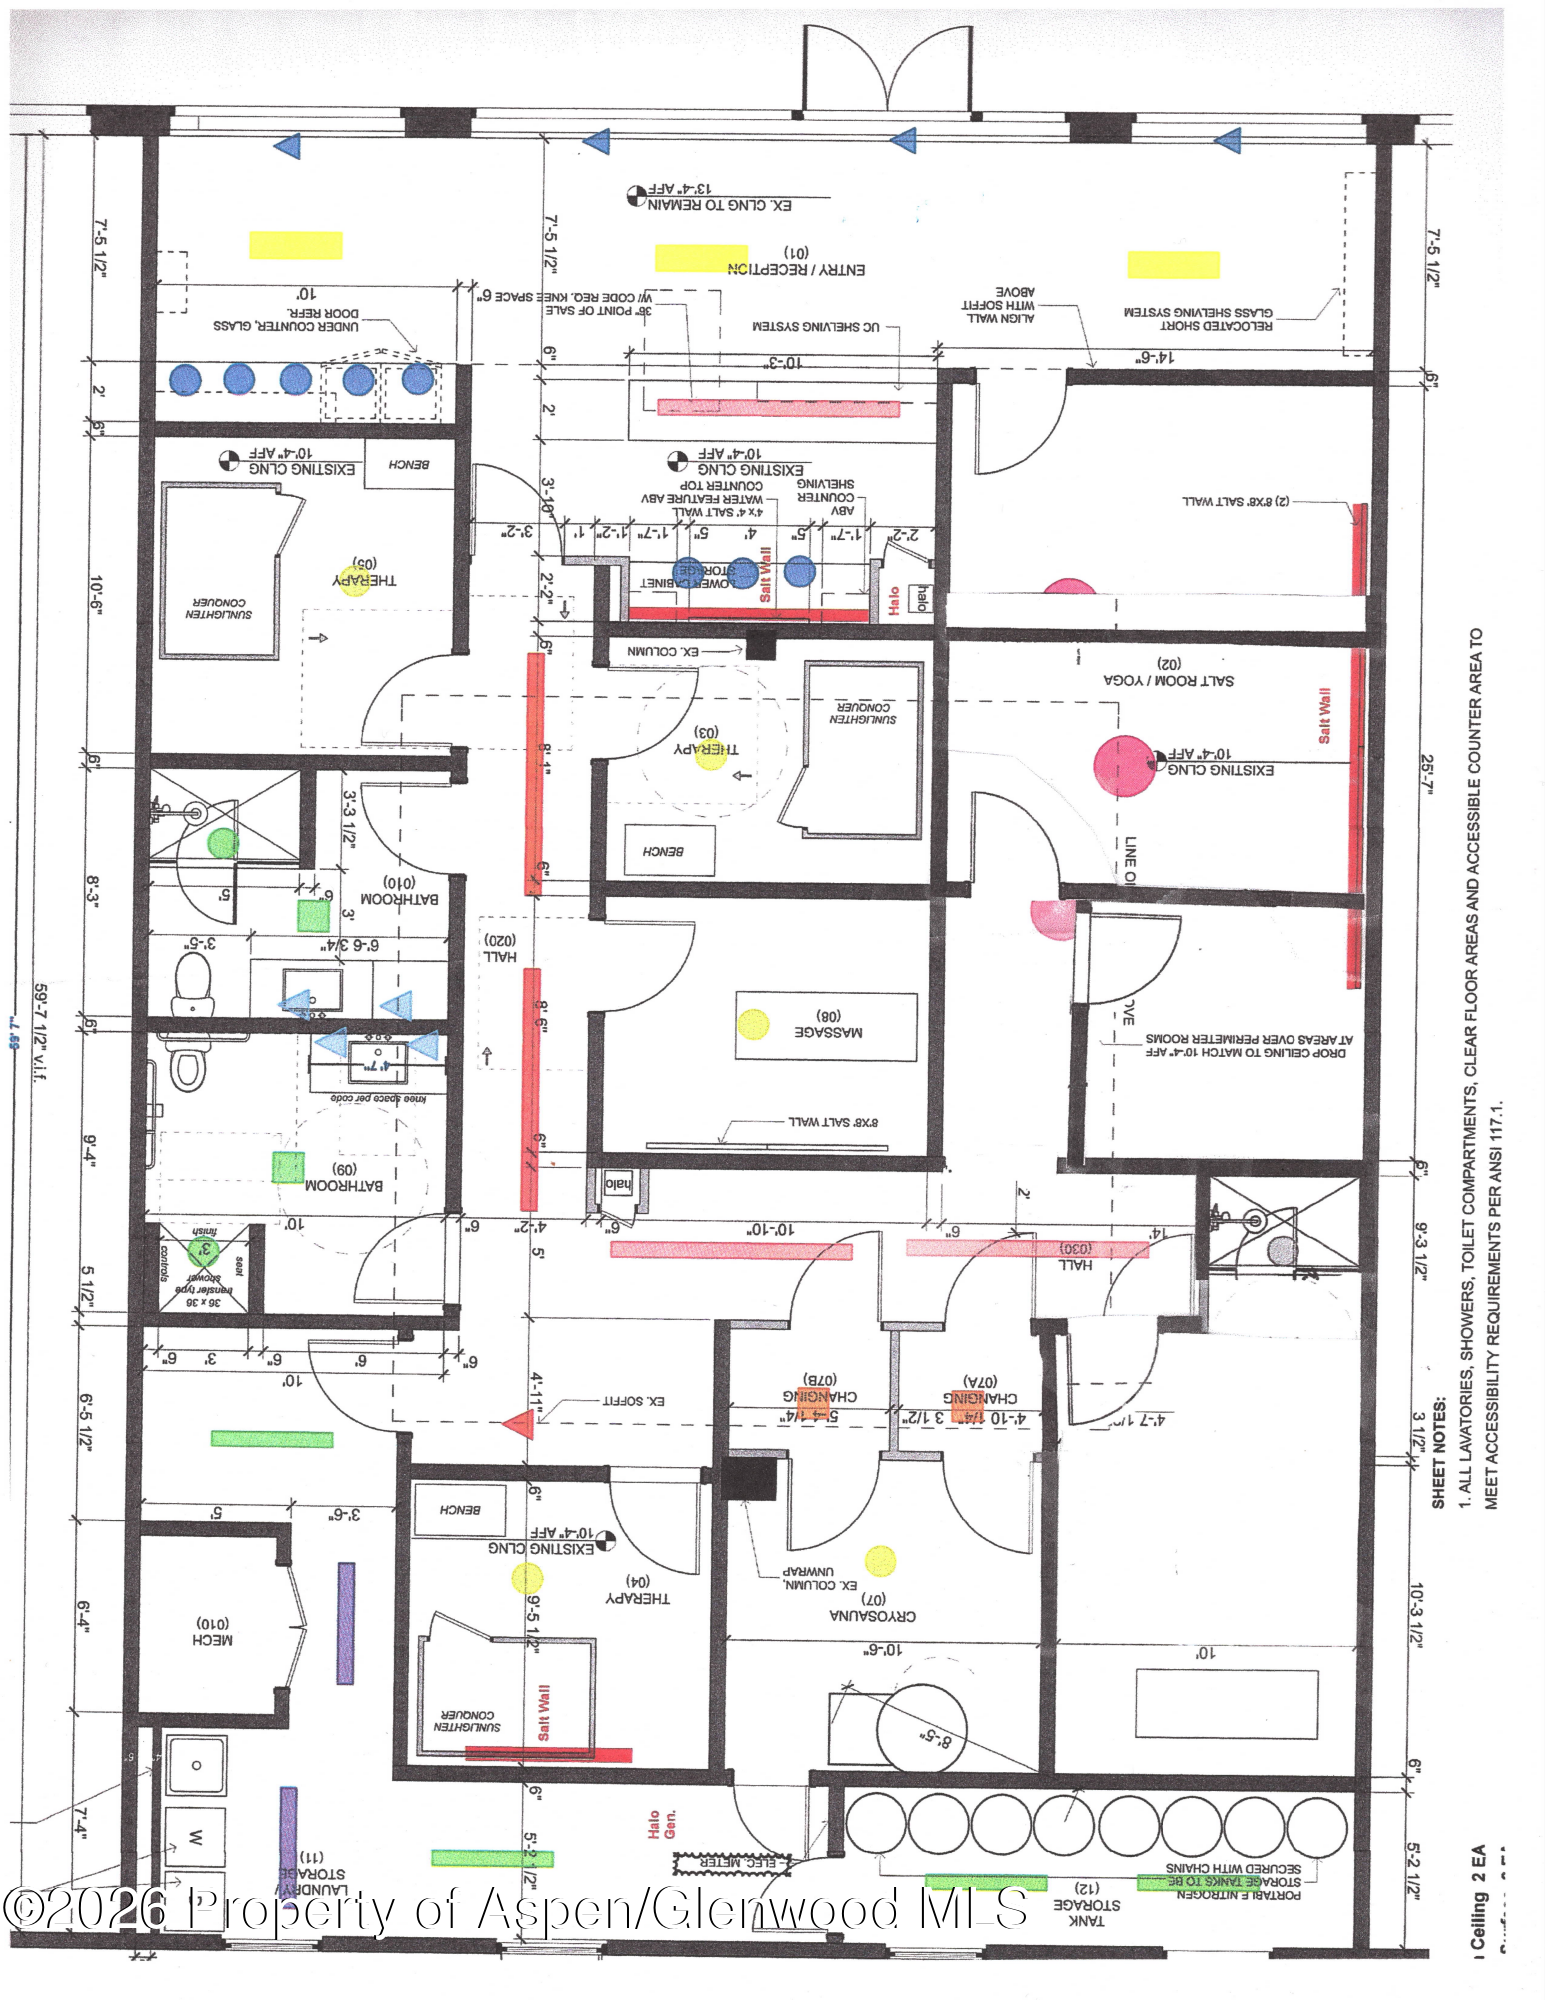
Floor plan for 241 Robinson Street with labeled wellness studio rooms and colored markup.
SEE ALL PHOTOS
Commercial reception area with a wood-and-stone desk and illuminated feature wall.
Street-level exterior of 241 Robinson Street, with Fahrenheit Body Spas beneath brick apartments with balconies.
Red-brick multi-story building with balconies and a Fahrenheit Body Spa storefront.
Red-brick mixed-use building with balconies, storefronts, and cars parked along Robinson Street.
Downtown Basalt streetscape with tree-lined sidewalk, parked cars, and Steadman Philippon building.
Commercial storefront with a Fahrenheit Body Spa sign and open entrance beside a tree-lined sidewalk.
Reception desk with a glowing salt-brick wall, yoga figure outline, and small retail products.
Commercial reception lobby with a wood desk, brick feature wall, and tall windows.
Retail lounge with wood display shelves, beverage refrigerators, and seating beside tall windows.
Entry area with floor-to-ceiling windows and a long wood bench beneath built-in cabinets.
Spa reception with a stone-fronted wood counter and waiting seats beside tall windows.
Modern bathroom with a wood vanity, vessel sink, glass shower, and pebble-tile accents.
Walk-in shower with textured beige tile, glass enclosure, built-in shelf, and pebble-stone floor.
Glass-fronted infrared sauna beside warm wood cabinetry and a dark wood vanity.
Hallway with frosted-glass wood doors, a sculpted wave-textured wall, and a statue.
Hallway with sculptural white walls, wood trim, and doorways to a salt-wall treatment room and office.
Interior room with a glowing salt-brick wall and polished reddish hardwood floors.
Bathroom with pebble-stone flooring, a wood vanity, and a tall frosted-glass cabinet.
Modern bathroom shower with textured gray tile, pebble flooring, and wood-framed frosted-glass doors.
Treatment room with a massage table and a glowing orange salt-brick wall.
Float tank room with a large white pod glowing blue, pale wall art, and a full-length mirror.
Bathroom with a large whirlpool tub and glass-enclosed tiled shower.
Furnished treatment room with massage table and glowing orange stone feature wall.
Treatment room with a therapy bed, glowing salt-brick wall, and dark wood cabinetry.
Utility storage room with concrete floor, exposed ductwork, and shelves of boxes and supplies.
Laundry room with stacked washer and dryer, open washer, utility sink, and shelving filled with baskets and supplies.
Kitchenette with wood cabinets, microwave, small refrigerator, and stools beside a bulletin board.
Yellow multi-story building courtyard with metal walkways, a central tree, and an open entrance.
Floor plan for 241 Robinson Street with labeled wellness studio rooms and colored markup.
For Sale

241 Robinson Street

241 Robinson Street, Basalt, CO 81621

$1,825,000
**Prime Willits Town Center Location**

Turnkey day spa/medical space situated at street level directly across from The Steadman Clinic, offering outstanding visibility and convenient parking. Beautiful and serene high-end build-out throughout, ready for immediate occupancy or continued spa operation.---

The property sits within the heart of Willits Town Center - the commercial hub of the growing mid-valley - home to anchor grocers Whole Foods and adjacent City Market alongside a growing mix of Class A office, retail, and residential development. Surroundings include Starbucks, The Steadman Clinic, Hoffman and Element hotels, the Tree Farm and Park Modern developments, a strong restaurant lineup, and The Arts Campus at Willits - all contributing to consistent foot traffic and area draw.---

Notably, the mid-valley currently has no direct spa competitor, and use restrictions within Willits Town Center limit the ability for a competing spa/wellness use to open, offering this business a protected position.---

The established, successful spa business currently operating at this location is also available for purchase separately; inquire for details.

2,466 Sq.Ft. LIVING AREA

Gabe Molnar

Gabe Molnar

Features & Amenities

Area & Lot

  • Status For Sale
  • Living Area2,466 Sq.Ft.
  • Total Area2,466 Sq.Ft.
  • MLS® ID194144
  • TypeCommercial
  • YEAR BUILT2006
  • NeighborhoodBasalt

Financial

  • Sales Price$1,825,000
  • Real Estate Tax $26,181/yr
  • Zoning C3/PUD
Street-level exterior of 241 Robinson Street, with Fahrenheit Body Spas beneath brick apartments with balconies.

Schedule a Showing

I would love to show you a beautiful property. Please select your preferred date and time below. I will be in touch shortly to confirm your appointment.

Schedule a Showing

I would love to show you a beautiful property. Please select your preferred date and time below. I will be in touch shortly to confirm your appointment.

Thank you for your interest in 241 Robinson Street, Basalt, CO 81621. We are reviewing your request and will be in touch shortly!

Mortgage Calculator

Estimate your monthly mortgage payment, including the principal and interest, property taxes, and HOA. Adjust the values to generate a more accurate rate.

All estimates are provided for informational purposes only. Actual amounts may vary.
$0,000 Your Payment 20 15 65
$0,000 Your Payment

Basalt

The town has evolved into a desirable primary-residence and second-home market, benefiting from relative value.

Explore

Ready to Discuss?

Whether representing a first-time investor, a growing business, or a multi-generational family, Gabe delivers strategic guidance tailored to each client’s goals — helping them protect value, identify opportunity, and create long-term growth. Contact Gabe directly to discuss a sale, lease, acquisition, or valuation.

Whether representing a first-time investor, a growing business, or a multi-generational family, Gabe delivers strategic guidance tailored to each client’s goals — helping them protect value, identify opportunity, and create long-term growth.

Contact Gabe directly to discuss a sale, lease, acquisition, or valuation.

Follow Me on Instagram