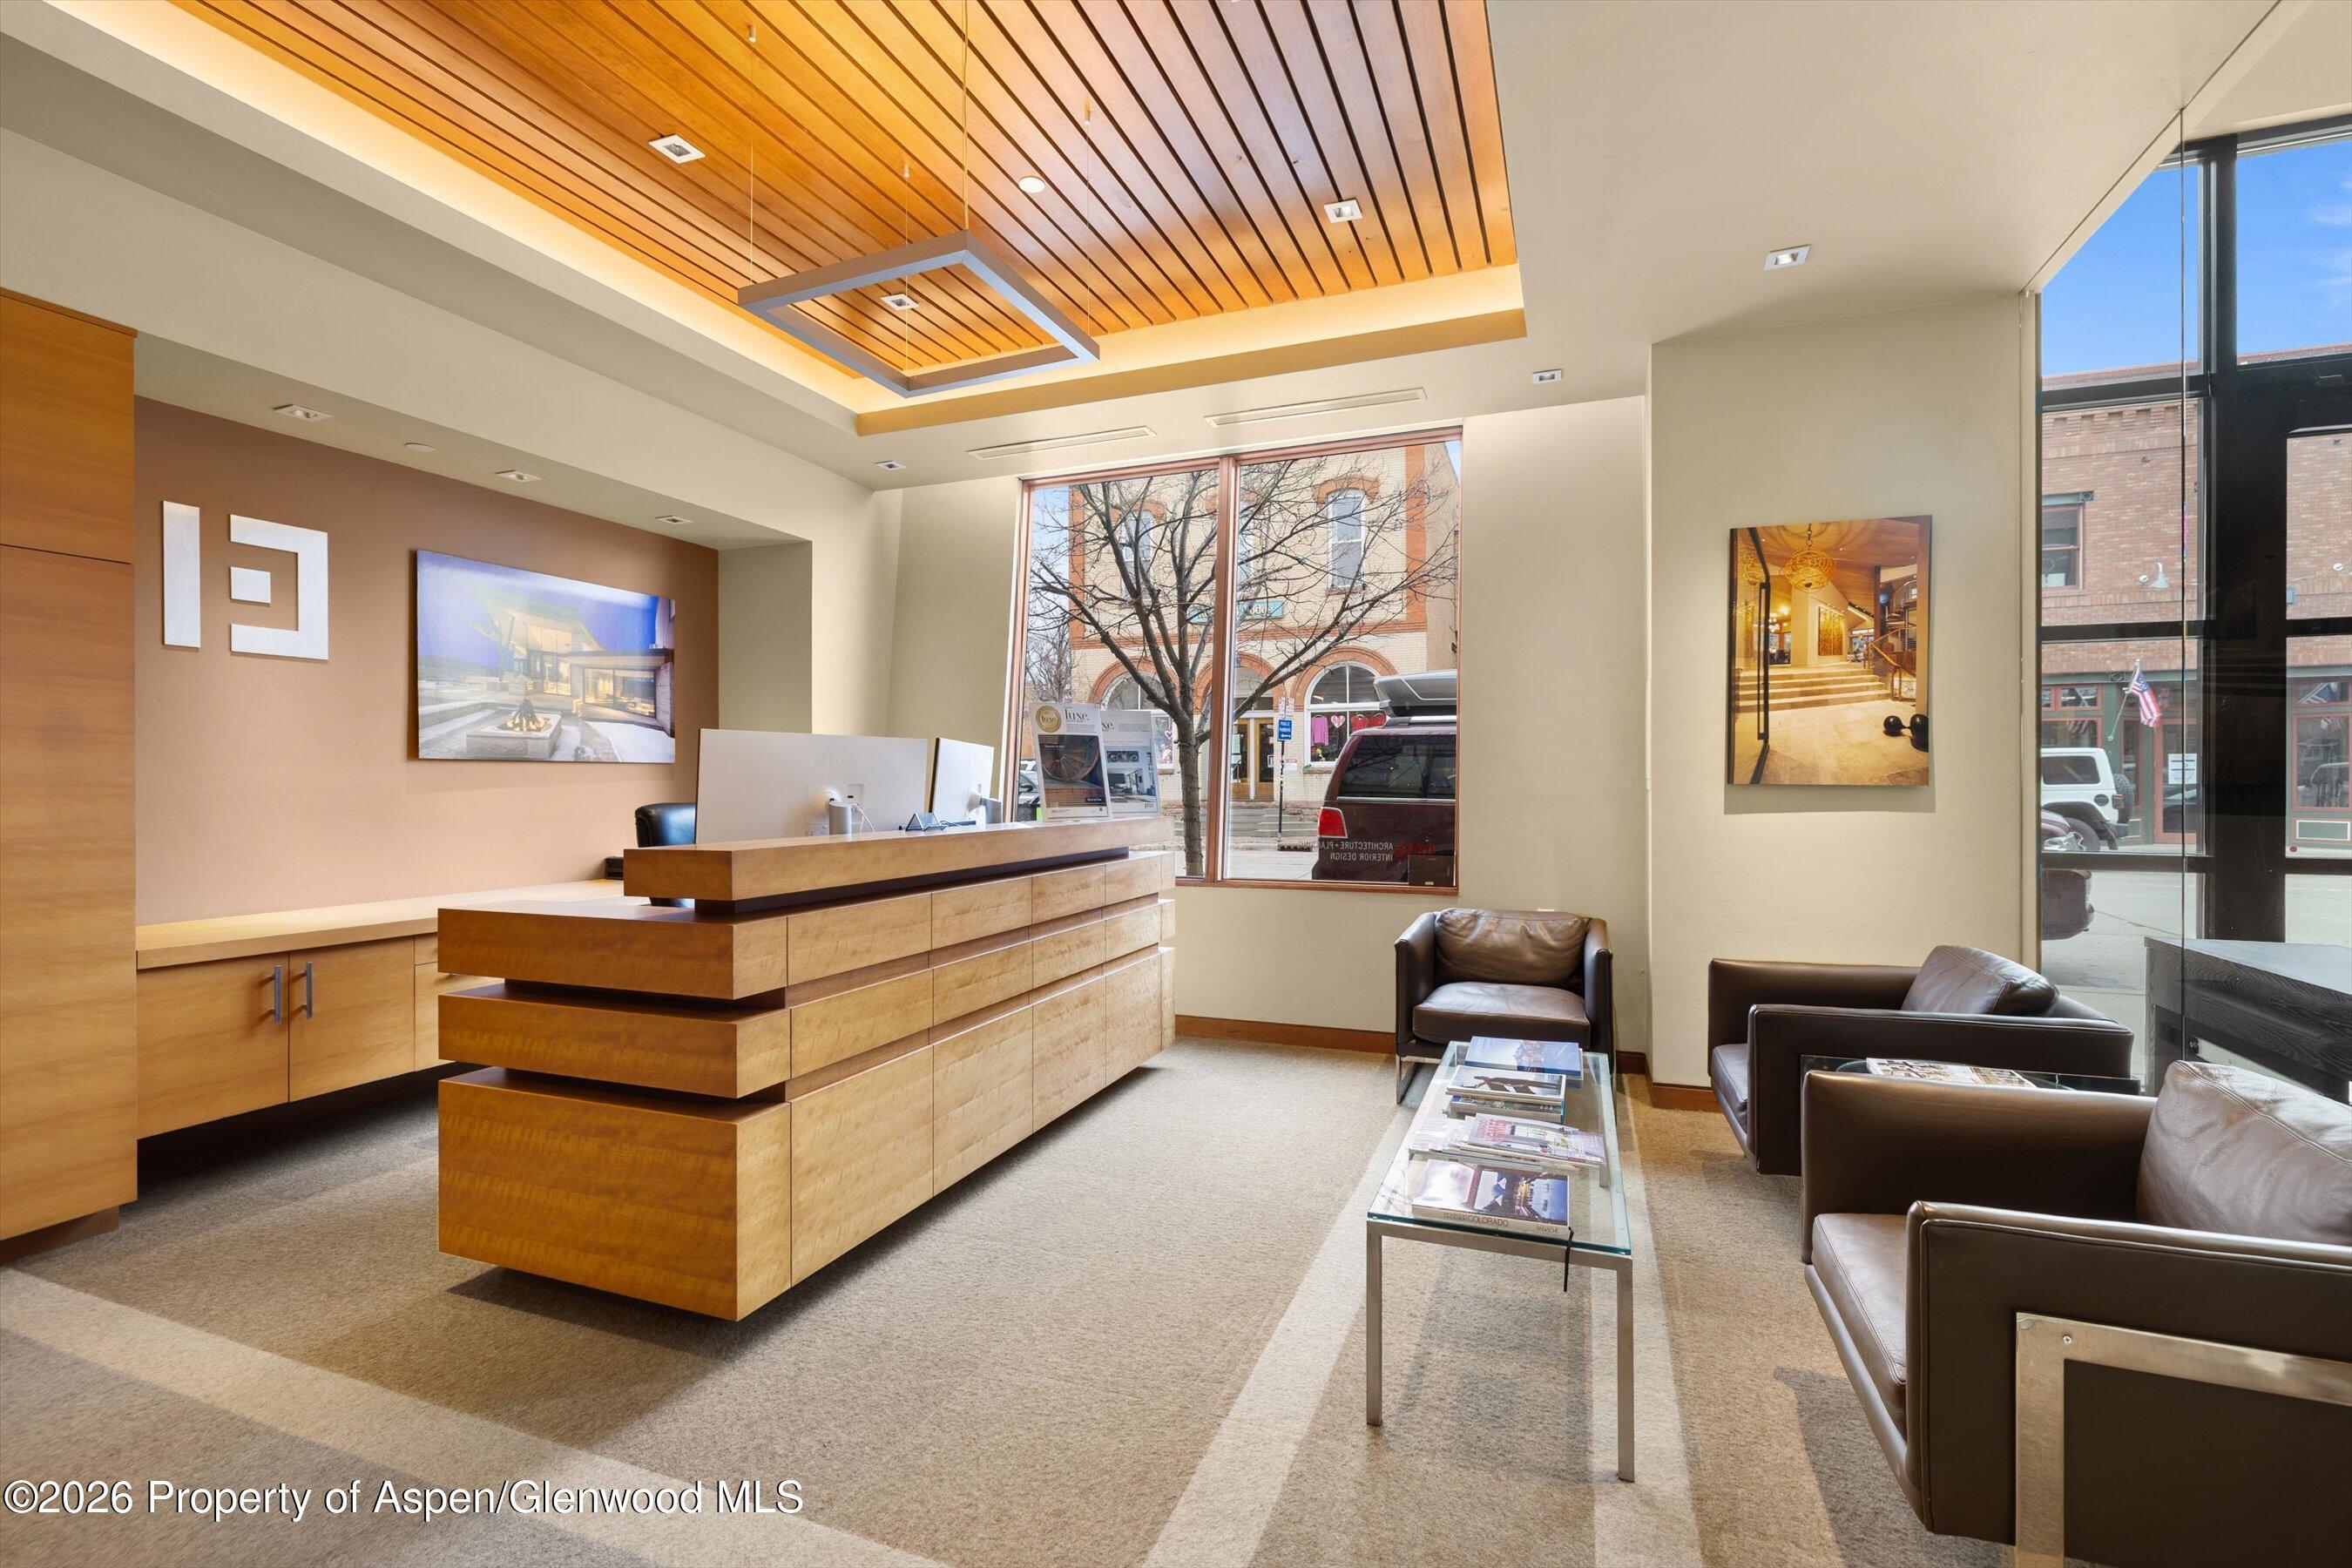
Commercial office reception with a layered wood desk, slatted ceiling, leather seating, and large windows.
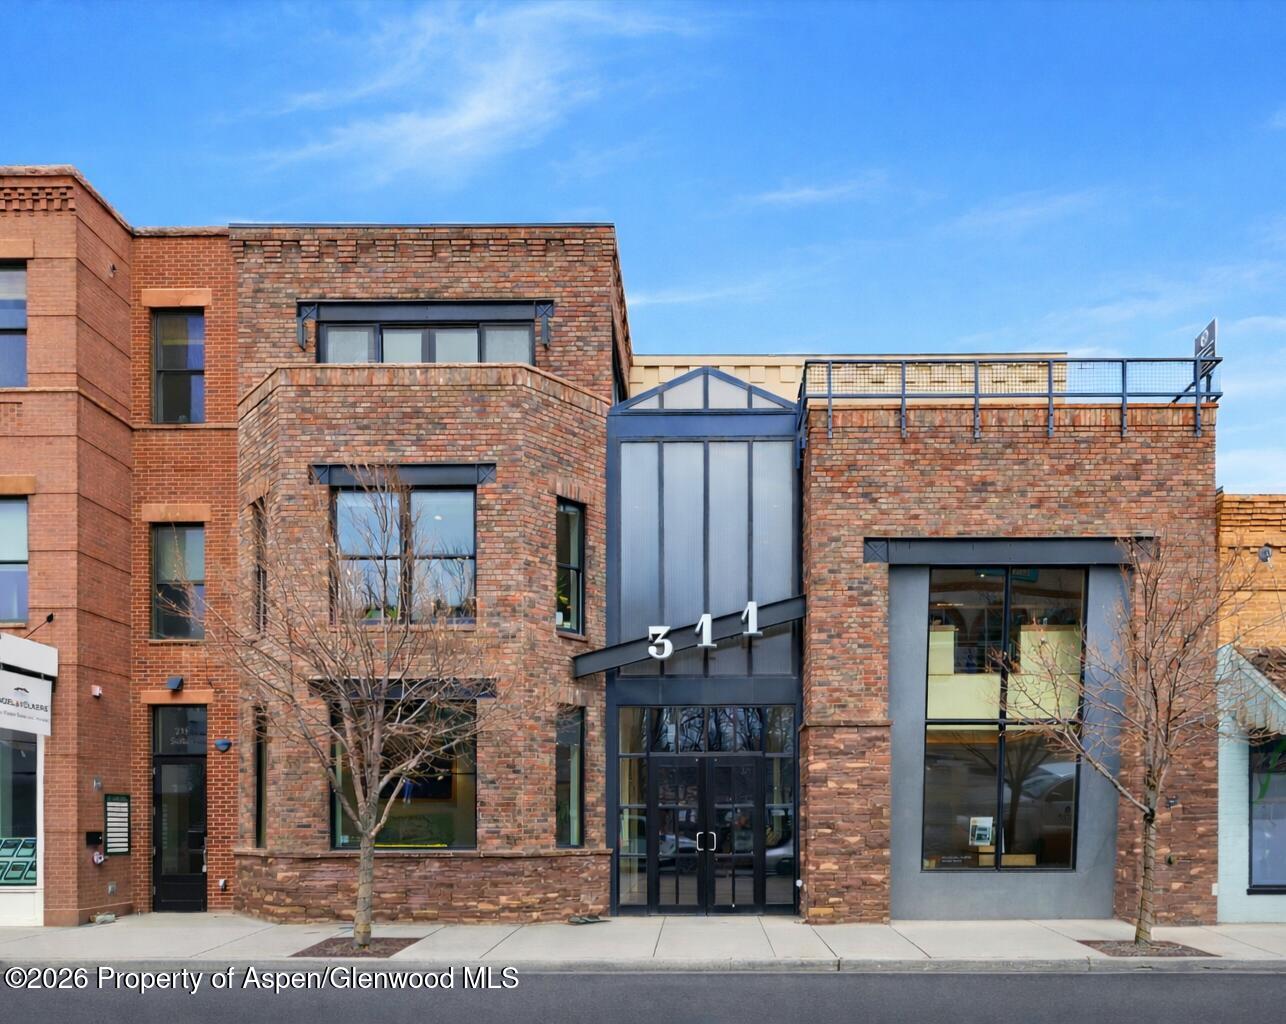
Brick commercial building with a glass entrance marked 311 and a rooftop terrace railing.
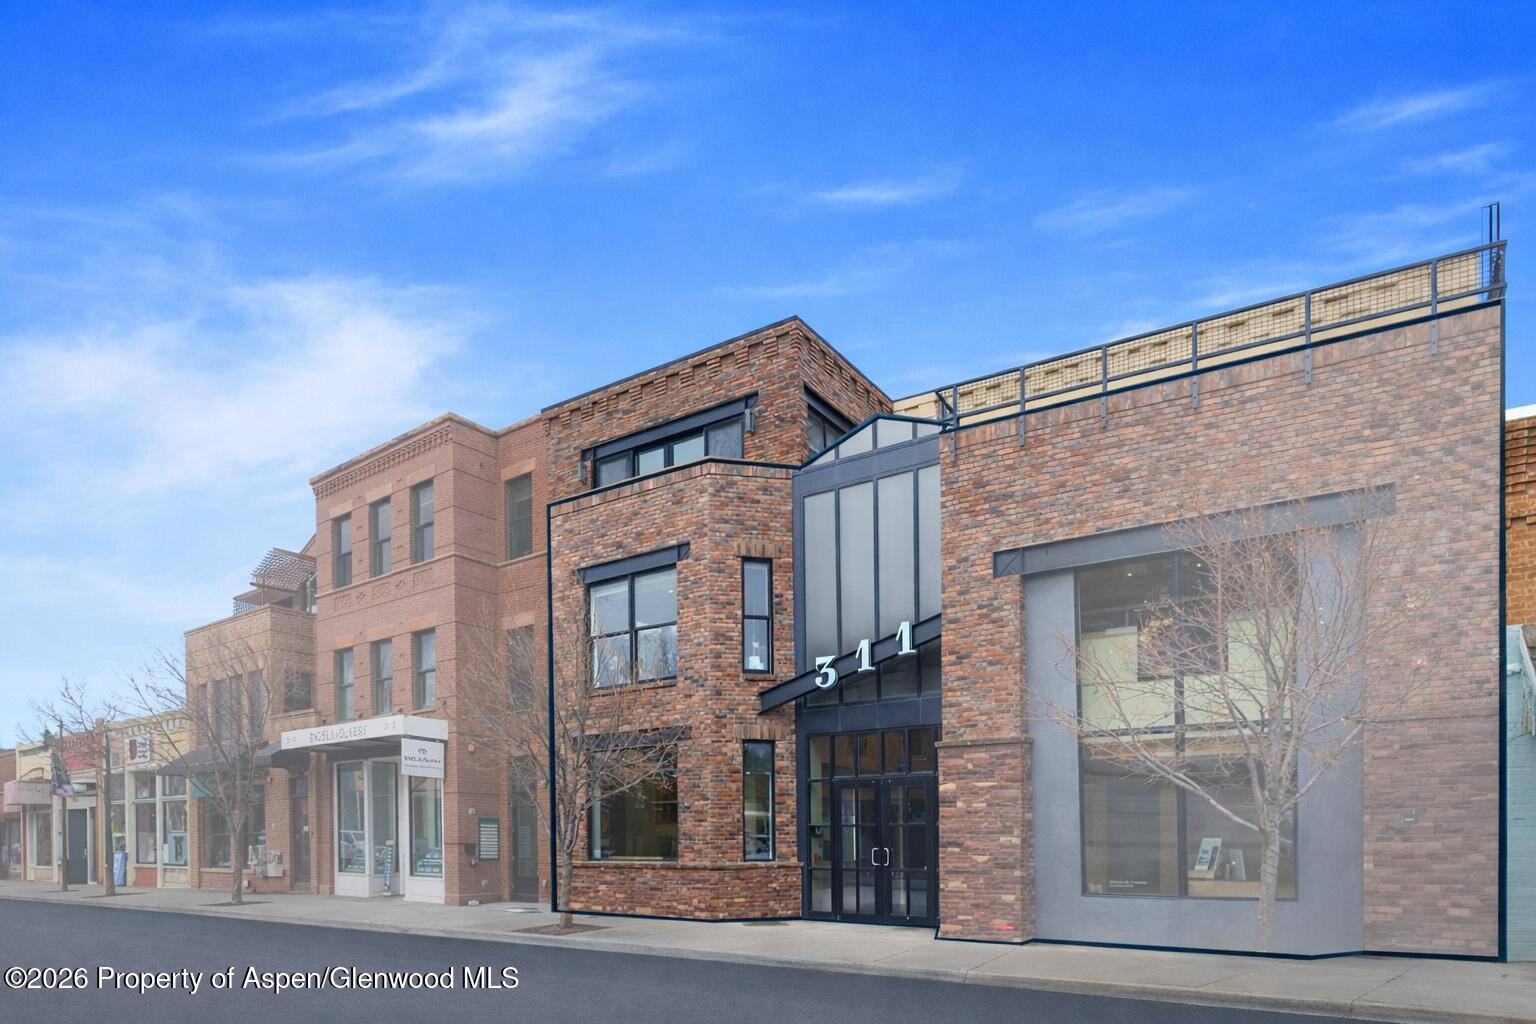
Brick-and-glass 311 Main Street building with street-level storefronts and a rooftop terrace.
Commercial lobby with a central staircase, glass-fronted offices, and a dark reception desk.
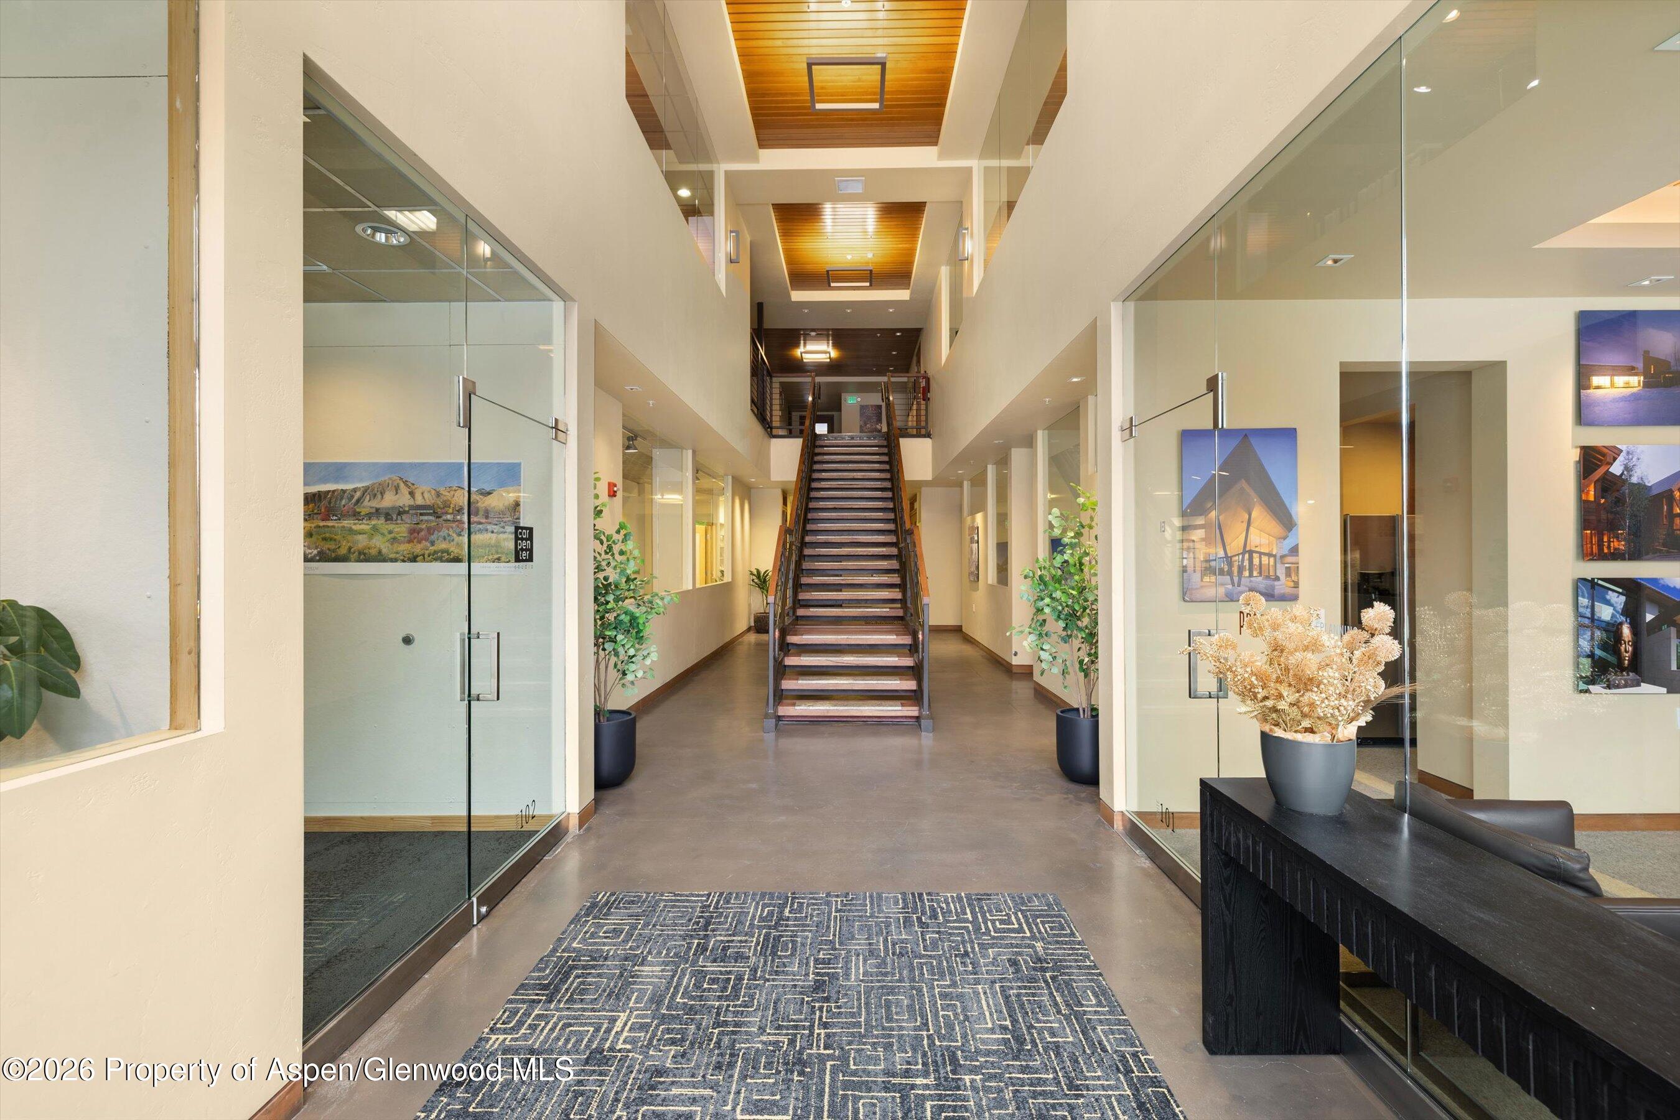
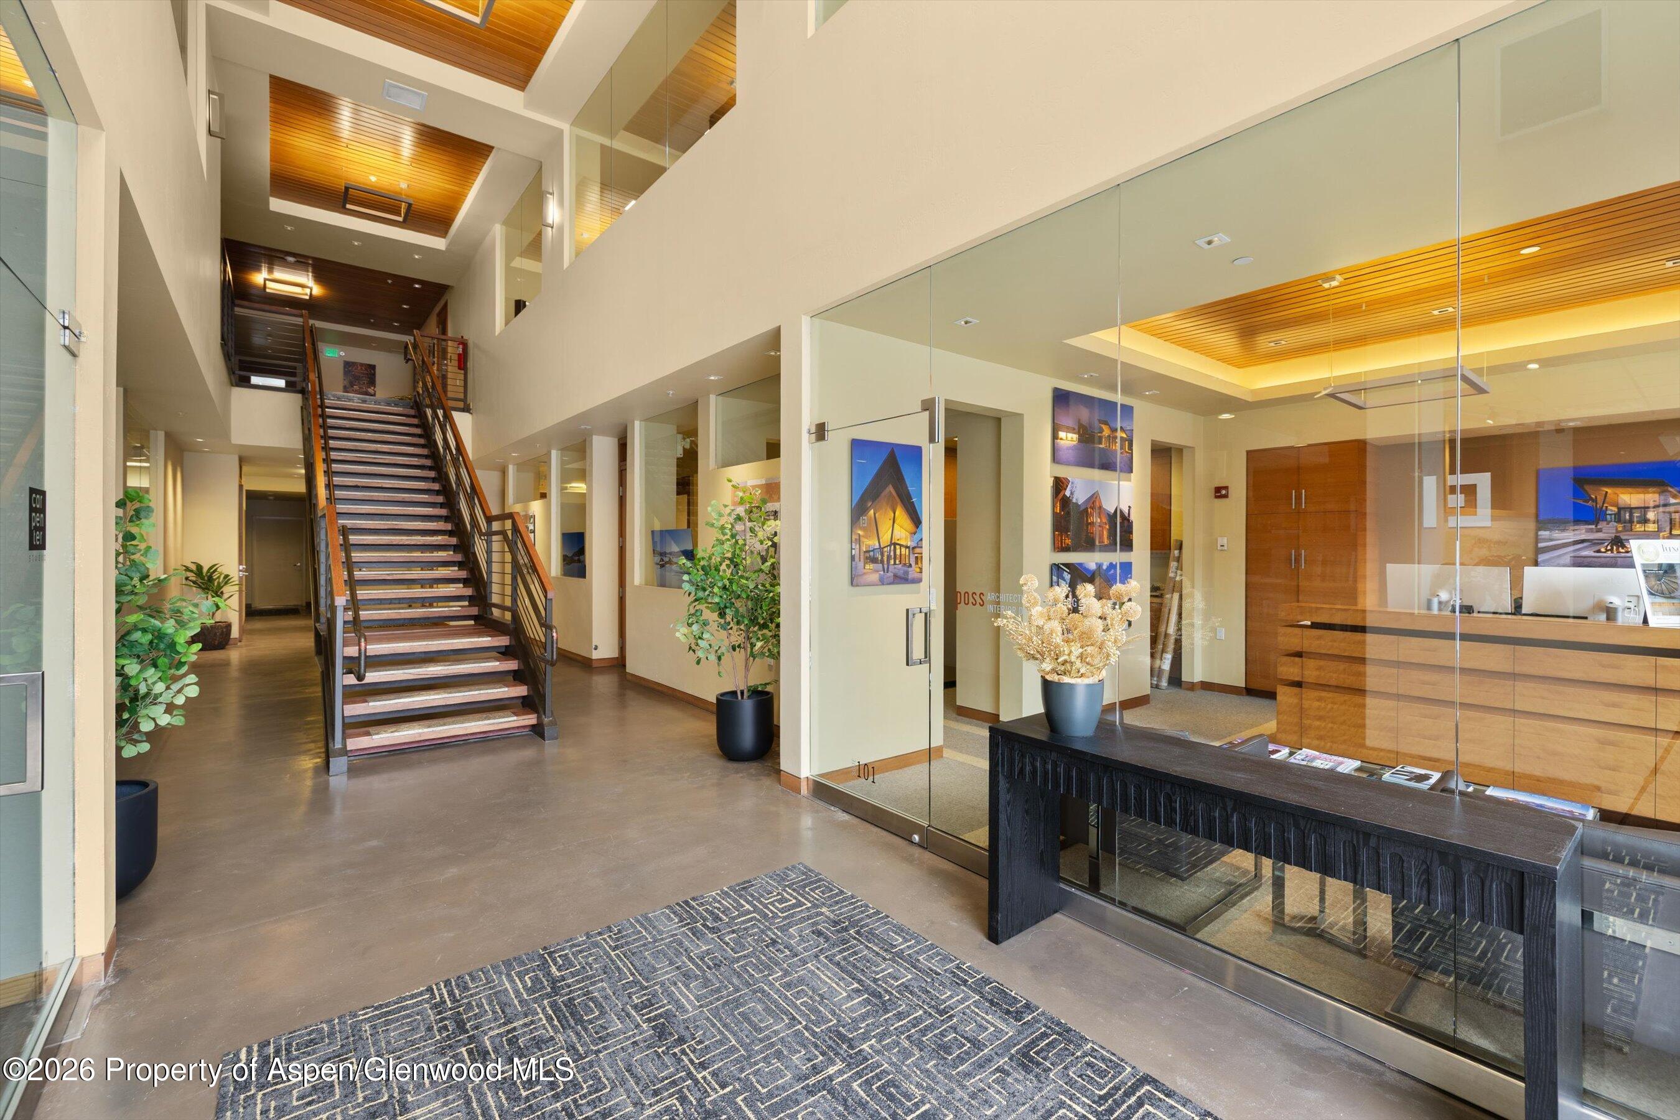
Commercial lobby with a broad staircase and glass-walled reception area beneath warm wood ceilings.
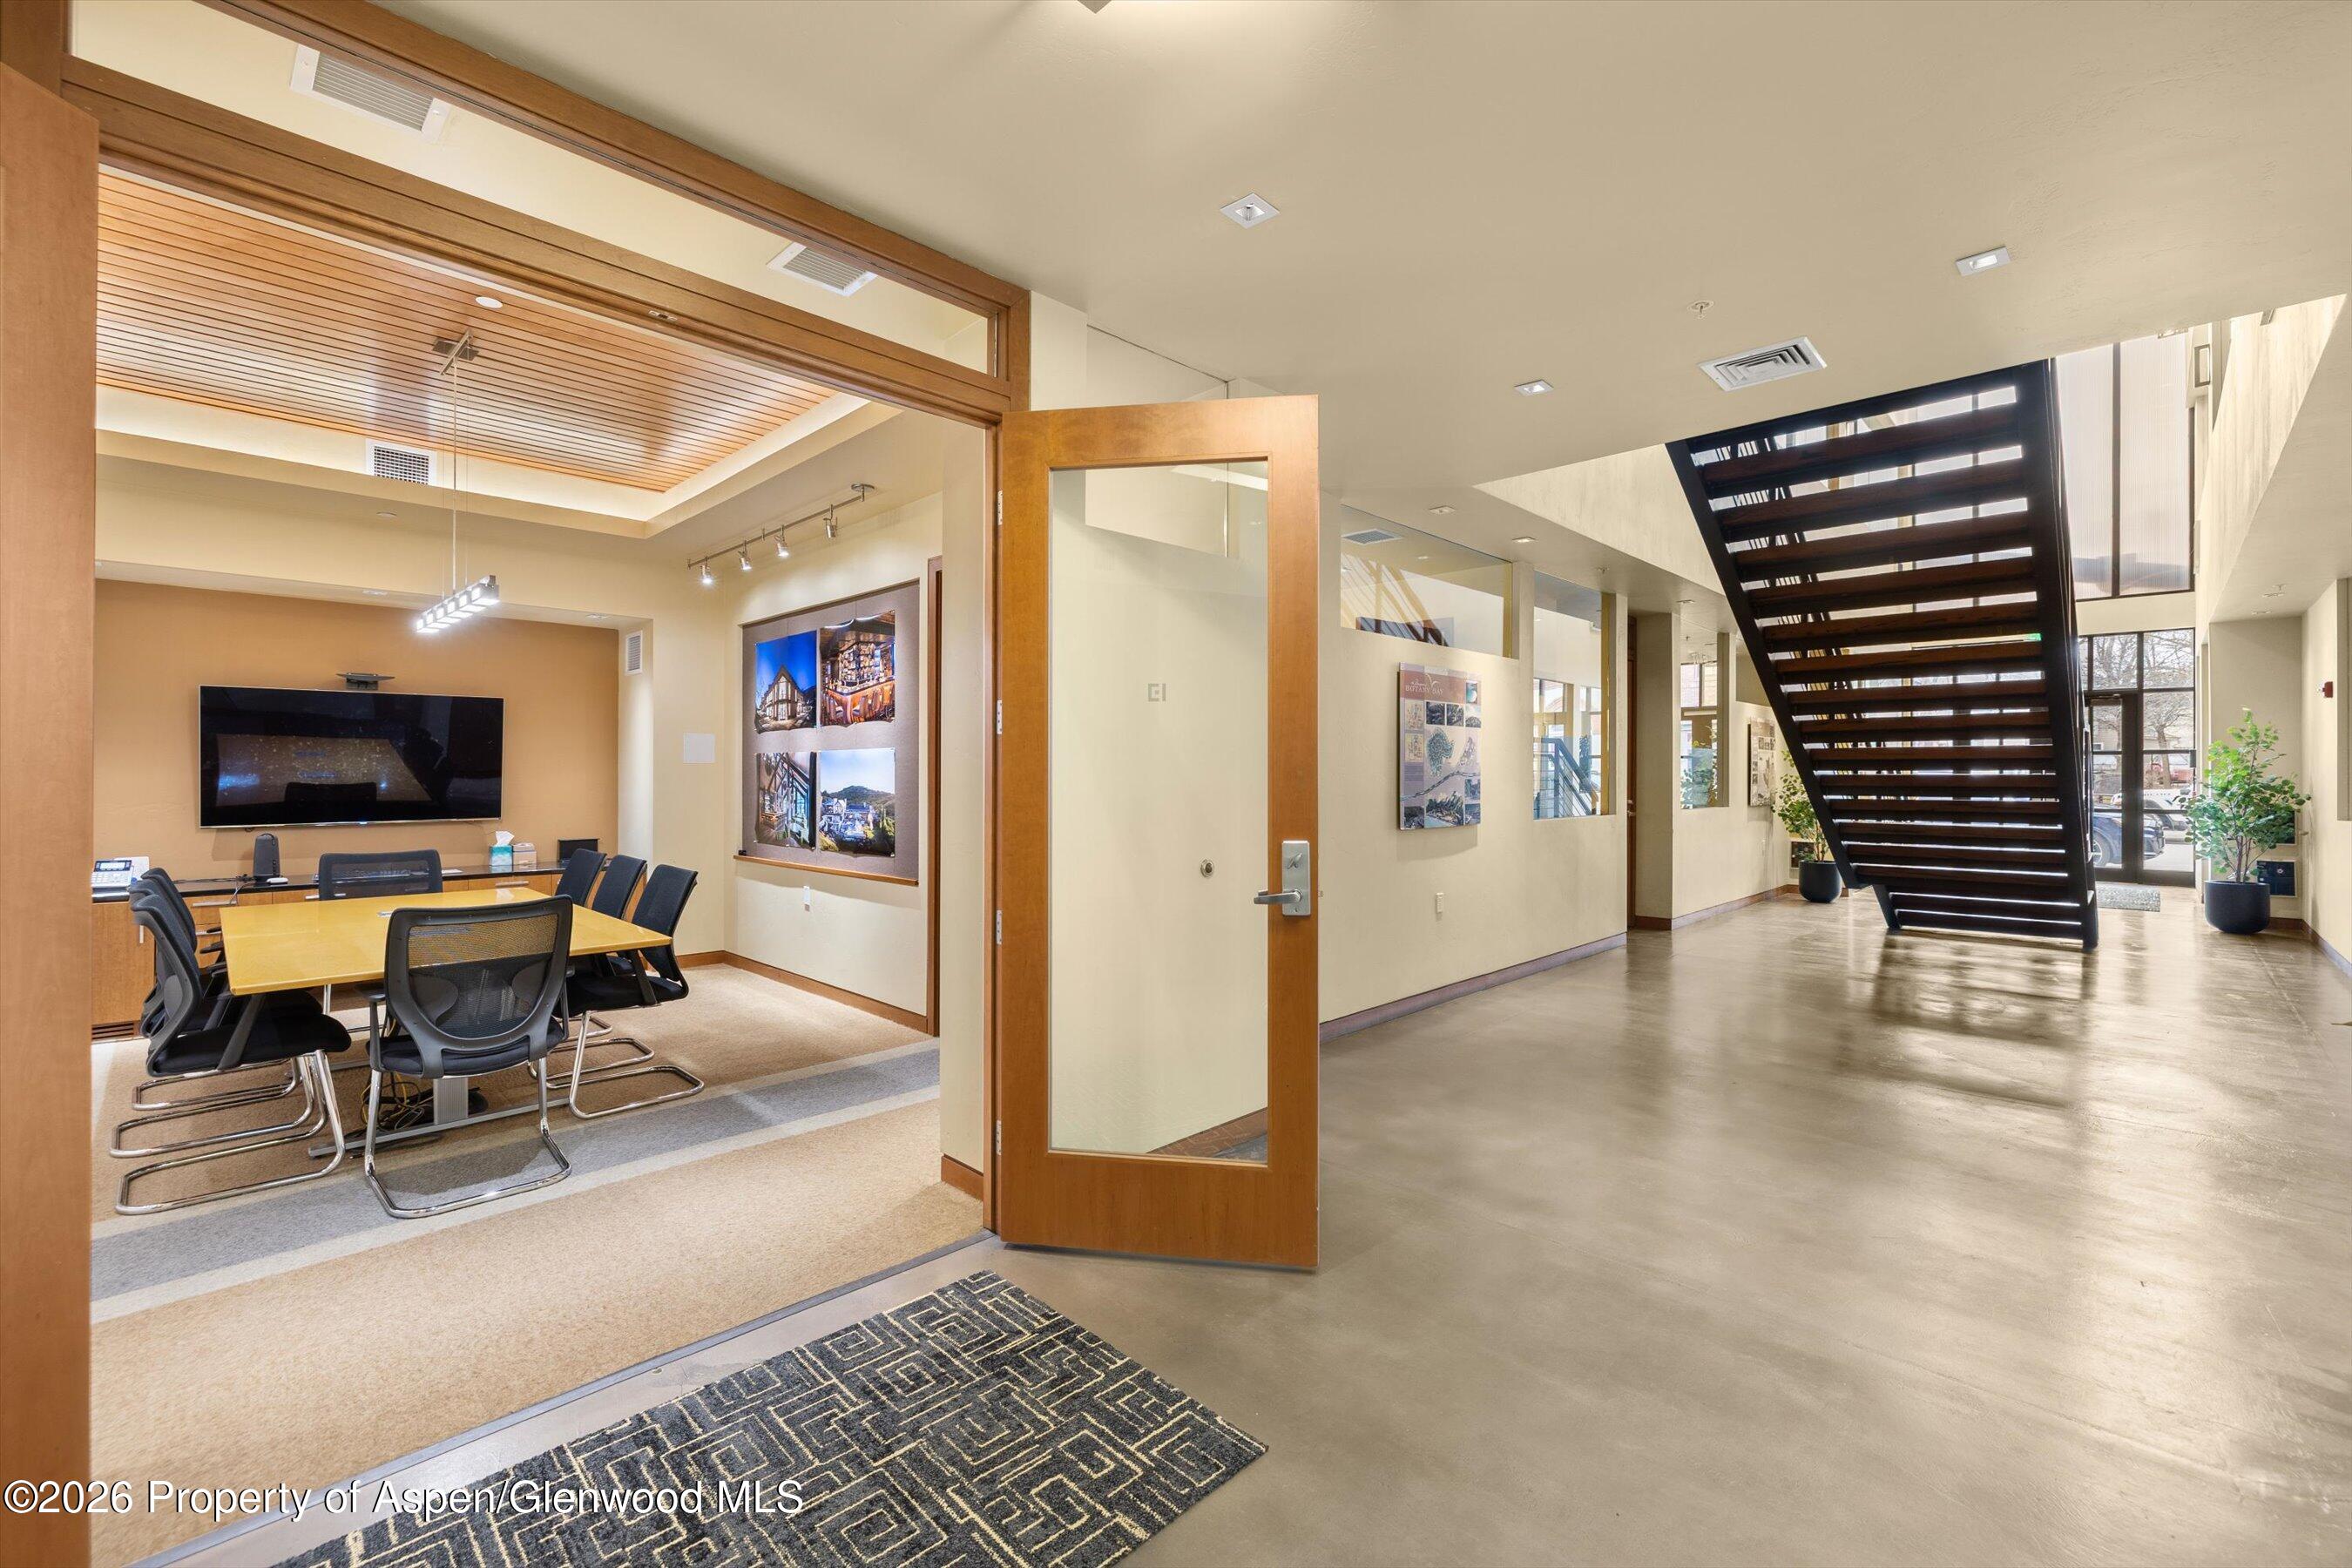
Office conference room with meeting table opens onto a lobby with a dark staircase.
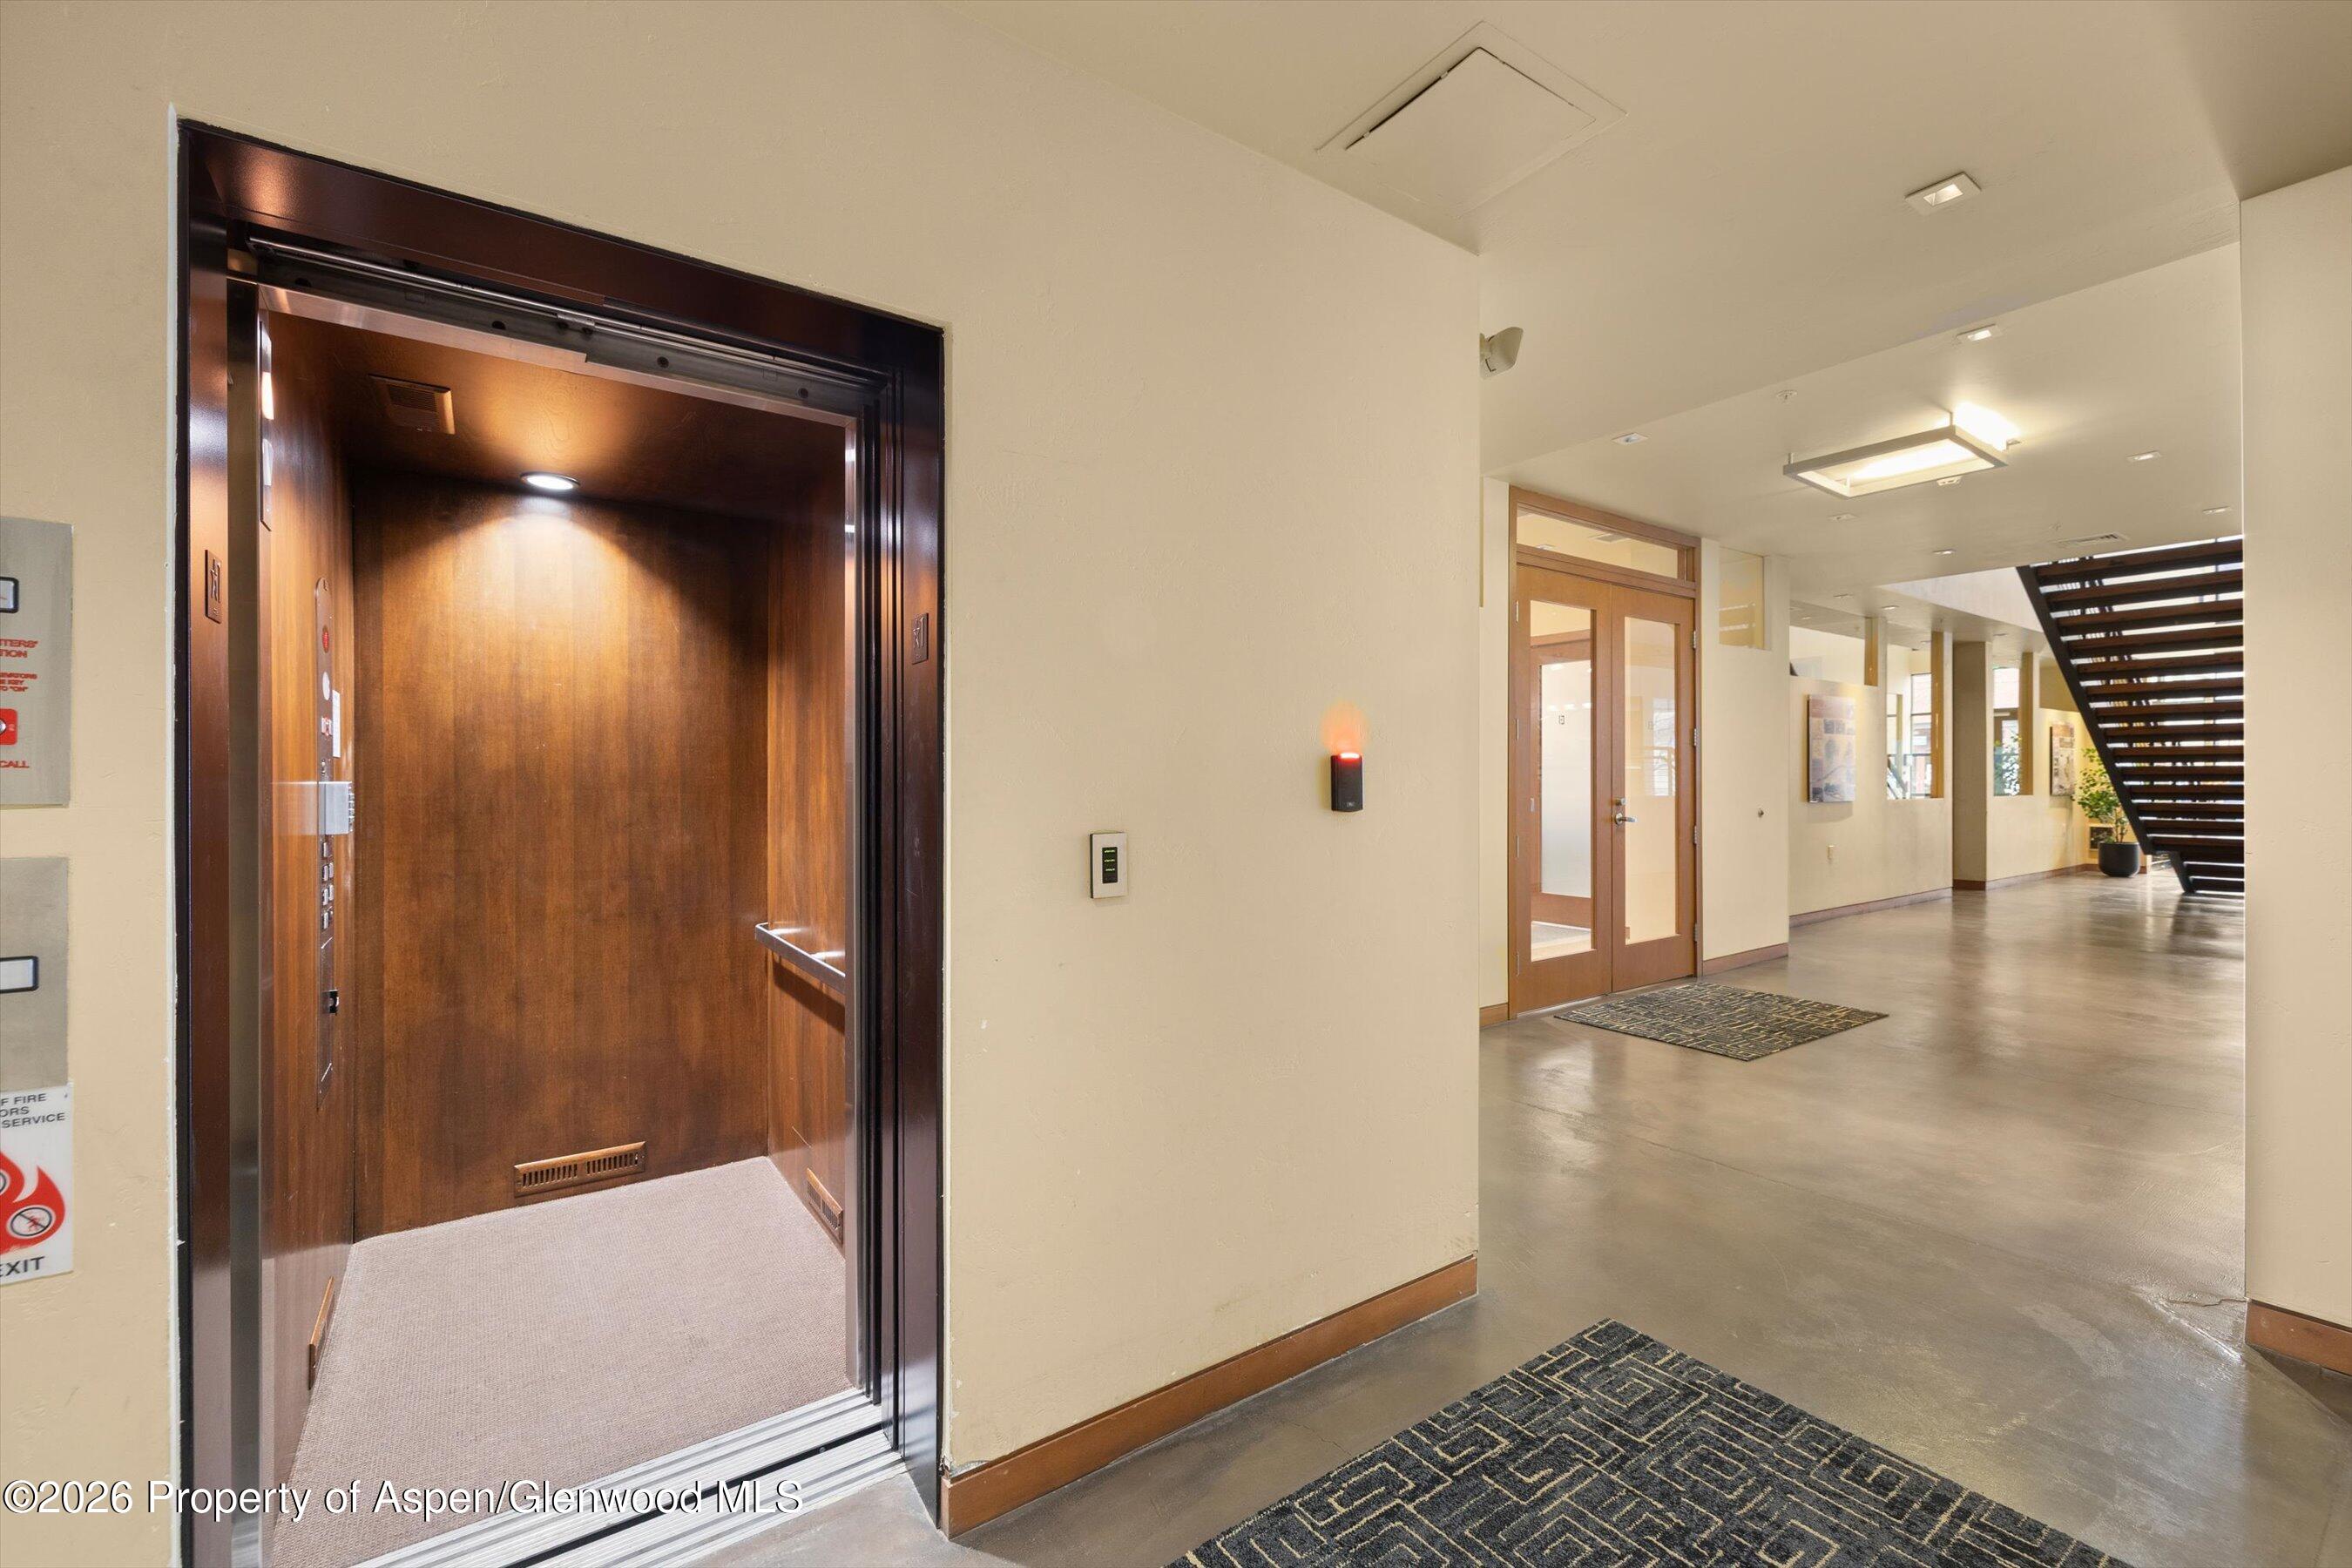
Lobby with an open wood-paneled elevator beside a corridor and open staircase.
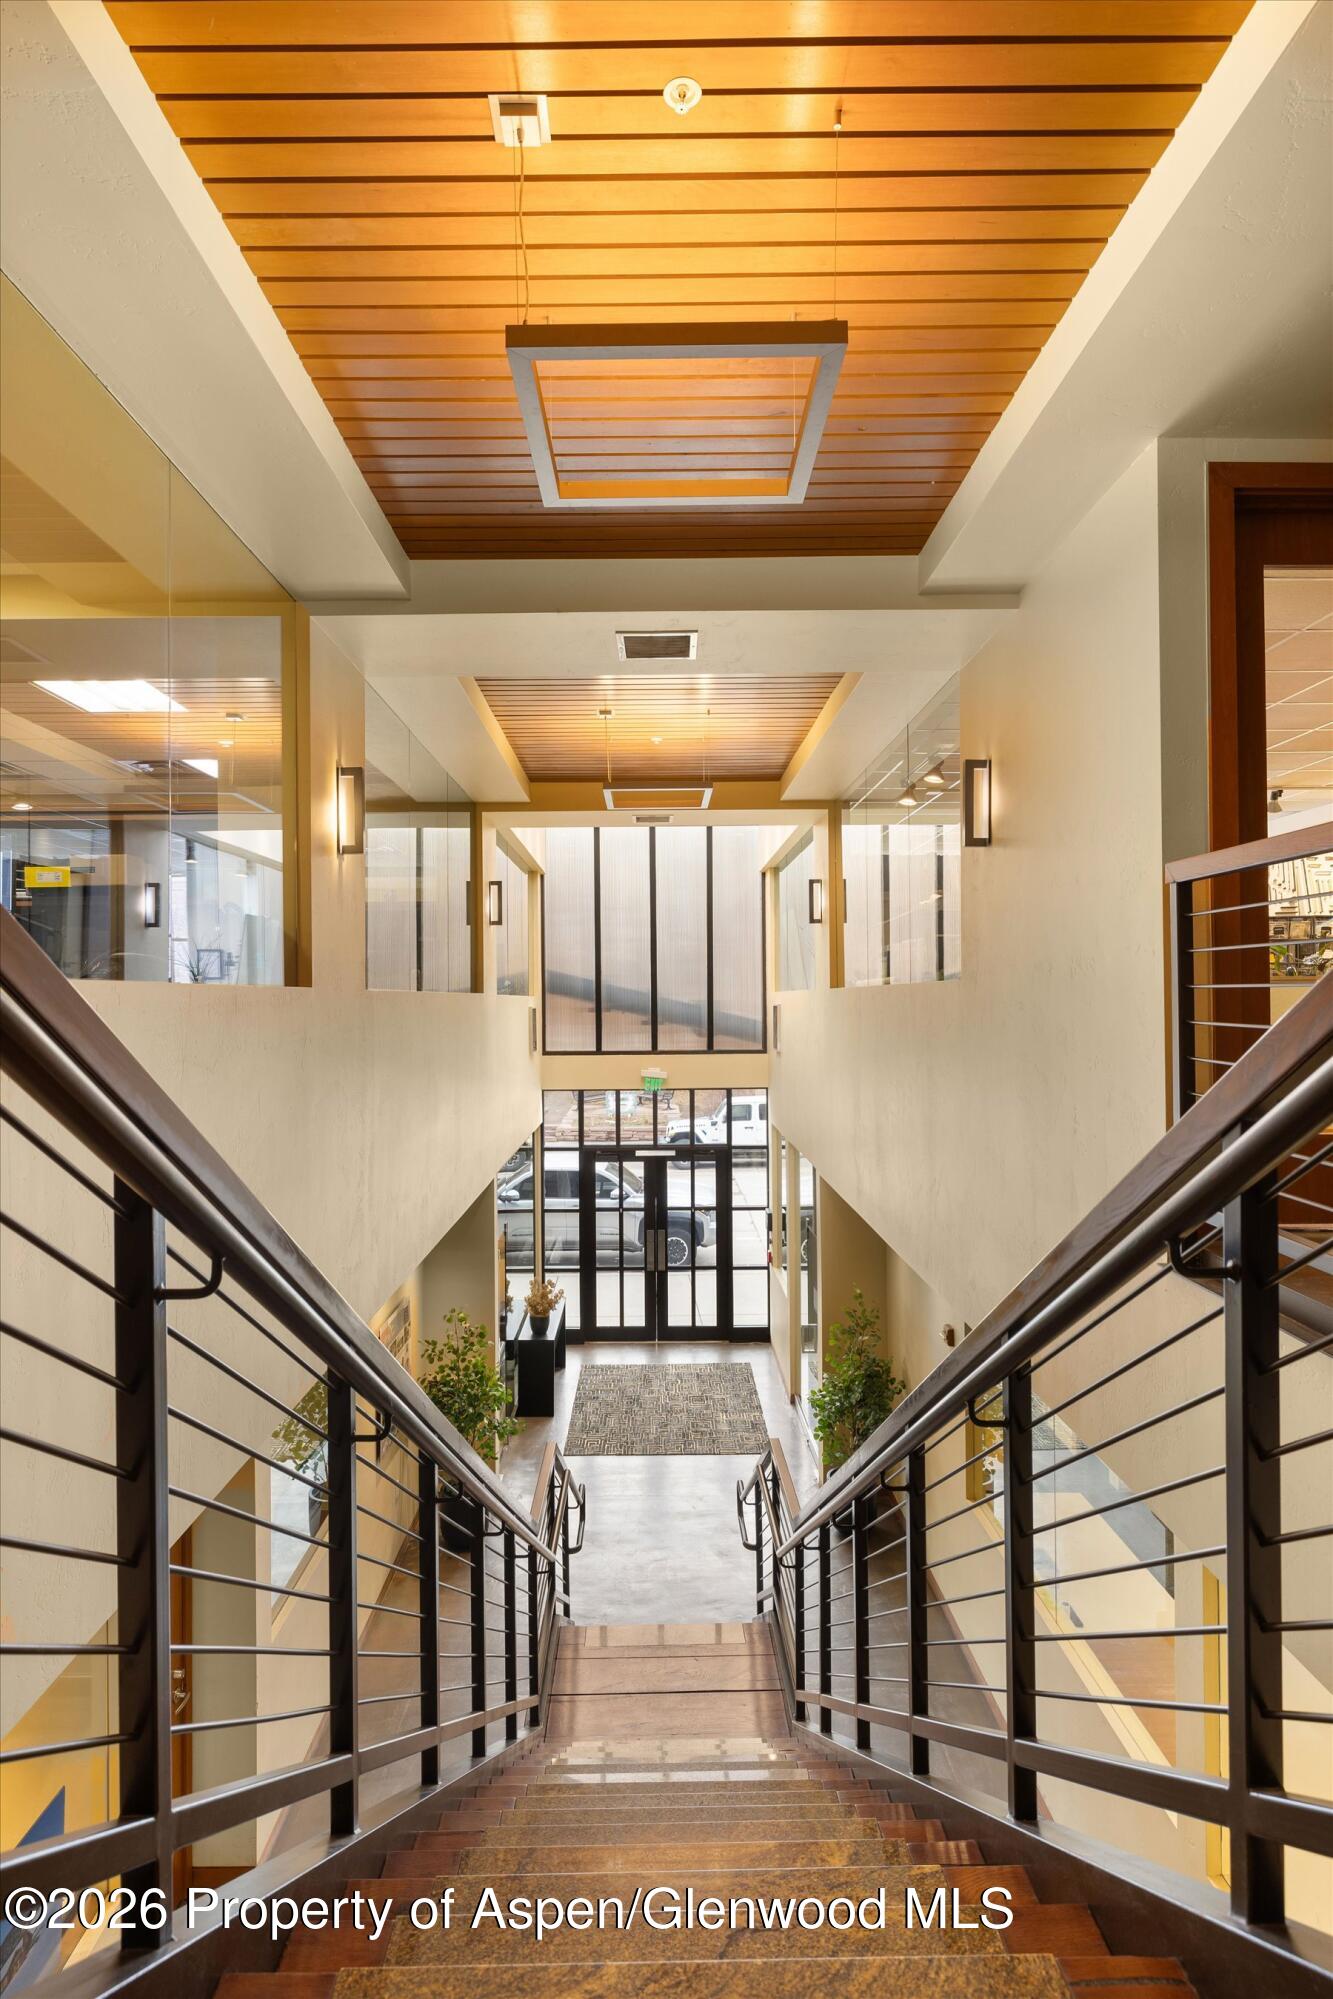
Commercial building staircase with dark metal railings, wood-slat ceiling, and glass entry doors.
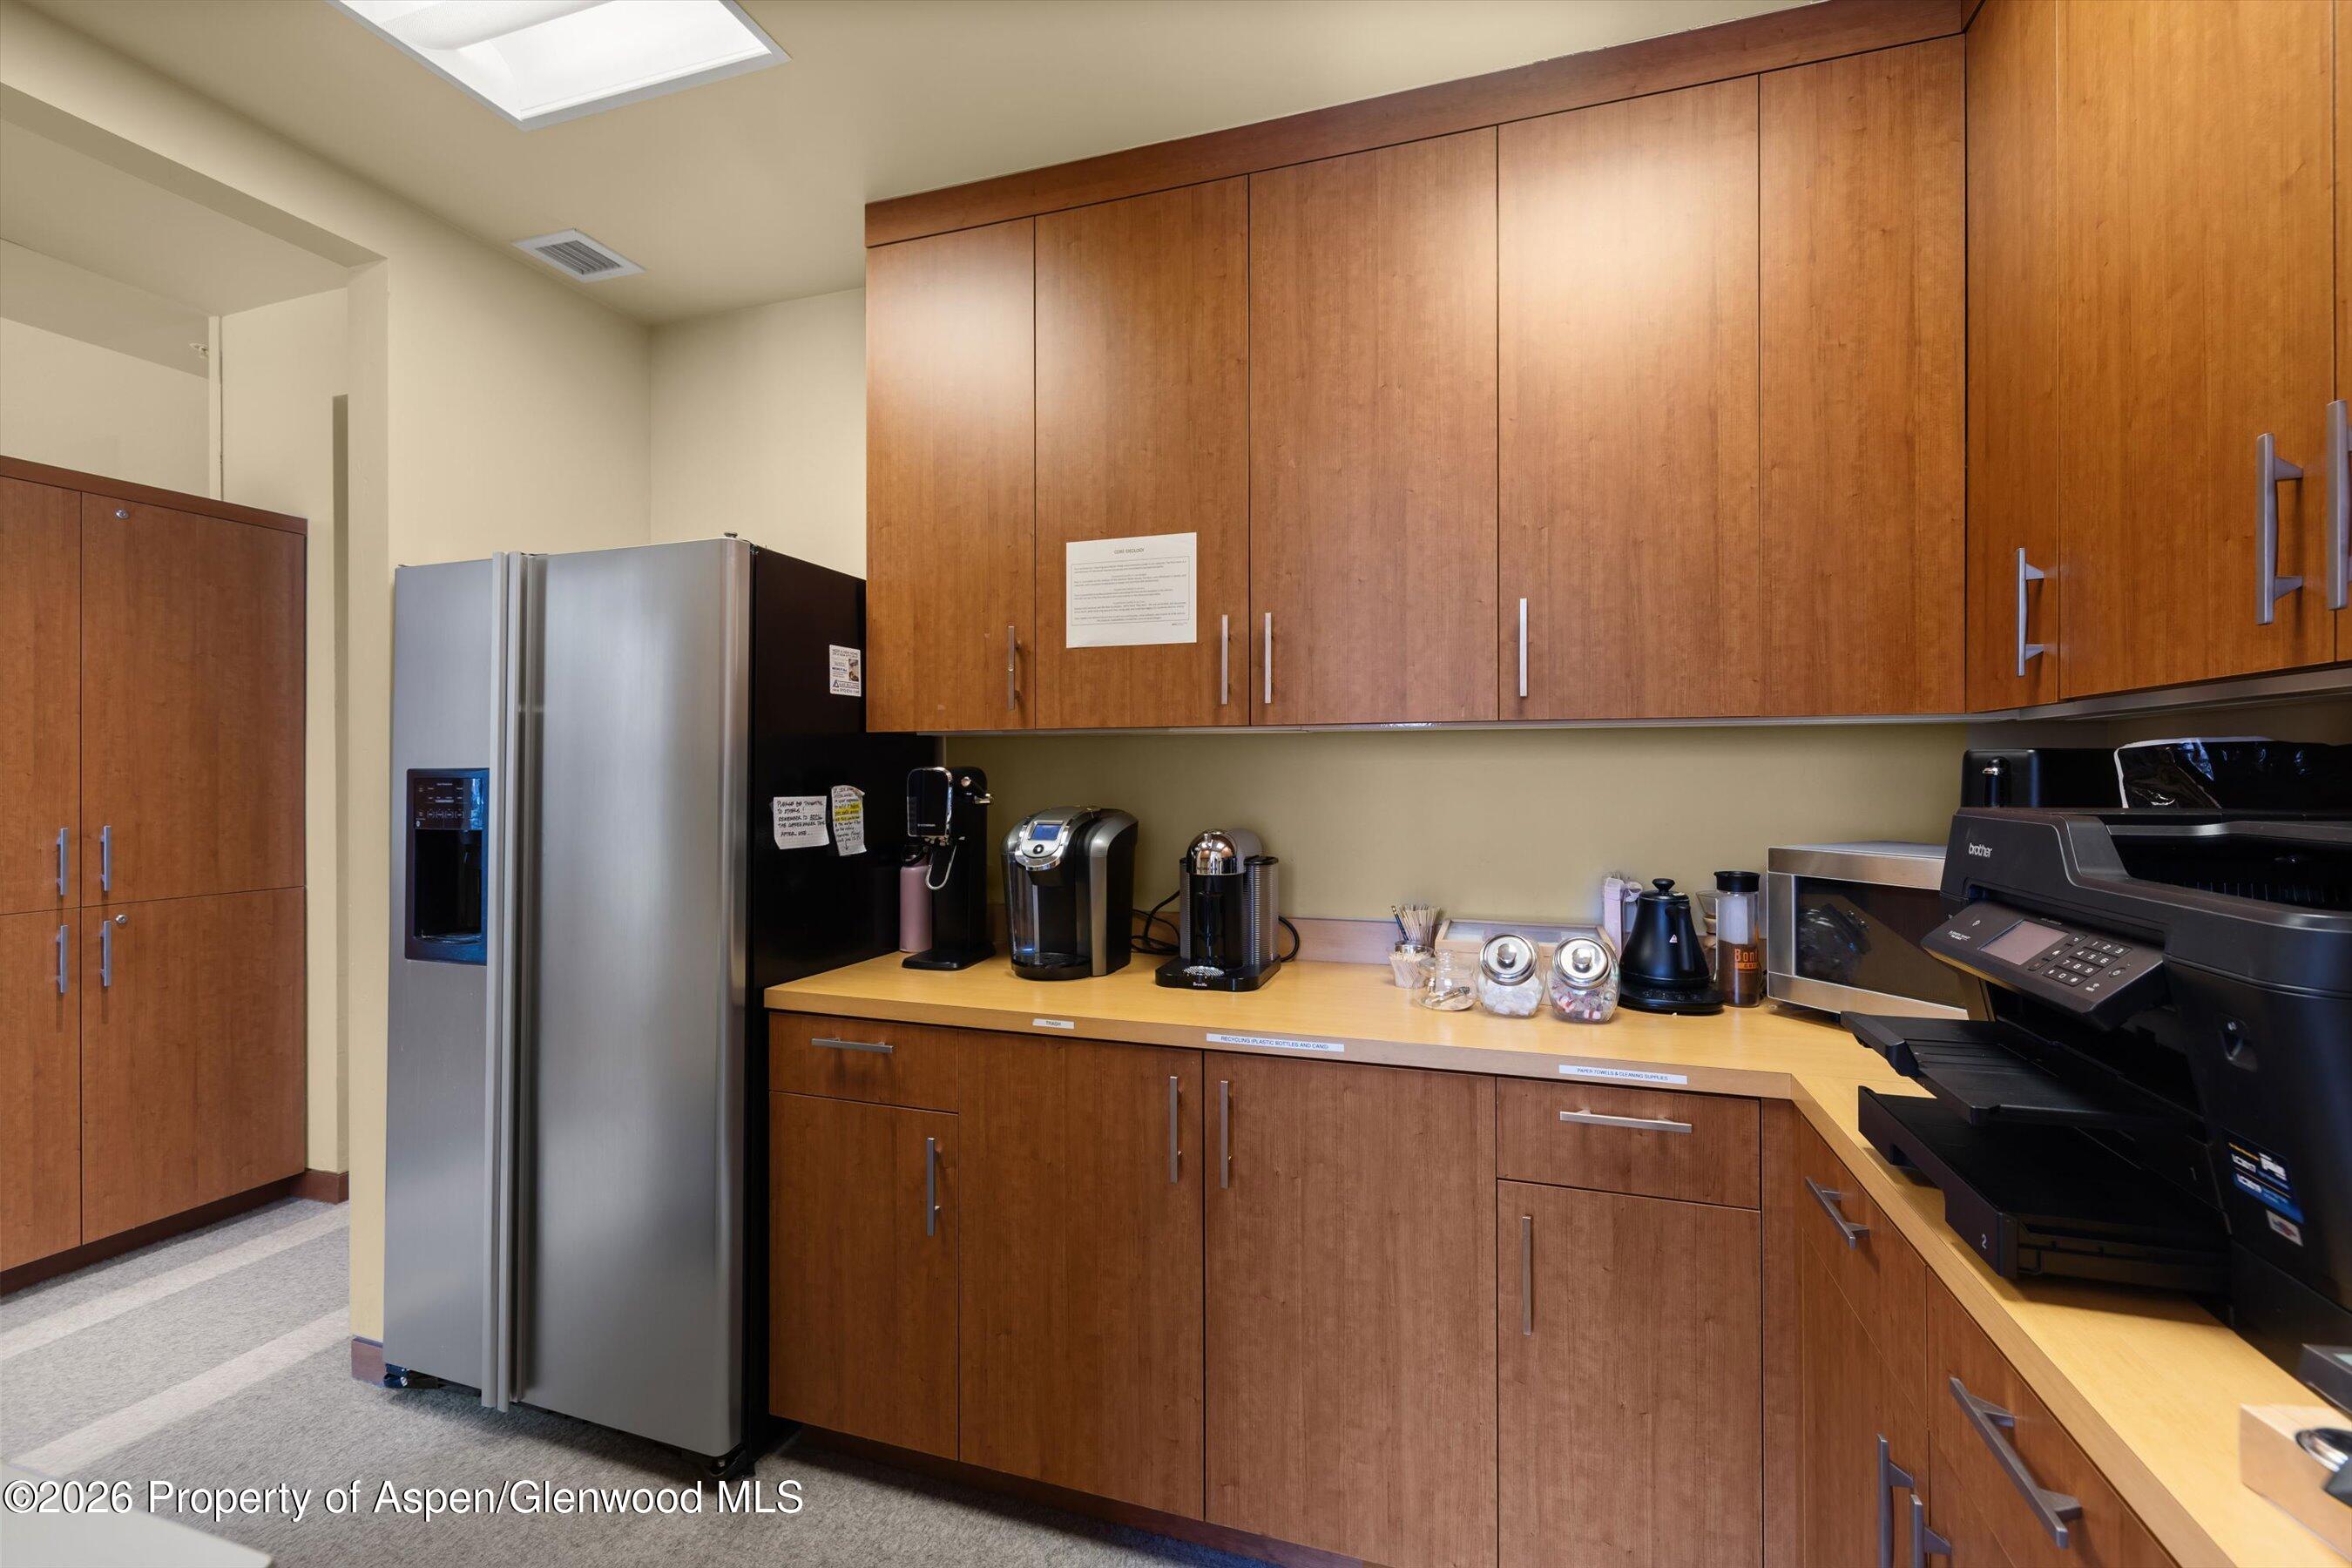
Kitchenette with wood cabinetry, stainless refrigerator, coffee makers, and an office printer.
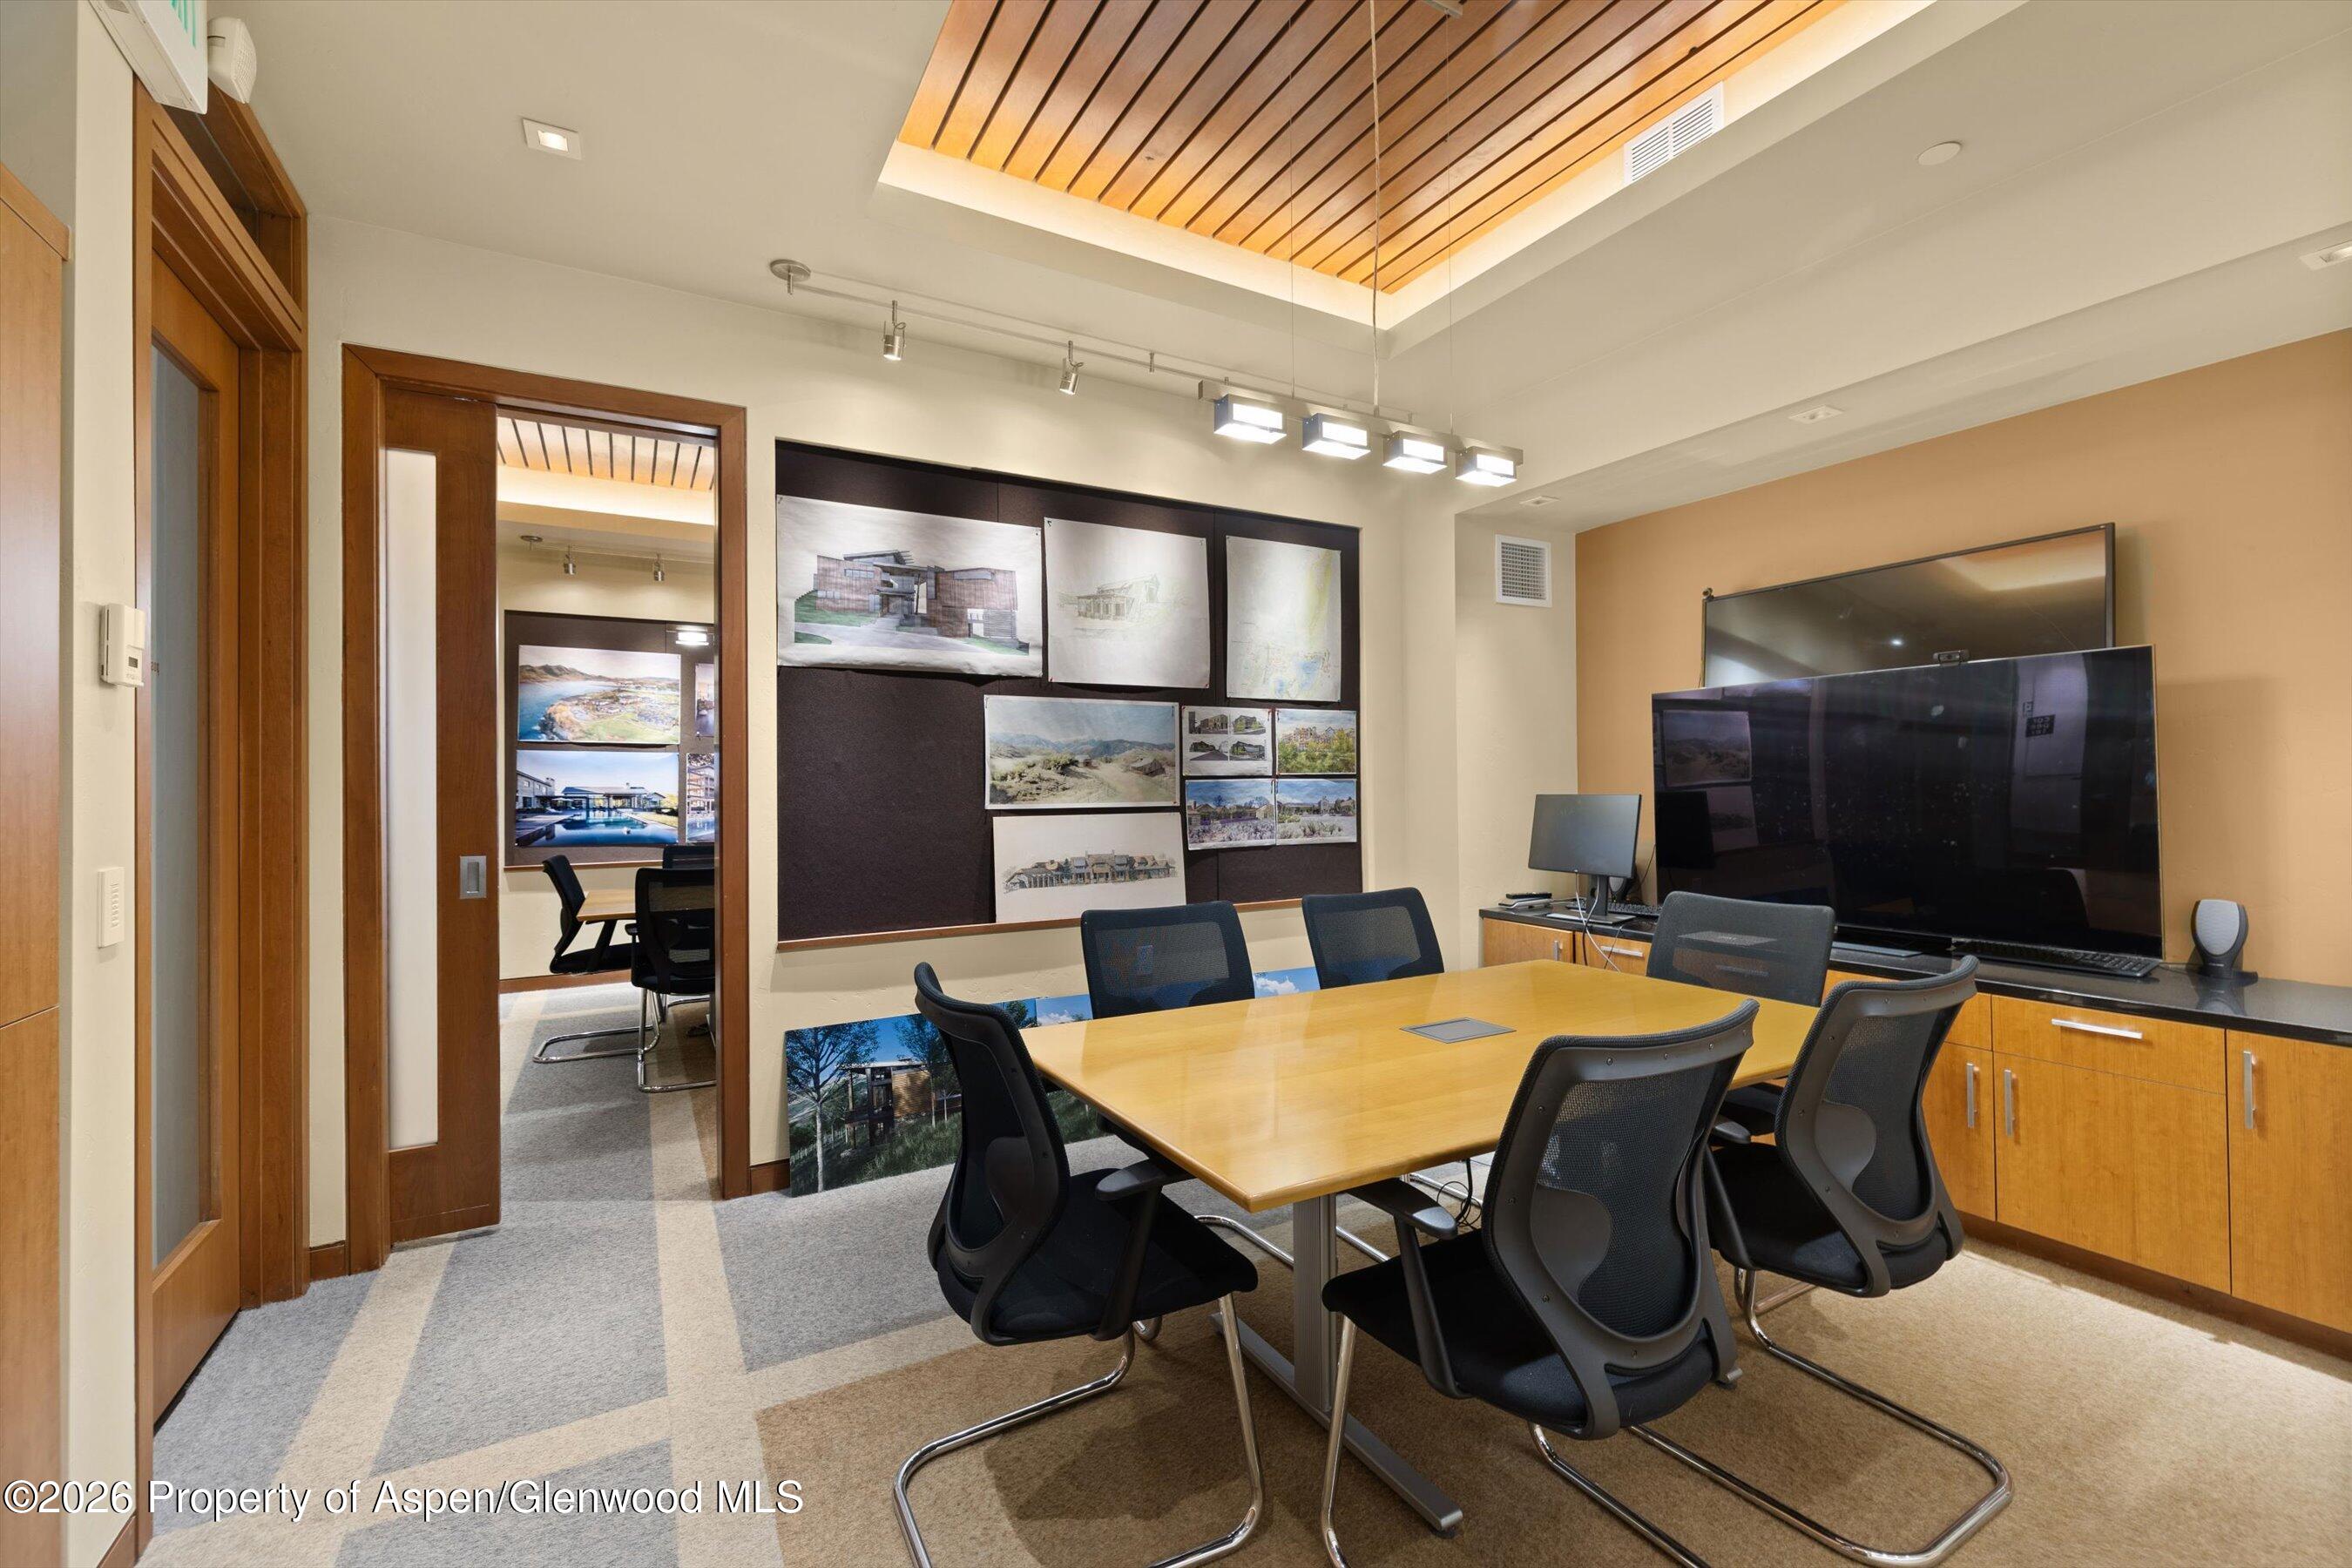
Conference room with a large meeting table, presentation boards, and a wood-slat ceiling.
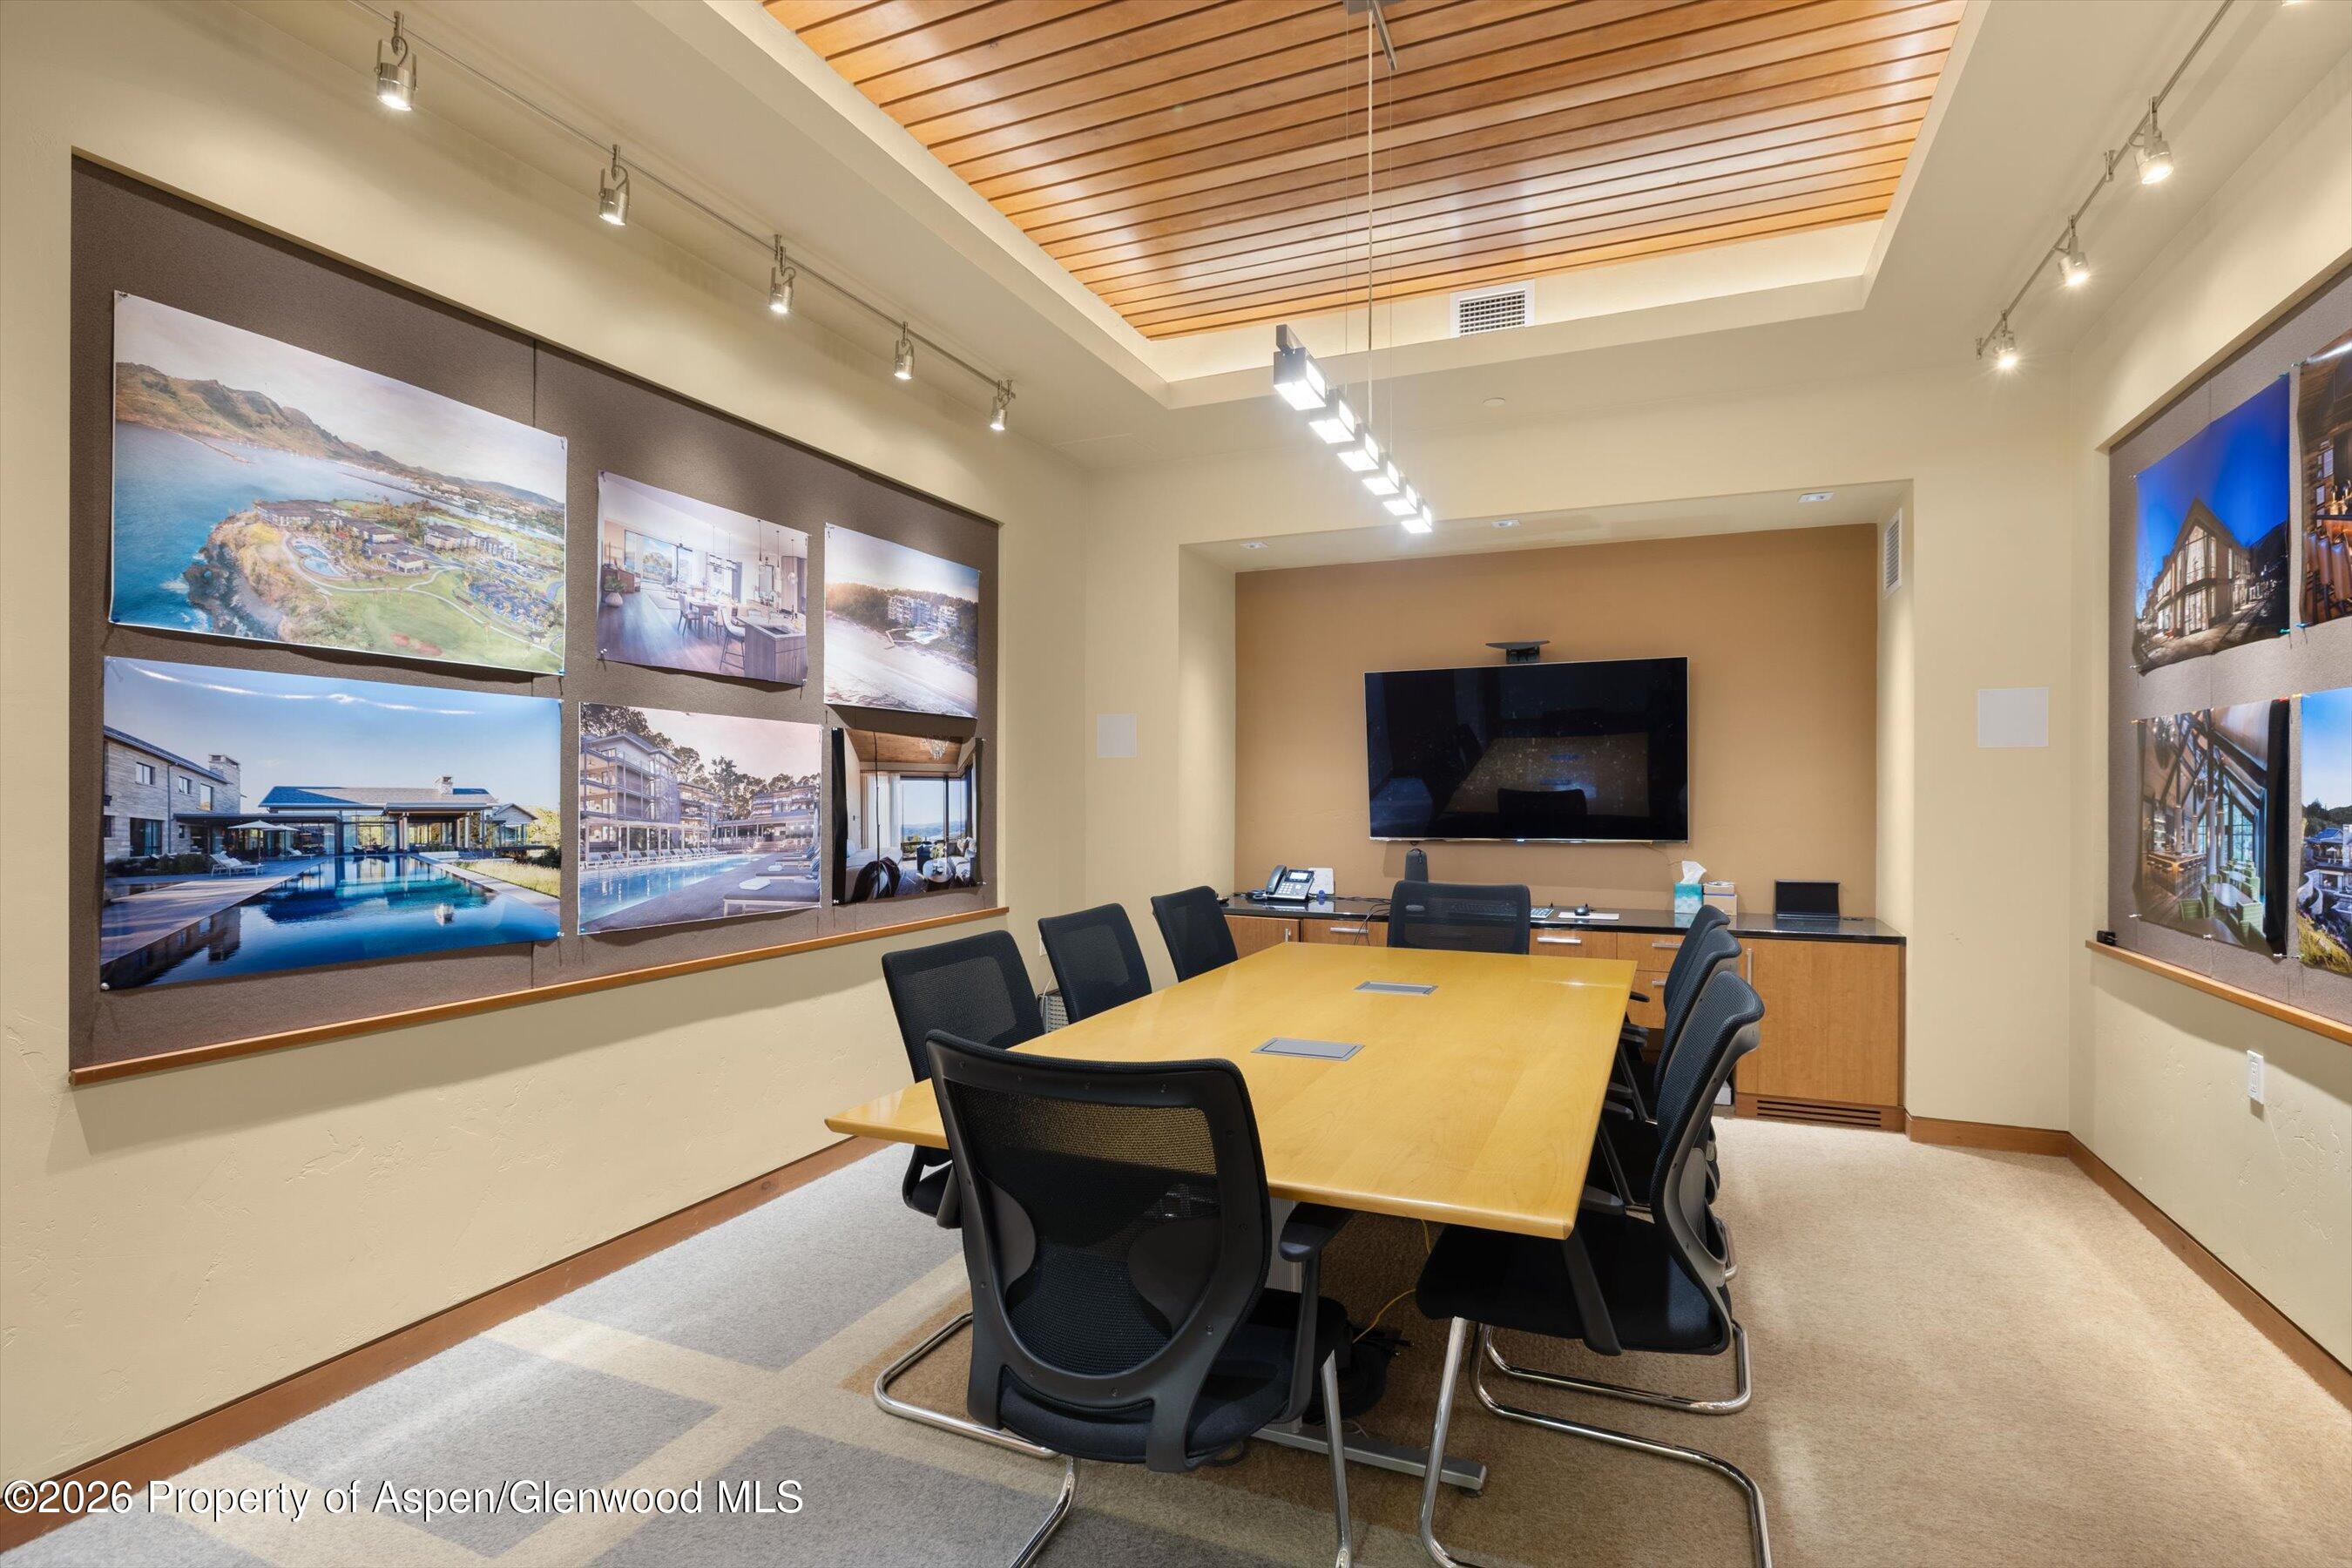
Conference room with a long wooden table, black chairs, and property photo displays.
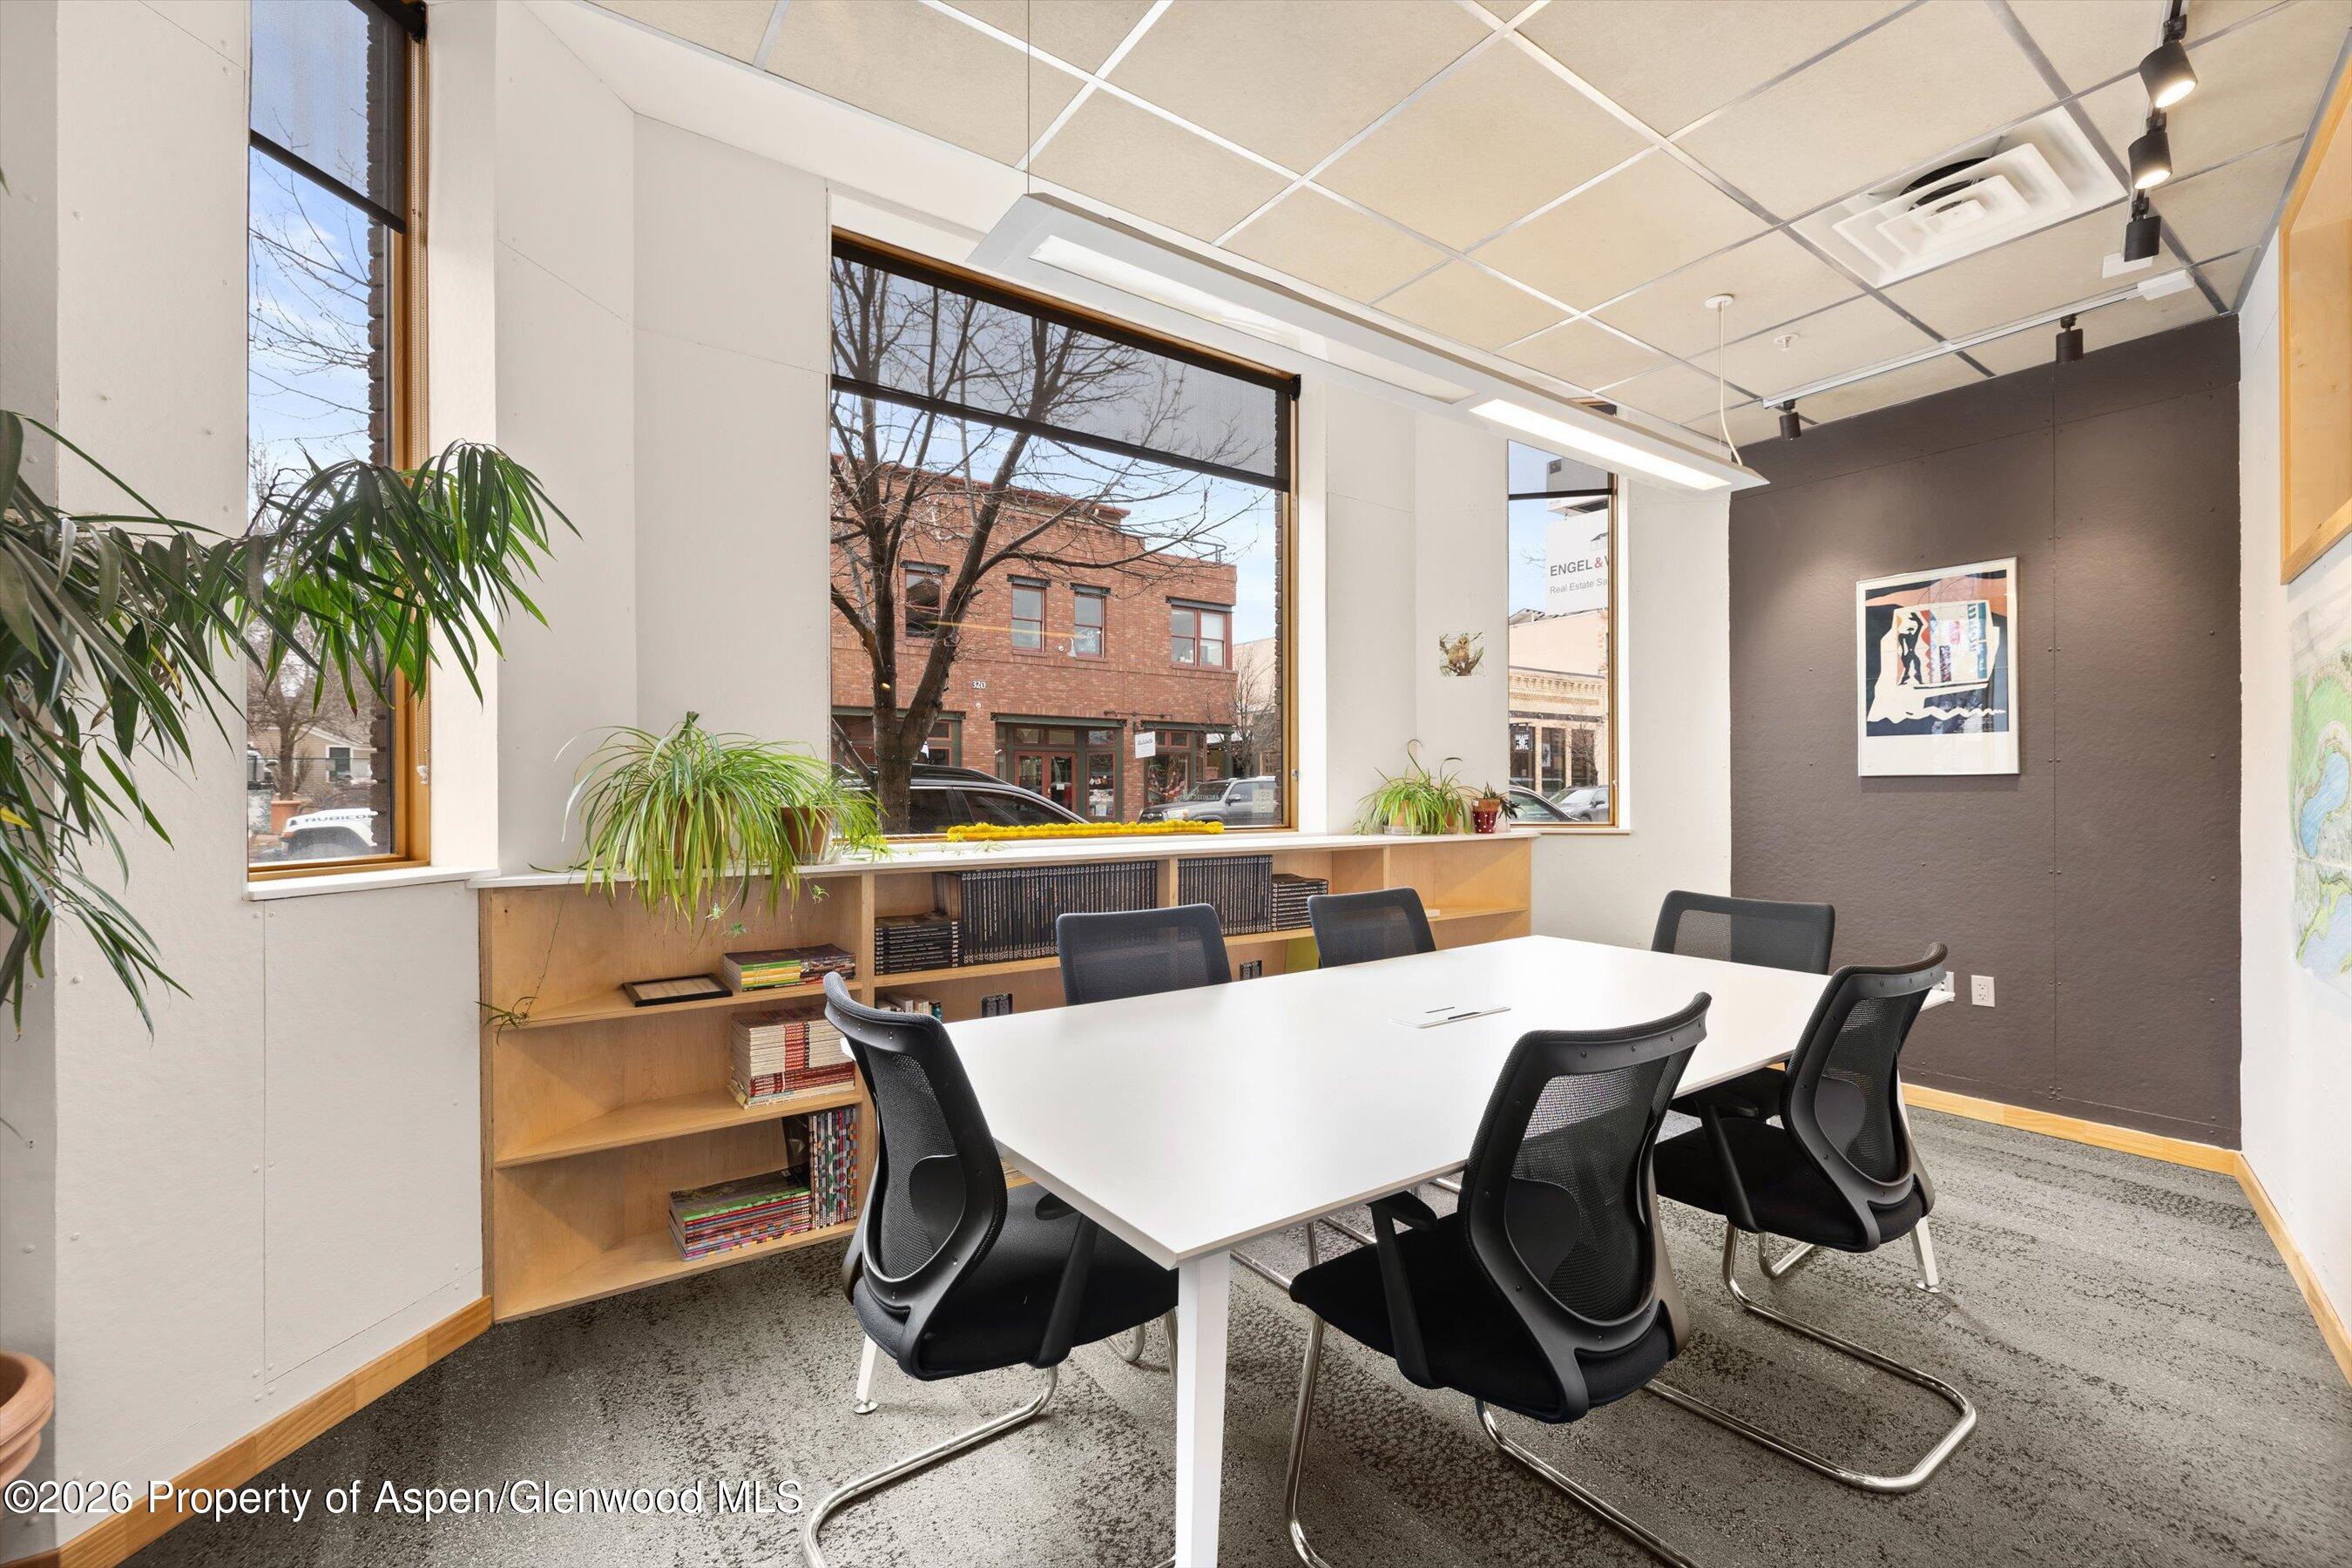
Office conference room with a white table, black chairs, and large windows overlooking Main Street.
Furnished office with long white desks, computer monitors, and a carpeted central aisle.
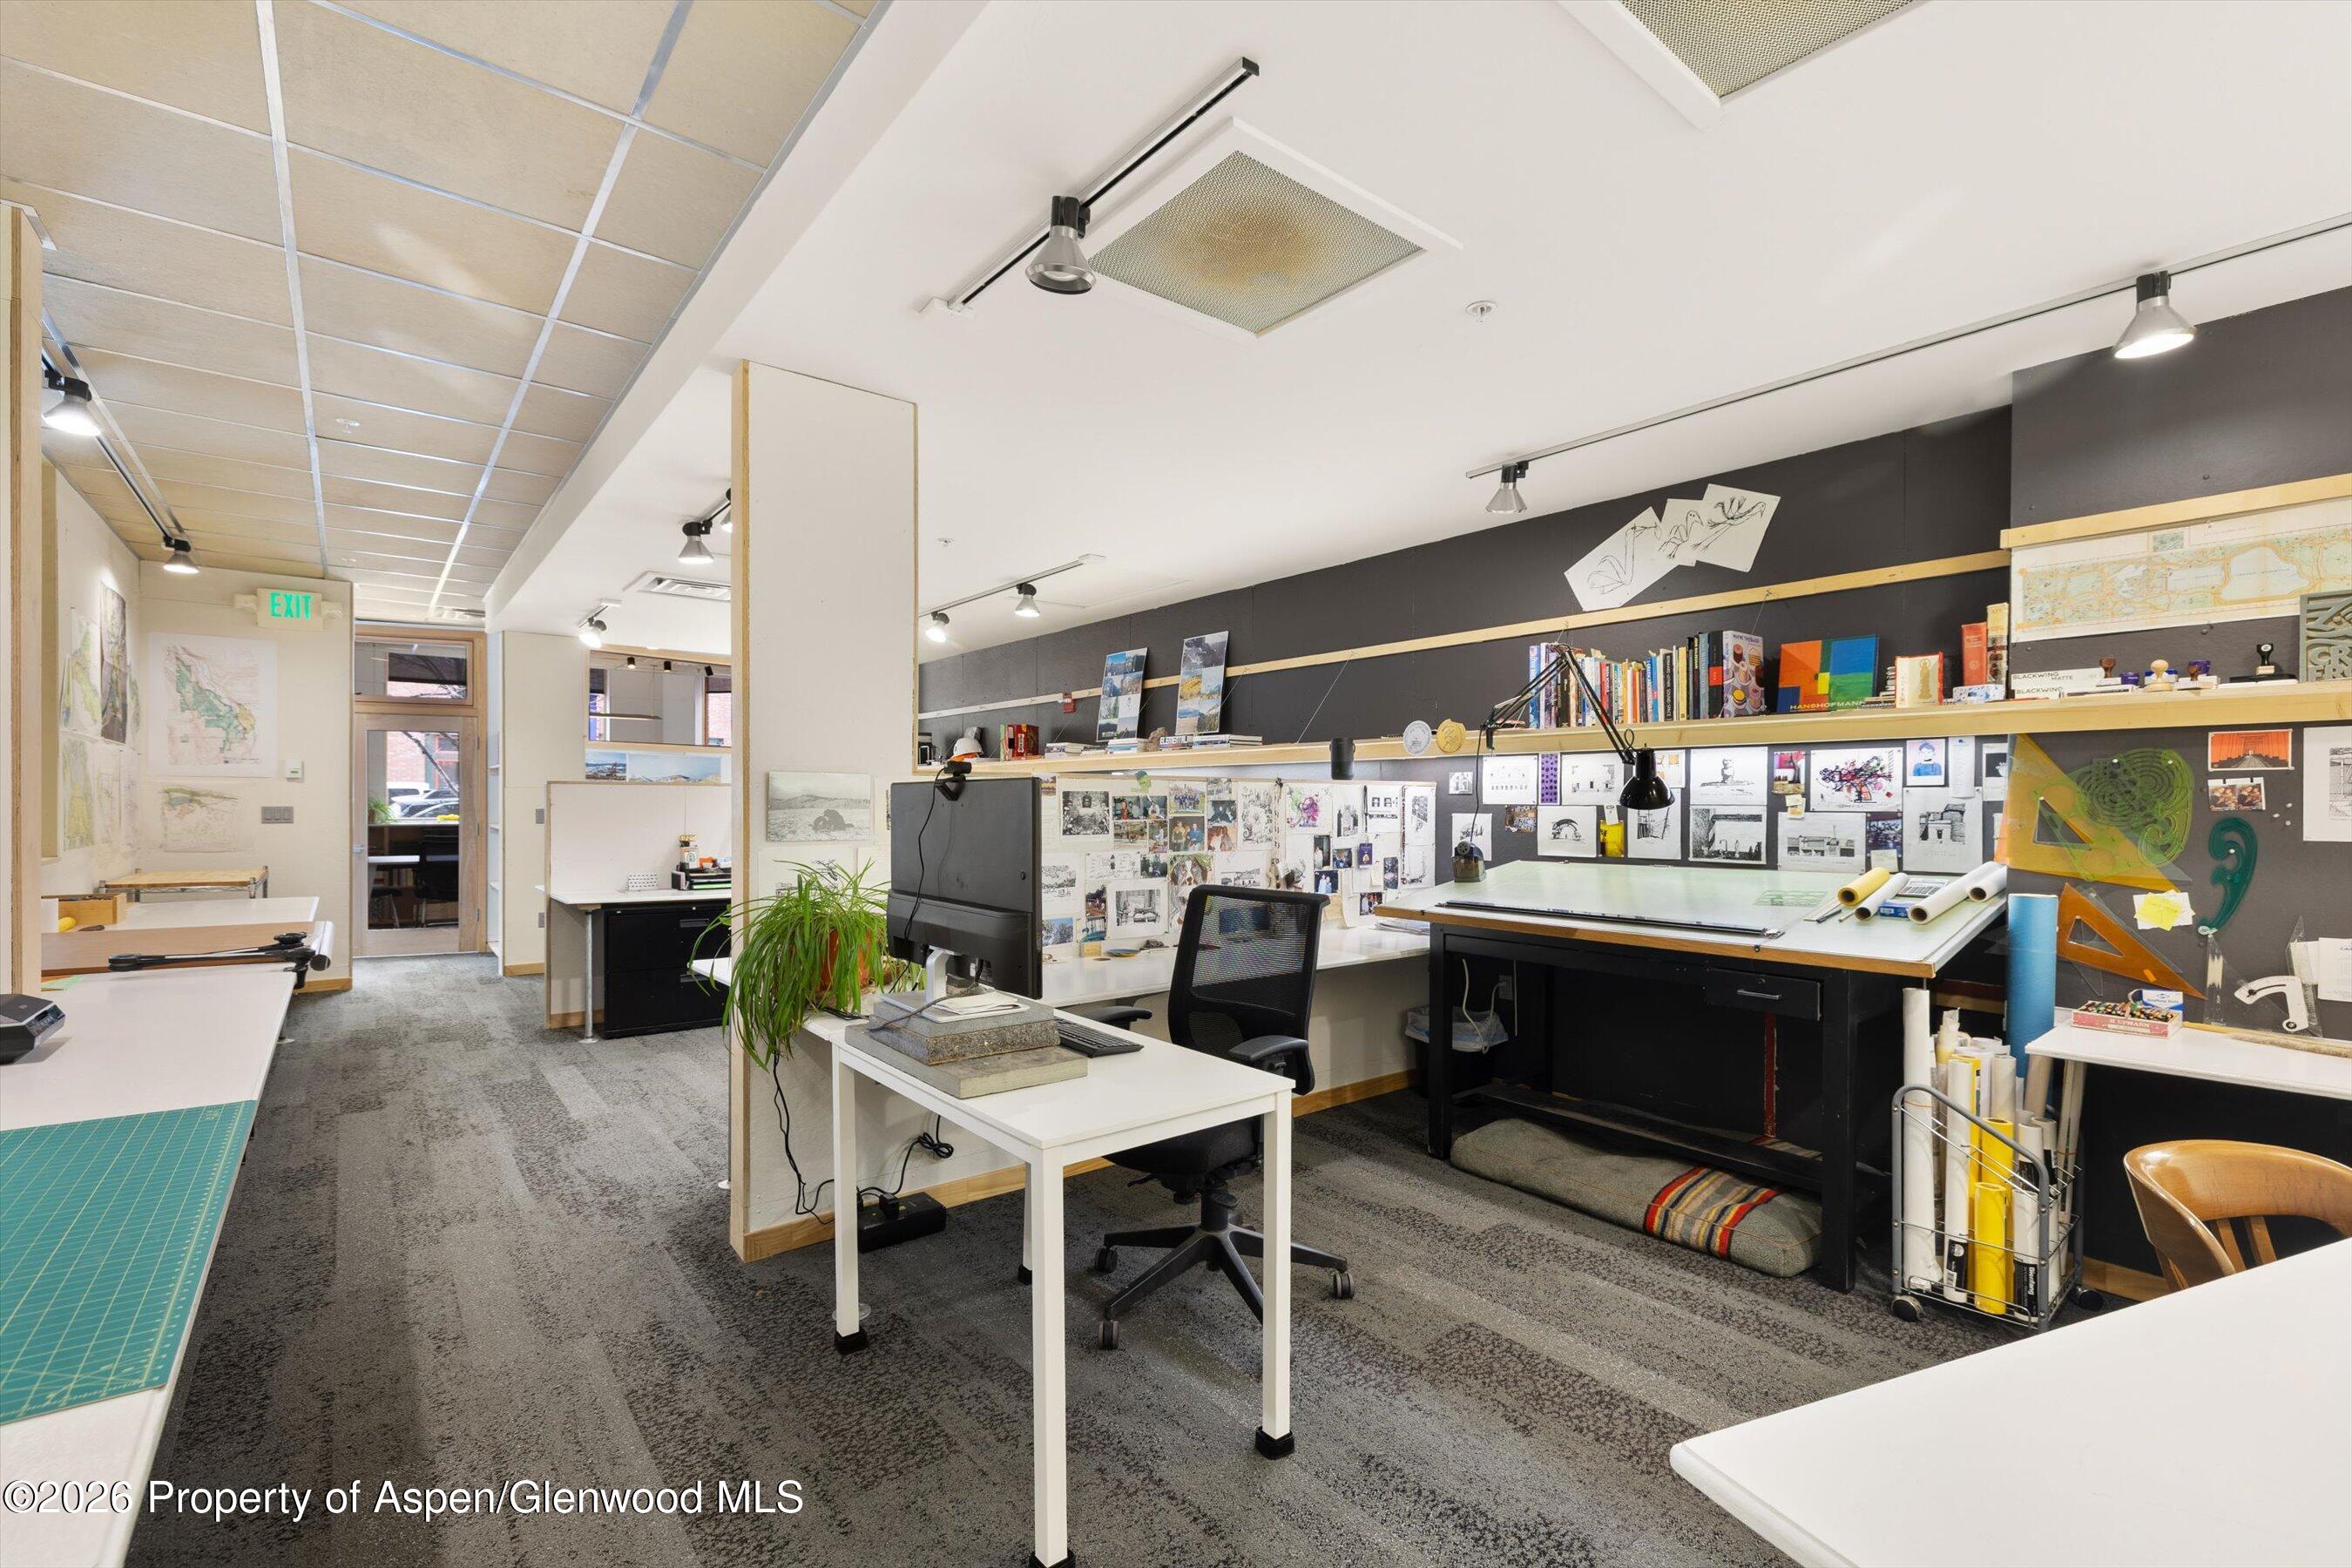
Design studio office with drafting tables, architectural references, and a computer workstation.
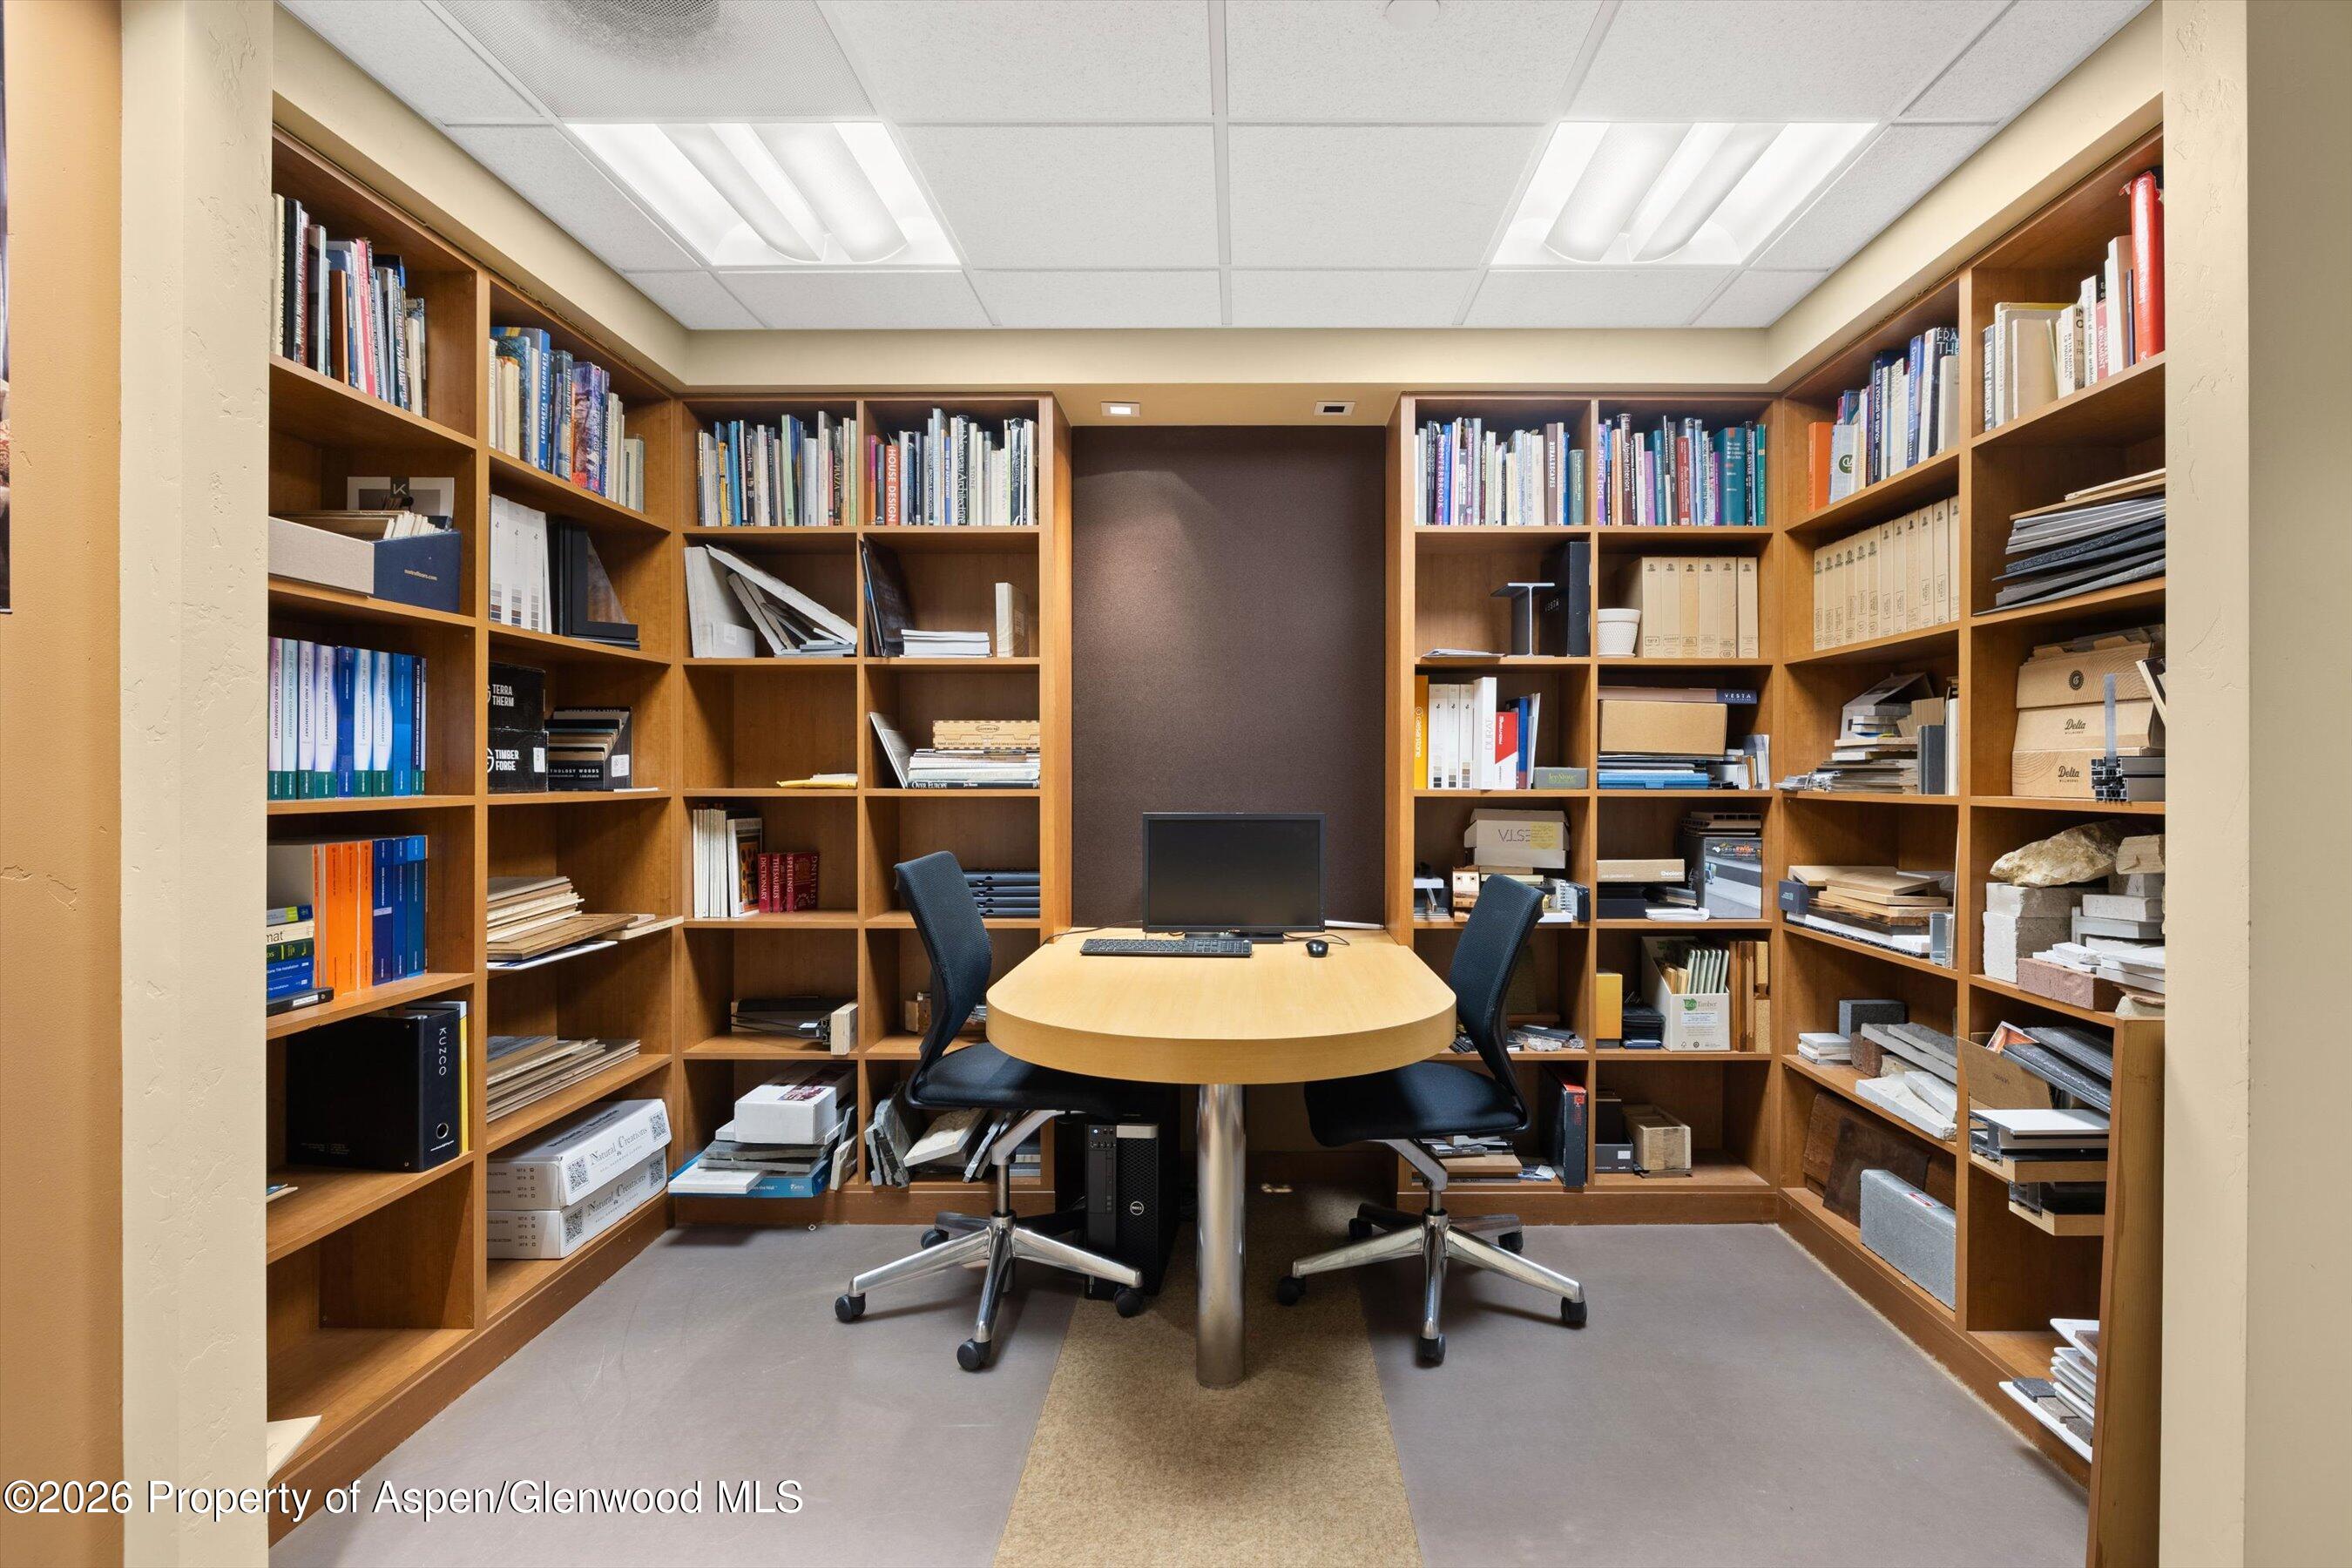
Office meeting area with built-in bookcases, oval table, and two chairs.
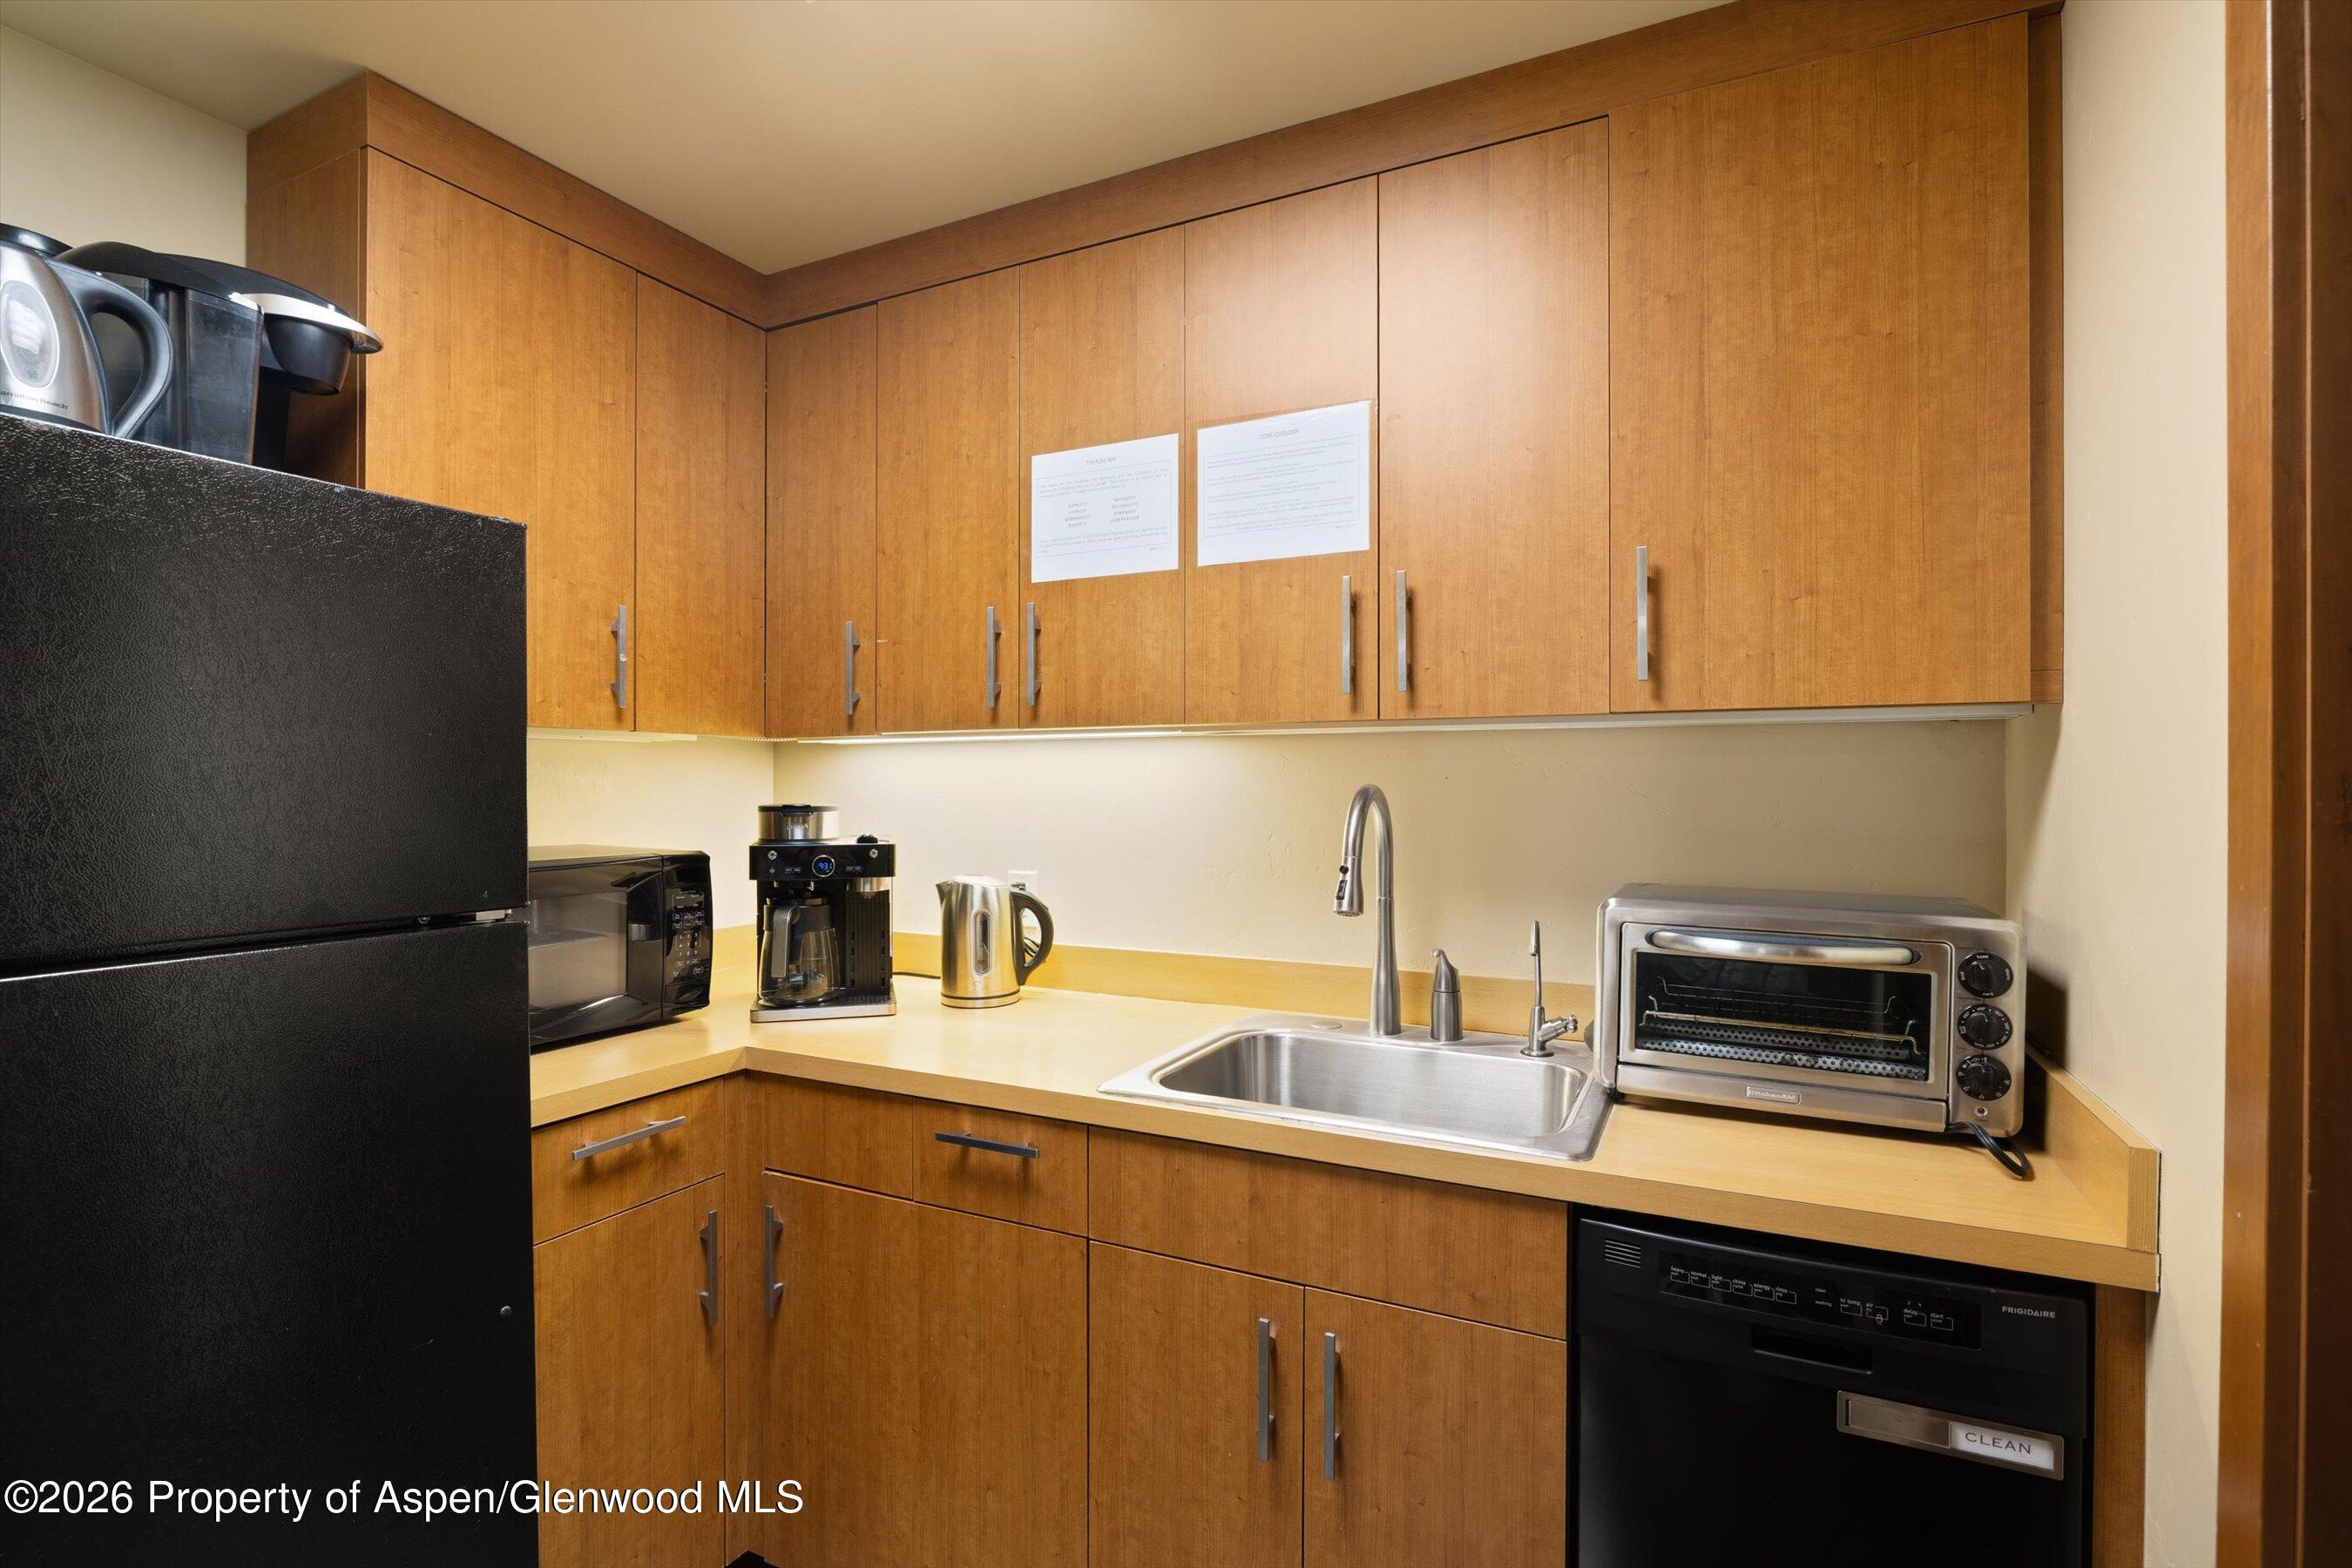
Kitchenette with wood cabinetry, a stainless sink, and compact countertop appliances.
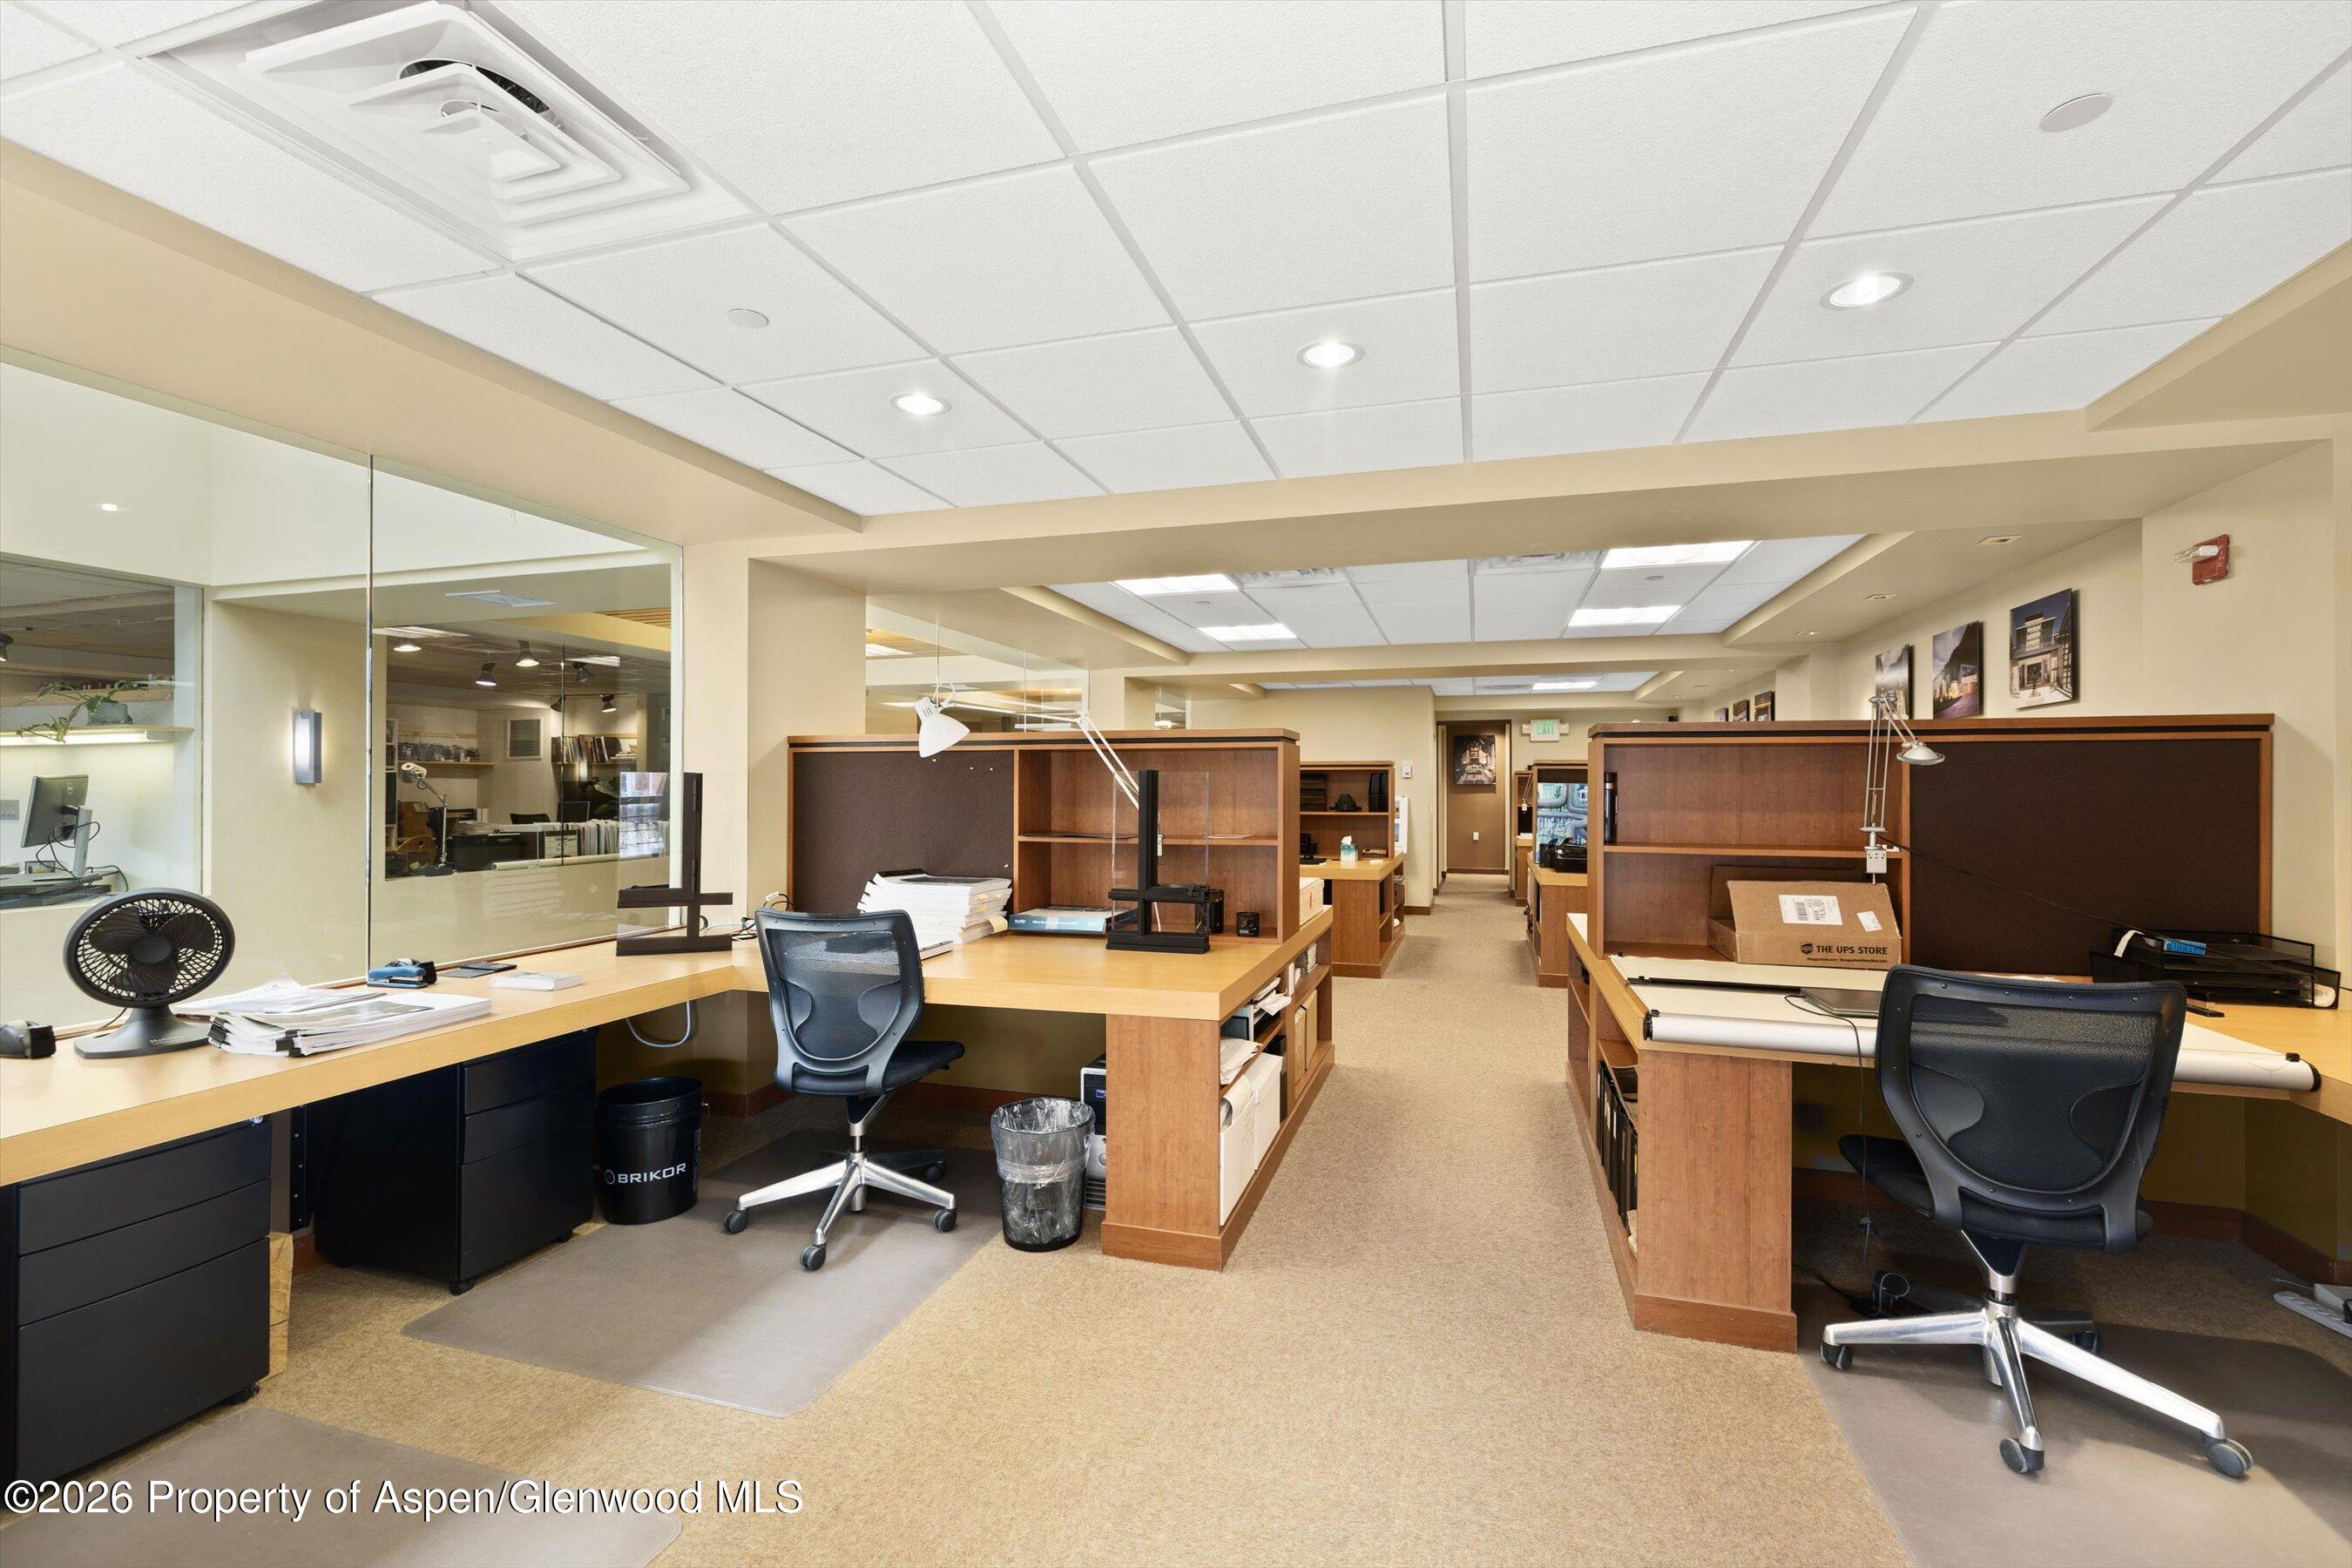
Furnished office with wood desks, partitioned cubicles, and black rolling chairs.
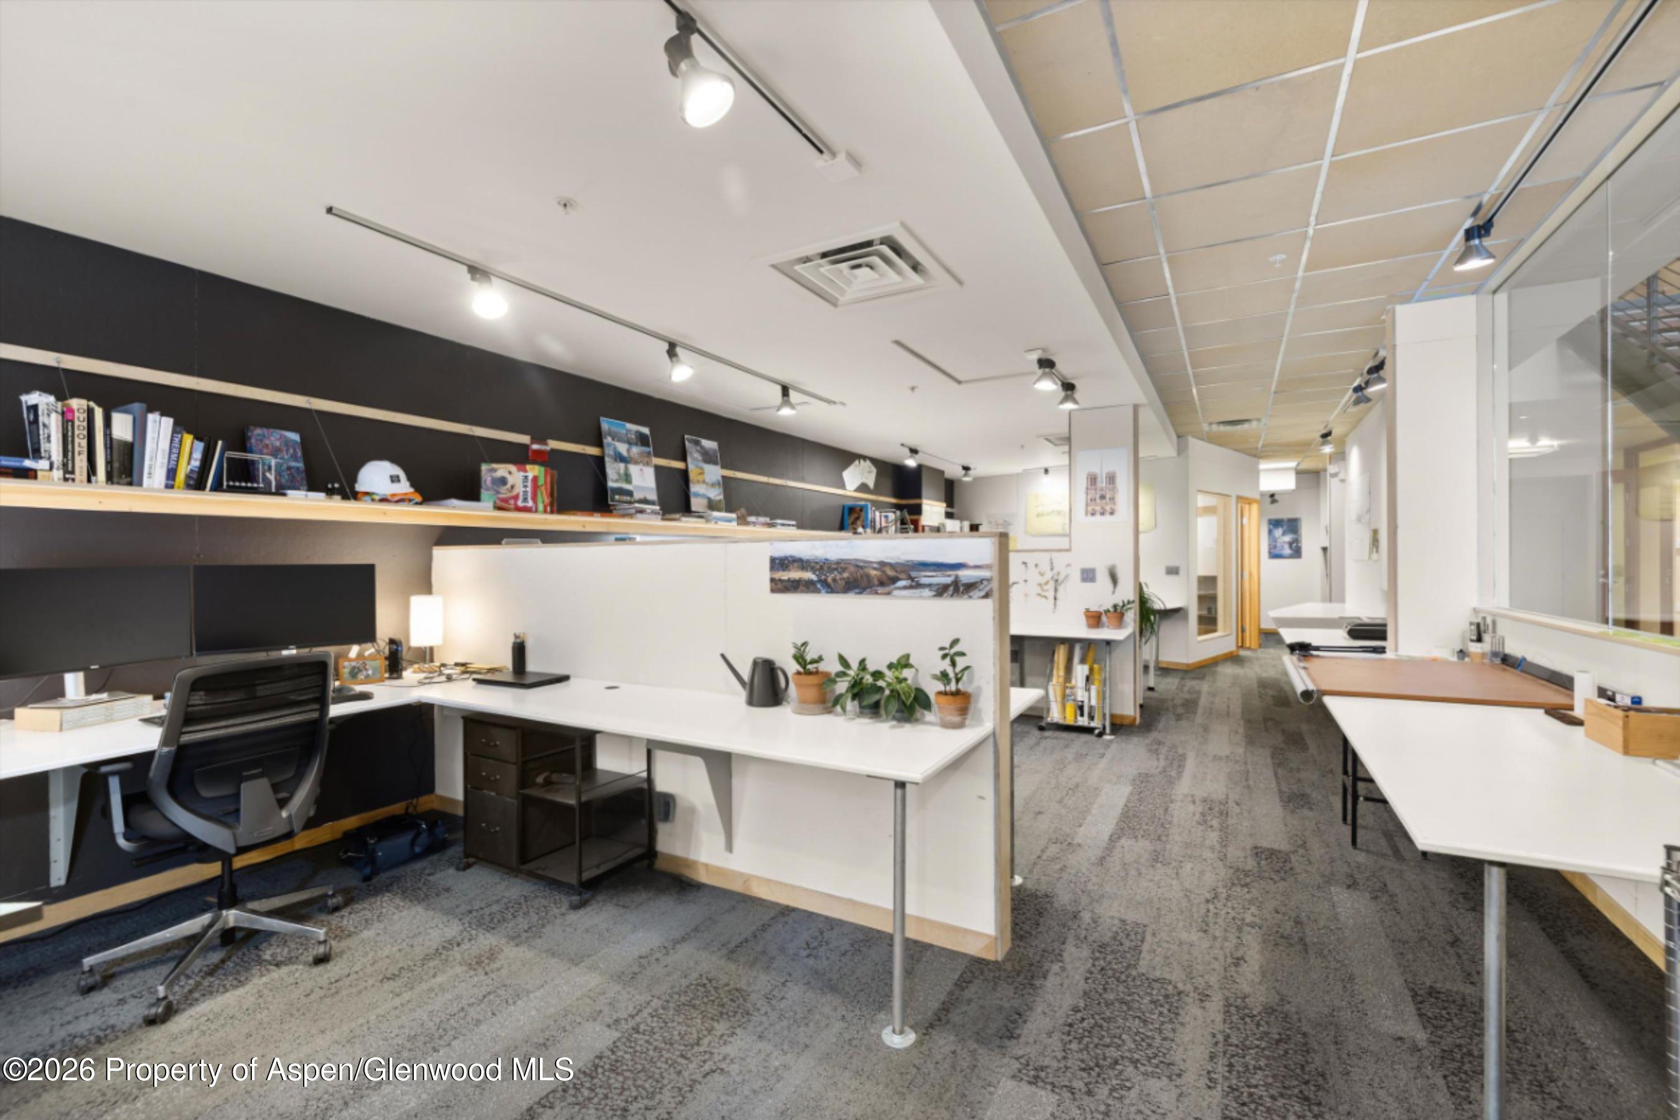
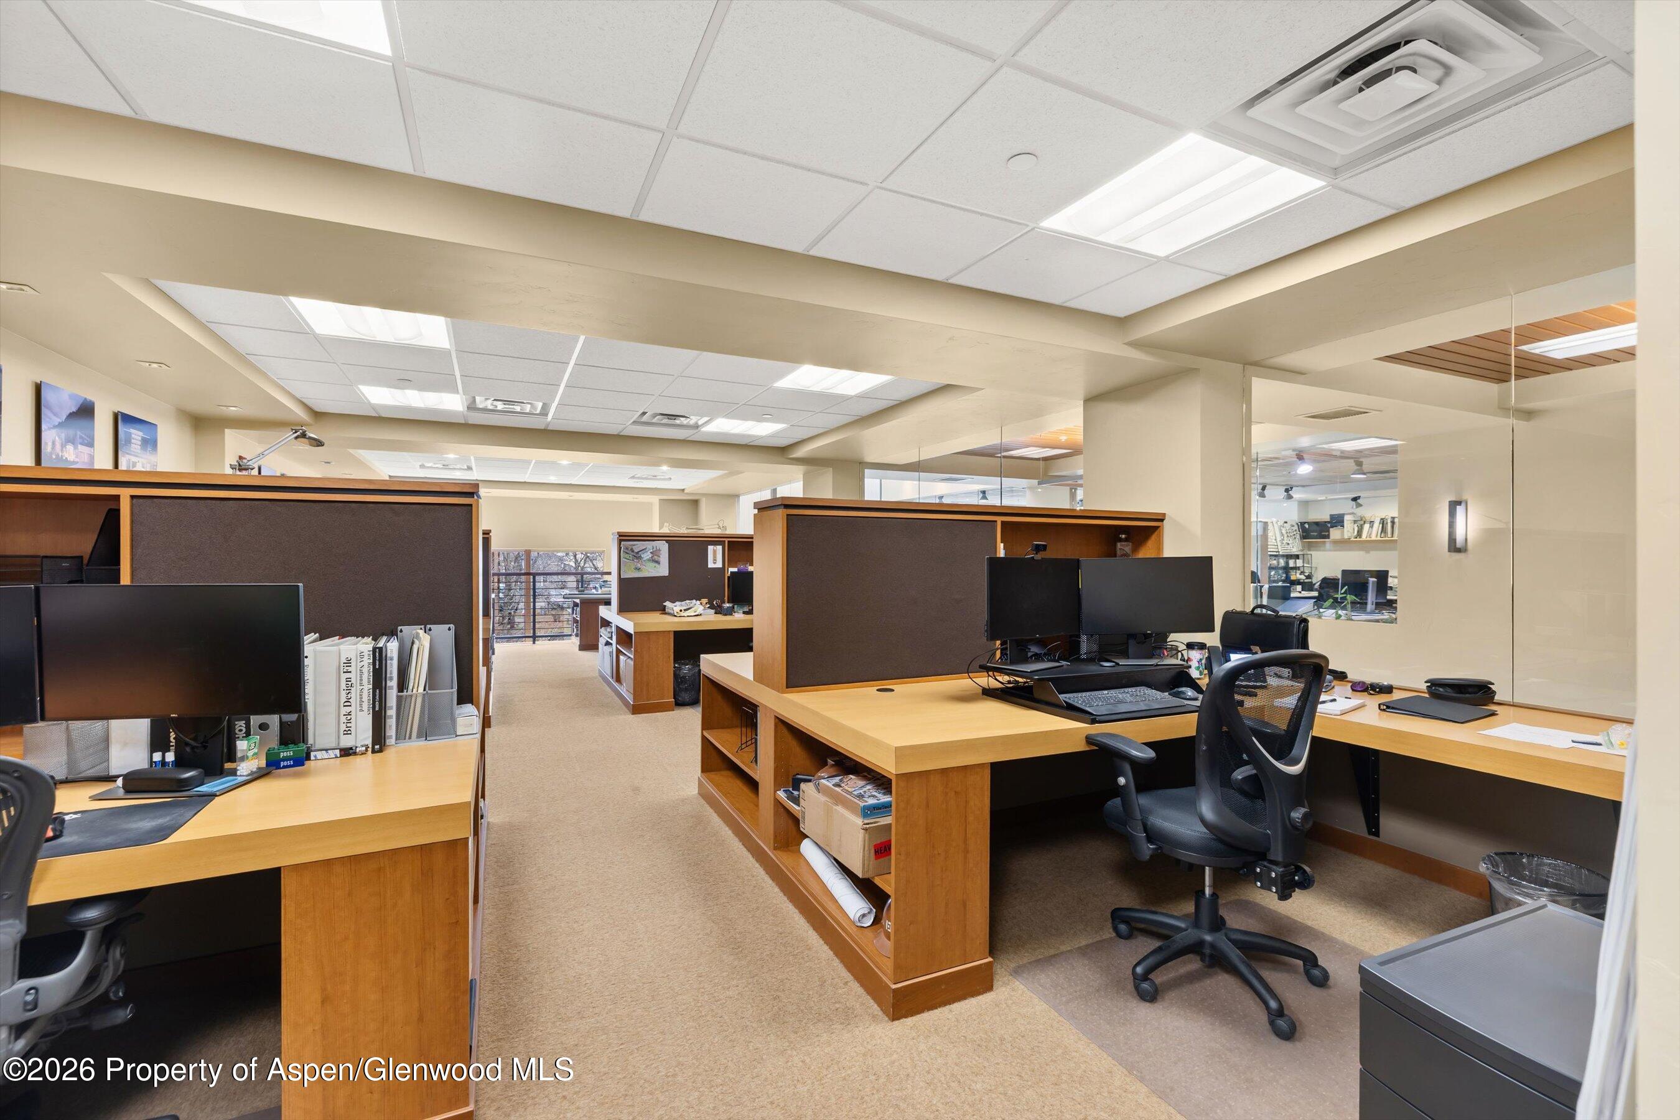
Commercial office with wooden work counters, cubicles, black swivel chairs, and a central aisle.
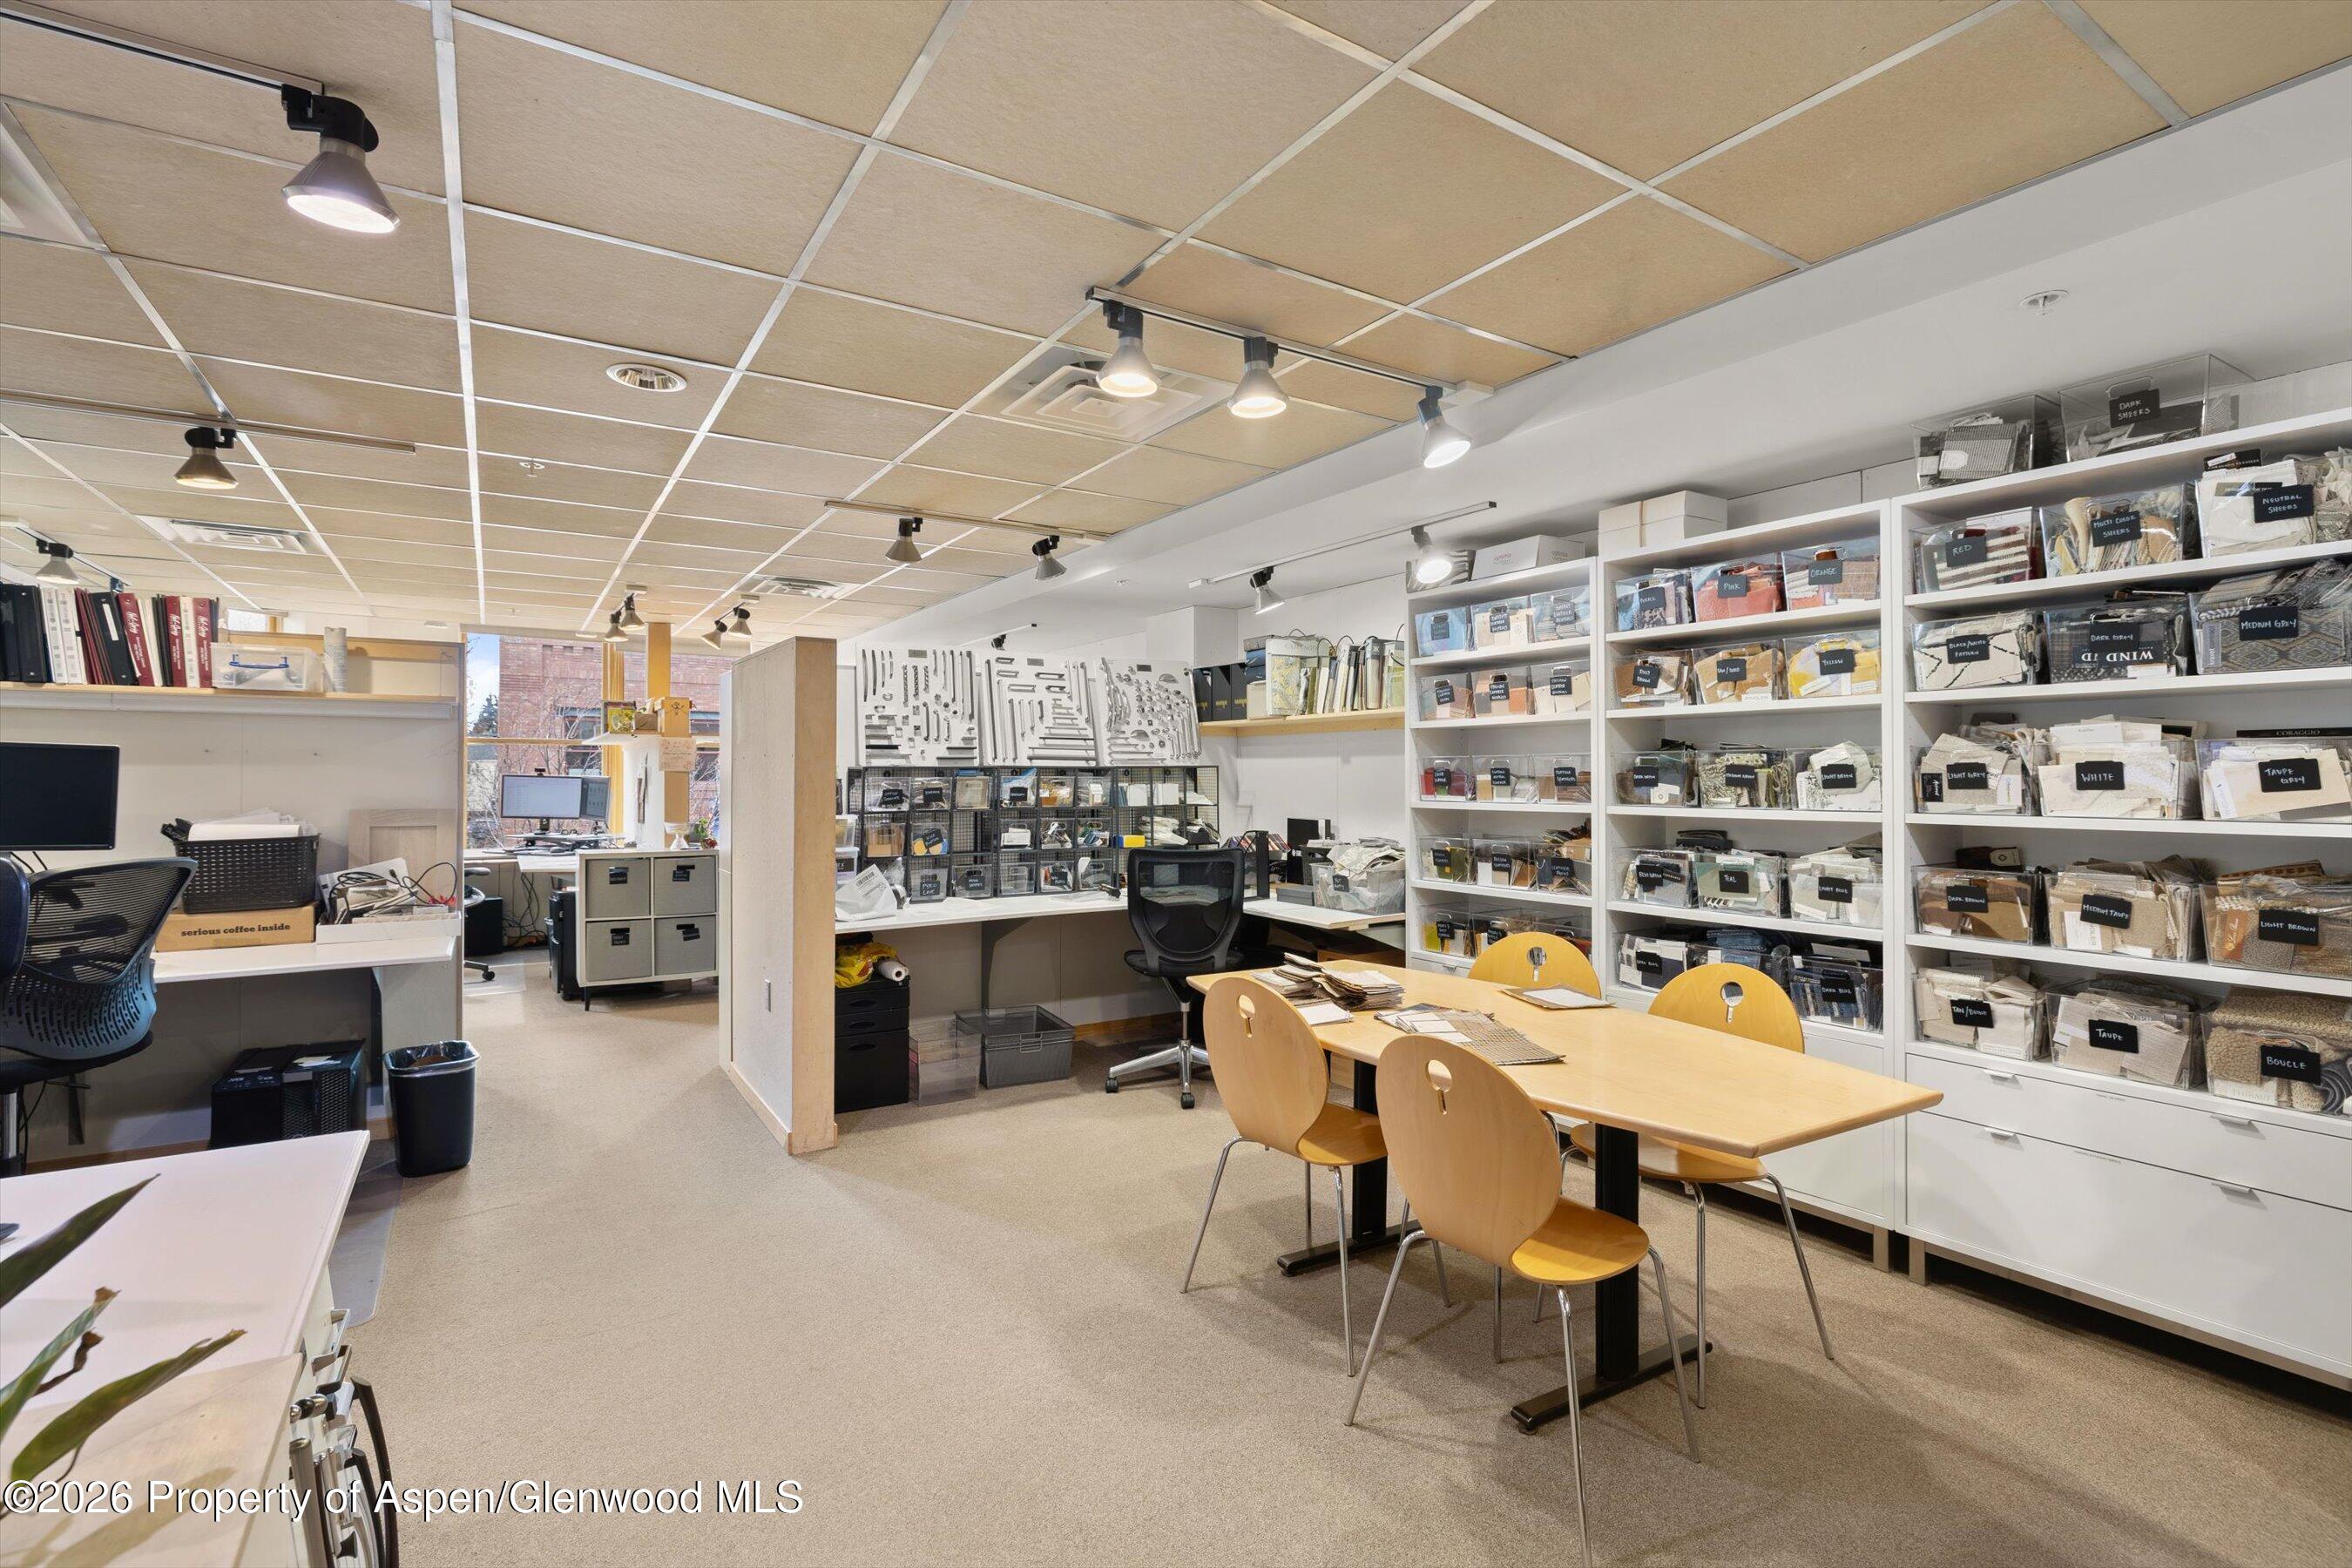
Commercial workspace with sample-filled shelves, desks, and a central meeting table.
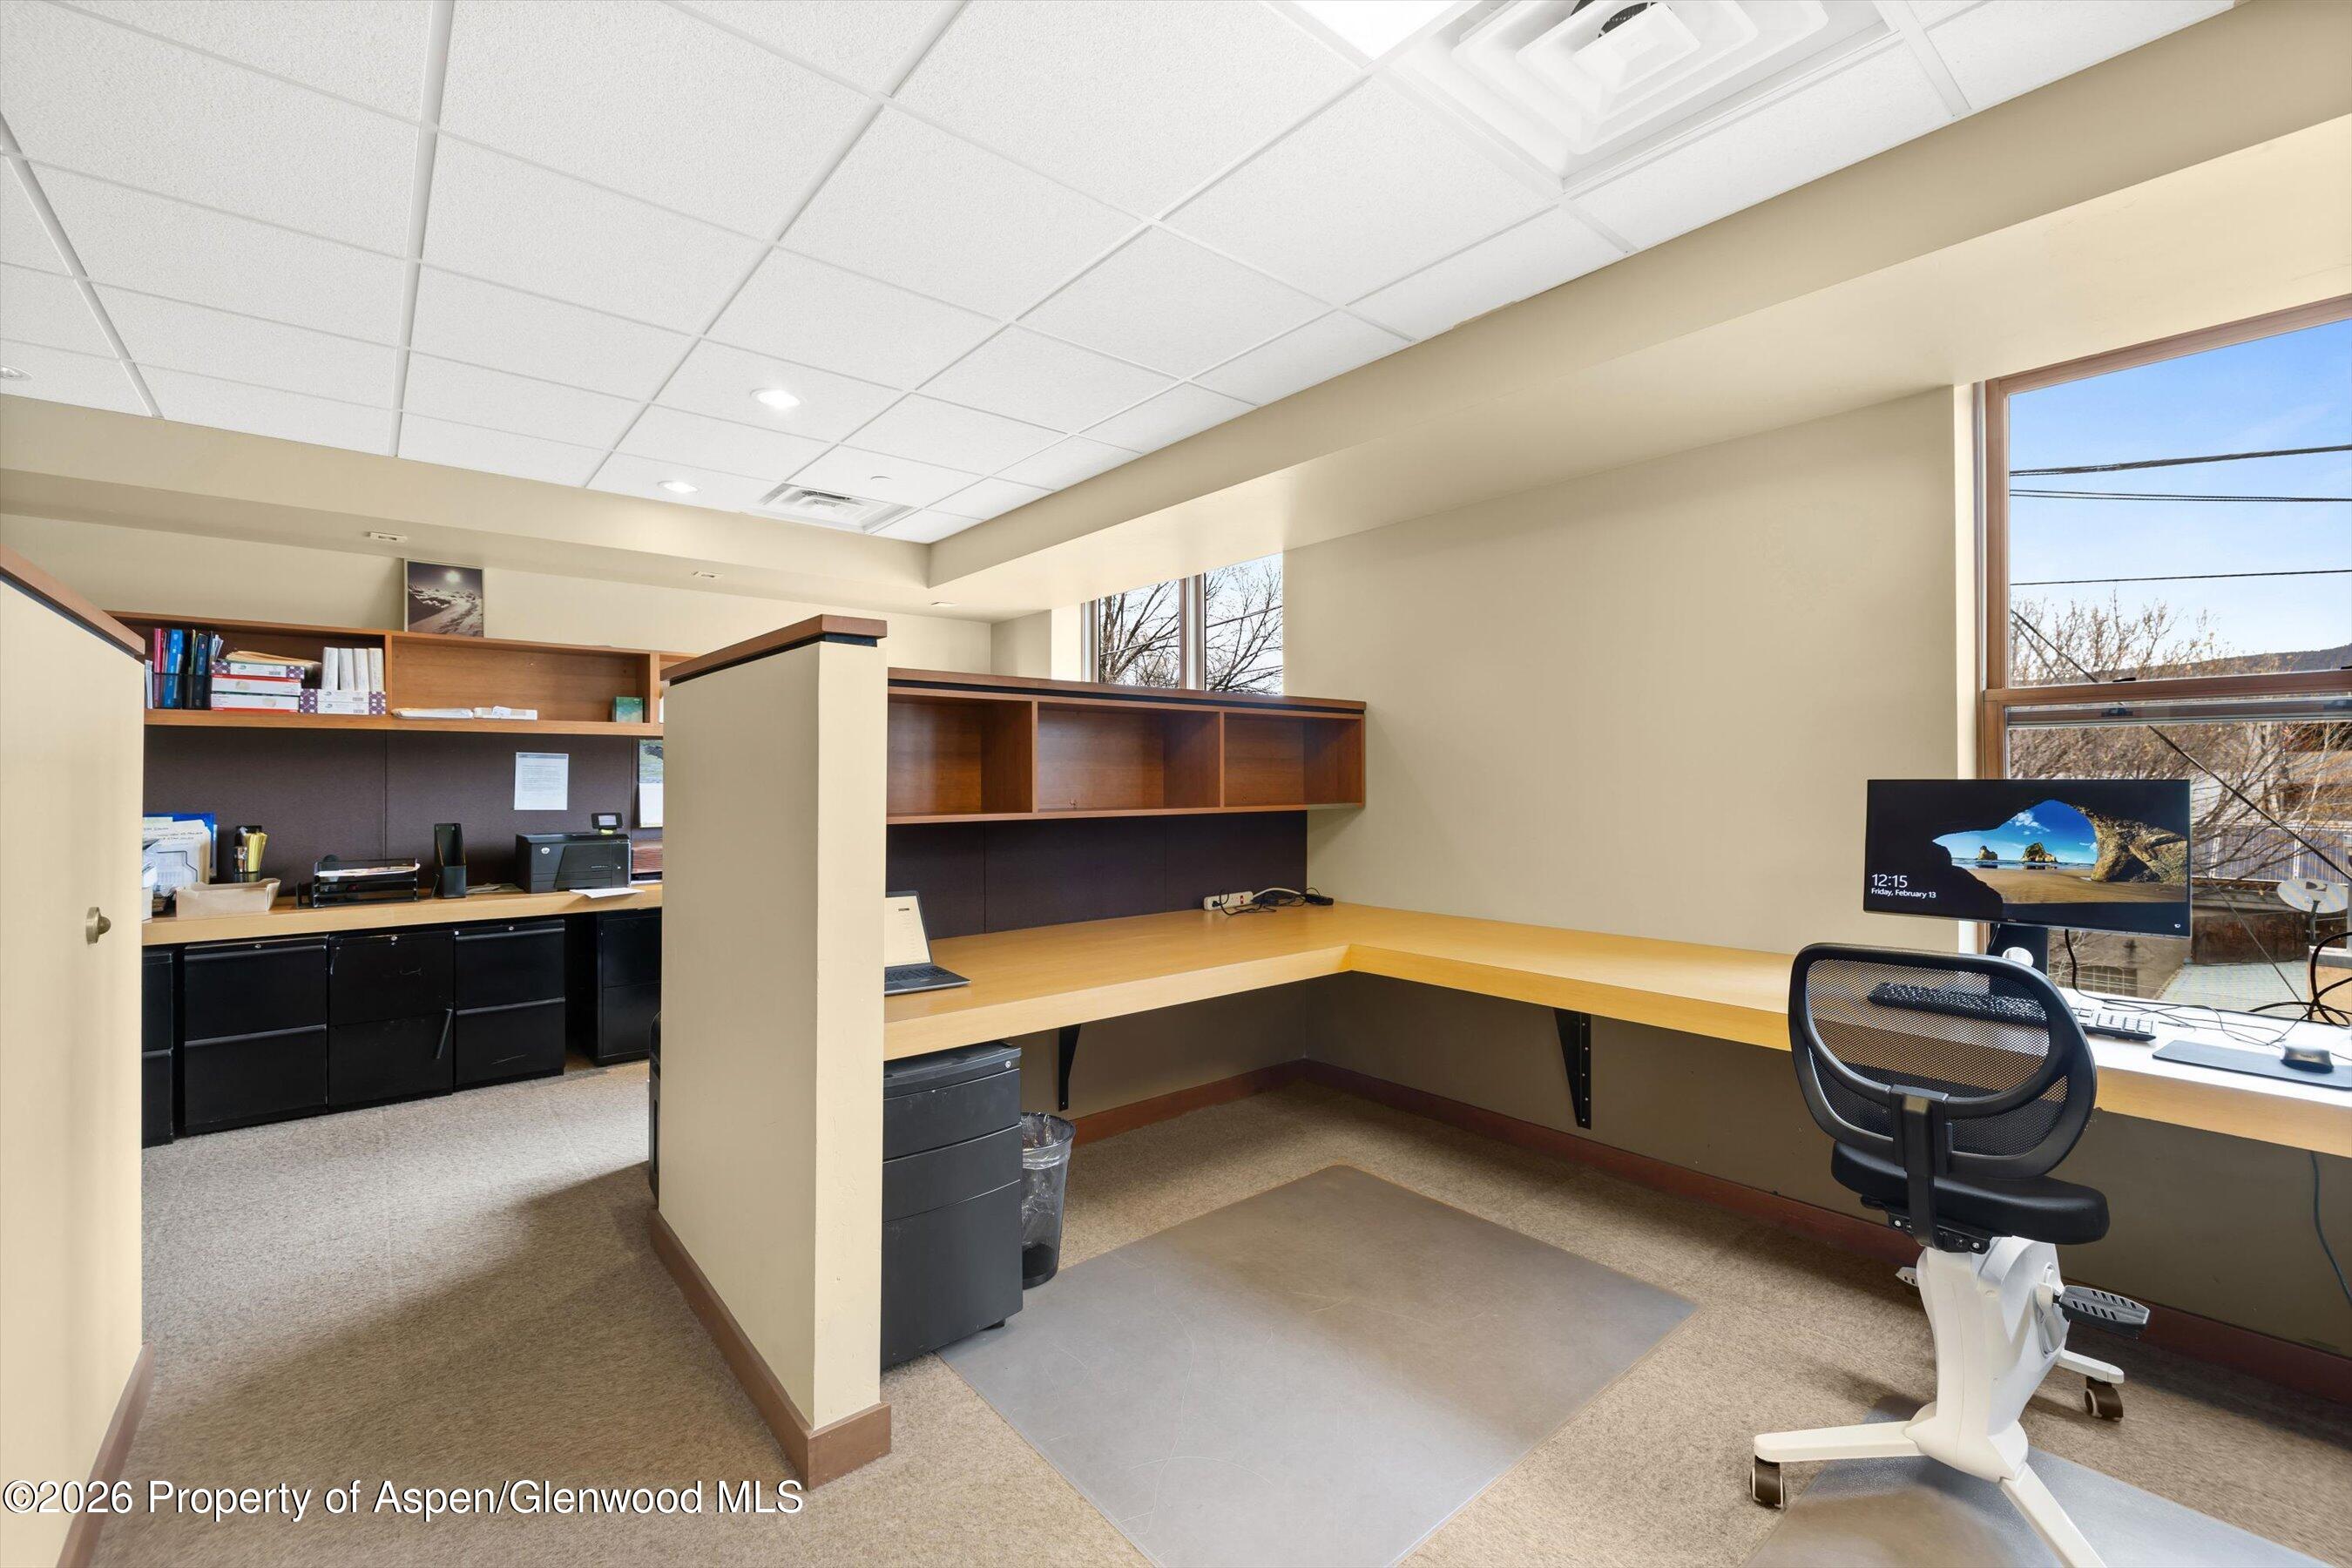
Office with built-in wooden desks and shelving beside large windows.
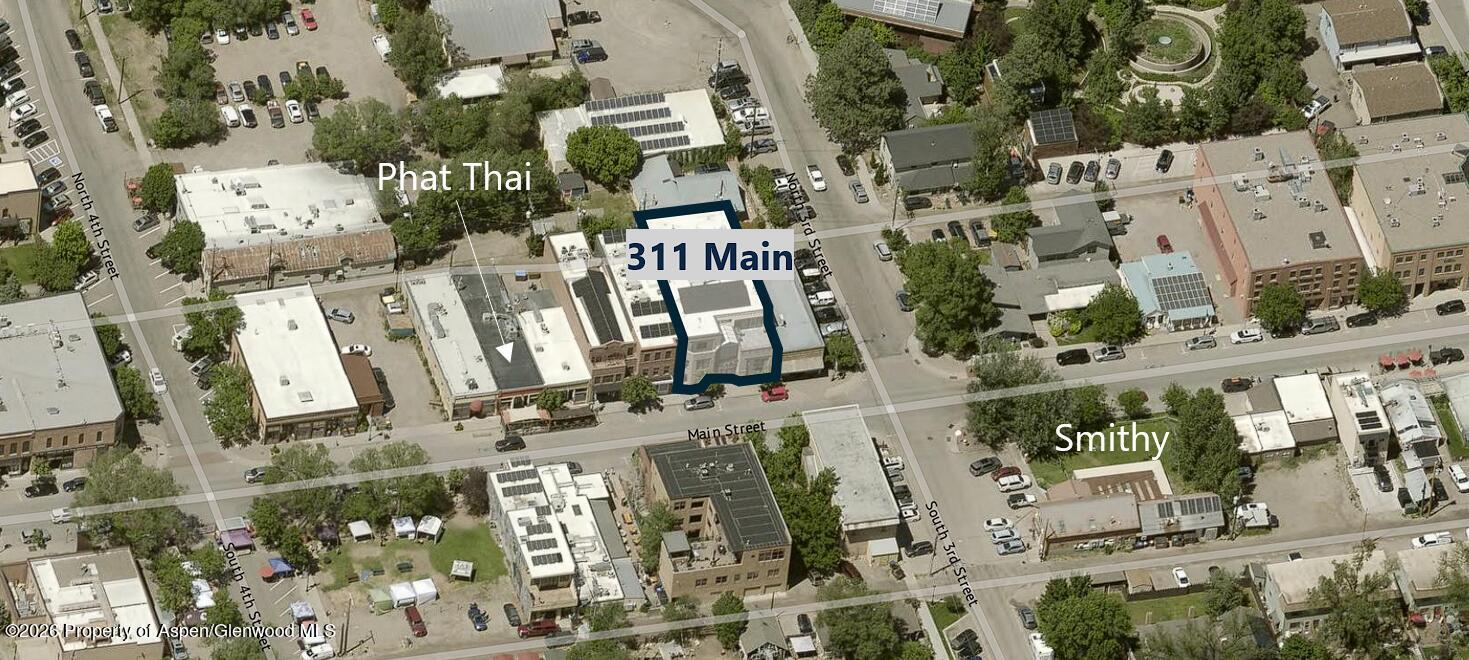
Aerial view of 311 Main Street, outlined among downtown buildings and labeled streets.
SEE ALL PHOTOS
Commercial office reception with a layered wood desk, slatted ceiling, leather seating, and large windows.
Brick commercial building with a glass entrance marked 311 and a rooftop terrace railing.
Brick-and-glass 311 Main Street building with street-level storefronts and a rooftop terrace.
Commercial lobby with a central staircase, glass-fronted offices, and a dark reception desk.
Commercial lobby with a broad staircase and glass-walled reception area beneath warm wood ceilings.
Office conference room with meeting table opens onto a lobby with a dark staircase.
Lobby with an open wood-paneled elevator beside a corridor and open staircase.
Commercial building staircase with dark metal railings, wood-slat ceiling, and glass entry doors.
Kitchenette with wood cabinetry, stainless refrigerator, coffee makers, and an office printer.
Conference room with a large meeting table, presentation boards, and a wood-slat ceiling.
Conference room with a long wooden table, black chairs, and property photo displays.
Office conference room with a white table, black chairs, and large windows overlooking Main Street.
Furnished office with long white desks, computer monitors, and a carpeted central aisle.
Design studio office with drafting tables, architectural references, and a computer workstation.
Office meeting area with built-in bookcases, oval table, and two chairs.
Kitchenette with wood cabinetry, a stainless sink, and compact countertop appliances.
Furnished office with wood desks, partitioned cubicles, and black rolling chairs.
Commercial office with wooden work counters, cubicles, black swivel chairs, and a central aisle.
Commercial workspace with sample-filled shelves, desks, and a central meeting table.
Office with built-in wooden desks and shelving beside large windows.
Aerial view of 311 Main Street, outlined among downtown buildings and labeled streets.
For Sale

311 Main Street 101, 102, 201, 202, 203

311 Main Street 101, 102, 201, 202, 203, Carbondale, CO 81623

$3,715,000
Flagship Main Street offering - an architectural stunner positioned along Carbondale's most vibrant block. ++++
The building offers newer, exceptionally well-maintained construction and rare Class A finished office space -- a product type with extremely limited availability in Carbondale. ++++
With five suites centered around a soaring atrium lobby spanning both street and second levels, the layout provides true flexibility. Ideal for a single user seeking a signature headquarters, a partial owner-user, or an investor -- occupy all or a portion and lease the balance. The street-level space is also well suited for retail use. ++++
The offering consists of five condominium units, allowing for a future exit strategy through separate condo sales. The purchaser will control the majority of the HOA, with only one additional owner (upper-level penthouse, also available for purchase). ++++
One of the few opportunities to secure a legacy-quality presence on Carbondale's Main Street.

5,278 Sq.Ft. LIVING AREA

Gabe Molnar

Gabe Molnar

Features & Amenities

Area & Lot

  • Status For Sale
  • Living Area5,278 Sq.Ft.
  • Total Area5,278 Sq.Ft.
  • MLS® ID191805
  • TypeCommercial
  • YEAR BUILT2008
  • NeighborhoodCarbondale

Exterior

  • water SourcePublic
  • roofMembrane
  • SubstructureSlab
  • security FeaturesSecurity System

Financial

  • Sales Price$3,715,000
  • Real Estate Tax $20,369/yr
  • Zoning HCC
Commercial office reception with a layered wood desk, slatted ceiling, leather seating, and large windows.
Brick commercial building with a glass entrance marked 311 and a rooftop terrace railing.

With five suites centered around a soaring atrium lobby spanning both street and second levels, the layout provides true flexibility.

– Gabe Molnar
Brick-and-glass 311 Main Street building with street-level storefronts and a rooftop terrace.
Brick commercial building with a glass entrance marked 311 and a rooftop terrace railing.

Schedule a Showing

I would love to show you a beautiful property. Please select your preferred date and time below. I will be in touch shortly to confirm your appointment.

Schedule a Showing

I would love to show you a beautiful property. Please select your preferred date and time below. I will be in touch shortly to confirm your appointment.

Thank you for your interest in 311 Main Street 101, 102, 201, 202, 203, Carbondale, CO 81623. We are reviewing your request and will be in touch shortly!

Mortgage Calculator

Estimate your monthly mortgage payment, including the principal and interest, property taxes, and HOA. Adjust the values to generate a more accurate rate.

All estimates are provided for informational purposes only. Actual amounts may vary.
$0,000 Your Payment 20 15 65
$0,000 Your Payment

Carbondale

The jewel of the valley. Commercial activity continues to expand as businesses and residents migrate down valley in search of relative affordability and authenticity.

Explore

Ready to Discuss?

Whether representing a first-time investor, a growing business, or a multi-generational family, Gabe delivers strategic guidance tailored to each client’s goals — helping them protect value, identify opportunity, and create long-term growth. Contact Gabe directly to discuss a sale, lease, acquisition, or valuation.

Whether representing a first-time investor, a growing business, or a multi-generational family, Gabe delivers strategic guidance tailored to each client’s goals — helping them protect value, identify opportunity, and create long-term growth.

Contact Gabe directly to discuss a sale, lease, acquisition, or valuation.

Follow Me on Instagram